
Property
Beds
3
Full Baths
3
1/2 Baths
1
Year Built
1985
Sq.Footage
1,792
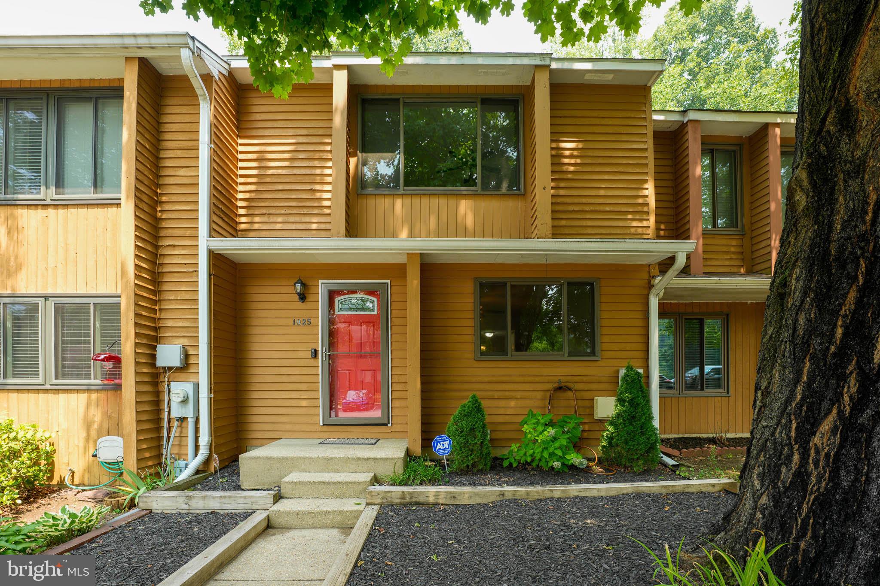
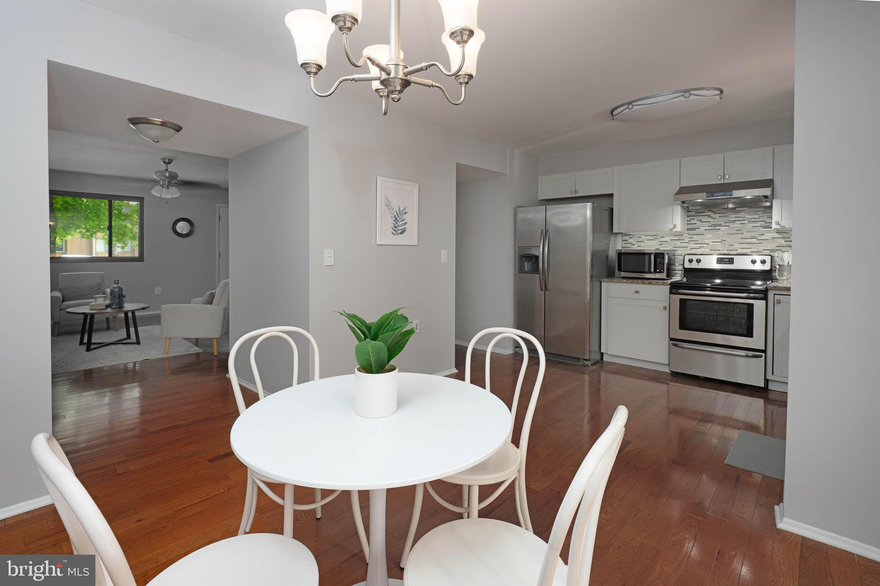
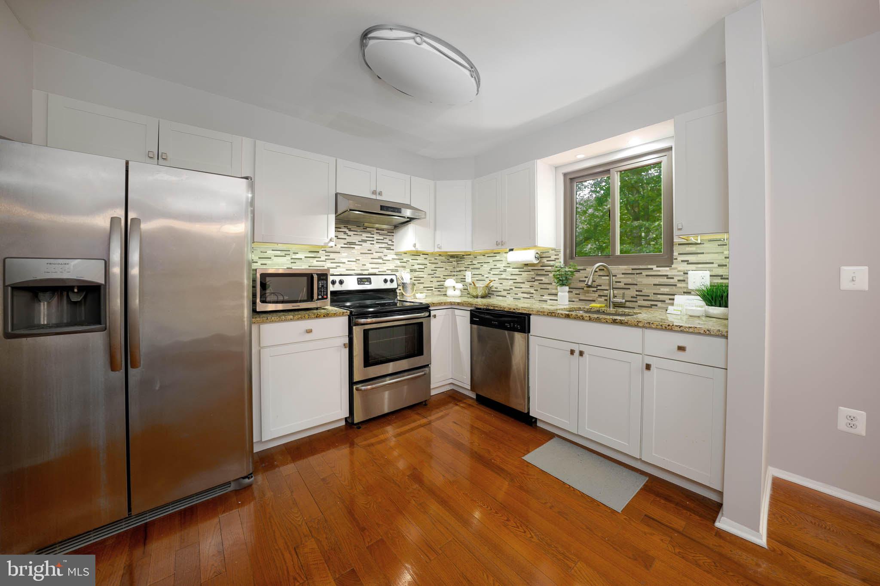
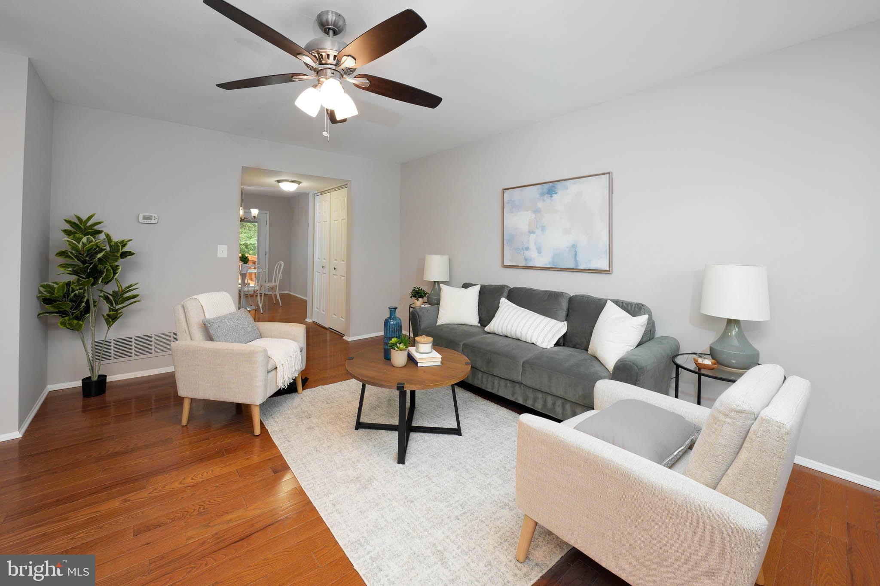
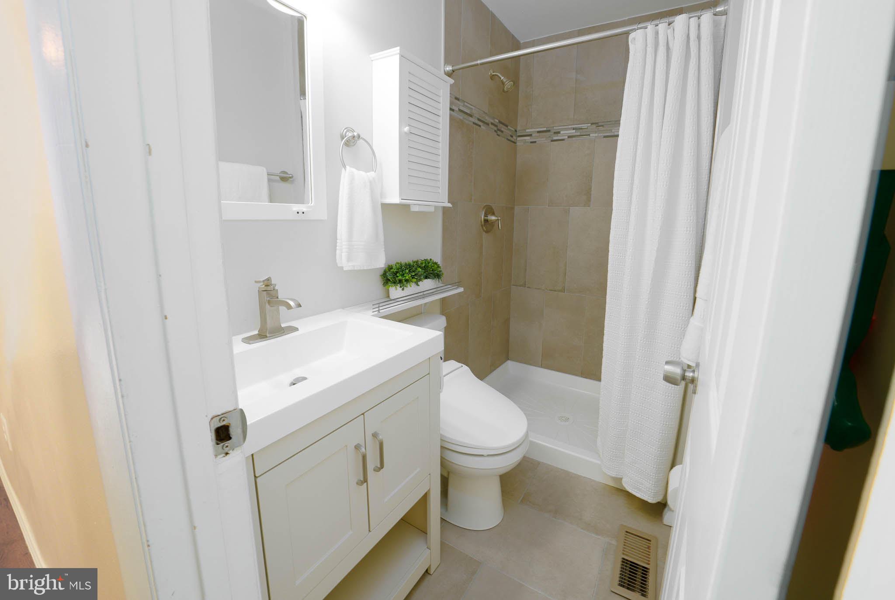
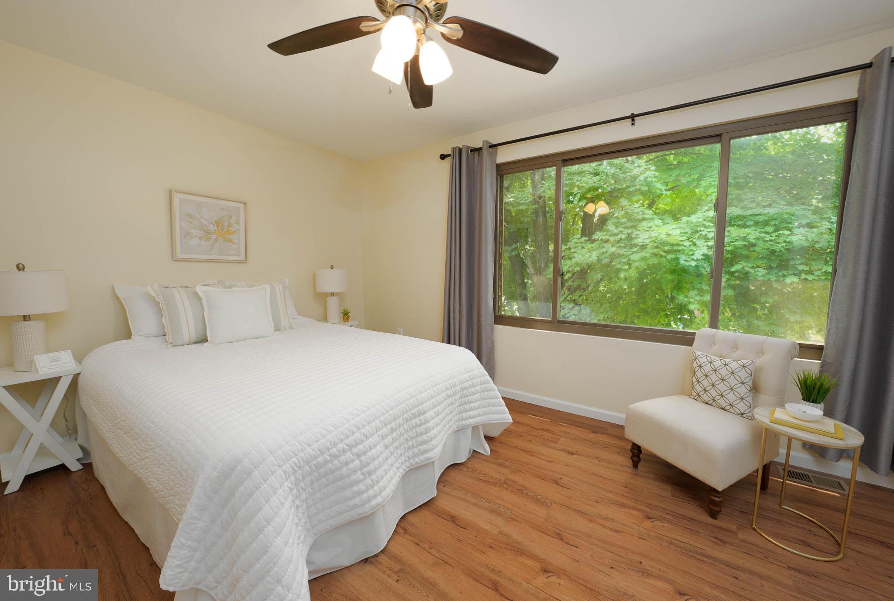
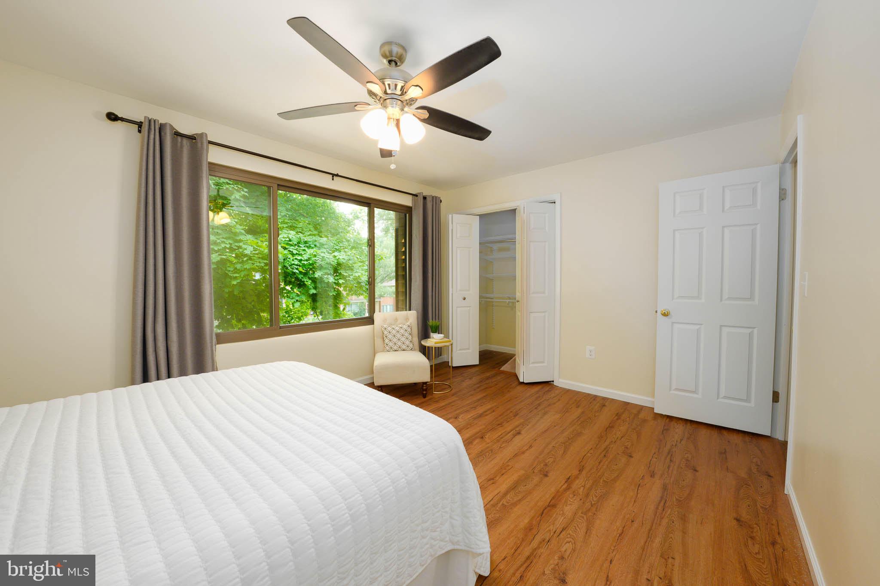
Welcome to 1025 Commanders Way North, where thoughtful updates, timeless style, and an unbeatable Broadneck location come together to create the perfect place to call home. This beautifully maintained townhome offers 3 spacious bedrooms, 3 full bathrooms, 1 half bath, and a rare fully finished walk-out basement, providing over three levels of comfortable living space designed to fit today's lifestyle. Natural light pours throughout the home thanks to premium Andersen replacement windows installed in 2024, enhancing both energy efficiency and everyday comfort while adding a significant long-term value to the property. Rich hardwood flooring welcomes you into the main level, where a spacious living room creates the perfect gathering space. The updated kitchen is designed to impress, featuring granite countertops, stainless steel appliances, abundant cabinetry, and a functional layout that flows seamlessly into the dining area—ideal for entertaining family and friends. Upstairs, the generous primary suite provides a peaceful retreat with a beautiful private bath, while two additional bedrooms and another full bathroom offer flexibility for family, guests, or a home office. The fully finished walk-out lower level expands your living space with a large recreation room, a full bathroom, and direct access to the backyard, making it perfect for entertaining, multi-generational living, a private guest suite, fitness space, or remote work. Located in the highly desirable Broadneck School District, this home is just minutes from downtown Annapolis, Sandy Point State Park, marinas, shopping, restaurants, and major commuter routes including US-50, providing easy access to Baltimore, Washington, D.C., and Maryland's Eastern Shore. With premium Andersen windows (2024), tasteful updates throughout, a walk-out basement, and an exceptional location, this move-in-ready home offers the perfect combination of comfort, quality, and convenience. Don't miss your opportunity to make it yours.
Features & Amenities
Interior
-
Other Interior Features
Ceiling Fan(s)
-
Total Bedrooms
3
-
Bathrooms
3
-
1/2 Bathrooms
1
-
Above Grade Finished Area
1280.0
-
Basement YN
YES
-
Cooling YN
YES
-
Cooling
Central Air, Ceiling Fan(s), Electric
-
Fireplace YN
NO
-
Heating YN
YES
-
Heating
Electric, Forced Air, Central
-
Pet friendly
N/A
Exterior
-
Garage
No
-
Construction Materials
Frame, Cedar
-
Parking
Assigned, Parking Lot
-
Patio and Porch Features
Deck
-
Pool
No
-
Waterfront YN
NO
Area & Lot
-
Lot Size(acres)
0.05
-
Lot Size(square feet)
2,178
-
Property Type
Residential
-
Property Sub Type
Townhouse
-
Architectural Style
Colonial
Price
-
Sales Price
$399,900
-
Tax Amount
$3,959.25
-
Financing Options
Cash, Conventional, FHA, VA
-
Sq. Footage
1,792
-
Price/SqFt
$223
HOA
-
Association
YES
-
Association Fee
$500
-
Association Fee Frequency
Annually
-
Association Fee Includes
N/A
Property Resources
-
Horse Property
NO
School District
-
Elementary School
CAPE ST CLAIRE
-
Middle School
MAGOTHY RIVER
-
High School
BROADNECK
Property Features
-
New Construction
NO
-
Foundation Details
Block
-
Senior Community YN
NO
-
Sewer
Public Sewer
-
Water Source
Public
Schedule a Showing
Showing scheduled successfully.
Mortgage calculator
Estimate your monthly mortgage payment, including the principal and interest, property taxes, and HOA. Adjust the values to generate a more accurate rate.
Your payment
Principal and Interest:
$
Property taxes:
$
HOA fees:
$
Total loan payment:
$
Total interest amount:
$
Location
County
ANNE ARUNDEL
Elementary School
CAPE ST CLAIRE
Middle School
MAGOTHY RIVER
High School
BROADNECK
Listing Courtesy of Richard Anthony Boord Jr. , Douglas Realty LLC
RealHub Information is provided exclusively for consumers' personal, non-commercial use, and it may not be used for any purpose other than to identify prospective properties consumers may be interested in purchasing. All information deemed reliable but not guaranteed and should be independently verified. All properties are subject to prior sale, change or withdrawal. RealHub website owner shall not be responsible for any typographical errors, misinformation, misprints and shall be held totally harmless.

AGENT
Sierra Carter
Call Sierra today to schedule a private showing.

* Listings on this website come from the FMLS IDX Compilation and may be held by brokerage firms other than the owner of this website. The listing brokerage is identified in any listing details. Information is deemed reliable but is not guaranteed. If you believe any FMLS listing contains material that infringes your copyrighted work please click here to review our DMCA policy and learn how to submit a takedown request.© 2024 FMLS.
Related Properties
ANNAPOLIS
1808 LINCOLN DRIVE
3 Beds
1 Baths
1,008 Sq.Ft.
$375,000
MLS#: MDAA2147286

ANNAPOLIS
5 PARK PLACE 425
1 Beds
1 Baths
838 Sq.Ft.
$477,900
MLS#: MDAA2140556
ANNAPOLIS
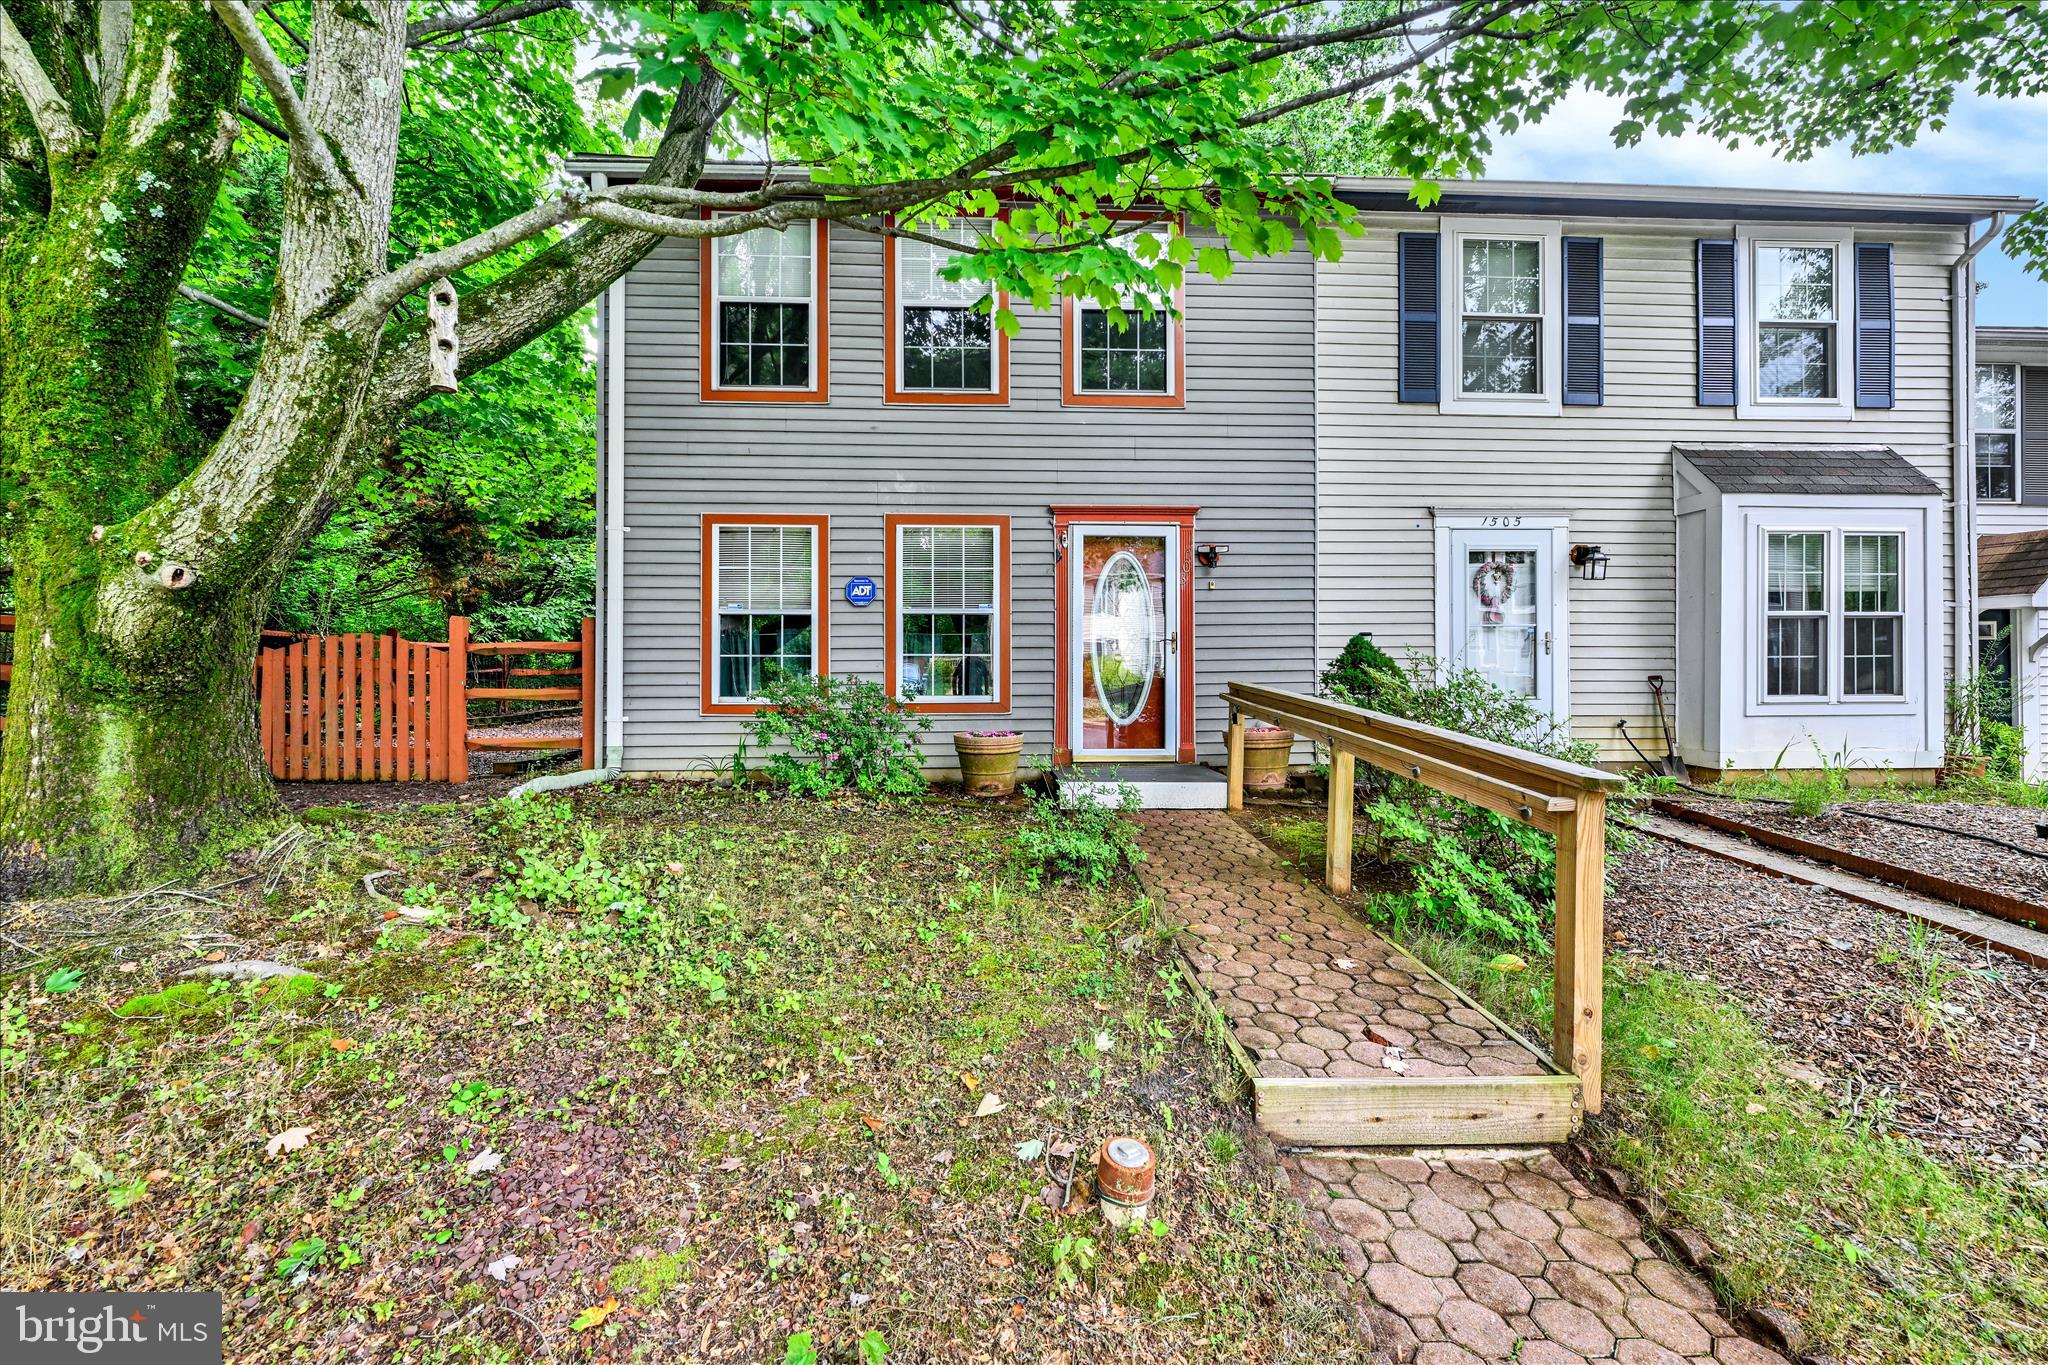
1503 LODGE POLE COURT
3 Beds
1 Baths
1,120 Sq.Ft.
$367,000
MLS#: MDAA2146804
ANNAPOLIS
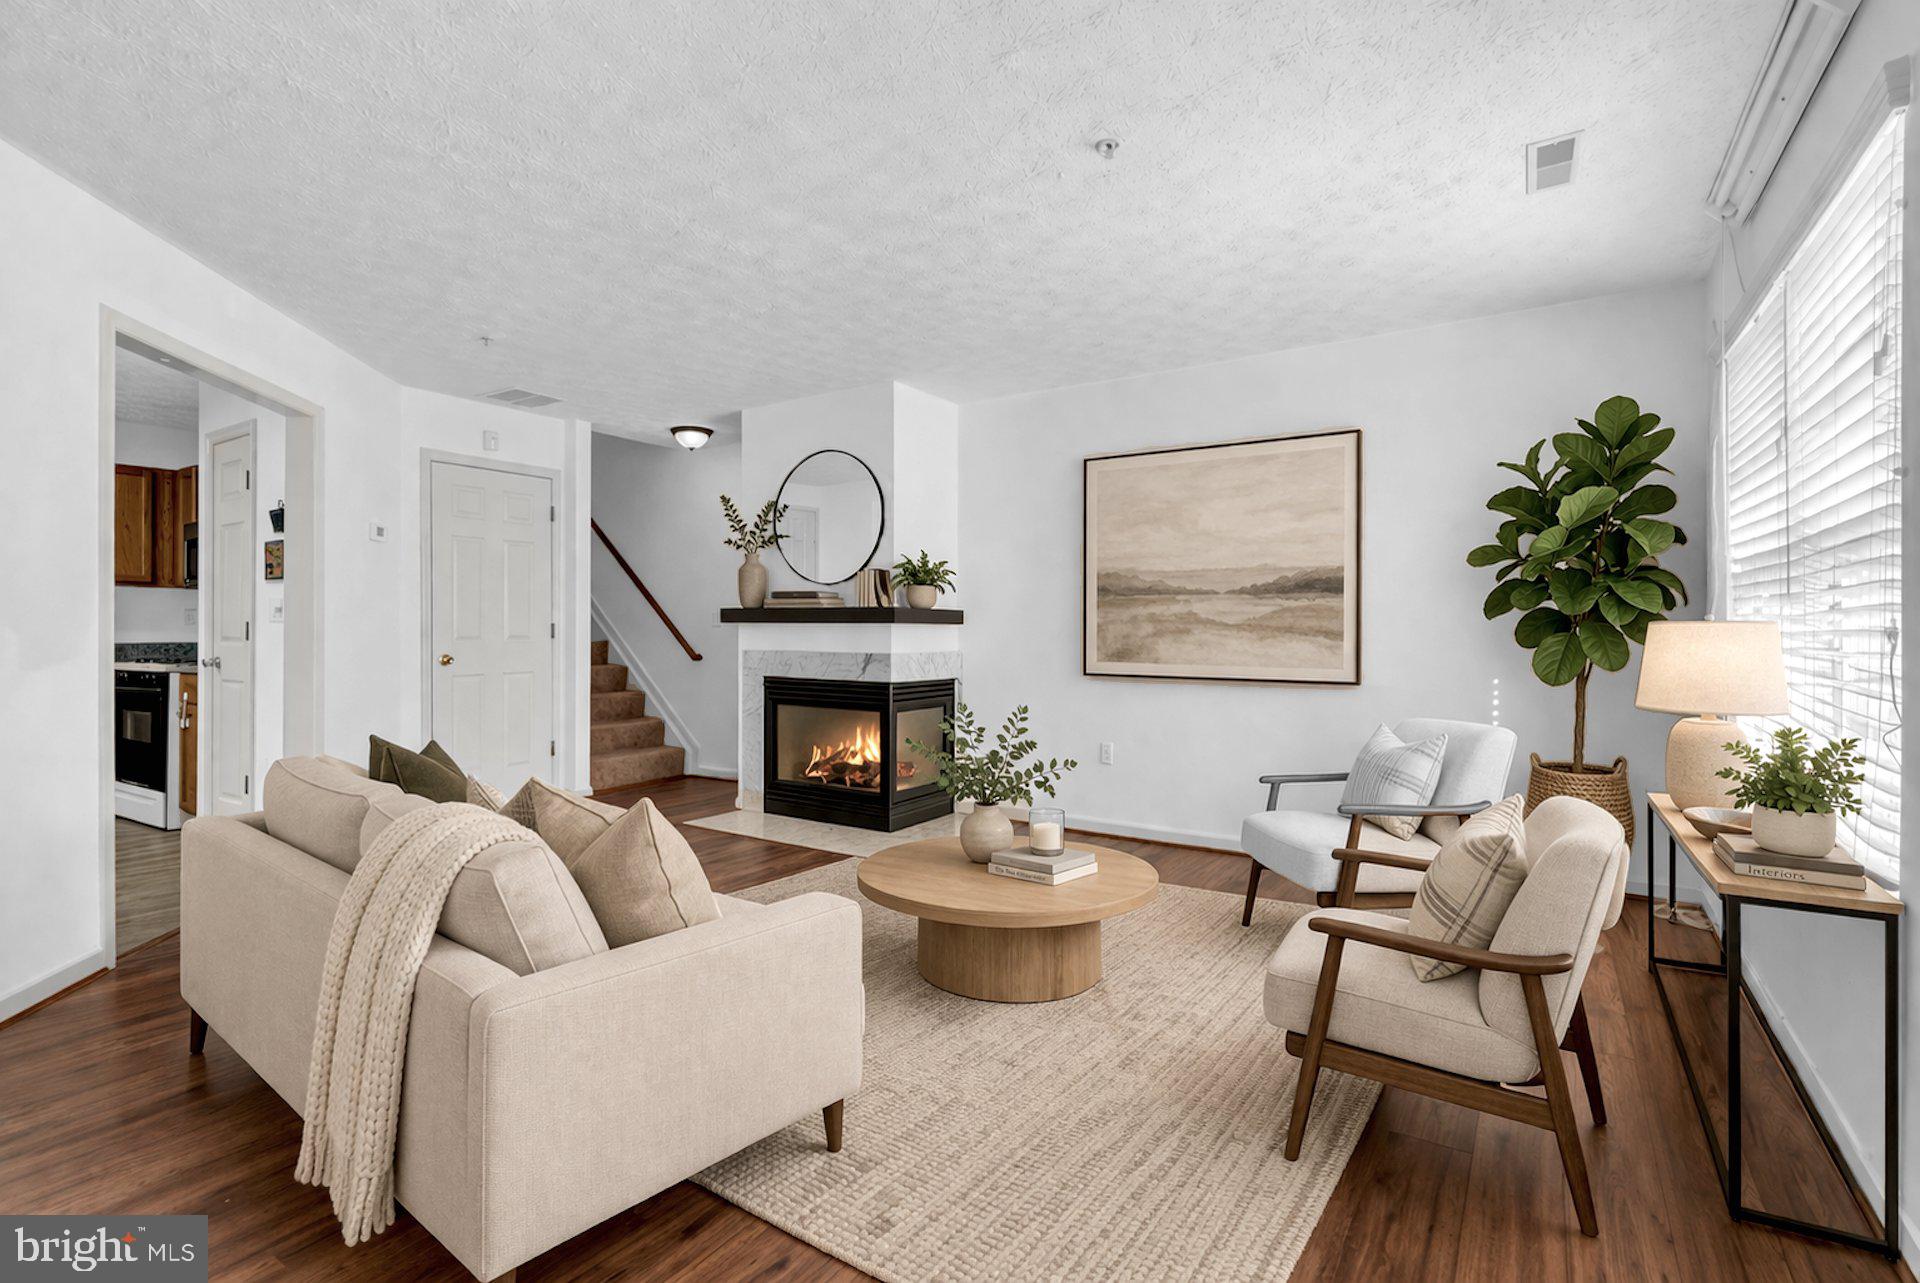
40 IRONSTONE COURT J
3 Beds
2 Baths
1,680 Sq.Ft.
$345,000
MLS#: MDAA2140034
ANNAPOLIS
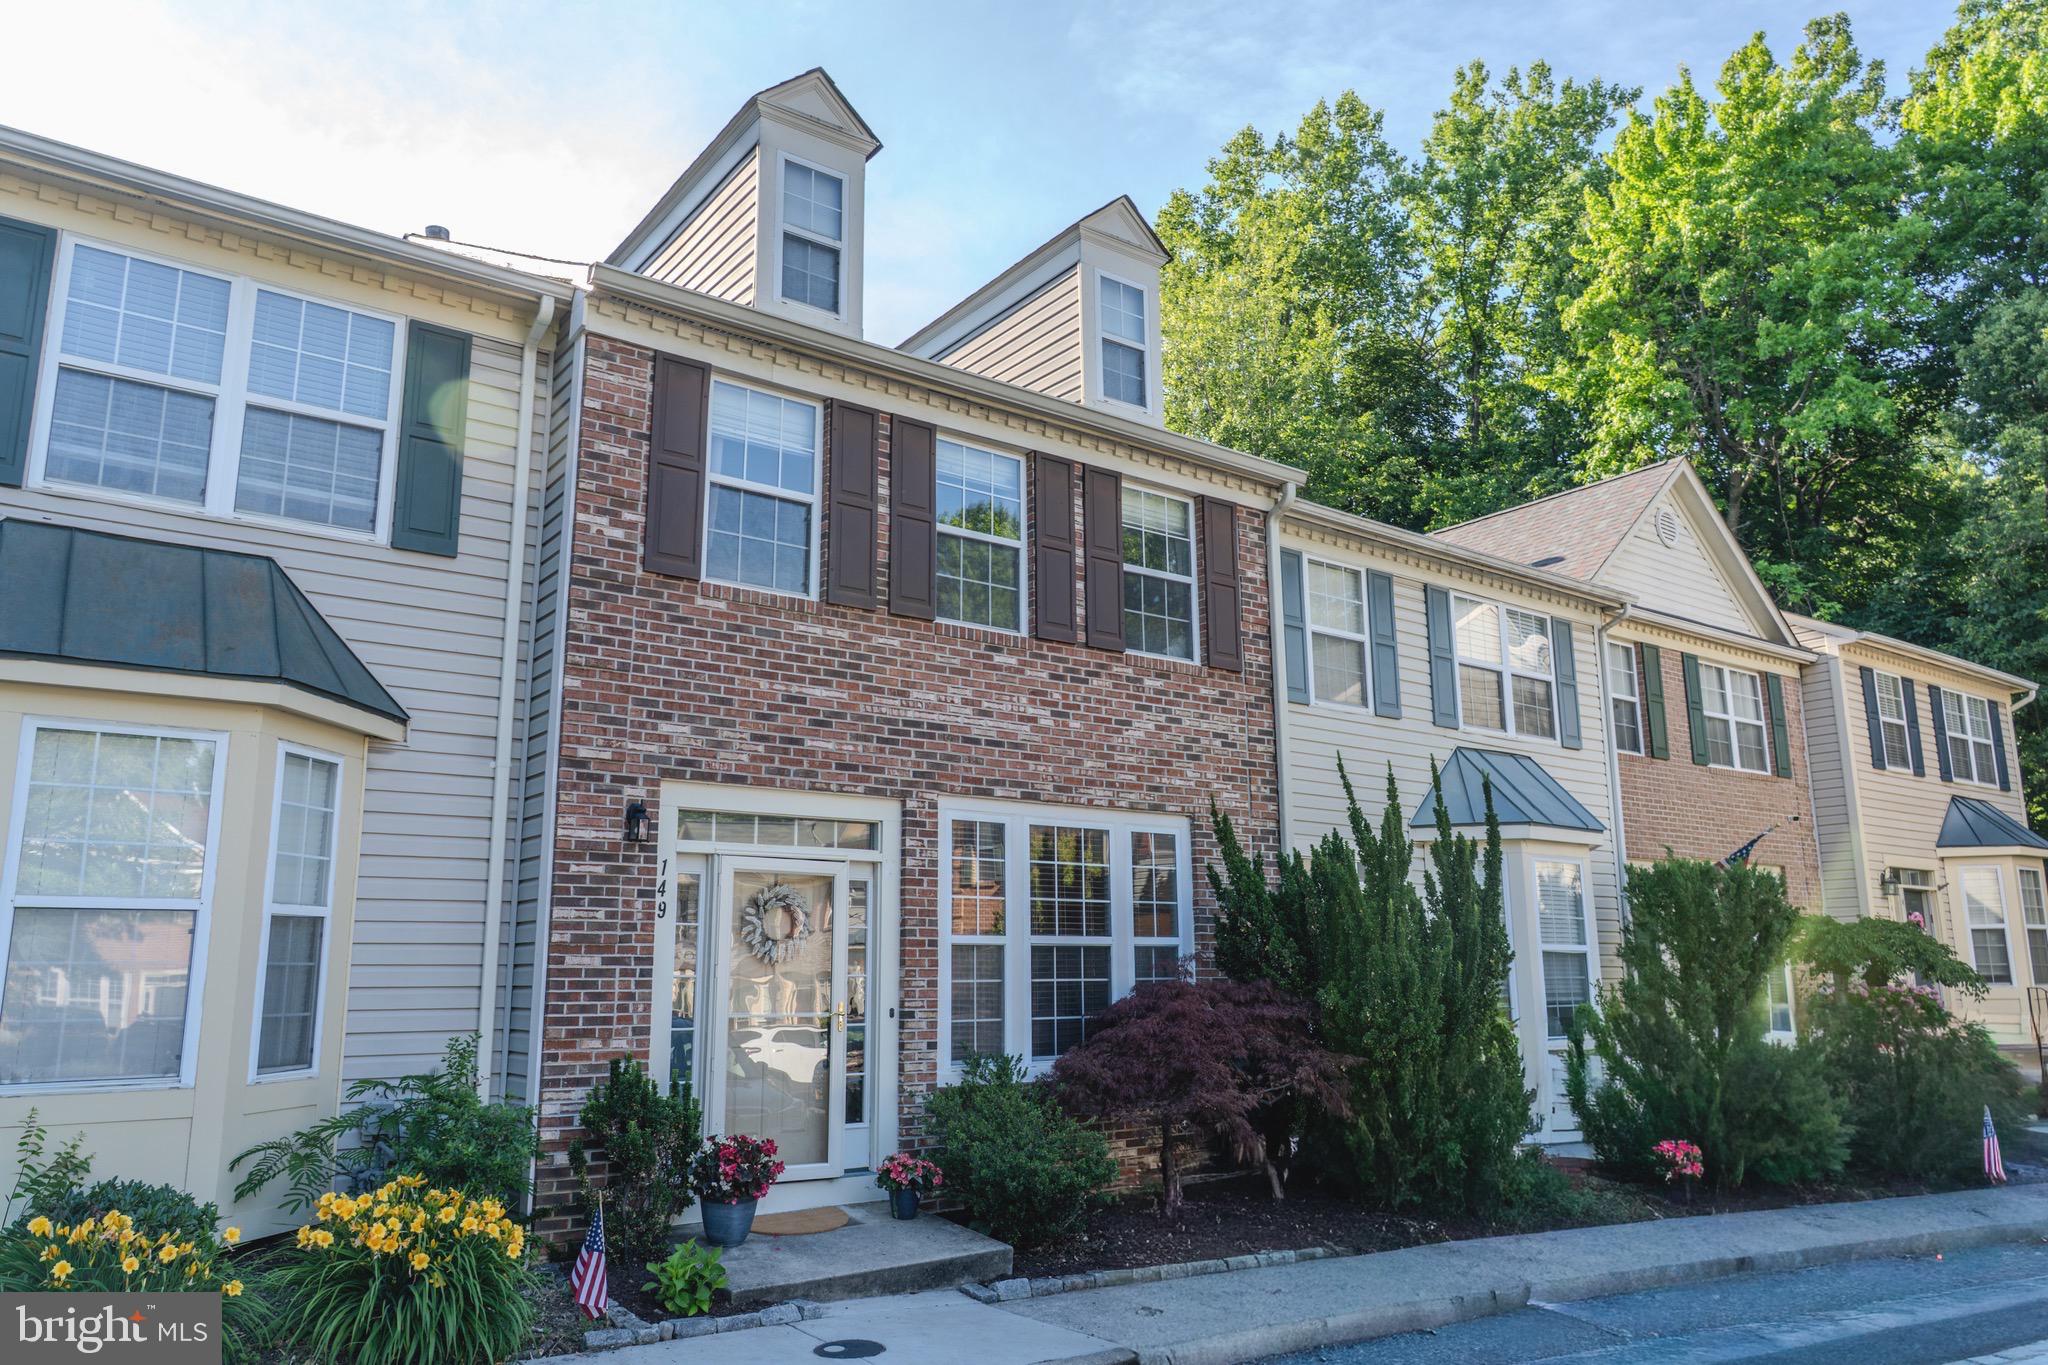
149 QUIET WATERS PLACE
2 Beds
2 Baths
1,740 Sq.Ft.
$455,000
MLS#: MDAA2147928
ANNAPOLIS
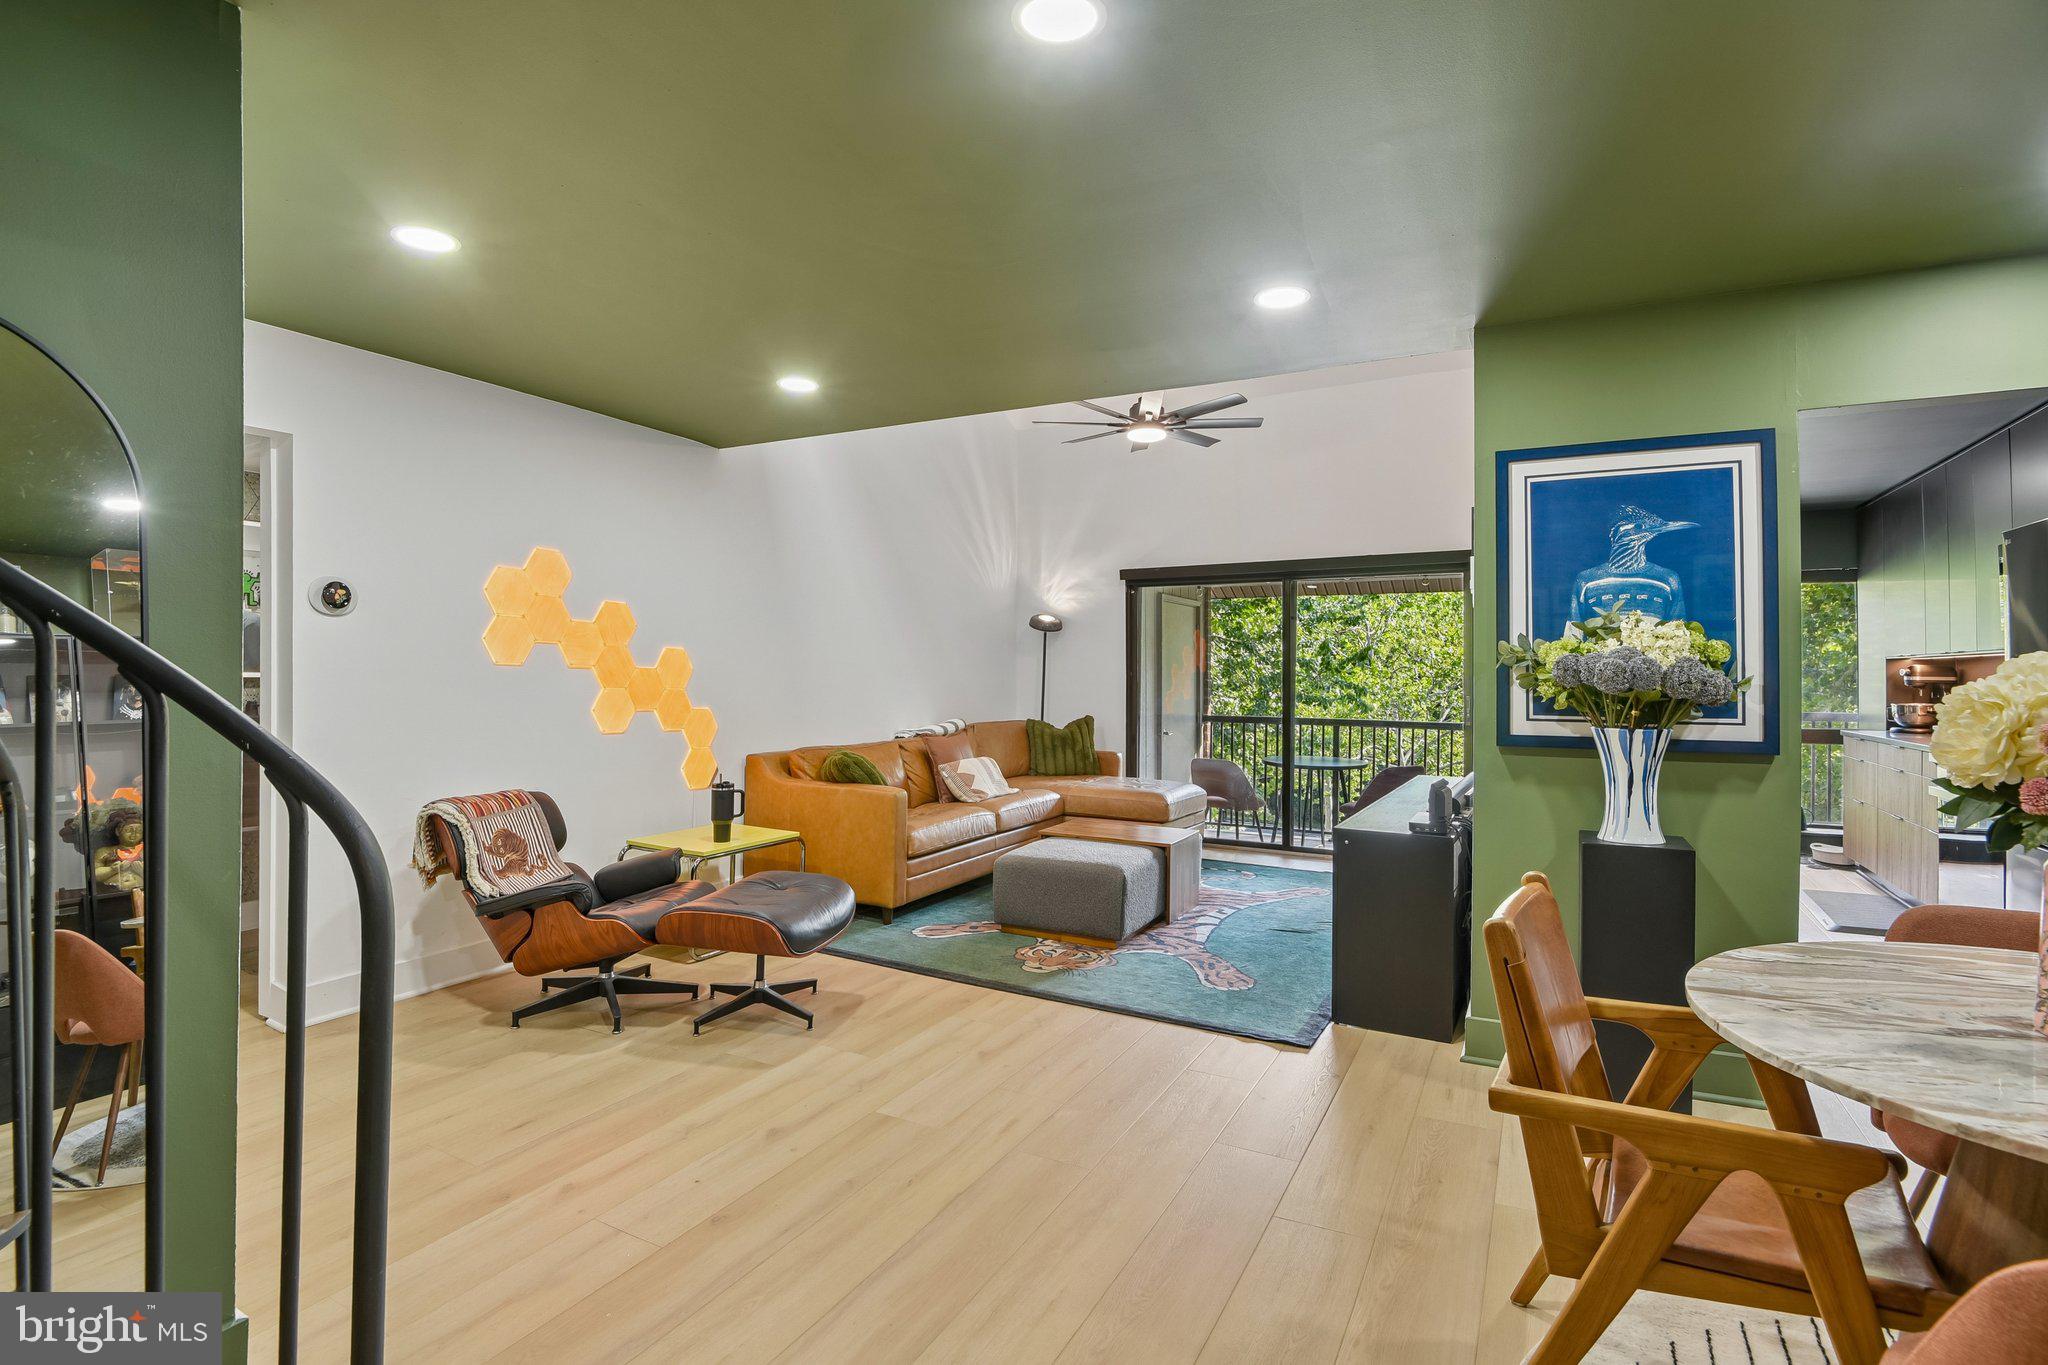
1231 GEMINI DRIVE L
2 Beds
1 Baths
1,133 Sq.Ft.
$325,000
MLS#: MDAA2149672
ANNAPOLIS
126 BRIGHTWATER DRIVE, ANNAPOLIS, MD 21401
4 Beds
3 Baths
1,780 Sq.Ft.
$419,990
MLS#: MDAA2144288
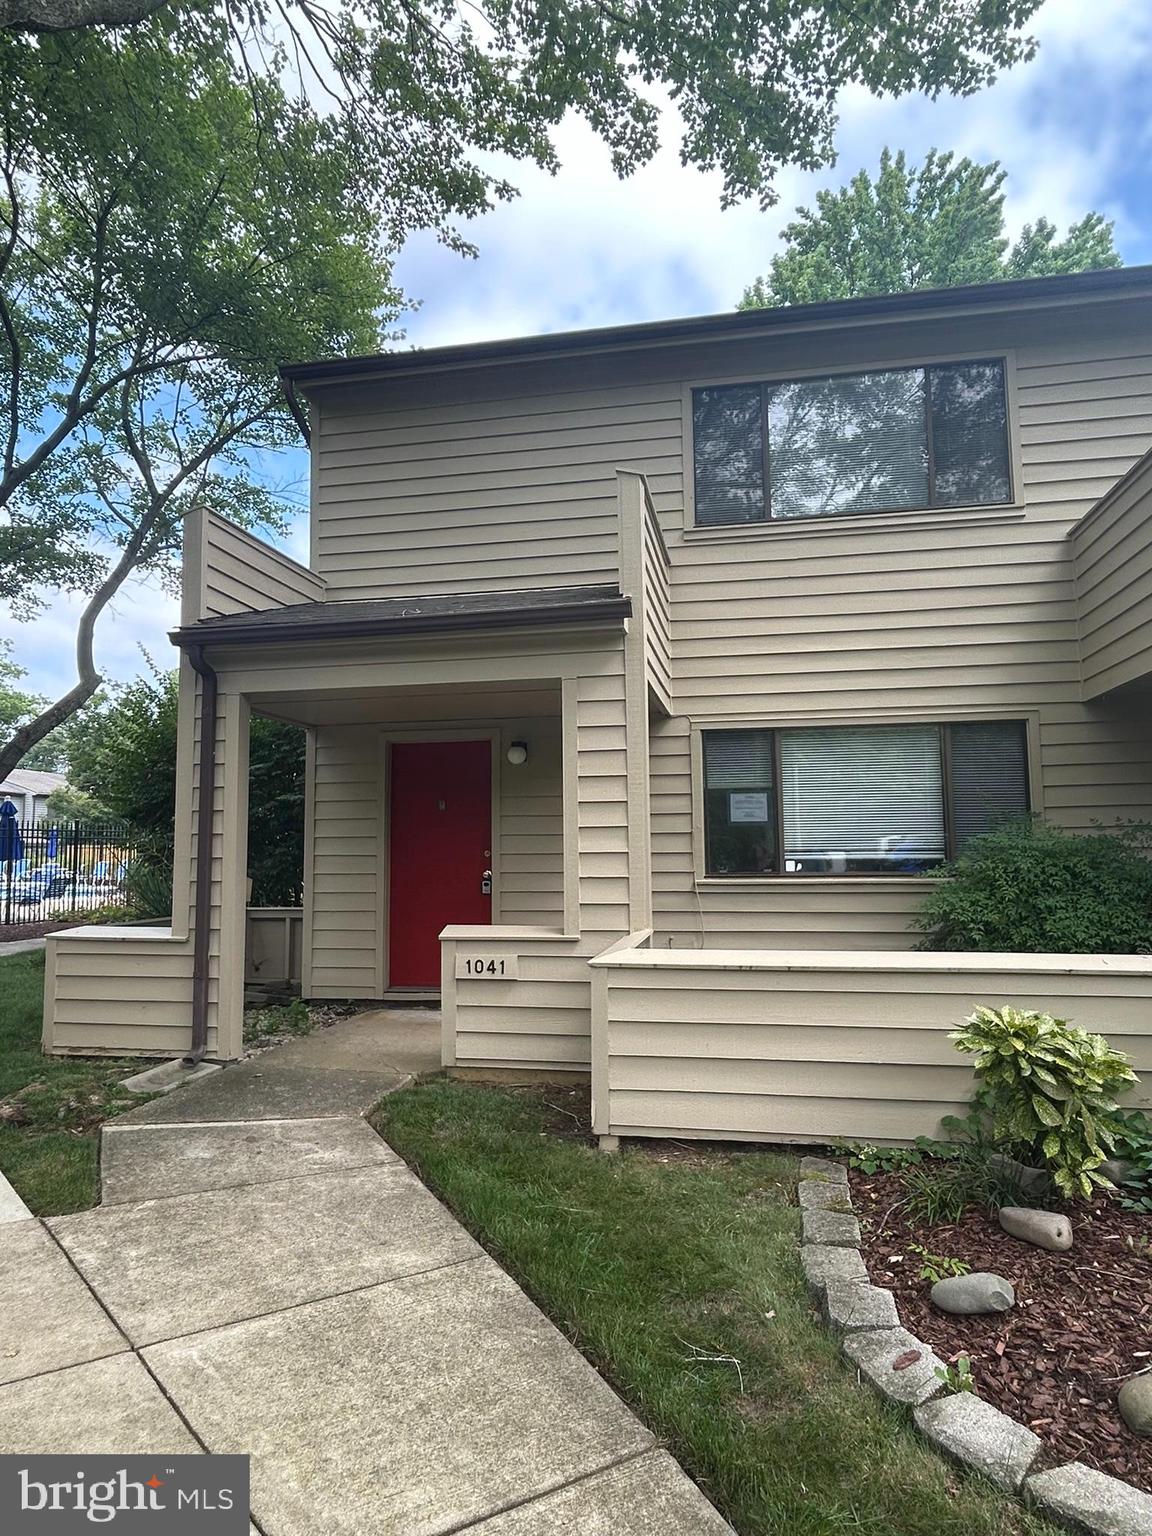
ANNAPOLIS
1041 CEDAR RIDGE COURT
3 Beds
2 Baths
1,320 Sq.Ft.
$373,000
MLS#: MDAA2151100
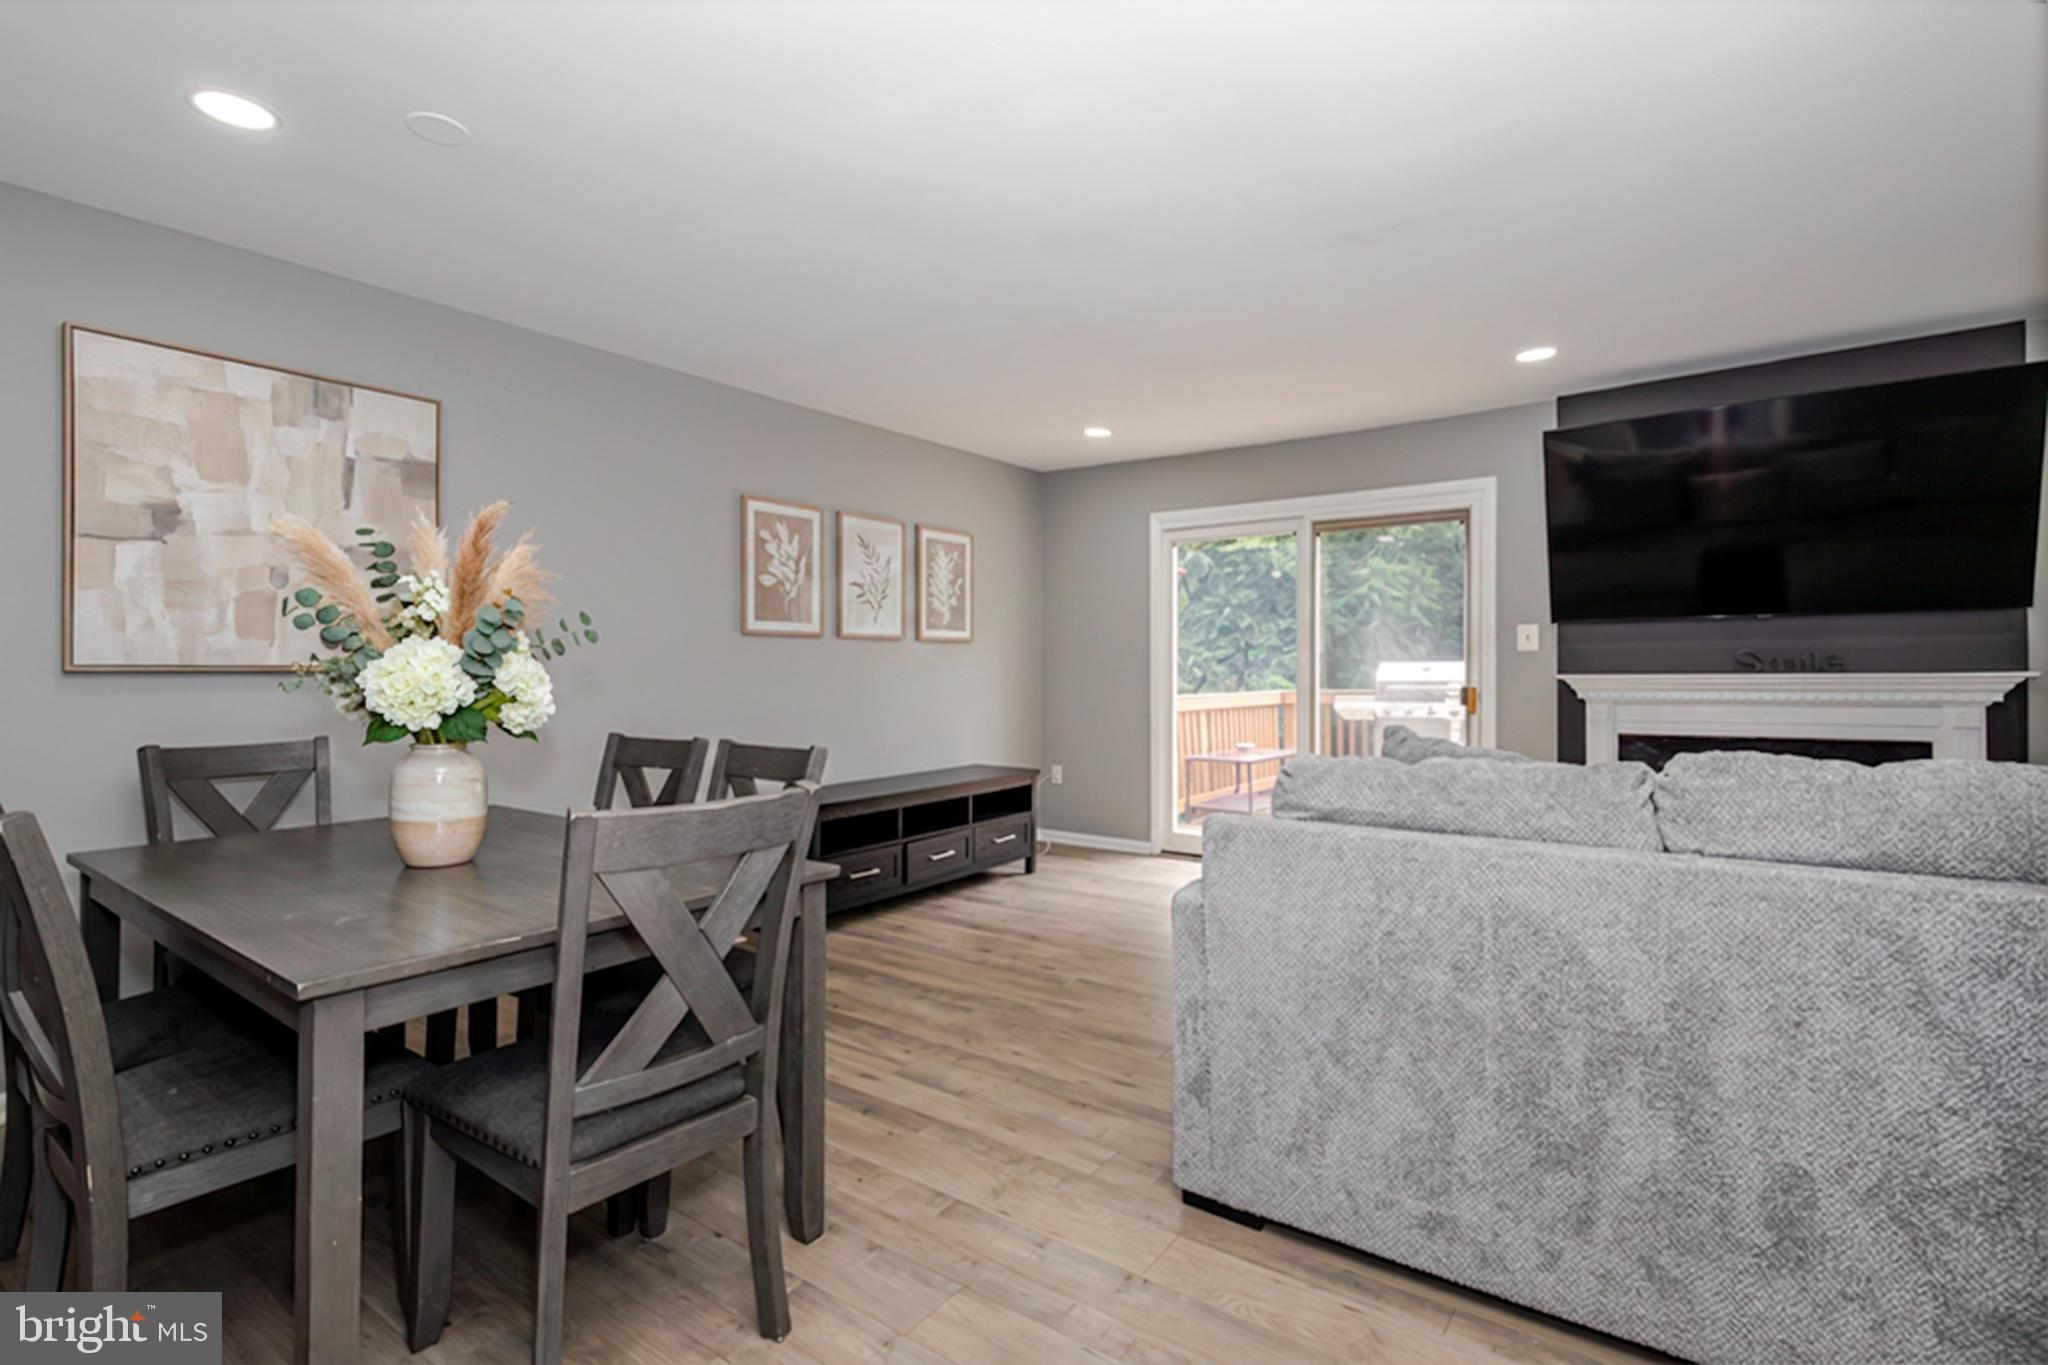
ANNAPOLIS
15 COPLEY COURT
2 Beds
1 Baths
1,704 Sq.Ft.
$365,000
MLS#: MDAA2146586
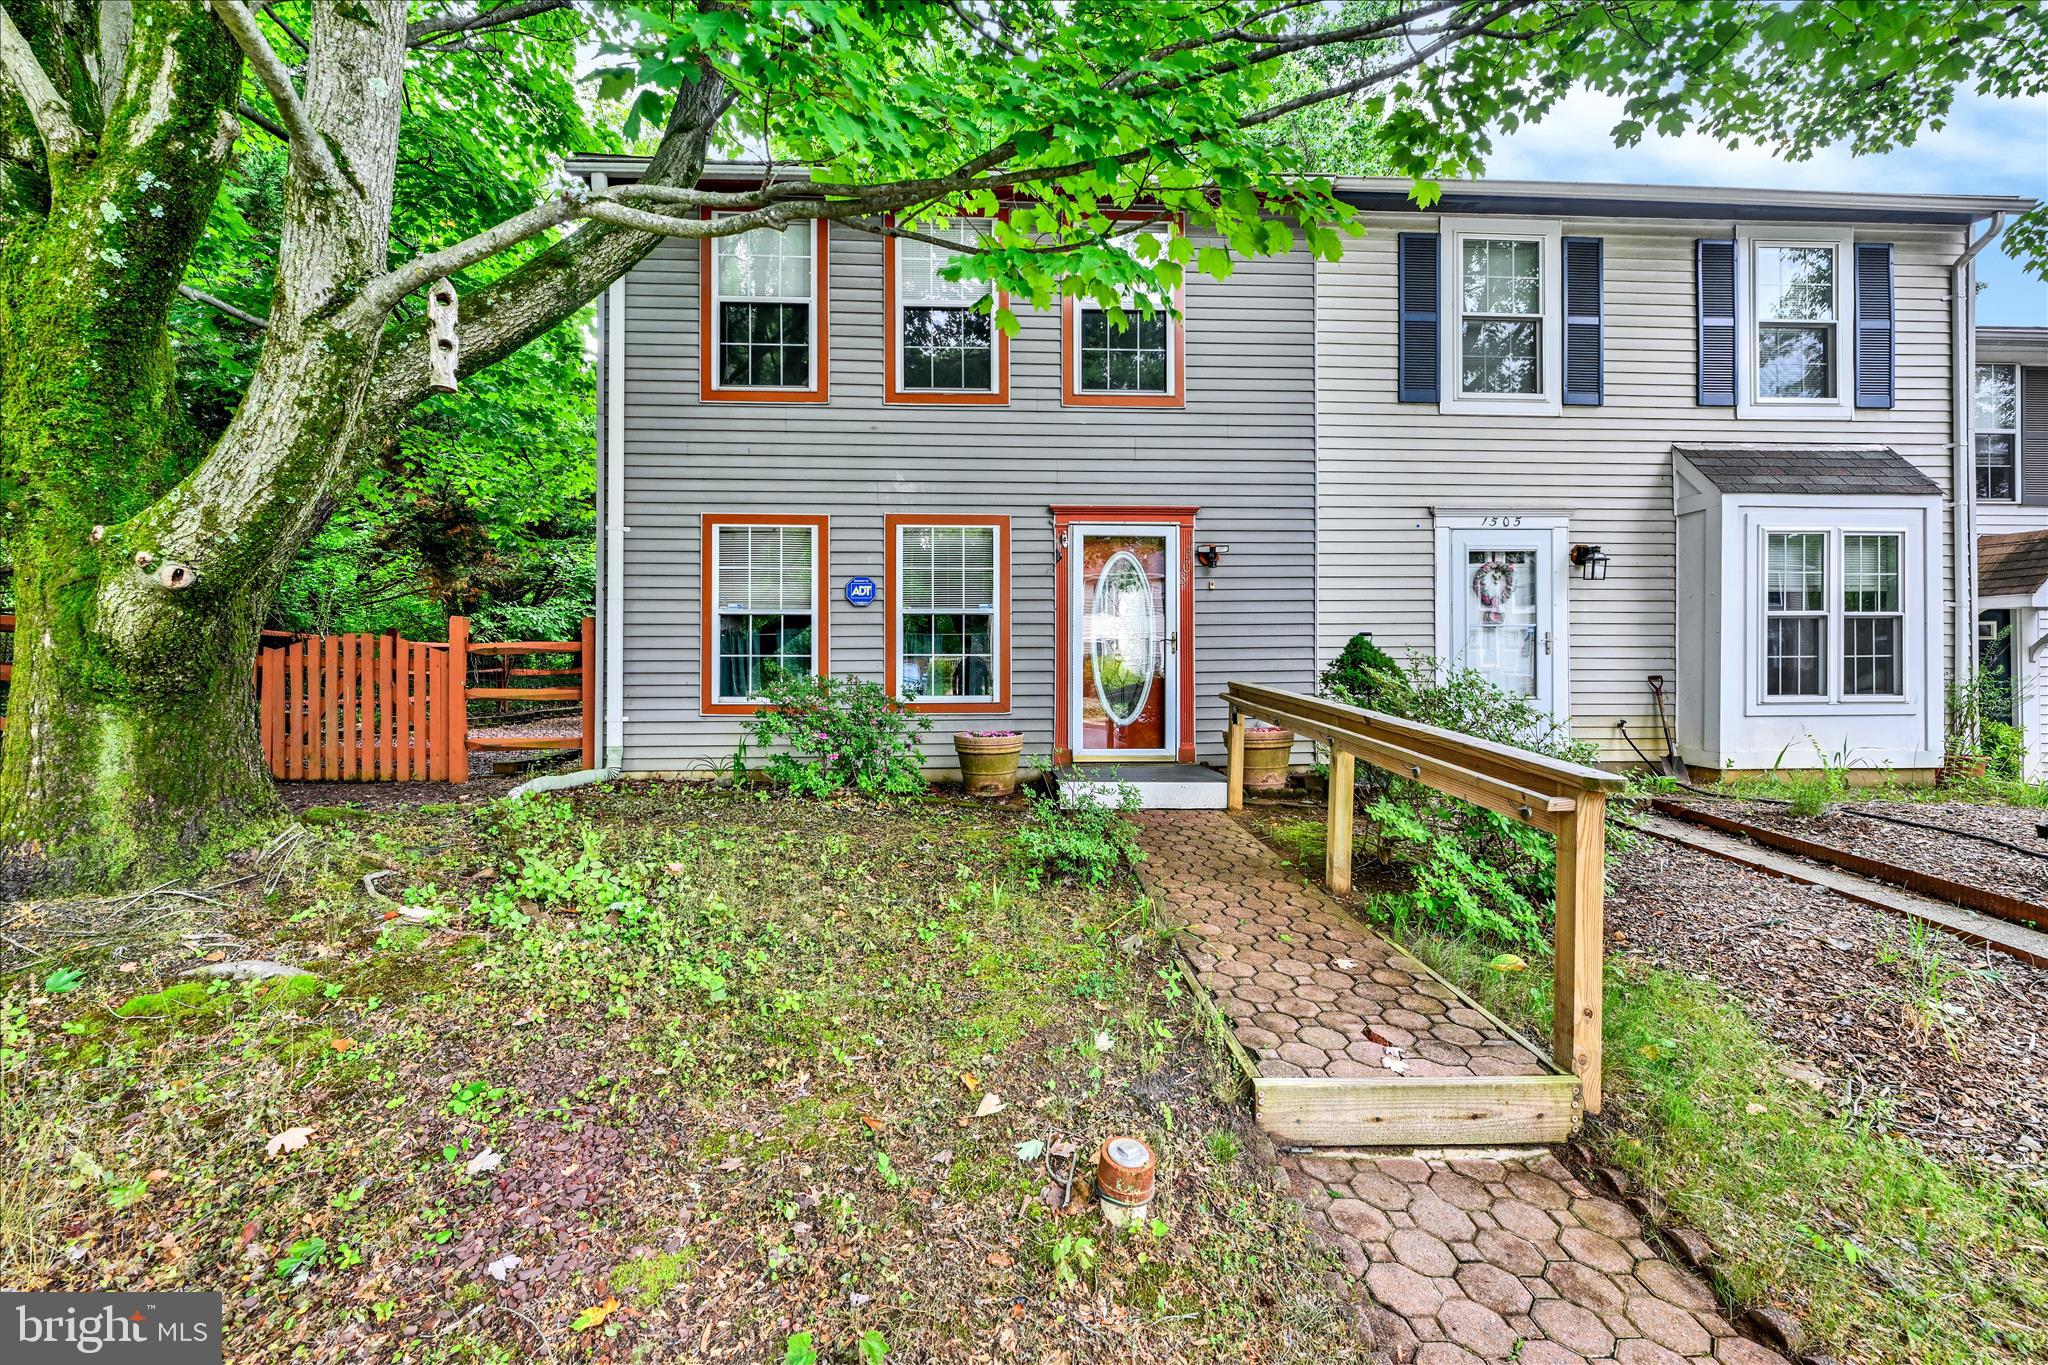
ANNAPOLIS
1503 LODGE POLE COURT
3 Beds
1 Baths
1,120 Sq.Ft.
$367,000
MLS#: MDAA2151654
.png)