
Property
Beds
4
Full Baths
2
1/2 Baths
2
Year Built
2002
Sq.Footage
3,722
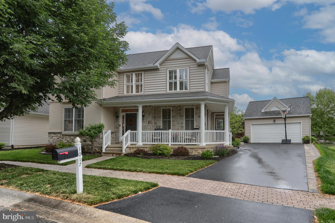
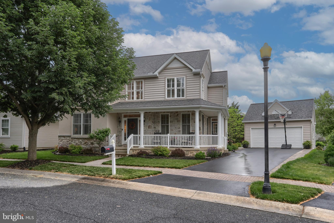
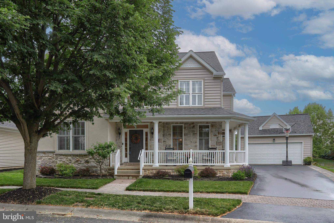
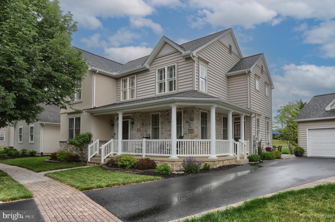
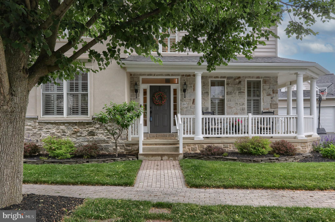
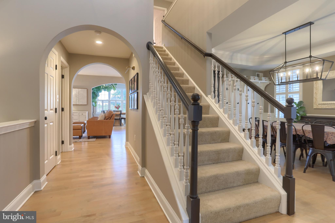
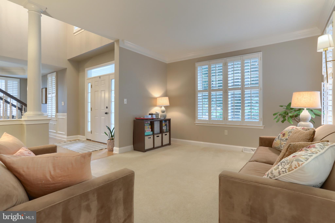
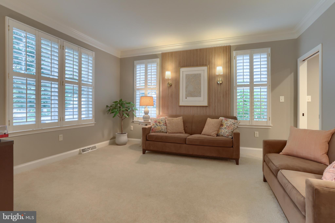
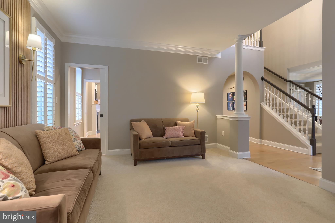
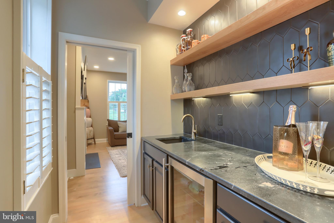
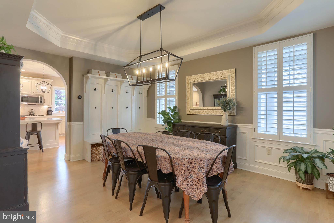
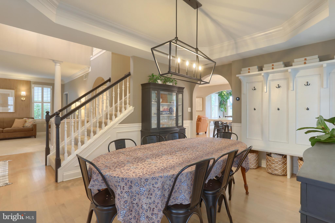
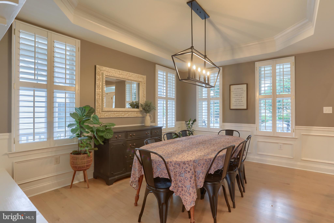
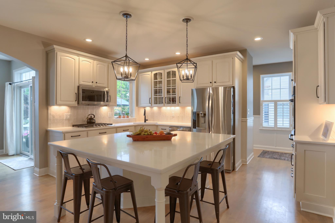
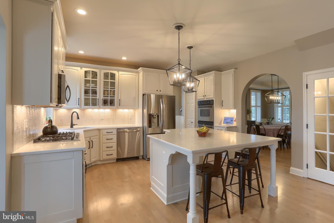
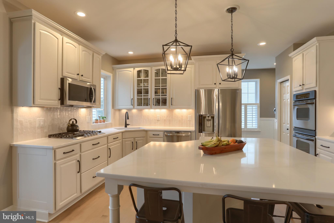
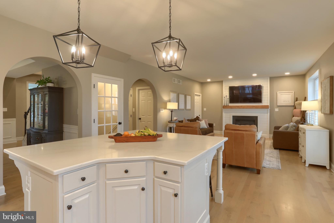
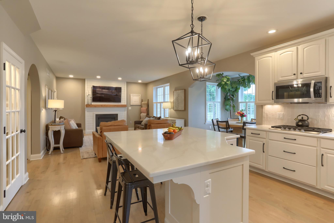
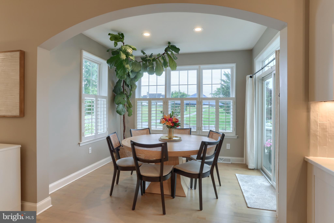
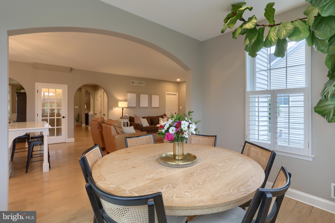
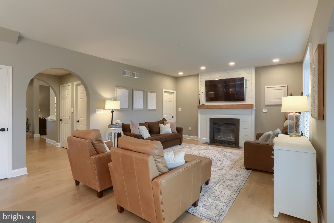
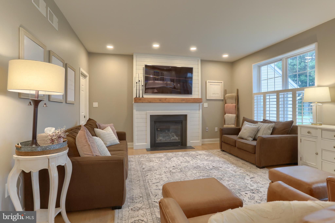
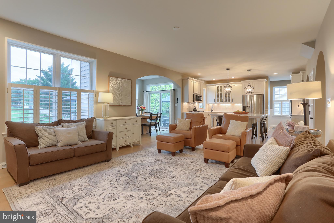
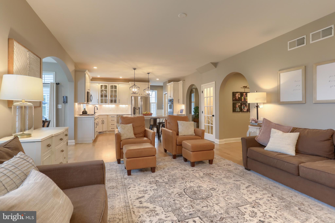
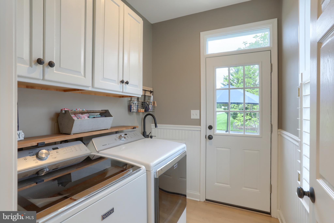
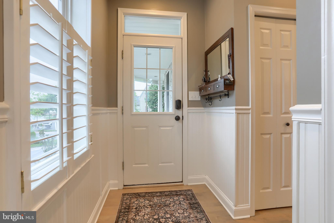
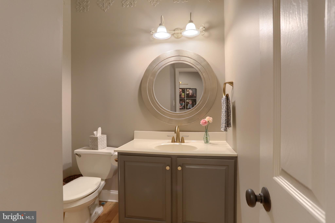
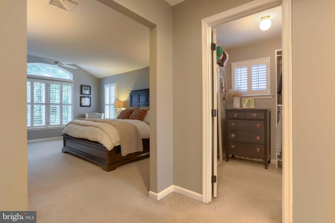
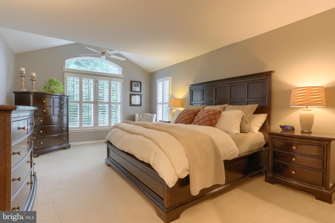
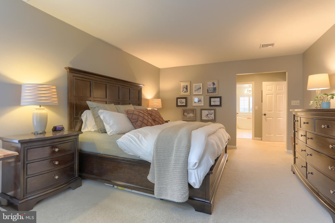
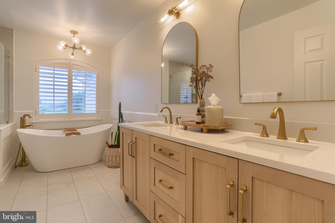
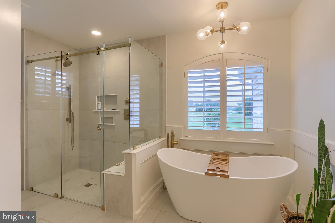
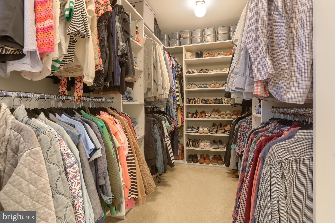
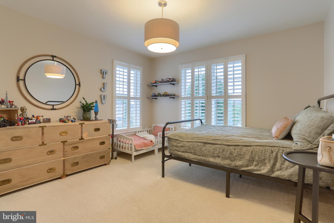
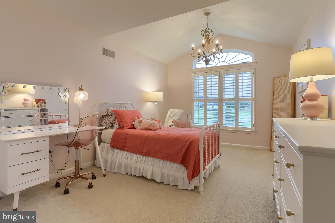
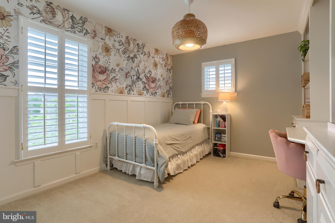
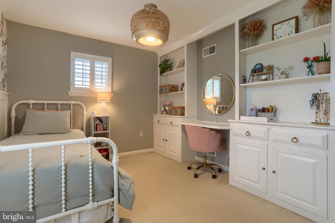
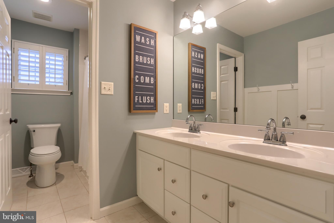
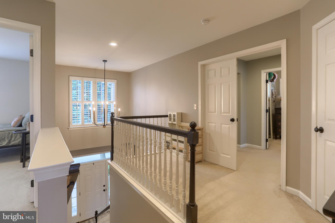
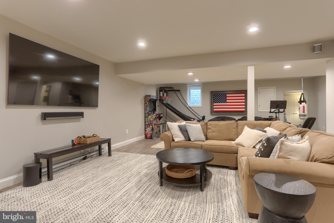
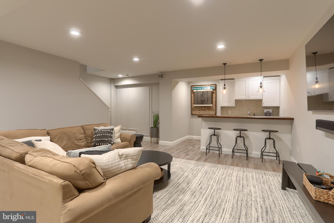
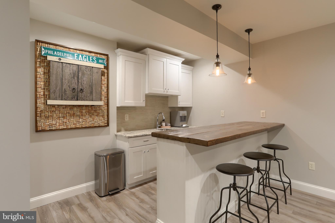
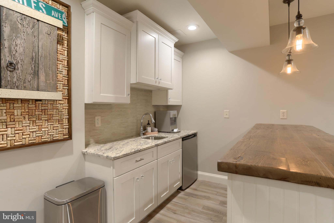
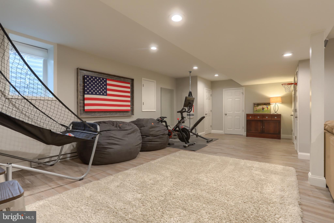
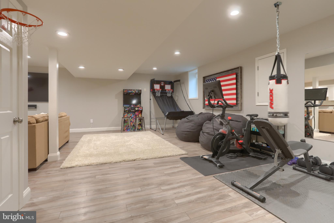
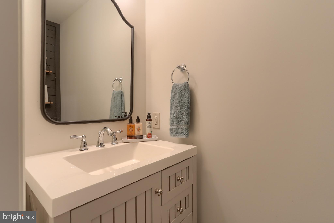
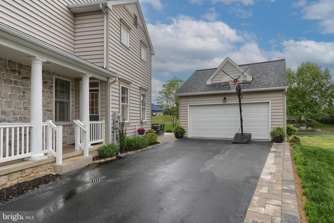
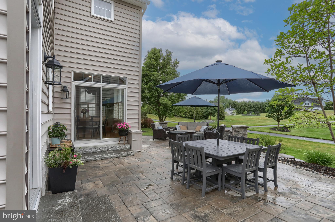
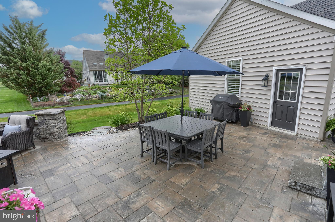
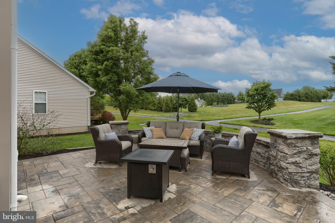
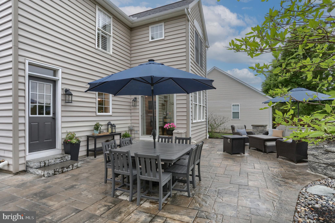
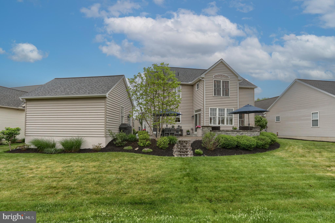
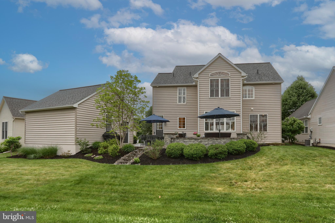
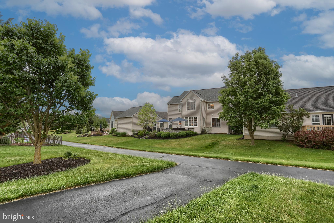
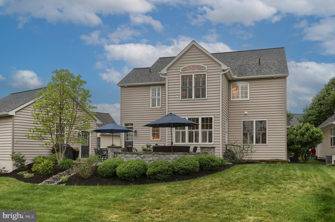
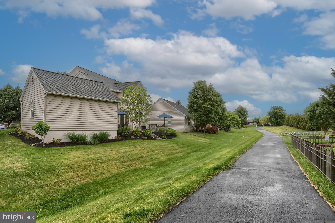
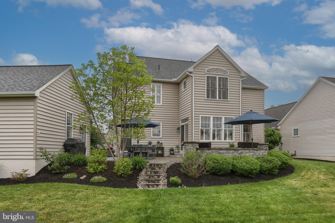
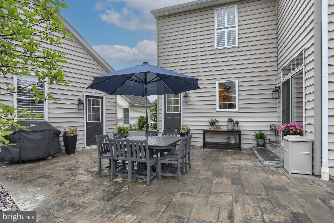
Located in the charming community of Brighton, this beautifully maintained former model home offers the perfect blend of elegance, comfort, and functionality. Situated across the street from Bent Creek Country Club and along a scenic walking and biking trail, this property features a detached two-car garage, recently extended driveway with pavers, oversized paver patio with landscape lighting, and exceptional living space throughout. Conveniently located within walking distance to shops, pizza, spa services, and within walking distance to Reidenbaugh Elementary School in the Manheim Township School District, this home offers both luxury and convenience. A new roof adds even more value and peace of mind. Step inside the impressive two-story foyer, where plantation shutters throughout the home add timeless style and sophistication. Beautiful arched walkways add character and architectural charm throughout the main level. To the left, the formal living room offers a welcoming space with plush carpeting, while the formal dining room to the right showcases rich hardwood flooring that continues seamlessly through much of the main level. The beautifully updated kitchen is designed to impress, featuring quartz countertops, stainless steel appliances, a gas cooktop, pantry, and abundant cabinetry. Open to both the breakfast area and family room, this layout is ideal for everyday living and entertaining alike. The family room offers hardwood flooring and a cozy gas fireplace, while the breakfast room overlooks the peaceful walking and biking trail just beyond the backyard. Tucked between the formal living room and family room is a stylish beverage bar complete with granite countertops and hardwood flooring. A powder room and convenient first-floor laundry room with side entry complete the main level. Upstairs, all bedrooms feature carpeting for added comfort. The spacious primary suite includes a ceiling fan, custom walk-in closet, and a beautifully renovated en-suite bath with double sinks, ceramic tile flooring, soaking tub, and a stunning tiled walk-in shower. Three additional guest bedrooms share a well-appointed hall bath with double sinks and ceramic tile flooring. The fully finished lower level offers incredible additional living space with laminate flooring throughout, a large recreation room, wet bar with sink and granite countertops, half bath, and generous storage space. Located in one of Lititz’s most desirable neighborhoods with sidewalks and picturesque surroundings, this home offers the perfect combination of charm, upgrades, walkability, and location.
Features & Amenities
Interior
-
Total Bedrooms
4
-
Bathrooms
2
-
1/2 Bathrooms
2
-
Above Grade Finished Area
2722.0
-
Basement YN
YES
-
Cooling YN
YES
-
Cooling
Central Air, Electric
-
Fireplace YN
YES
-
Heating YN
YES
-
Heating
Natural Gas, Forced Air, Baseboard
-
Pet friendly
N/A
Exterior
-
Garage
Yes
-
Garage spaces
2
-
Construction Materials
Frame, Vinyl Siding
-
Parking
Garage, Detached
-
Pool
No
-
Waterfront YN
NO
Area & Lot
-
Lot Size(acres)
0.16
-
Lot Size(square feet)
6970.0
-
Property Type
Residential
-
Property Sub Type
Single Family Residence
-
Architectural Style
Colonial
Price
-
Sales Price
$797,800
-
Tax Amount
$7,175
-
Sq. Footage
3, 722
-
Price/SqFt
$214
HOA
-
Association
Yes
-
Association Fee
$300
-
Association Fee Frequency
Quarterly
-
Association Fee Includes
N/A
School District
-
Elementary School
N/A
-
Middle School
N/A
-
High School
N/A
Property Features
-
New Construction
NO
-
Foundation Details
Other
-
Senior Community YN
NO
-
Sewer
Public Sewer
-
Water Source
Public
Schedule a Showing
Showing scheduled successfully.
Mortgage calculator
Estimate your monthly mortgage payment, including the principal and interest, property taxes, and HOA. Adjust the values to generate a more accurate rate.
Your payment
Principal and Interest:
$
Property taxes:
$
HOA fees:
$
Total loan payment:
$
Total interest amount:
$
Location
County
LANCASTER
Elementary School
Middle School
High School
Listing Courtesy of Judy Stover , Iron Valley Real Estate of Central PA
RealHub Information is provided exclusively for consumers' personal, non-commercial use, and it may not be used for any purpose other than to identify prospective properties consumers may be interested in purchasing. All information deemed reliable but not guaranteed and should be independently verified. All properties are subject to prior sale, change or withdrawal. RealHub website owner shall not be responsible for any typographical errors, misinformation, misprints and shall be held totally harmless.

AGENT
Sierra Carter
Call Sierra today to schedule a private showing.

* Listings on this website come from the FMLS IDX Compilation and may be held by brokerage firms other than the owner of this website. The listing brokerage is identified in any listing details. Information is deemed reliable but is not guaranteed. If you believe any FMLS listing contains material that infringes your copyrighted work please click here to review our DMCA policy and learn how to submit a takedown request.© 2024 FMLS.
Related Properties
LITITZ
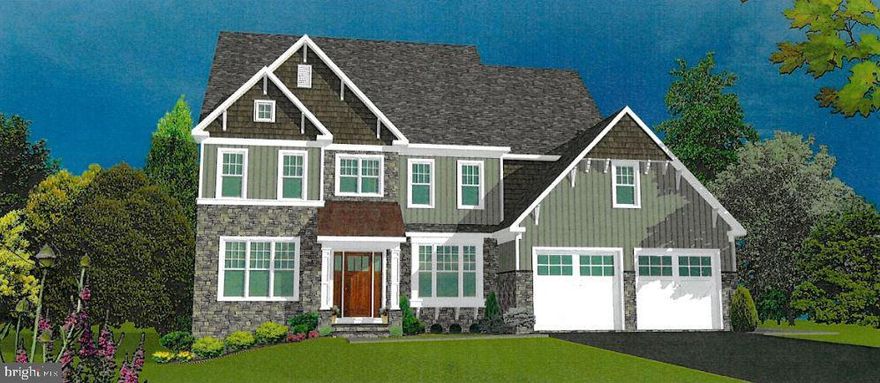
WESTFIELD MODEL, PARKSIDE PHASE 5
4 Beds
3 Baths
3,018 Sq.Ft.
$895,000
MLS#: PALA2084562

LITITZ
440 PARKSIDE WAY
5 Beds
3 Baths
3,019 Sq.Ft.
$884,645
MLS#: PALA2077674
LITITZ
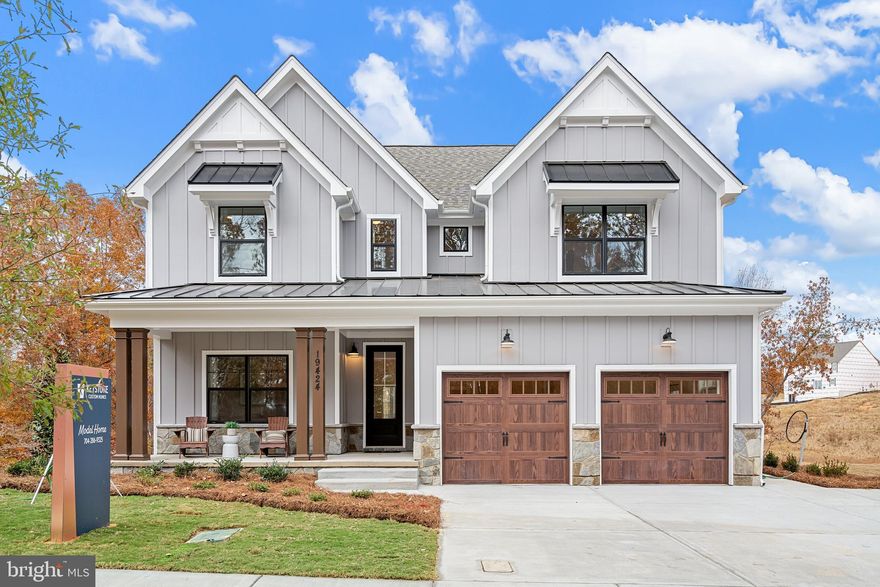
333 CAMERON LANE SAVANNAH
4 Beds
2 Baths
2,748 Sq.Ft.
$732,089
MLS#: PALA2027396
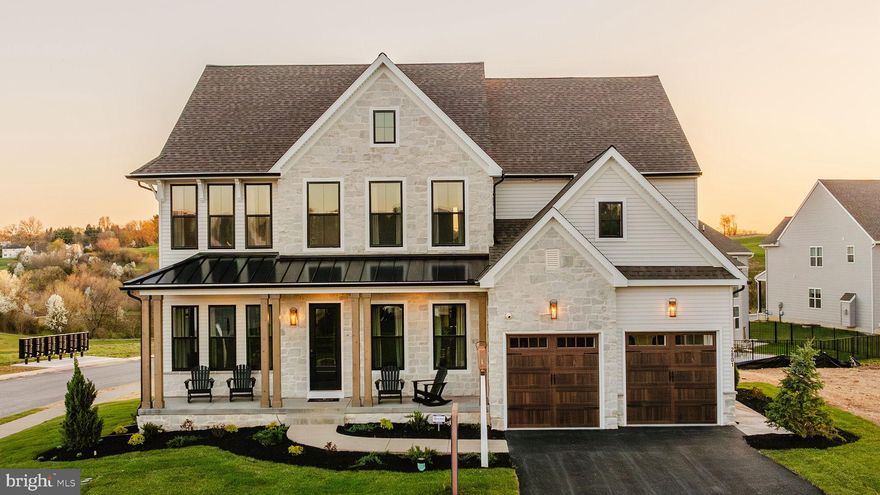
LITITZ
333 CAMERON LANE HAWTHORNE
4 Beds
2 Baths
3,646 Sq.Ft.
$764,848
MLS#: PALA2027376
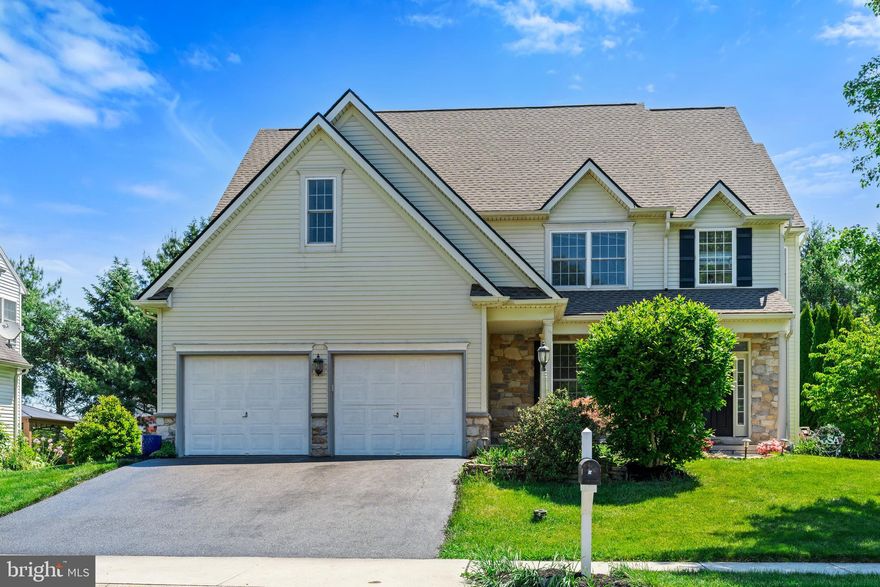
LITITZ
271 SQUIRE LANE
4 Beds
2 Baths
2,968 Sq.Ft.
$650,000
MLS#: PALA2087934
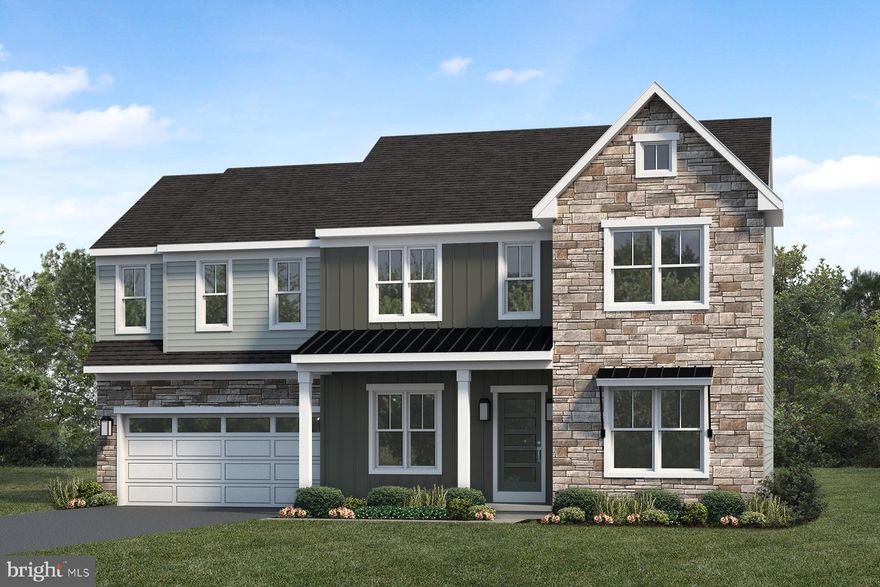
LITITZ
14 WALTON HILL CIRCLE
4 Beds
2 Baths
2,663 Sq.Ft.
$694,700
MLS#: PALA2084932
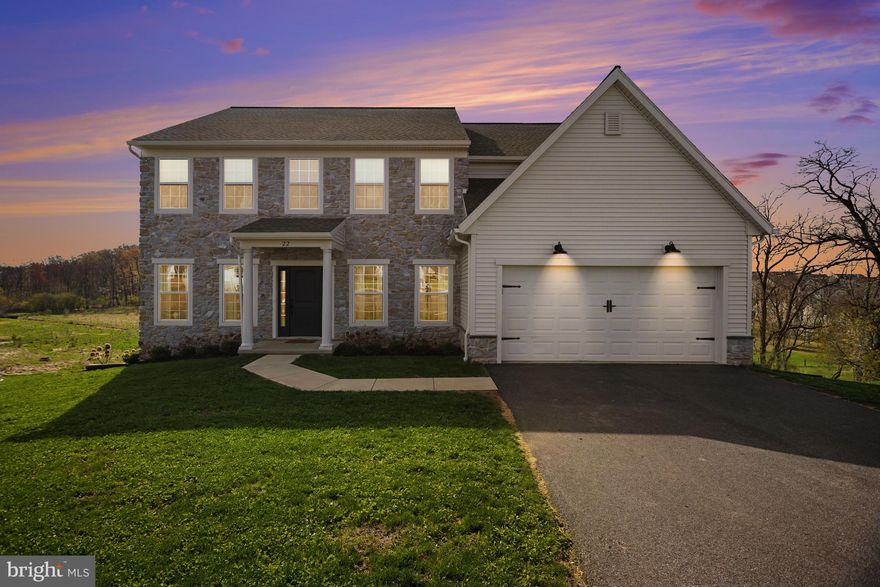
LITITZ
22 WALTON HILL CIRCLE
4 Beds
3 Baths
2,873 Sq.Ft.
$650,000
MLS#: PALA2086076
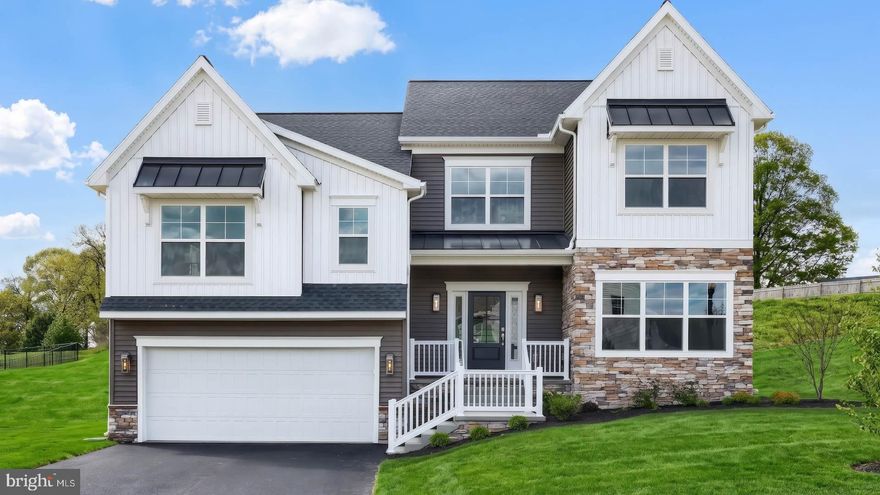
LITITZ
15 VISTA COURT
4 Beds
2 Baths
2,896 Sq.Ft.
$704,900
MLS#: PALA2080646

LITITZ
678 JAKE LANDIS ROAD
5 Beds
4 Baths
4,577 Sq.Ft.
$880,000
MLS#: PALA2086816
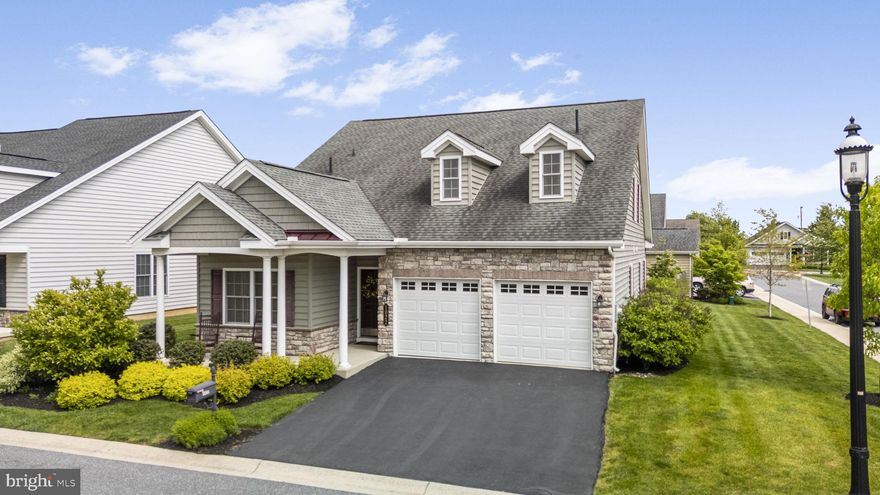
LITITZ
1022 GLORY WAY
4 Beds
3 Baths
2,431 Sq.Ft.
$649,000
MLS#: PALA2087966
.png)