Properties

Browse or get in touch to schedule a walkthrough.

  • Nearby me
Price range

Popular Features

Community Features

Association

Property Features

Waterfront

View

Exterior Features

Interior Features

Style

10000 properties match your criteria

Updated 1 minute ago

E-Alert name

Welcome to this charming cape cod home, situated on a double lot, in the picturesque mountains of Western Maryland.  This home is located in close proximity to both middle and high schools. This remodeled residence features three cozy bedrooms and one beautifully updated bathroom, with a fenced-in back yard and off-street parking.  As you step inside, you'll find a quaint kitchen that boasts a large center island and pass-through, allowing seamless service to the adjacent living room - making this space ideal for entertaining. The exposed brick flue between the kitchen and dining room adds unique character to the rooms, and is complemented by decorative wood planks adorning the back wall and ceiling. The gleaming hardwood floors throughout the home create warmth, while the faux painting on the second floor adds a touch of charm.  The updated bathroom on the main floor features a luxurious walk-in ceramic tile shower, with a built-in seat for convenience. Step out onto the back porch and you will find an inviting spot to relax on the swing, while enjoying peaceful summer evenings. Take notice of the various intricate wall hangings throughout the home, that were made from original pieces of this house. This home also just received a brand new roof. Transforming a house into a home. Call Today to Schedule a Tour!!!

*** Some images are AI-generated/virtually staged for illustration purposes only. Please tour the property in person to verify actual condition.
#MDAL2013708

CUMBERLAND

1012 KENT AVENUE

3 Beds

1 Baths

1,260 Sq.Ft.

$169,000

MLS#: MDAL2013708

This solid brick rancher in the heart of Cresaptown is the perfect blend of comfort and versatility. The main level has a masterfully remodeled roll-in shower for effortless accessibility. Relax by the wood-burning fireplace in the living room or head downstairs to a massive lower-level family room featuring brand-new flooring and a cozy gas fireplace. With a dedicated den that easily doubles as a 4th bedroom, a full second bath, and an oversized 1-car built-in garage, this home is designed to grow with you. The home also features an easy access walk up attic with loads of storage! Sitting on a fantastic yard, it’s a rare find that combines classic "bones" with some modern upgrades! The seller is willing to give the new owner first option to purchase the detached garage with 1 bedroom apartment above as part of the sale.
#MDAL2014474

CUMBERLAND

12216 MCMULLEN HIGHWAY SW

3 Beds

2 Baths

2,196 Sq.Ft.

$259,000

MLS#: MDAL2014474
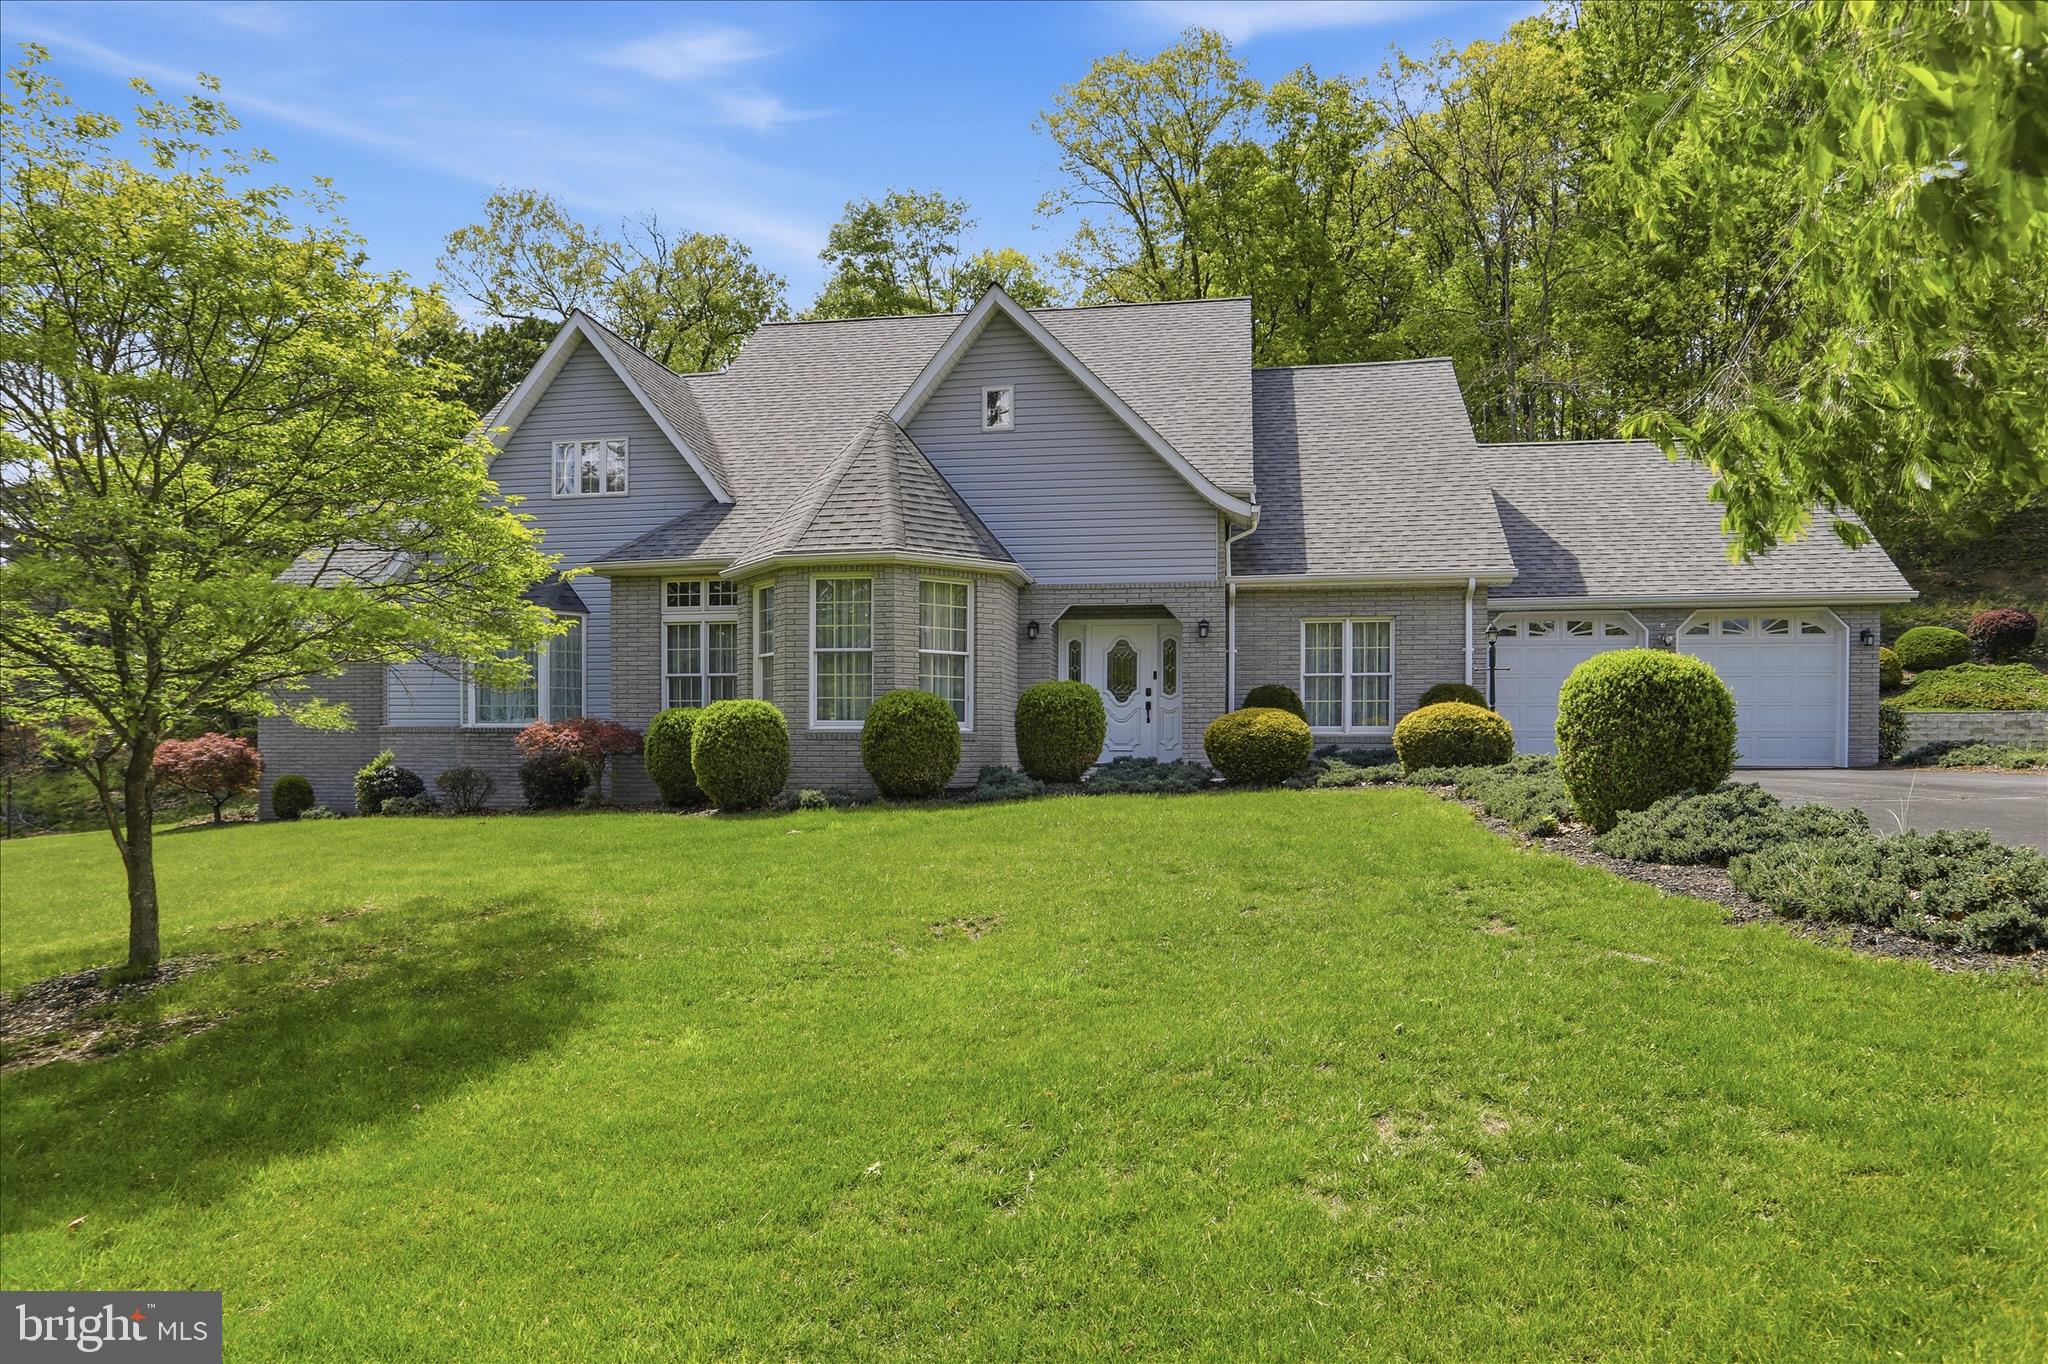
Keep Your Cash in the Bank! 💰Take advantage of a flexible $10,000 seller credit designed to make your move seamless. Use it to significantly lower your closing costs, buy down your interest rate for a lower monthly payment, or fund your future home updates. Flex your buying power here!

Discover unparalleled privacy and architectural flair at the end of a quiet, no-outlet street. Situated on 2 sprawling, professionally landscaped acres, this stunning contemporary residence stands out with its dynamic rooflines and sophisticated design. Inside, the floor plan offers rare versatility with dual primary suites—one conveniently located on the main level and a second on the upper level—perfect for multi-generational living or a grand guest retreat.

The main floor is designed for both elegant entertaining and comfortable daily living, featuring a formal living room, a formal dining room, and a sun-drenched kitchen with a breakfast nook. The heart of the home is the cozy family room, anchored by a classic fireplace and serviced by a convenient powder room.

Upstairs, you'll find a total of 3 to 4 spacious bedrooms (one is a walk through) and 2 well maintained  full bathrooms. The massive lower-level family room offers endless possibilities, complete with a full bathroom and independent access, making it a prime candidate for an in-law suite or an expansive media hub. Additional highlights include a 2-car attached garage and a huge crawl space providing abundant, dry storage. 

Whether you’re looking for a private sanctuary or a home that can adapt to your evolving needs, this Woodbine Street masterpiece is a rare find in today's market.
#MDAL2014568

CRESAPTOWN

12819 WOODBINE ROAD SW

5 Beds

4 Baths

4,707 Sq.Ft.

$499,999

MLS#: MDAL2014568
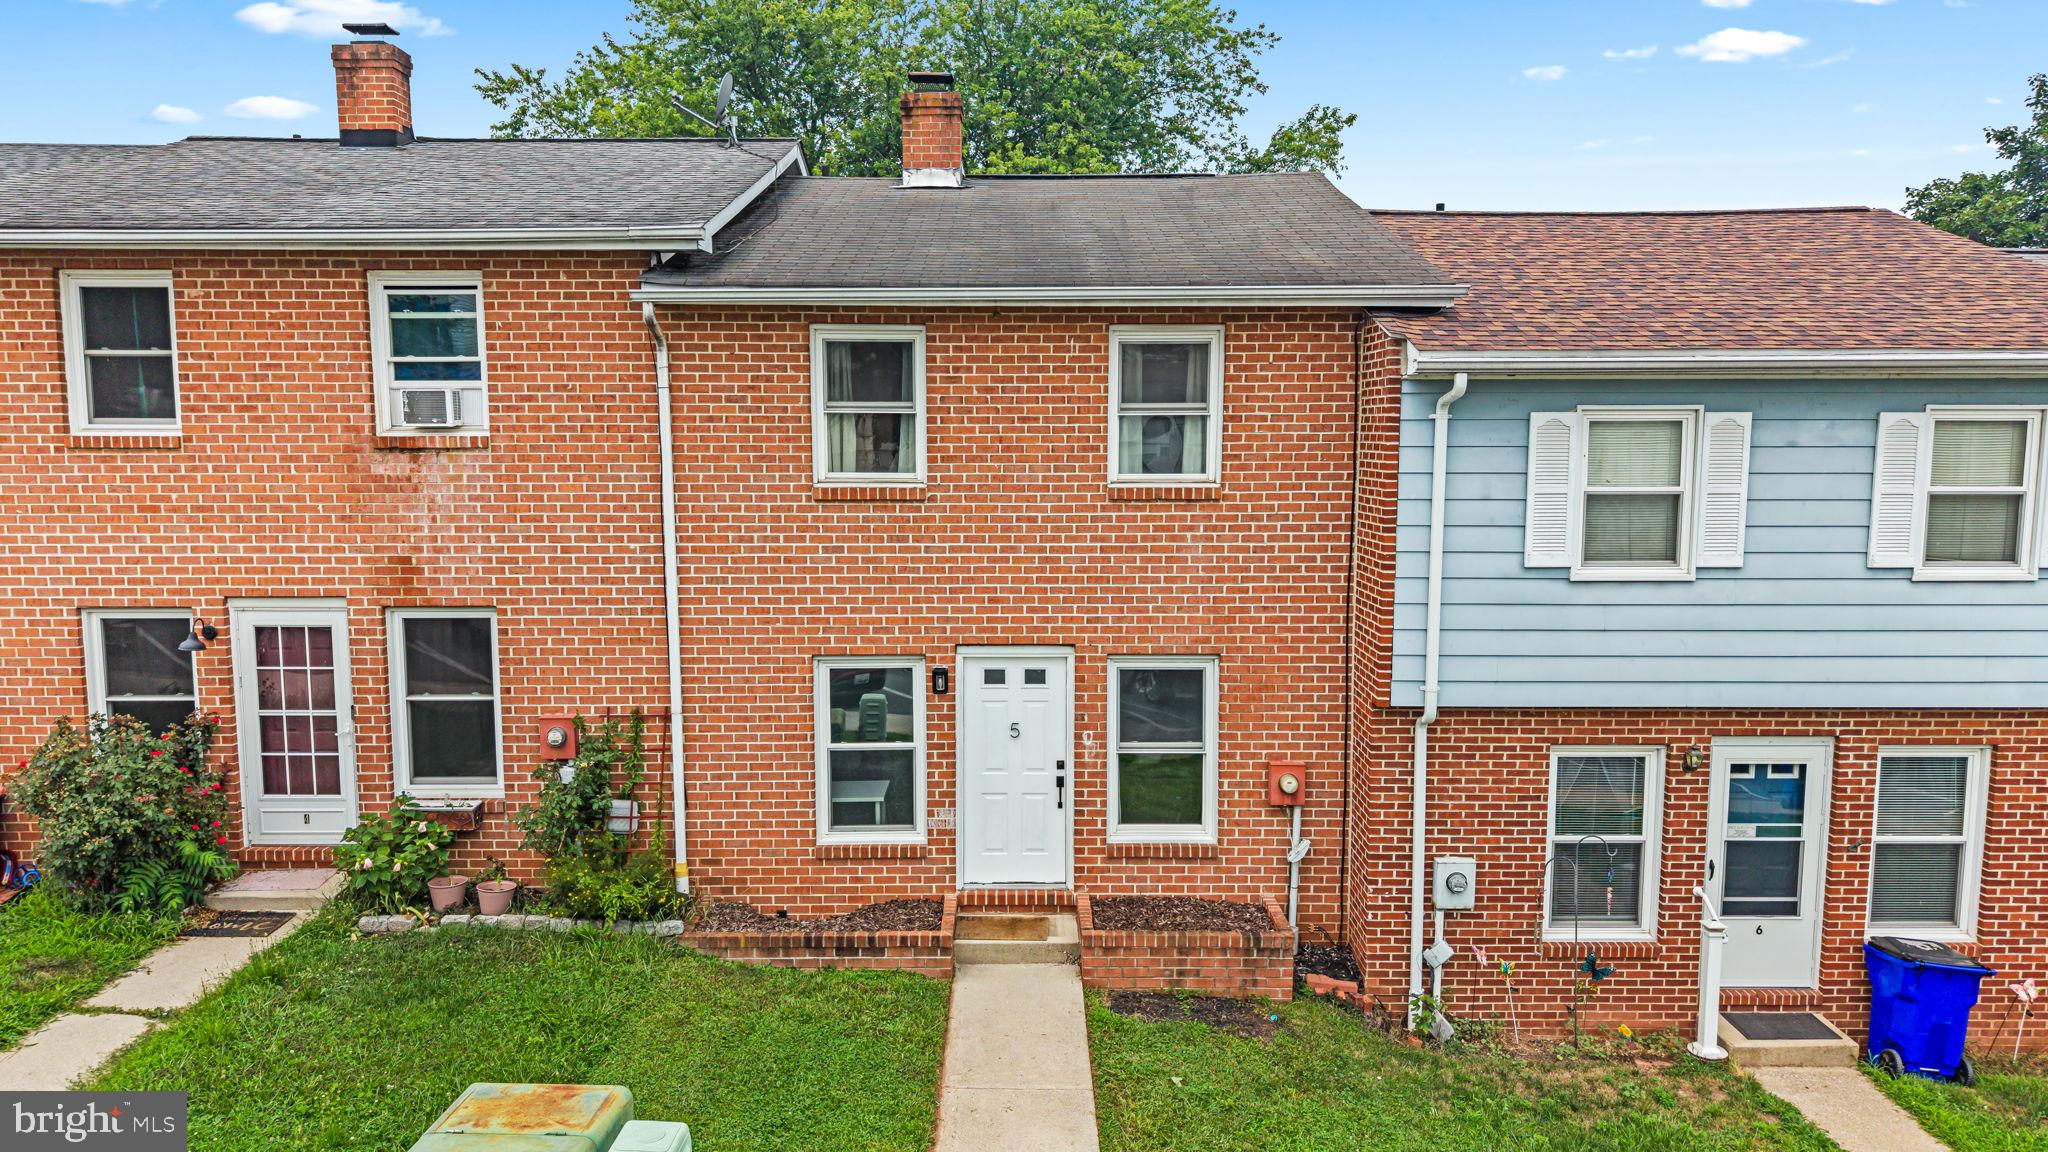
Welcome to 5 Welty Avenue—a charming home that's perfect for first-time buyers or investors alike! With no HOA, this property offers flexibility and value in a desirable location just steps from the heart of historic Emmitsburg.

Recent updates include a split HVAC system (while retaining the original baseboard heating for added comfort and efficiency), a vapor-locked crawl space, insulated plumbing pipes, and an existing chimney and piping for a wood stove, offering the potential for an additional heat source. The home also conveys with an extra deep freezer, providing added storage and convenience.

Step outside to enjoy a spacious backyard that's perfect for entertaining, outdoor gatherings, or creating the ideal play area.

Located within walking distance of historic downtown Emmitsburg, you'll enjoy easy access to local restaurants, nightlife, parks, the community pool, and scenic walking trails. Whether you're searching for a great starter home, an investment property, or a place to make your own, 5 Welty Avenue offers outstanding value in a convenient location.
#MDFR2085748

EMMITSBURG

5 WELTY AVENUE

3 Beds

1 Baths

1,200 Sq.Ft.

$239,999

MLS#: MDFR2085748
Beautiful 15+ acres ready for hunting, camping or building!!! PERC approved, listed under appraised value, complete survey, possibility to subdivide! Bring ALL offers! Motivated sellers
#MDBC2117758

WHITE HALL

2016 WILSON

None Beds

None Baths

15.23 acres

$375,000

MLS#: MDBC2117758
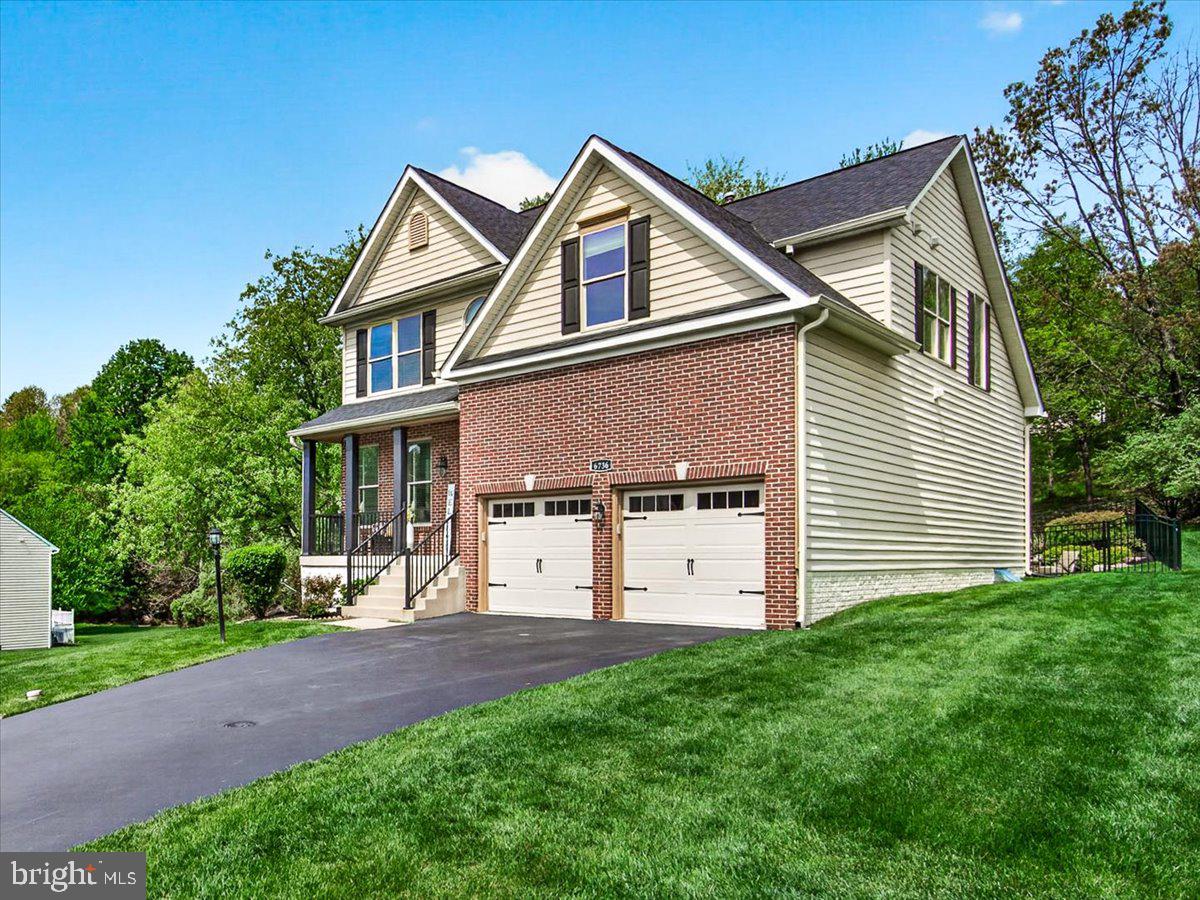
Lake Linganore Woodridge -- Assumable Loan at 2.625 == Modern Luxury Meets Functional Living - Welcome to your new home! This stunning, fully remodeled residence offers the perfect blend of modern luxury and practical functionality. Boasting four spacious
bedrooms—with the flexibility to convert the lower level into a fifth bedroom—this home is thoughtfully designed to accommodate your lifestyle. With three and a half beautifully updated bathrooms, every detail has been considered for your comfort and convenience.   Step inside to enjoy an open-concept floor plan adorned with premium finishes throughout. The inviting kitchen features sleek countertops, contemporary cabinetry, and state-of-the-art appliances—perfect for both entertaining guests and enjoying family
meals. A breakfast bar provides additional seating, while the bright breakfast room opens directly to the deck, seamlessly blending indoor and outdoor living. For pet lovers, a dog door leads to the backyard, which is safely enclosed with a fence to give your furry friends freedom and security.  The family room is a true centerpiece, showcasing a full stone, gas fireplace and an airy open design that extends to the upper level above, creating a warm and inviting atmosphere ideal for gatherings and relaxation.  Retreat to the primary suite, a private sanctuary offering a luxurious en-suite bath complete with a walk-in shower, a soaking tub, and dual vanities. Three additional bedrooms provide ample space for family, guests, or a home office, while a conveniently located half bath near the living area ensures added comfort for visitors.
Enjoy the outdoors with a beautifully landscaped yard, ideal for relaxation or entertaining. The home features both a spacious deck and a hardscaped patio crafted from natural materials, offering versatile spaces for gatherings or quiet moments. This remarkable home is equipped with an electric vehicle (EV) charger, providing the ultimate convenience for homeowners with current or future electric vehicles. Enjoy the ease of charging your car at home, ensuring you are always ready for your daily commute or any adventure. The inclusion of this feature highlights the homes commitment to modern living and sustainability, making it an even more attractive choice for todays discerning buyer.  Ideally situated in a desirable neighborhood close to schools, shopping, and parks, this move-in ready, remodeled gem provides everything you need for comfortable and stylish living. Don’t miss the opportunity to make this exceptional home yours!  Residents of Lake Linganore enjoy an incredible array of amenities: private lake and beach access for swimming, boating, and fishing; scenic walking and hiking trails; multiple swimming pools; playgrounds and tot lots; and a vibrant calendar of events including farmers markets and concerts throughout the year.
#MDFR2081340

NEW MARKET

6736 WOODRIDGE ROAD

4 Beds

3 Baths

3,585 Sq.Ft.

$724,900

MLS#: MDFR2081340

New on site 2 days ago
*Watch the video tour!* Stately single-family home situated on a .31-acre lot in a hidden gem of a NO-OUTLET community near the end of a CUL-DE-SAC! A spacious front PORCH and FLAGSTONE walkway create a beautiful first impression.

Inside, Brazilian cherry HARDWOOD floors greet you in the foyer and flow into the formal living room, which circles around to the elegant dining room featuring chair rail and crown molding. The beautifully UPDATED KITCHEN offers furniture-style cream cabinetry, Corian countertops, modern appliances, a double-bowl sink, a large contrasting center island, pantry space, and additional cabinetry with gorgeous glass-front accents and open shelving, perfect for displaying glassware or creating a beverage bar. A sunny window bump-out provides space for a kitchen table overlooking the serene yard, while the conveniently located MAIN-LEVEL LAUNDRY adds everyday ease.

Just off the kitchen, the sunken family room features a dramatic VAULTED CEILING and a brick hearth with a propane FIREPLACE and mantel. A main-level powder room completes this level.

The living space continues outdoors with a lovely COVERED PATIO featuring SLATE flooring, a charming wood-slat ceiling, and SKYLIGHTS that bring in natural light. From there, step onto the flagstone PATIO overlooking the FENCED backyard. Established landscaping and a tree-filled backdrop provide a peaceful sense of nature and privacy.

Wood stairs lead to the upper level, where hardwood flooring continues through the hallway and into one of the generously sized guest bedrooms. The spacious primary suite offers a fantastic WALK-IN CLOSET with a custom organizer and a beautifully UPDATED private bathroom featuring dual sinks, a HEATED FLOOR, chic finishes, and a hybrid walk-in tub and shower. Three additional guest rooms provide plenty of space.

The finished basement is made for entertaining! Enjoy movie nights in the dedicated HOME THEATER, complete with a large projection screen and theater equipment that conveys. The built-in WET BAR features leathered GRANITE countertops, rich wood cabinetry, two wine refrigerators, and custom wine storage. Bar-style seating overlooks the screen. A conveniently located powder room means no one has to venture far during intermission. A large STORAGE ROOM provides plenty of additional space.

Additional highlights include a TWO-CAR GARAGE and ample driveway parking. The neighborhood is located next to Great Seneca Park 355, and the home is just a short walk from Great Seneca Creek, offering easy access to nature close to home. Enjoy an ideal Montgomery County location near Seneca Creek State Park, NIST, the Department of Energy, and the I-270 biotech corridor. Nearby commuter routes include MD-117, MD-124, I-270, I-370, and the ICC, with convenient access to MARC commuter rail and the Shady Grove Metro. Shopping, dining, and entertainment at Kentlands, Downtown Crown, and Rio are also just minutes away.
#MDMC2255730

GAITHERSBURG

10712 GAME PRESERVE ROAD

4 Beds

2 Baths

3,223 Sq.Ft.

$730,000

MLS#: MDMC2255730

New on site 1 day ago
Coming soon
Welcome to this bright and sunny end-unit townhome featuring three bedrooms, two full baths, and two half baths in Lake Linganore! The open-concept main level features luxury vinyl plank flooring and an inviting kitchen with white cabinetry, a large island, and stainless steel appliances. Step onto the maintenance-free deck overlooking a private, fully fenced backyard backing to mature trees. Follow the wooden staircase to the upper level where you will find an owner’s suite which boasts tray ceilings, a walk-in closet, and a private bath. Two additional bedrooms, hallway bathroom and laundry complete the upper level.  Enjoy additional living space in the fully finished walk-out lower level which features a large recreation room, half bath, and separate storage room. Positioned on a cul-de-sac across from the Hamptons tot lot and pavilion, this home offers two assigned parking spaces plus plenty of guest parking. Take advantage of all of Lake Linganore’s many amenities including four pools, four lakes, two sandy beaches, over 35 miles of trails, tennis and pickleball courts, volleyball, farmers markets, summer concerts, and community events!  Don’t miss the opportunity to make this four year young house your next home!
#MDFR2090098

NEW MARKET

7141 BODKIN WAY

3 Beds

2 Baths

1,744 Sq.Ft.

$459,900

MLS#: MDFR2090098

New on site 1 day ago
Welcome home to this charming 2-bedroom, 2-bath Cape Cod, filled with character and thoughtful updates throughout! One of the standout features of this home is the incredible custom woodwork found on the bedroom ceilings, including beautiful cedar planking that brings so much warmth and personality to the space. 
 
Inside, you’ll find new kitchen appliances, an updated laundry room, and a dedicated office offering the perfect space to work from home, study, or create a cozy flex space. With two full bathrooms, this home offers a functional layout while maintaining the charm that makes a Cape Cod so special. 
 
Step outside to the covered, screened-in patio—perfect for enjoying your morning coffee, relaxing at the end of the day, or entertaining while still enjoying the outdoors. The roof was redone in 2016, and with NO HOA, you’ll have even more freedom to make this property your own. 
 
Full of character, unique details, and spaces designed to be enjoyed, this home is ready for its next chapter!
#MDFR2089952

THURMONT

10 VISTA AVENUE

2 Beds

2 Baths

1,642 Sq.Ft.

$334,900

MLS#: MDFR2089952
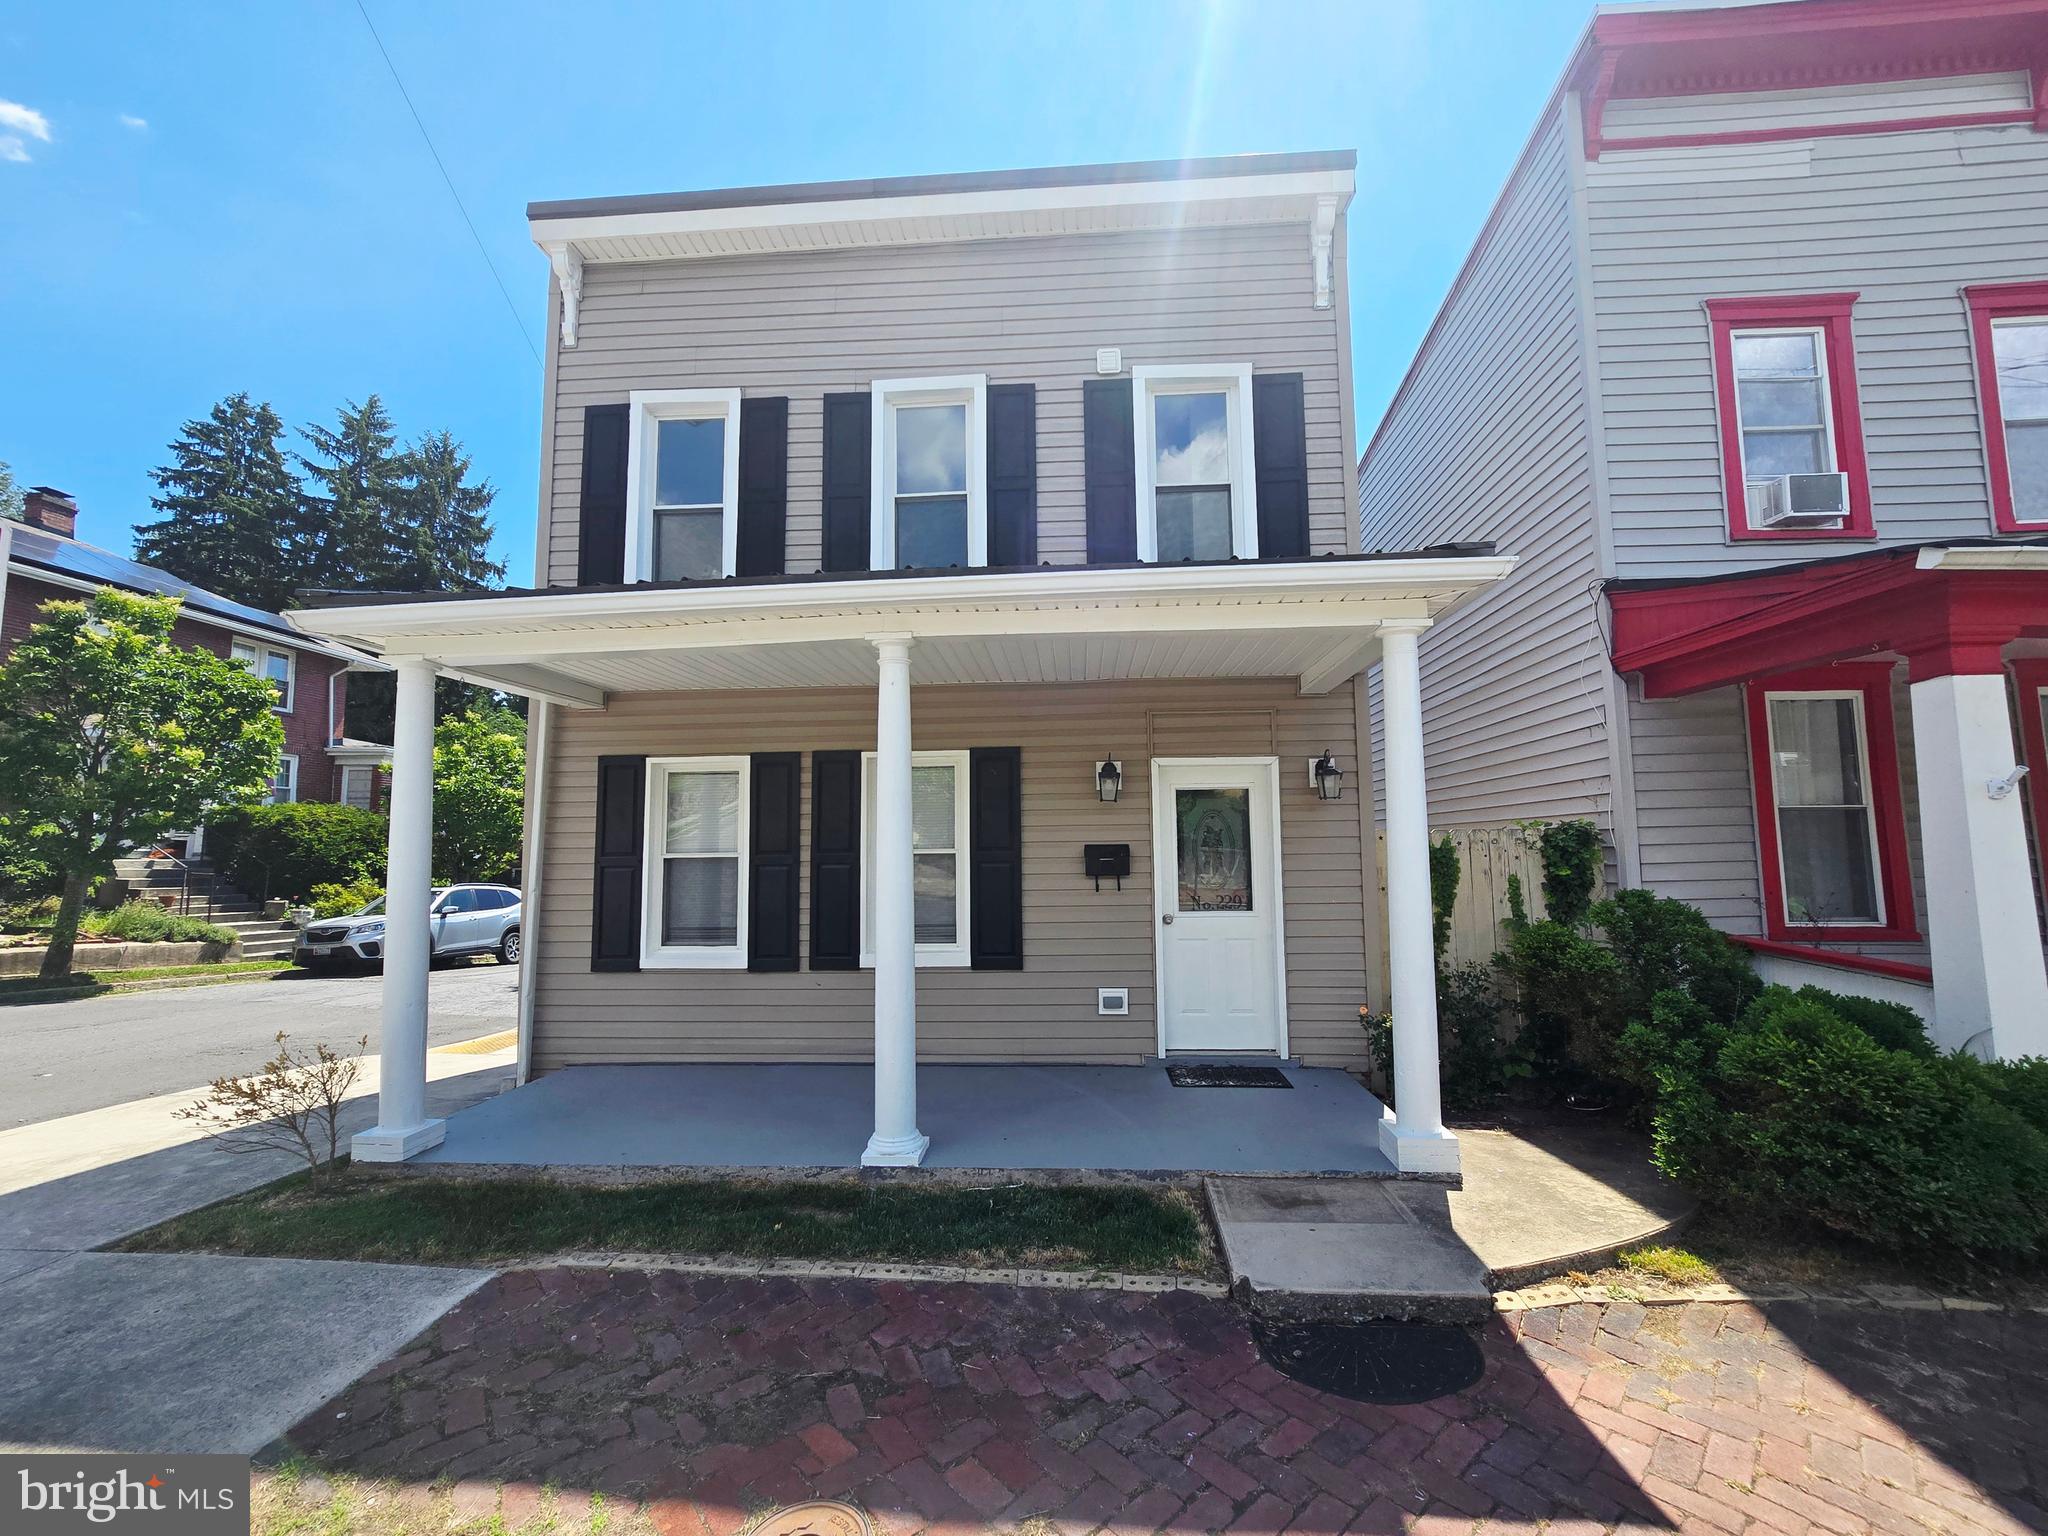
Incredible opportunity on the West Side! This beautifully updated 3-bedroom, 1.5-bath home delivers layout conveniences that are hard to find in the city. The main level boasts a spacious, open living/dining room combo that seamlessly transitions into a sleek, updated kitchen complete with modern appliances. Upstairs, the smart floor plan positions the dedicated laundry area right next to the bedrooms for ultimate everyday utility! Outside, enjoy the classic Cumberland lifestyle from your covered front porch or unwind in privacy on your rear patio. Turn-key, practical, and full of charm—229 Carroll St is ready for its next chapter.
#MDAL2015072

CUMBERLAND

229 CARROLL STREET

3 Beds

1 Baths

1,520 Sq.Ft.

$170,000

MLS#: MDAL2015072

Turn-key up/down duplex in Cumberland! 616 Elm St is freshly remodeled and ready to generate income on day one.

✨ Property Highlights:

Unit Breakdown: Two complete 1-bed, 1-bath units (one upstairs, one downstairs).

Interior Features: Each unit includes a bright living room, updated kitchen, full bath, and dedicated laundry hook-ups!

Recent Updates: Remodeled finishes throughout offer low-maintenance ownership for the new landlord.

Prime Location: Steps from top daily conveniences—Chick-fil-A, the new Chipotle and Royal Farms, and quick access to Downtown Cumberland and Interstate 68!

Perfect for seasoned investors expanding their portfolio or owner-occupants looking for a smart live-in investment. Don't wait—schedule your showing today!
#MDAL2015538

CUMBERLAND

616 ELM STREET

2 Beds

None Baths

1,672 Sq.Ft.

$99,900

MLS#: MDAL2015538

New on site 1 day ago
Nestled in the desirable Glen Oaks subdivision, this charming ranch-style home offers comfort, convenience, and plenty of space. Situated on a 0.33-acre lot, the property features an attached two-car garage, asphalt driveway, vinyl siding, and an inviting yard with an outbuilding and shed.

Inside, the open layout offers bright, welcoming living spaces with a mix of carpeting and laminate plank flooring. The kitchen features ample cabinetry and modern appliances, including a built-in microwave, electric range, and dishwasher. A main-level laundry area adds everyday convenience.

Three bedrooms provide flexibility for family, guests, or a home office. The full walkout basement has a second kitchen and offers endless possibilities for additional living space, recreation, storage, or a home gym.

With its generous yard, practical layout, and desirable Glen Oaks location, this home is ready for its next owner. Don’t miss your opportunity to make this Glen Oaks gem your own—schedule your private showing today and see everything this home has to offer!
#MDAL2016068

CUMBERLAND

14200 WALTER DRIVE SW

3 Beds

2 Baths

1,758 Sq.Ft.

$185,000

MLS#: MDAL2016068

This main-level move-in ready residence features a cute, light-filled kitchen, a spacious living room perfect for relaxing or entertaining, and stylish updates throughout including flooring, painting & bathroom (completed May 2025). Enjoy comfortable single-level living with the bonus of a lower level that offers fantastic potential—finish it off to easily add a recreation room, home office, or extra living space to suit your needs.

A great opportunity for first-time buyers, downsizers, or investors looking for a solid property in an established Cumberland neighborhood!
#MDAL2015748

CUMBERLAND

612 WOODLAWN TERRACE

2 Beds

1 Baths

714 Sq.Ft.

$79,900

MLS#: MDAL2015748
None
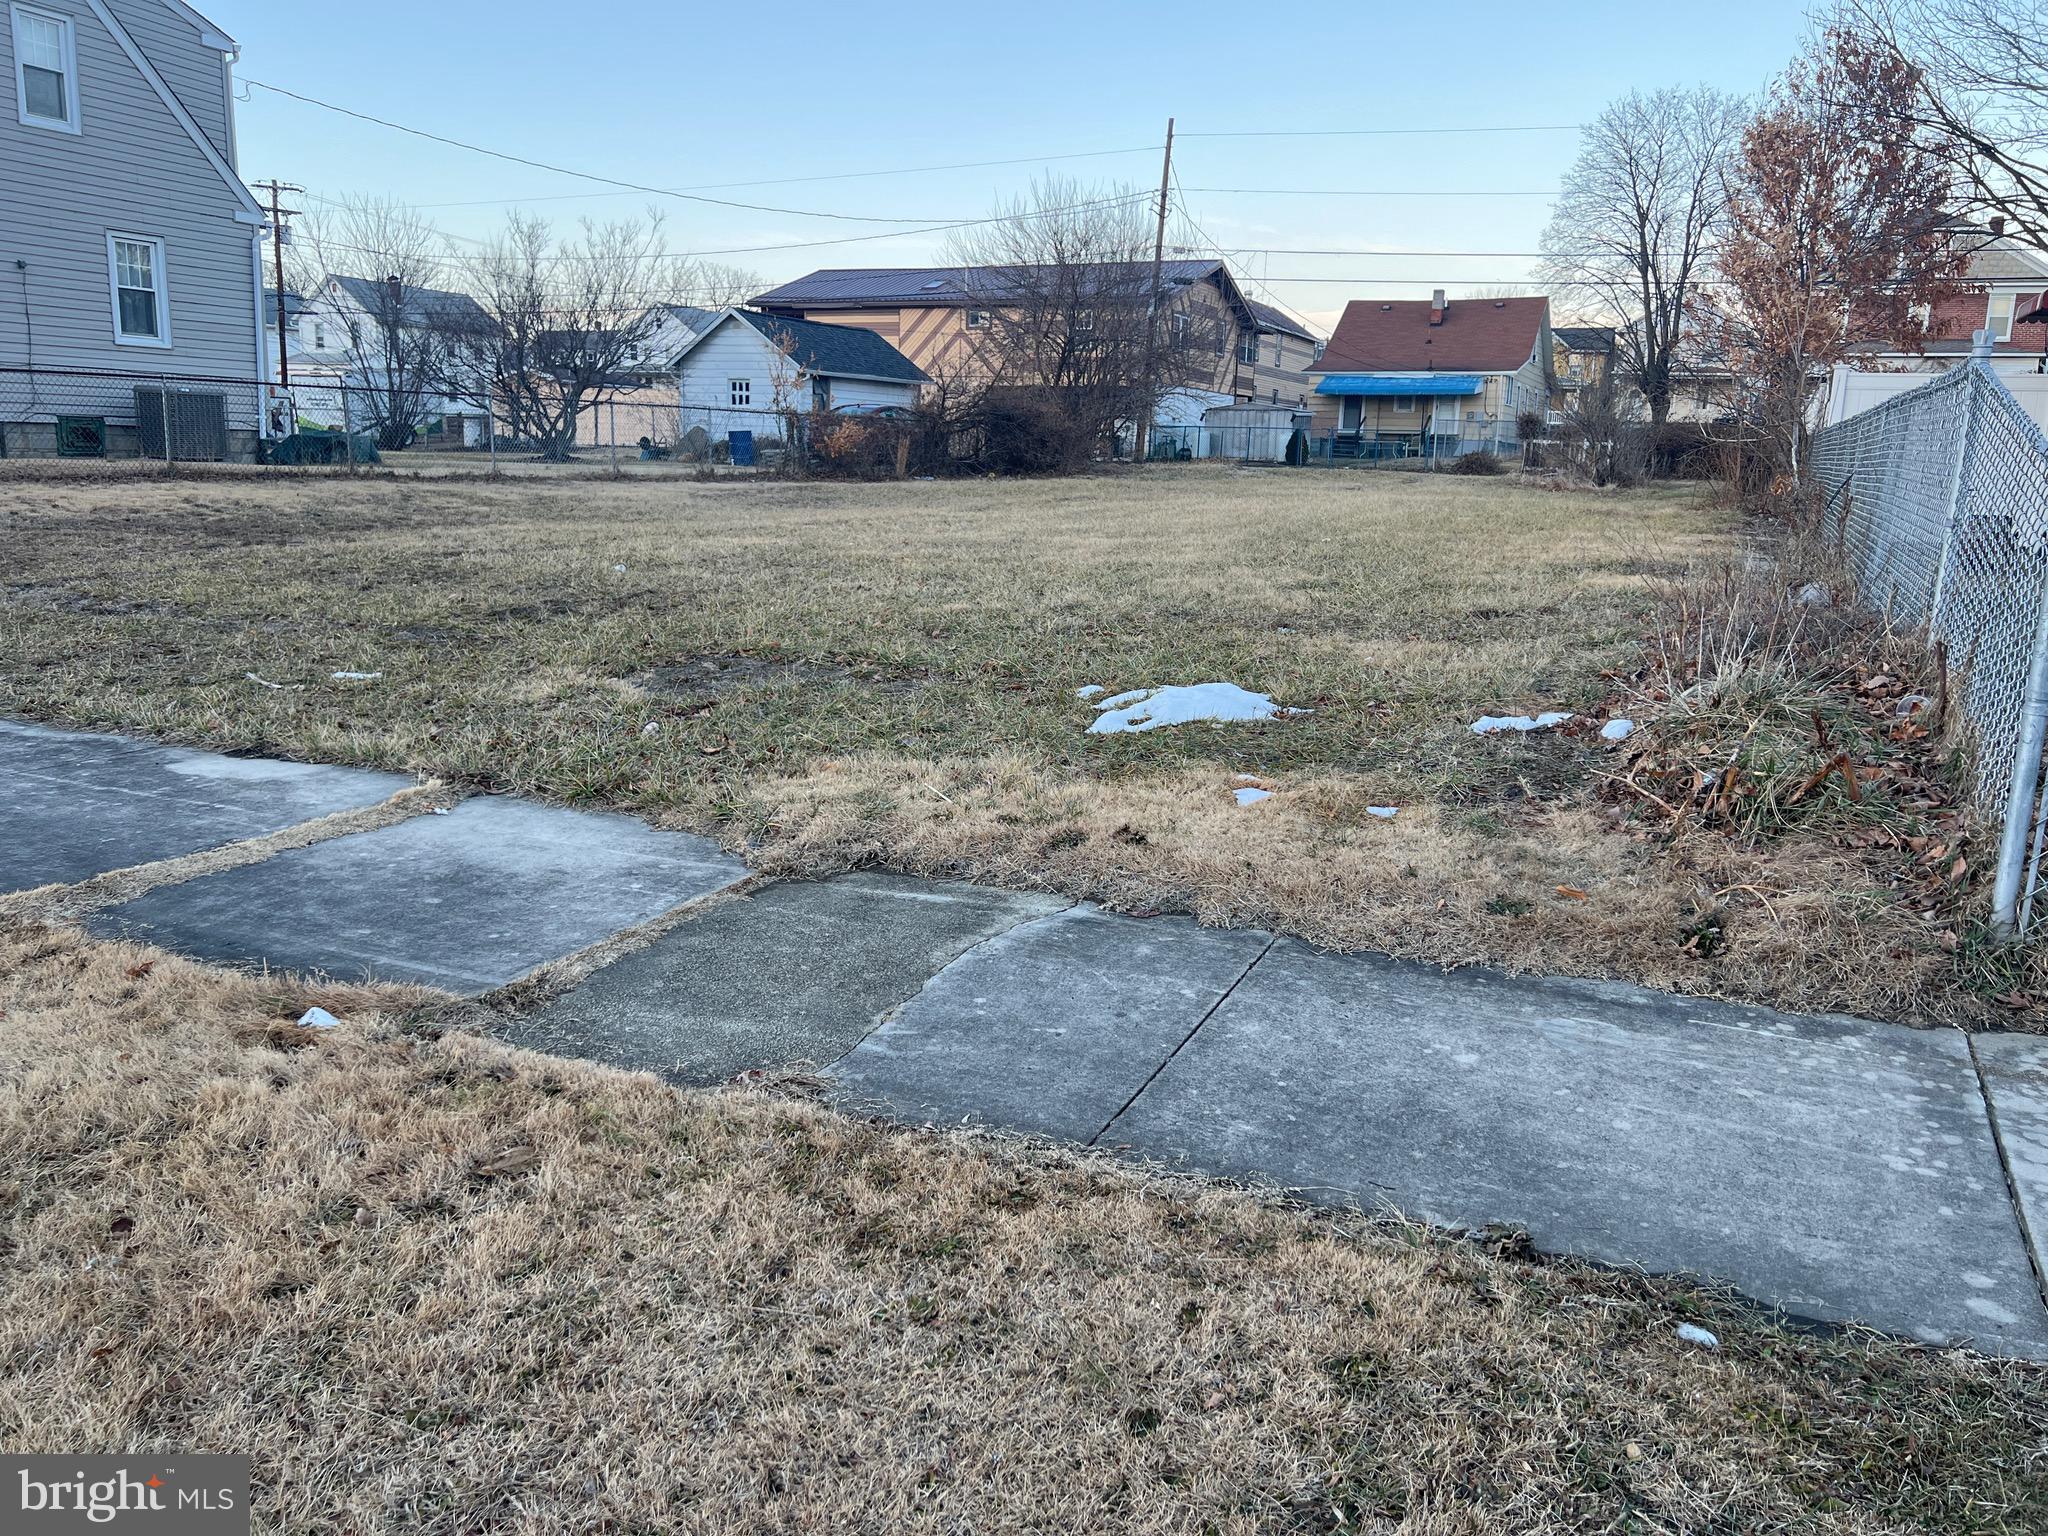
#MDAL2013870

CUMBERLAND

110 HUMBIRD STREET

None Beds

None Baths

0.17 acres

$12,500

MLS#: MDAL2013870

Ready. To. Hunt. sika property located in the heart of sikaville with great road frontage and access. This 15+/- acres is a mix of marsh with some trees, and two nice ponds if you want to try your hand at waterfowl hunting. The property is improved with 3 ladderstands, 2 of the feeder setups as pictured, and a small camper being left by the owner. The owner hasn't used the property in over a year, but the camper had been used as a nice getaway, and electric was run from the house breaker panel. The panel is not in the best shape but was used, and electric service was from Choptank Electric.  There is a quad trail to the back of the property where one of the ponds is and one of the feeder setups. As a bonus to the property there is an old house remaining on the property of no value, and not livable. The property does have a septic system, and well but current condition is not known. If you are looking for a great little spot to hunt sika deer and waterfowl, this one is sure to provide those opportunities. Schedule your own private tour today!
#MDDO2011170

CRAPO

2651 LAKESVILLE CRAPO ROAD

None Beds

None Baths

15.33 acres

$149,000

MLS#: MDDO2011170

1 ... 77 78 79 80 81 ... 666
* Listings identified with the FMLS IDX logo come from FMLS and are held by brokerage firms other than the owner of this website. The listing brokerage is identified in any listing details. Information is deemed reliable but is not guaranteed. If you believe any FMLS listing contains material that infringes your copyrighted work please click here to review our DMCA policy and learn how to submit a takedown request. © 2024. First Multiple Listing Service, Inc.

Send a message

Message successfully sent.

Your message

What is 3 + 4 ?

Reason for contacting?

I agree to receive email communication and understand I can unsubscribe at any time.

I agree to be contacted by Charis Realty Group - Christine Issler, Broker via call, email, and text for real estate services. To opt out, you can reply 'stop' at any time or reply 'help' for assistance. You can also click the unsubscribe link in the emails. Message and data rates may apply. Message frequency may vary. Privacy Policy

Sign Out

Virtual Assistant

Would you like to take the next step with this property? We can help you schedule a showing or virtual tour, or send you more details.

Yes, I would like more information.

Thank You for Your Reply, One of Our Agents will contact you as soon as possible

No, maybe later.

Thank you, you can always contact me via email, phone number or through the contact form.

Realhub AI

Lucy - Your AI-Powered Realtor

Update Your Temporary Password

Personalize your search

Enter your email and we'll notify you immediately when new listings match what you're looking for.

or enter email address

Already have an account ? Login here

Continue your home search

I agree to receive communications and understand I can unsubscribe at any time.

I agree to be contacted by Charis Realty Group - Christine Issler, Broker via call, email, and text for real estate services. To opt out, you can reply 'stop' at any time or reply 'help' for assistance. You can also click the unsubscribe link in the emails. Message and data rates may apply. Message frequency may vary. Privacy Policy

Already have an account ? Login here

We use cookies

We use cookies primarily for analytics to enhance your experience. By accepting, you agree to our use of these cookies. You can manage your preferences or learn more about our cookies policy.
