Properties

Browse or get in touch to schedule a walkthrough.

  • Nearby me
Price range

Popular Features

Community Features

Association

Property Features

Waterfront

View

Exterior Features

Interior Features

Style

1103208 properties match your criteria

Updated 1 minute ago

E-Alert name
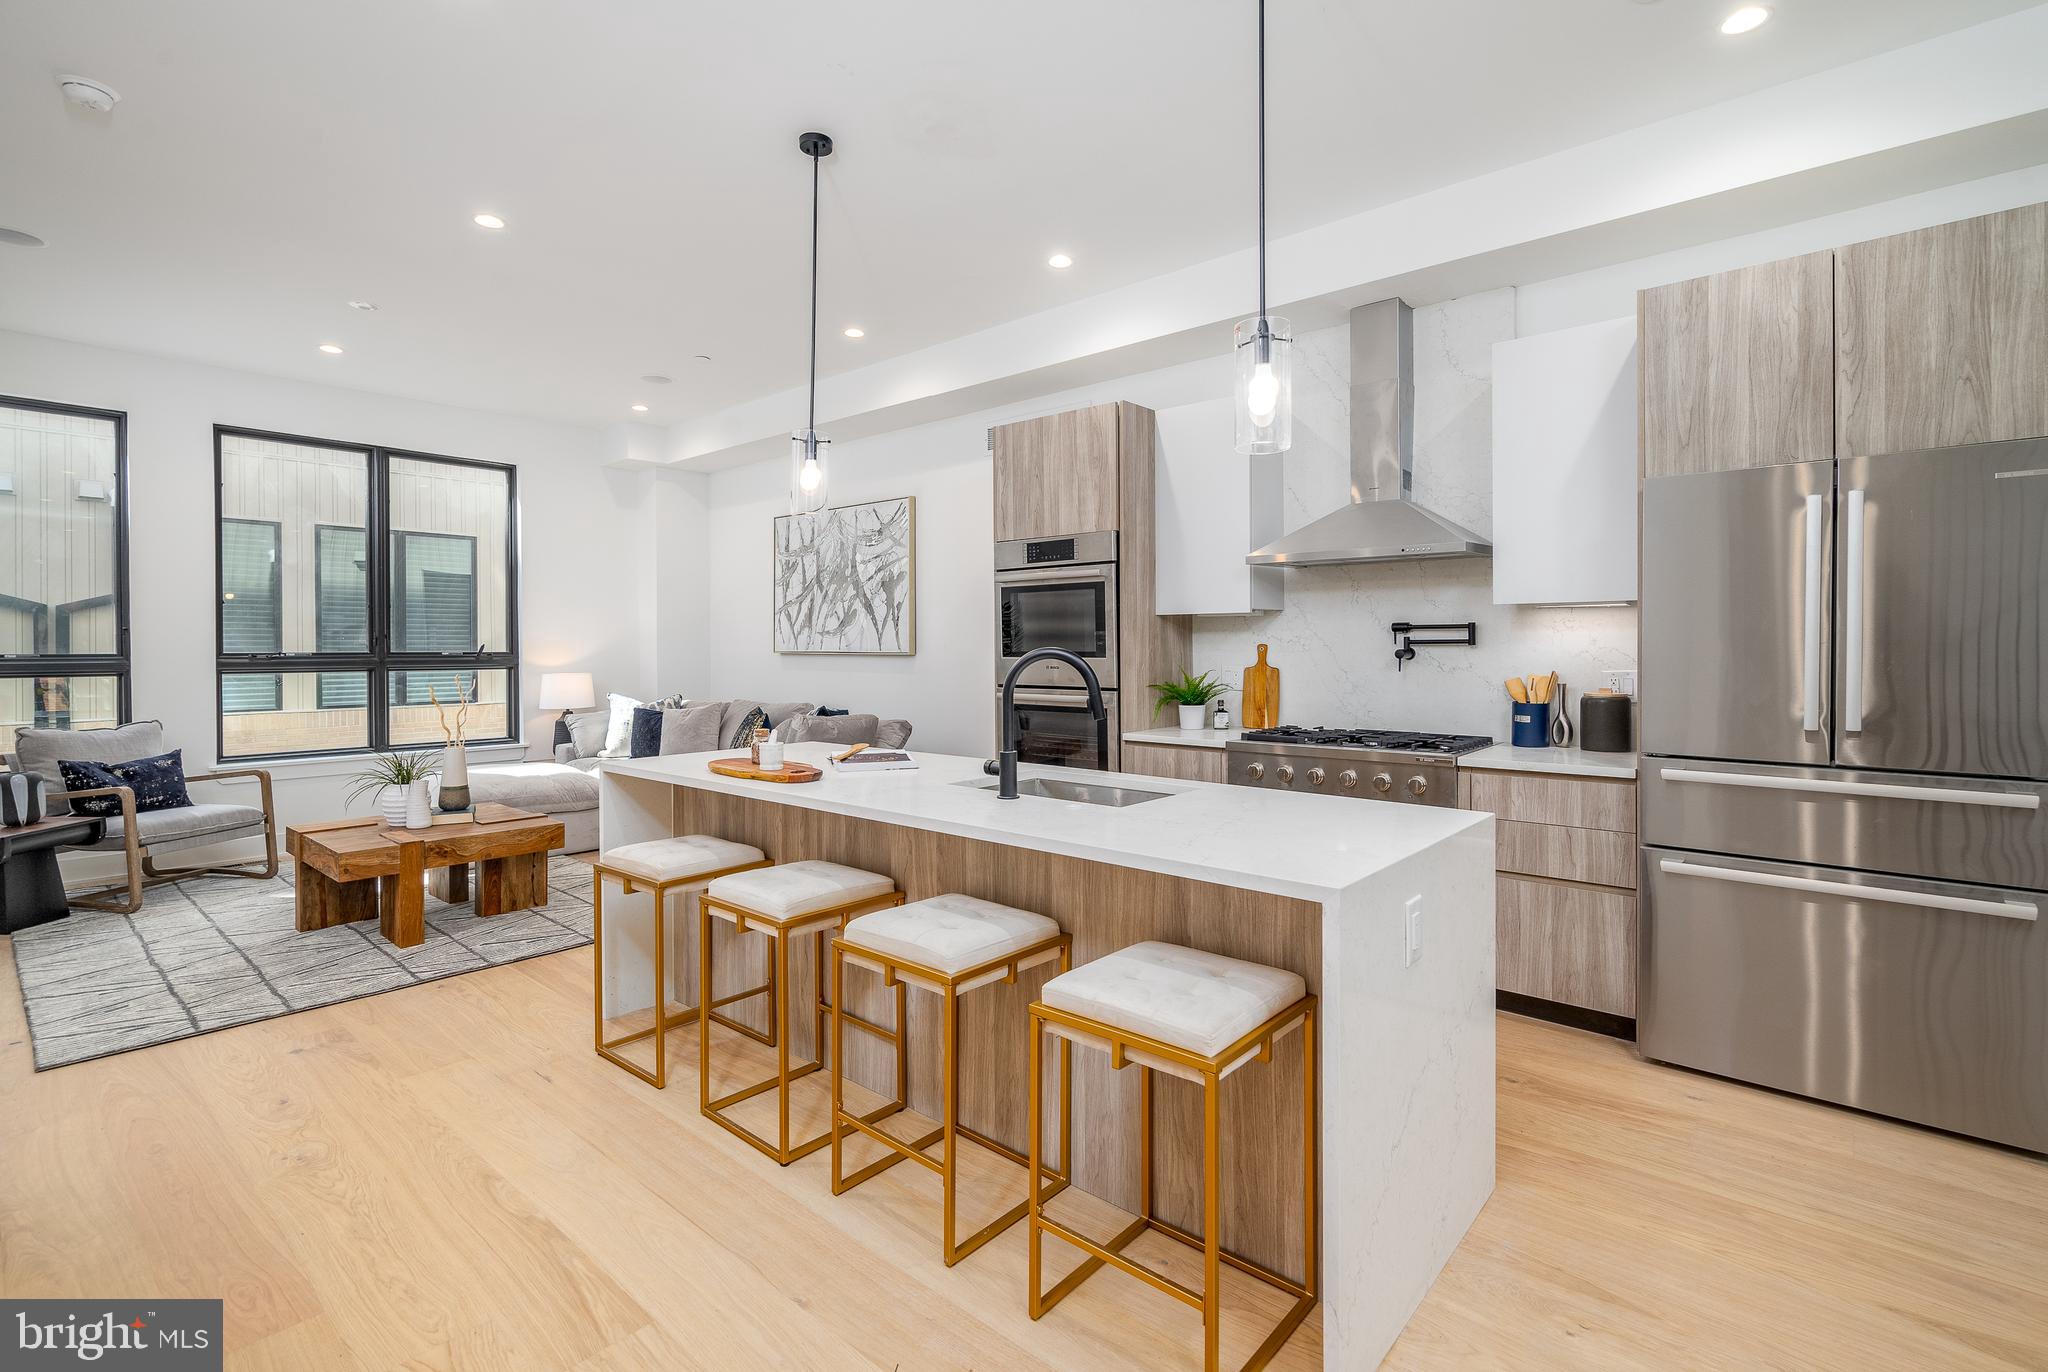
**4.99% interest rate for Artist Village buyers! Details below.** Extra large, 20 foot wide new home at Artist Village, Philadelphia's brand new community of spectacular stately residences. With its prominent location at 17th & Bainbridge Streets in the heart of the historic Graduate Hospital, this unique enclave of homes will transform an entire city, bringing new life to a treasured neighborhood. Developed by The Regis Group & Ingerman Company, the first phase of Artist Village offers twelve luxury townhomes running parallel down 17th St and Colorado St. Each residence has been expertly designed, by JKRP Architects, with a layout that perfectly blends form with function. Every home will have private 1-2 car garage parking, an expansive roof deck - three outdoor spaces total, a tax abatement, elevators in the 17th Street homes and smart-home technology throughout plus the homes on 17th Street each have an elevator! A handsome brick facade greets you at the home's exterior. Once inside, you'll discover a completely open main level with a living room and dining area filled with natural light from tall windows. The fireplaces are sheet rocked and painted for the buyer to customize on their own later if desired. The stunning chef's kitchen, adorned with top-of-the-line appliances, custom cabinetry, and designer finishes, is sure to become the heart of the home! The lower level has the all-important 1-2 car garage parking and a bonus space ideal for a home theater, playroom, or gym. The second level has two bright bedrooms, two full bathrooms, and a conveniently located laundry closet. The primary suit covers the entire third level, acting as a private retreat. There's a large bedroom with great natural light, a custom walk-in closet with space to share, and a luxurious bathroom fitted with a double vanity, soaking tub, rainfall shower, and a water closet. Topping off this amazing home is a one-of-a-kind bi-level roof deck! With a powder room and wet bar equipped pilot house, tons of space to spread out, and mesmerizing views of the city, this is an entertainer's paradise! Not only is Artist Village a fantastic development, it's in an equally fantastic neighborhood. This highly sought-after Graduate Hospital location earns a WalkScore of 97! Nearby, South Street is lined with local restaurants, shops, and markets. Fine dining, luxury shopping, and lively entertainment can be found in neighboring Rittenhouse Sq, plus Target, Sprouts Farmers Market, and Wine & Spirits are less than a 10-minute walk. This central location also provides easy access to Broad St, Washington Ave, Jefferson Hospital, Pennsylvania Hospital, University City, and I-76. Artist Village presents a rare opportunity not to be missed. The time is now to reserve your home, customize your finishes, and plant your roots in Graduate Hospital's next chapter. The top floor flex space can easily be converted into a fourth bedroom; a door can be added for privacy. Taxes and square footage are the responsibility of the buyer to have verified. Association fees are TBD. Photos/renderings are for marketing purposes only and may not portray actual finishes. **Special interest rate from preferred local lender is part of a 2-1 buy down that the seller will pay for! The rates change daily, check with listing agent to confirm up to the minute rate.**
#PAPH2199132

PHILADELPHIA

716 S 17TH STREET 4

4 Beds

4 Baths

1 Sq.Ft.

$1,850,000

MLS#: PAPH2199132
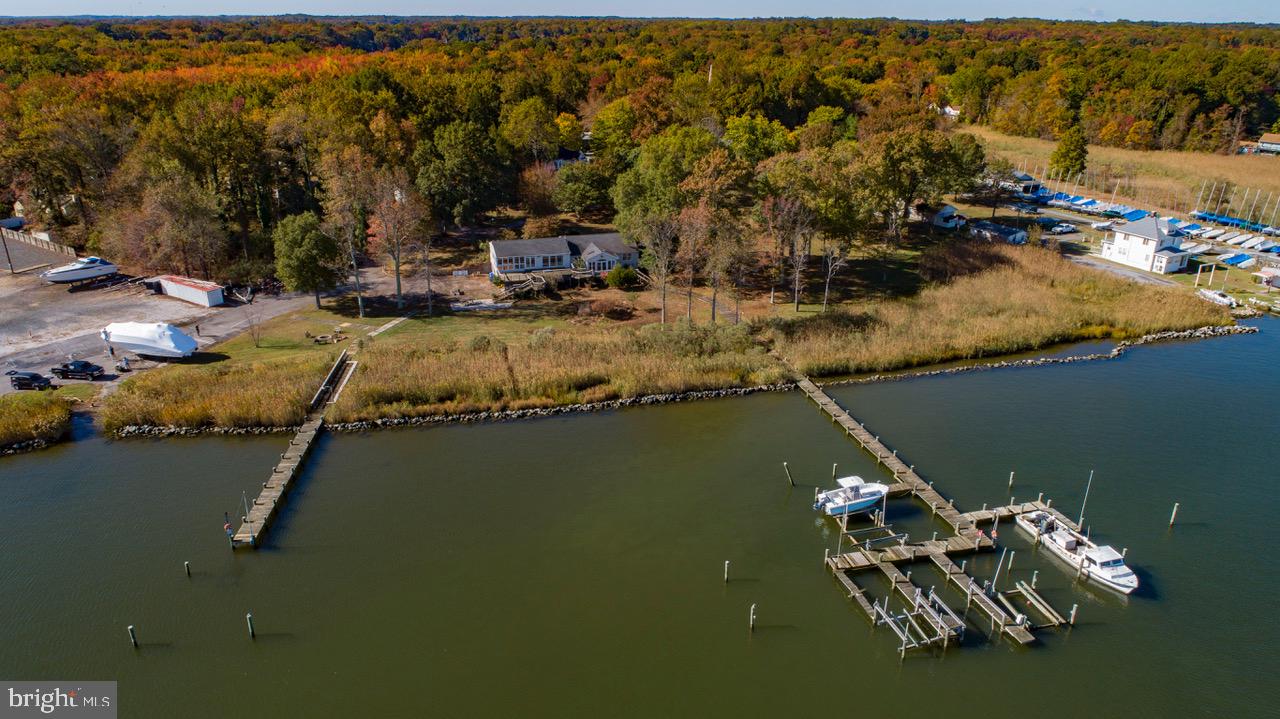
PRICE REDUCTION - FANTASTIC OPPORTUNITY to own 3.58 PRIVATE ACRES with 732 FEET of WATER FRONTAGE  with existing Rip Rap on Selby Bay off the South River - AMAZING OPPORTUNITY to Renovate or Build an Estate Type  Dream Home!  Incredible Water Views from the existing  4100 sq ft home .  New 8' privacy fence installed  on the right side of the property as you face the water. Property has 2 Piers, 5 electric Boat Lifts, Helicopter Pad and a Boat Ramp.  Home is being SOLD AS IS and the value is in the 3.58 acres of waterfront land.  Land is zoned MA2 and MC which gives you many opportunities for potential extra income.  NO HOA to deal with. These OPPORTUNITIES do not come up often so set up a private showing now !
#MDAA2032802

EDGEWATER

1052 OLD TURKEY POINT ROAD

3 Beds

3 Baths

4,191 Sq.Ft.

$1,850,000

MLS#: MDAA2032802
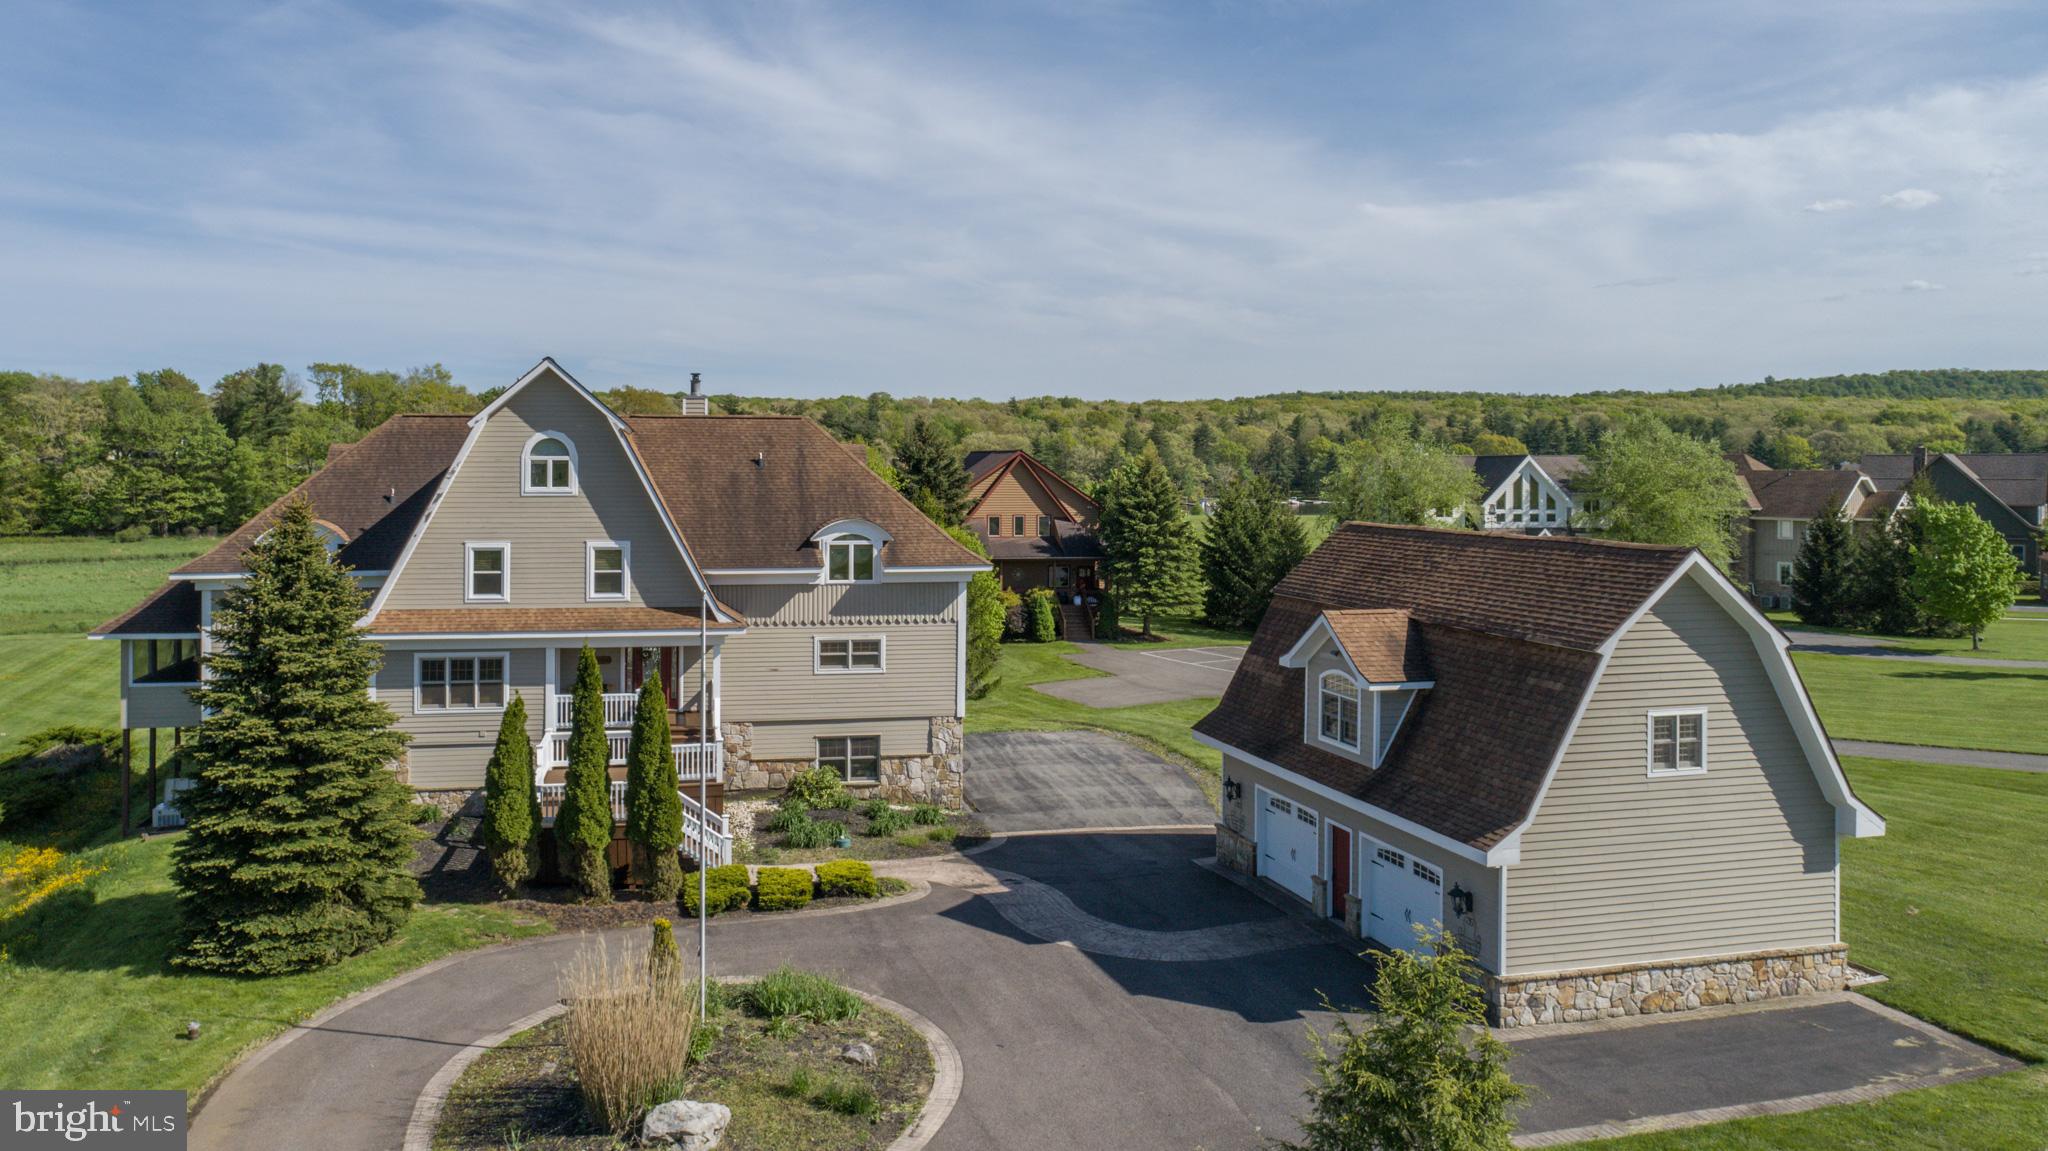
Lake Front Coastal Lodge at Deep Creek Lake – At nearly 6000 sq ft, this luxurious lakefront home is located in the sought after Waterfront Greens community, providing 6 Bedrooms/5 Full + 2 Half Baths and features gorgeous stacked log finishes, open concept living with vaulted ceilings in the great room, plenty of hardwood and timber accents, with charming warmth throughout. Main level Primary Suite with a fully tiled walk-in shower. Two stories of expansive outdoor decking, with built in hot tub pergola and panoramic views of mountain pasture and Deep Creek Lake! Roomy screened-in porch just off the dining room. Stunning modern kitchen with slab granite island bar, hardwood cabinets and updated appliances. Two more Ensuites upstairs adjoining the game room that overlooks the main living area. Fourth suite on the uppermost level. Close proximity to executive Par 3 Golf Course and Community Lake Access with dedicated Dock Slip! Two gas fireplaces with lakeside fire pit. Lower level den equipped with a wet bar and full size fridge. Attached 2 car garage and an oversized detached 2 car garage. Backup generator. The list goes on. Home is being sold "turn-key", fully furnished. An established vacation rental – you’ll see right away why “The Oasis” makes for the ideal Lakefront Mountain retreat. Call today for your private showing!
#MDGA2007228

SWANTON

282 LAKEFRONT LINKS DRIVE

6 Beds

5 Baths

8,089 Sq.Ft.

$1,850,000

MLS#: MDGA2007228
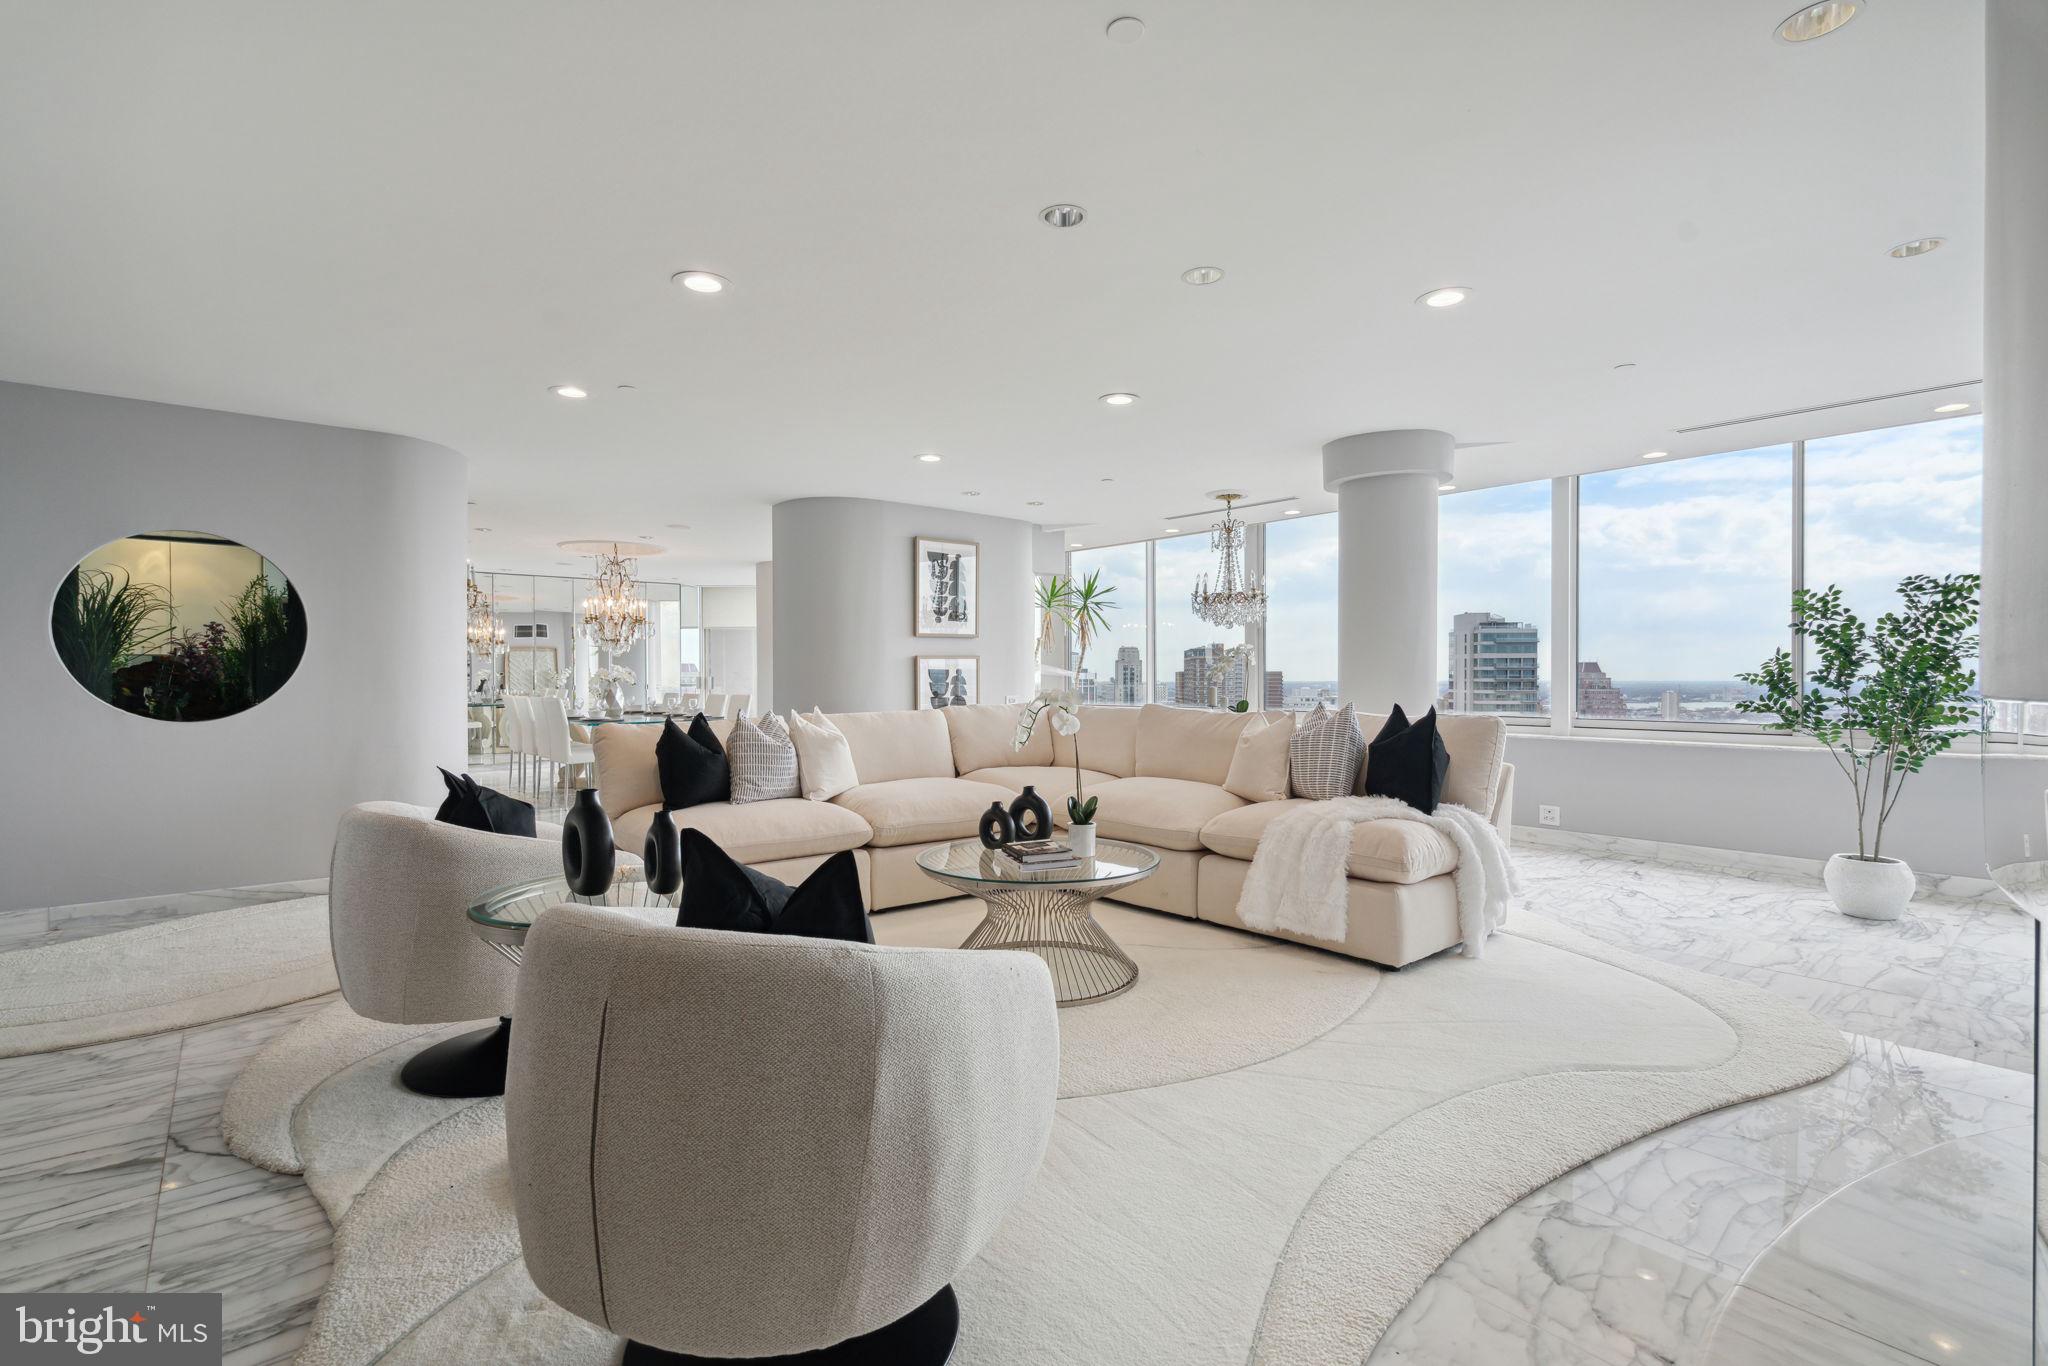
One-of-a-kind custom-built two bedroom plus den (originally built as a three bedroom that can be converted back), two and a half bathroom penthouse at the highly coveted Residences at The Rittenhouse Hotel. The residence offers magnificent views of the park from almost all rooms, tremendous entertaining spaces, and luxurious bedroom suites. A great opportunity to move right in or customize to your own specs and desires.  Enter the home through a foyer that leads into the open great room. The sun-filled great room features a full wall of oversized windows, recessed lighting, marble flooring, and a fireplace. The marble floors continue into the light-filled dining room that features a gorgeous chandelier, wall of mirrors, and access to the balcony with breathtaking views of Rittenhouse Square and Center City. The fully equipped chef’s kitchen features white cabinetry, granite countertops, a spectacular built-in fish tank, and a high-end appliance package that includes a JennAir range, Miele dishwasher, Kitchen Aid ovens, Sub-Zero refrigerator, and GE microwave. Adjacent to the great room is the cozy den that includes wood floors and a large built-in entertainment system with wet bar and beverage fridge. The primary bedroom boasts excellent closet space, more natural light, wood floors, and an extravagant ensuite bathroom. The primary bathroom is appointed in black marble and features three large vanities, jacuzzi tub with a stunning view, and glass stall shower. There is a second bedroom with more natural light and wood floors that enjoys use of a full ensuite bathroom with stall shower. Additional unit highlights include a powder room, laundry room with LG washer and Miele dryer, and excellent closet and storage space throughout. The condominiums at The Rittenhouse sit atop the five-diamond Rittenhouse Hotel. Residents of The Rittenhouse enjoy the use of a chauffeur-driven town car, concierge, and 24-hour lobby attendant. And for an additional fee they can enjoy the same amenities as hotel guests, including valet parking, housekeeping services, room service, spa and fitness center, indoor pool, dog walking, the newly renovated Paul Labrecque Salon, and Lacroix Restaurant.
#PAPH2292860

PHILADELPHIA

202 W RITTENHOUSE SQUARE 10 3206

2 Beds

2 Baths

2,962 Sq.Ft.

$1,850,000

MLS#: PAPH2292860
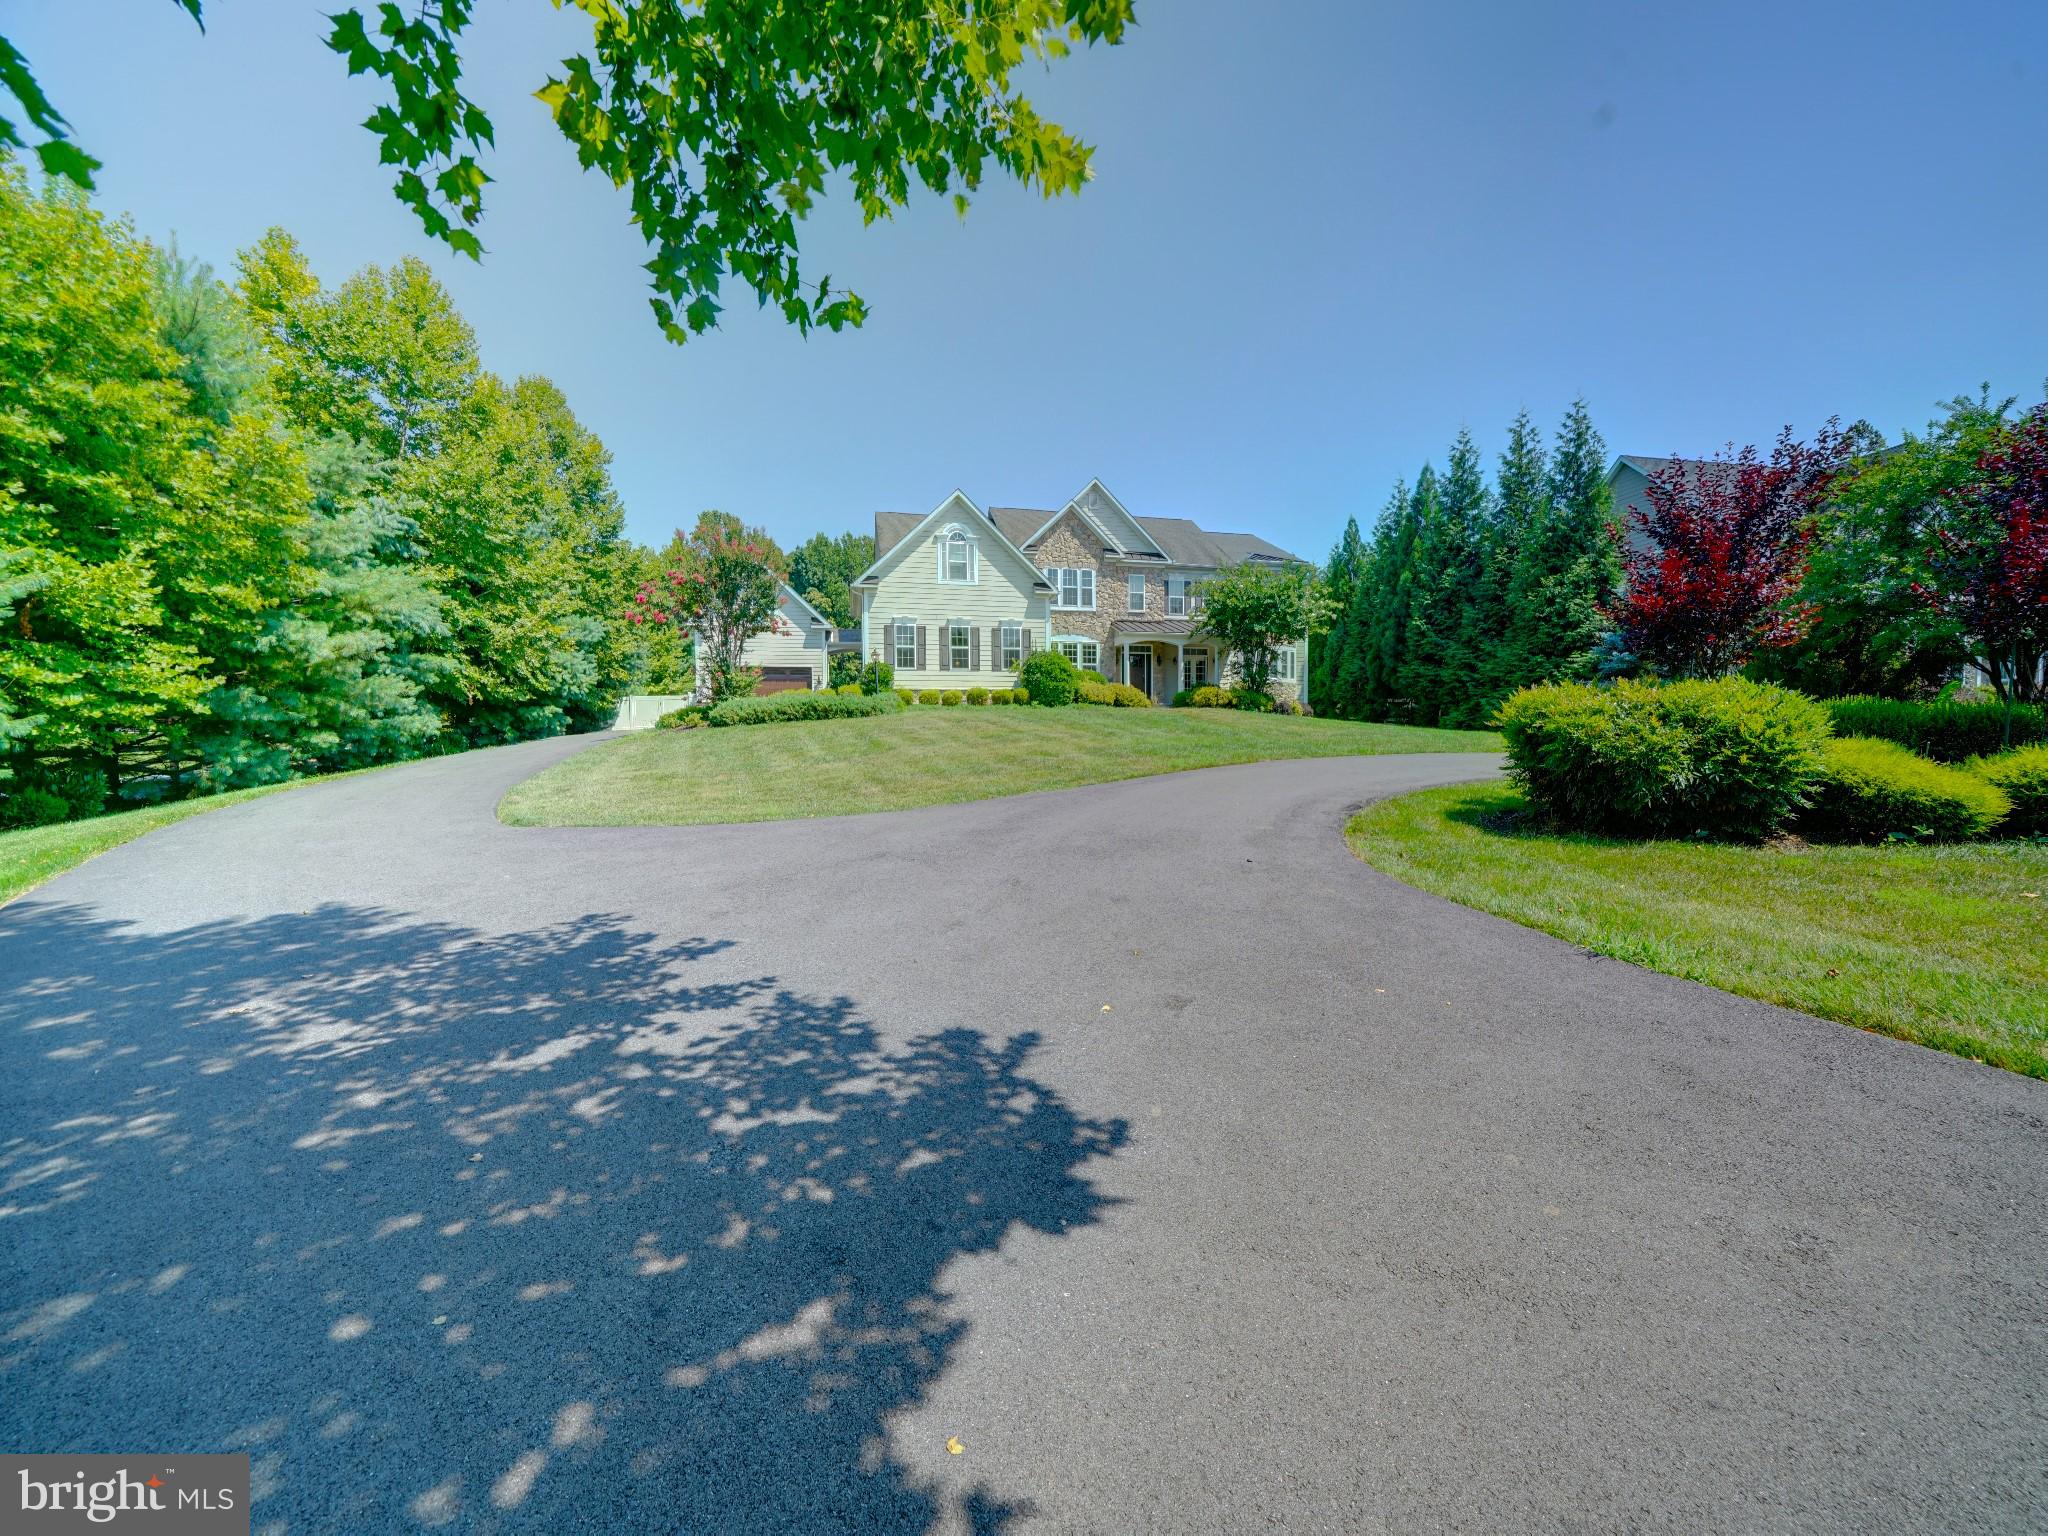
Welcome to this dream home in the heart of Glenwood, Howard County! This luxurious Winchester model built by Douglas Homes is nestled on a private 1.14 acre lot.  The home offers an impressive 8,000+ square feet of finished living space in the main house, and the newer secondary living addition built 2023.  With 6 bedrooms (and a possible 7th), 7 full bathrooms, 2 half bathrooms, this residence is generously spacious and a perfect layout for those who love to entertain. As you approach, you'll be greeted by an inviting covered slate front porch with serene views of the beautifully landscaped yard. Step inside to discover a blend of contemporary elegance and comfort. The center foyer is flanked by formal living and dining rooms, each boasting tray ceilings with accent lighting, and gleaming hardwood floors. The heart of the home is the modern two-story family room, featuring a grand stone fireplace and abundant natural light. Culinary enthusiasts will appreciate the gourmet kitchen, complete with an impressive center island, professional-grade appliances, a 6-burner gas cooktop, double ovens, two sinks and plenty of workspace. There is a main level bonus room to utilize as an office or playroom. Outdoor living is a breeze with an expansive hardscaped patio perfect for dining, enjoying a cozy fire or relaxing in the hot tub. A new vinyl privacy fence encloses the spacious, mostly level, back yard (7/24), The primary suite is a true retreat, offering a sitting room, luxury bath with soaking tub, and dual walk-in closets. Three additional bedrooms, all with en-suite baths ensure comfort for family and guests alike.  
The generous addition (2023) provides a secondary in-law or au-pair suite with its own gourmet kitchen, fifth bedroom with en-suite luxury bath, vaulted ceilings in the living area, delightful screened porch and patios – ideal for multi-generational living or hosting long-term guests. 
The lower level offers even more space with a sixth bedroom, exercise room, kitchenette, recreation area, bonus unfinished room and utility storage. Just off the main level kitchen/mudroom area is the recently epoxy coated, three car attached garage, side entry access to the additional two car detached garage and extra paved parking. Located in Clarks Meadow, this home is just minutes from local dining, Cattail Creek Country Club, parks and ball fields, MD Rts 32, Rt 70, Rt 97 and ICC. With its blend of luxury, space and convenience, this property truly offers the best of Maryland living. Your search for the perfect family home ends here!
#MDHW2042538

GLENWOOD

14305 ROXBURY MEADOW DRIVE

6 Beds

7 Baths

8,054 Sq.Ft.

$1,850,000

MLS#: MDHW2042538
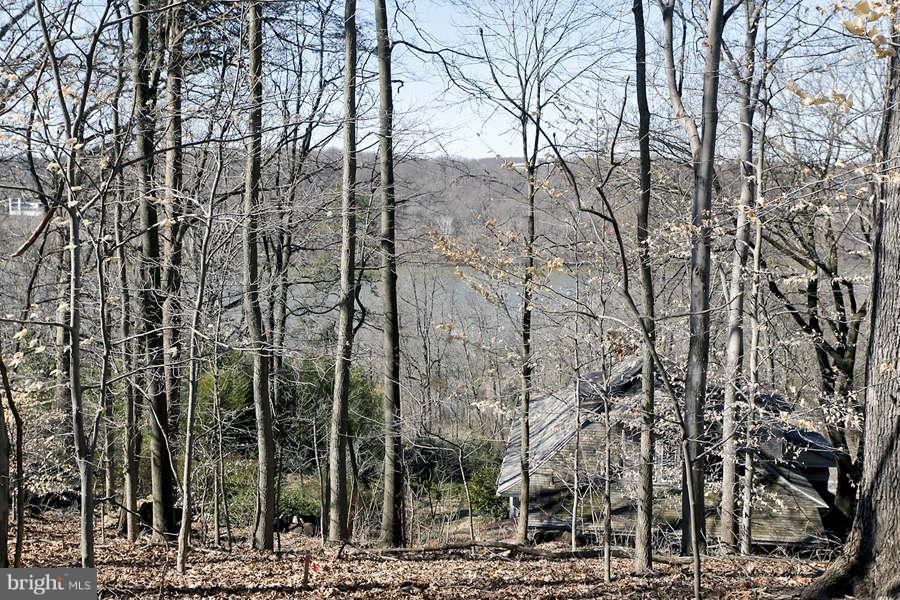
3.0% Co-op Comm. STUNNING POTOMAC RIVER VIEWS! Overlooking the Potomac River with Opportunity to develop land and build your custom dream home on 29,404 square foot/0.67 Acres (Lots 53 and Lots 54). Contact listing agent for limited feasibility study documents.This listing has two separate tax IDs: 160700508948 and 160703706383
#1000158795

BETHESDA

7001 WYOMING COURT

3 Beds

1 Baths

2,000 Sq.Ft.

$1,850,000

MLS#: 1000158795
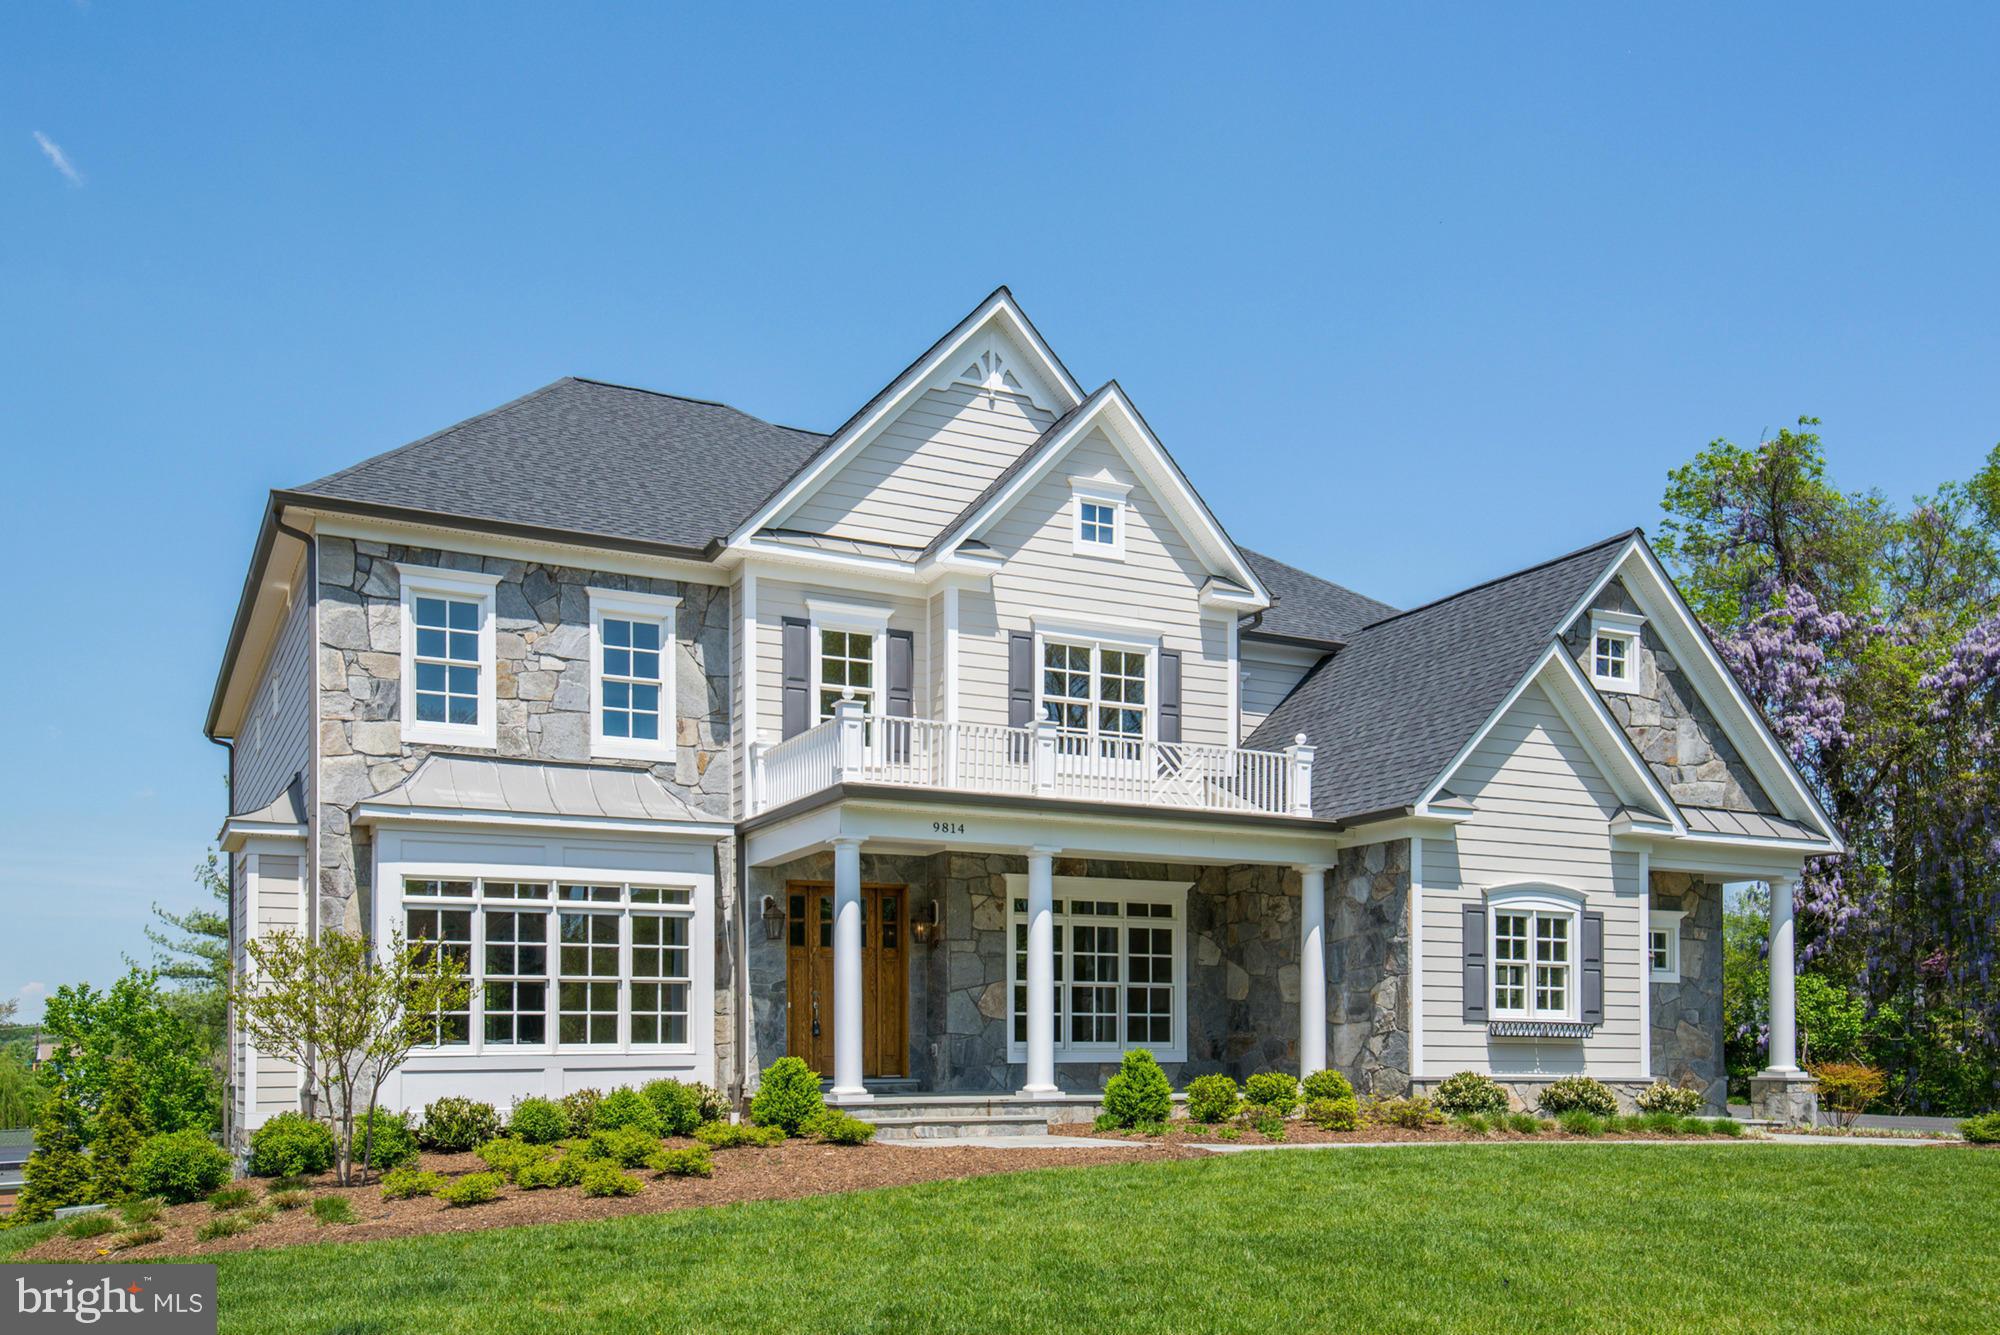
Exceptional opportunity to own NEW construction w/big, open spaces, excellent, lrg, lvl yard w/in walking distance of Potomac Village. Well-know local builder, Potomac Heritage Homes, has constructed a home w/no detail spared-stone FPs, coffered ceilings.  Terrific flr plan- Kitchen/Family Rm, sumptuous Mstr Suite w/oversized walk-in closets fully outfitted w/closet stretchers. Dynamite lwr lvl!!
#1002379075

POTOMAC

9814 HALL ROAD

6 Beds

6 Baths

10,000 Sq.Ft.

$1,850,000

MLS#: 1002379075
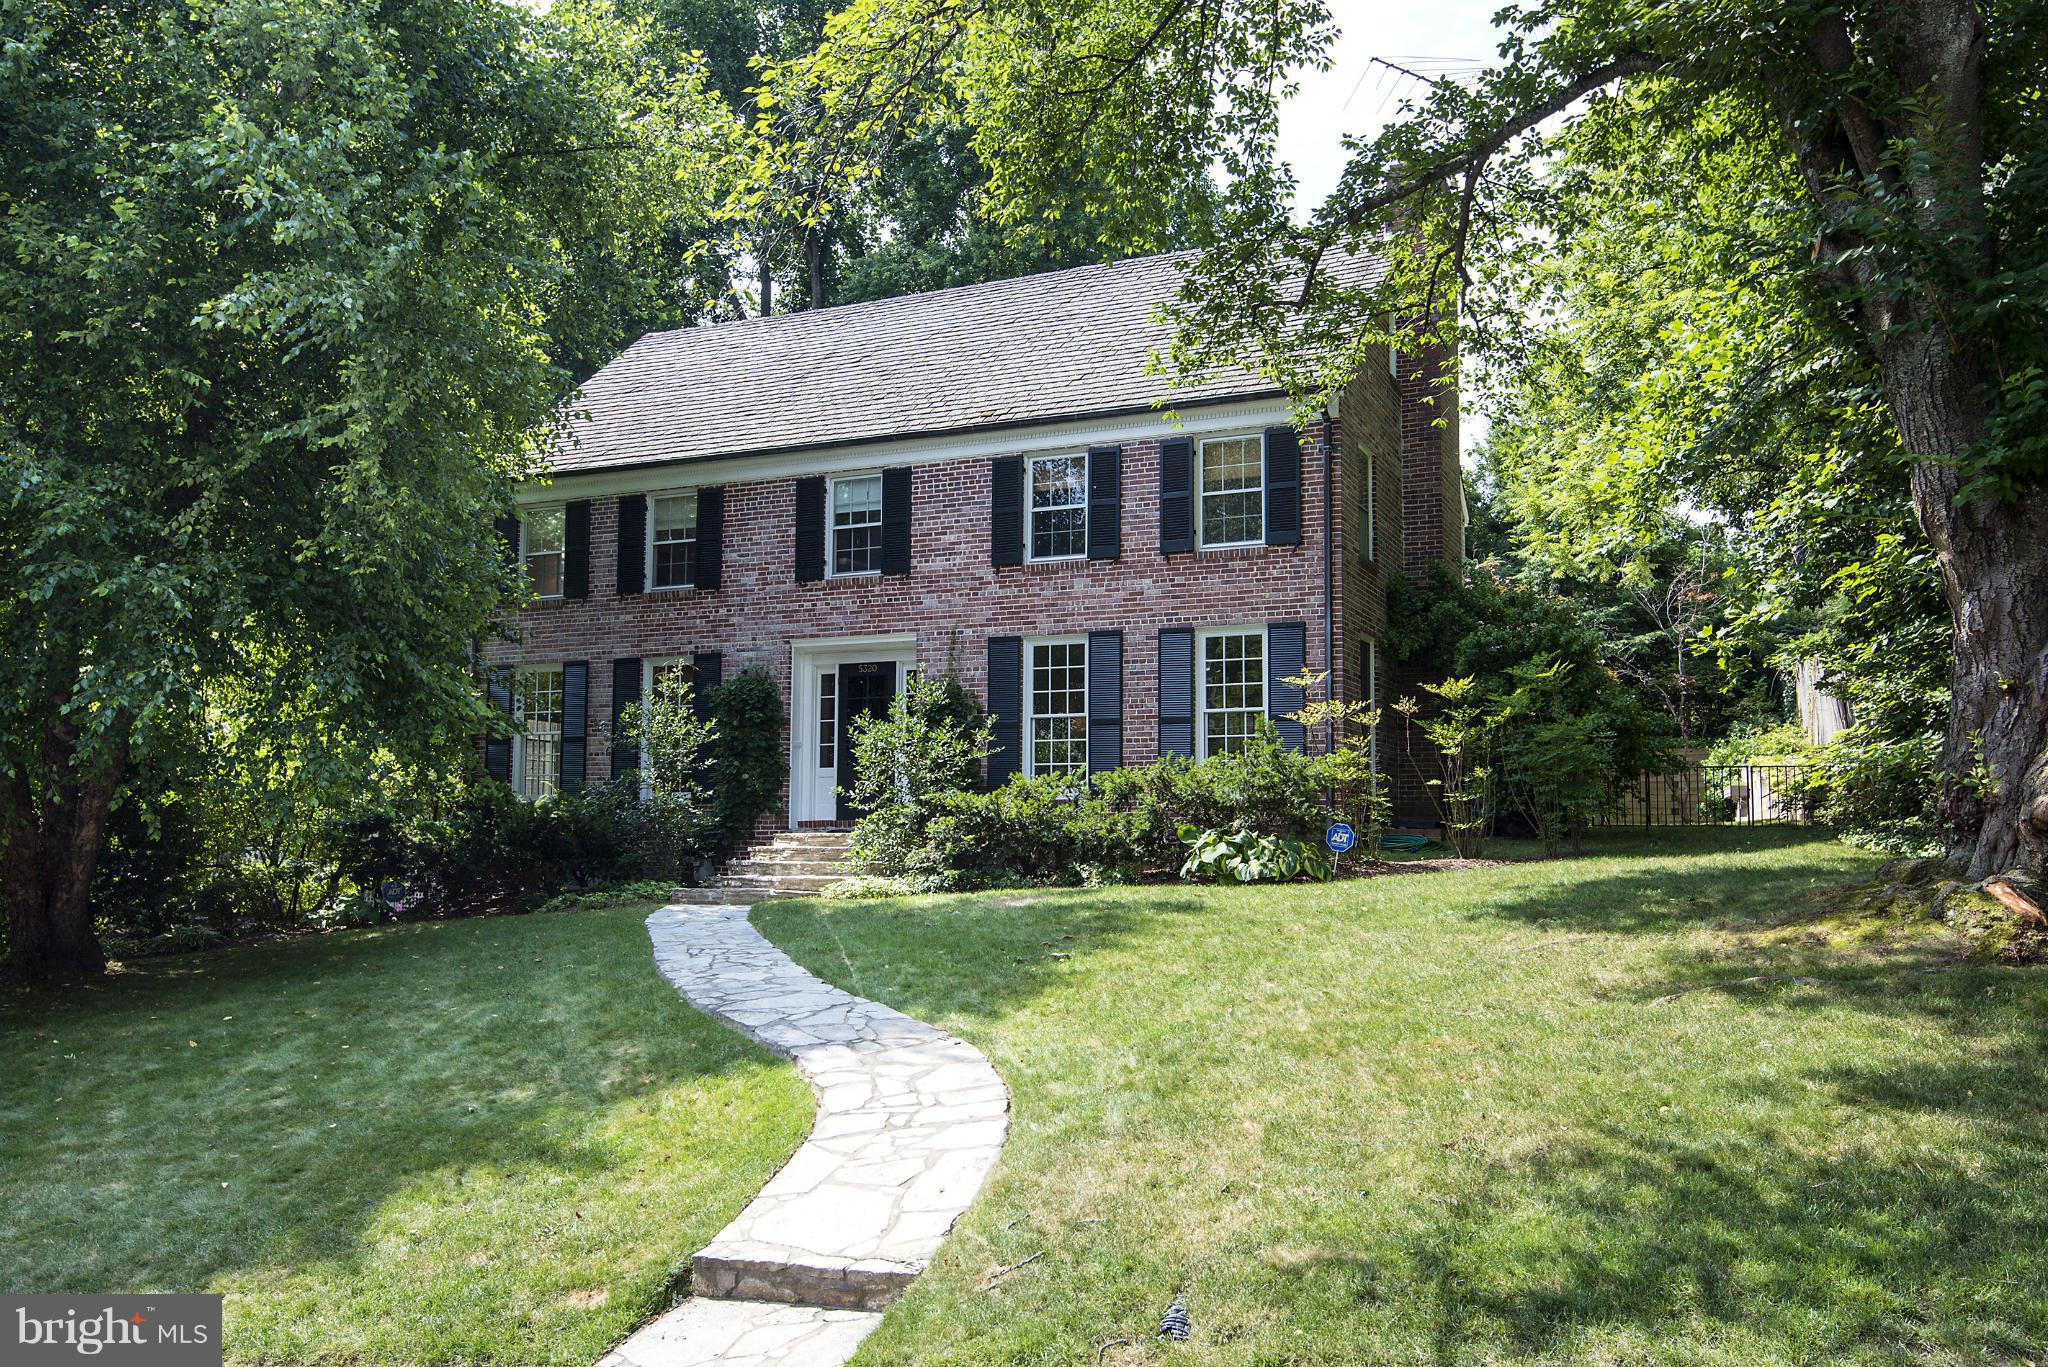
Artfully expanded & renovated large-scale 1940-built colonial w/ great proportions, excellent flow, all the right formal & informal spaces for today's lifestyle incl fab Fam. Rm w/ informal dining & open kitchen PLUS den/study. Plenty of good bedrooms & baths.Long windows & doors bring the outside in from every room on 1st fl.
#1003117372

BETHESDA

5320 ALBEMARLE STREET

6 Beds

4 Baths

N/A

$1,850,000

MLS#: 1003117372
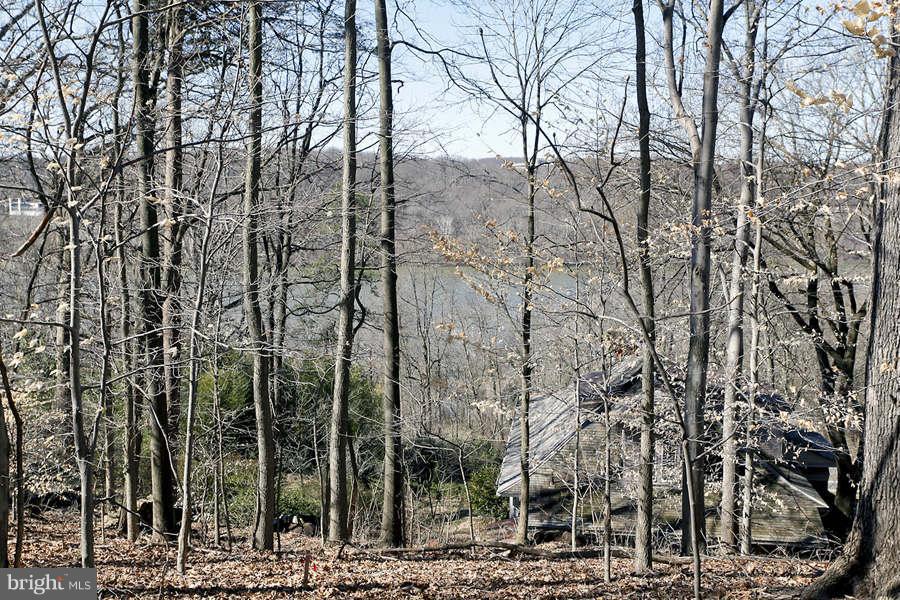
3.0% Co-op Comm. STUNNING POTOMAC RIVER VIEWS! Overlooking the Potomac River with Opportunity to develop land and build your custom dream home on 29,404 square foot/0.67 Acres (Lots 53 and Lots 54). Contact listing agent for limited feasibility study documents. This listing has two separate tax IDs: 160700508948 and 160703706383
#1000158799

BETHESDA

7001 WYOMING COURT

None Beds

None Baths

0.68 acres

$1,850,000

MLS#: 1000158799
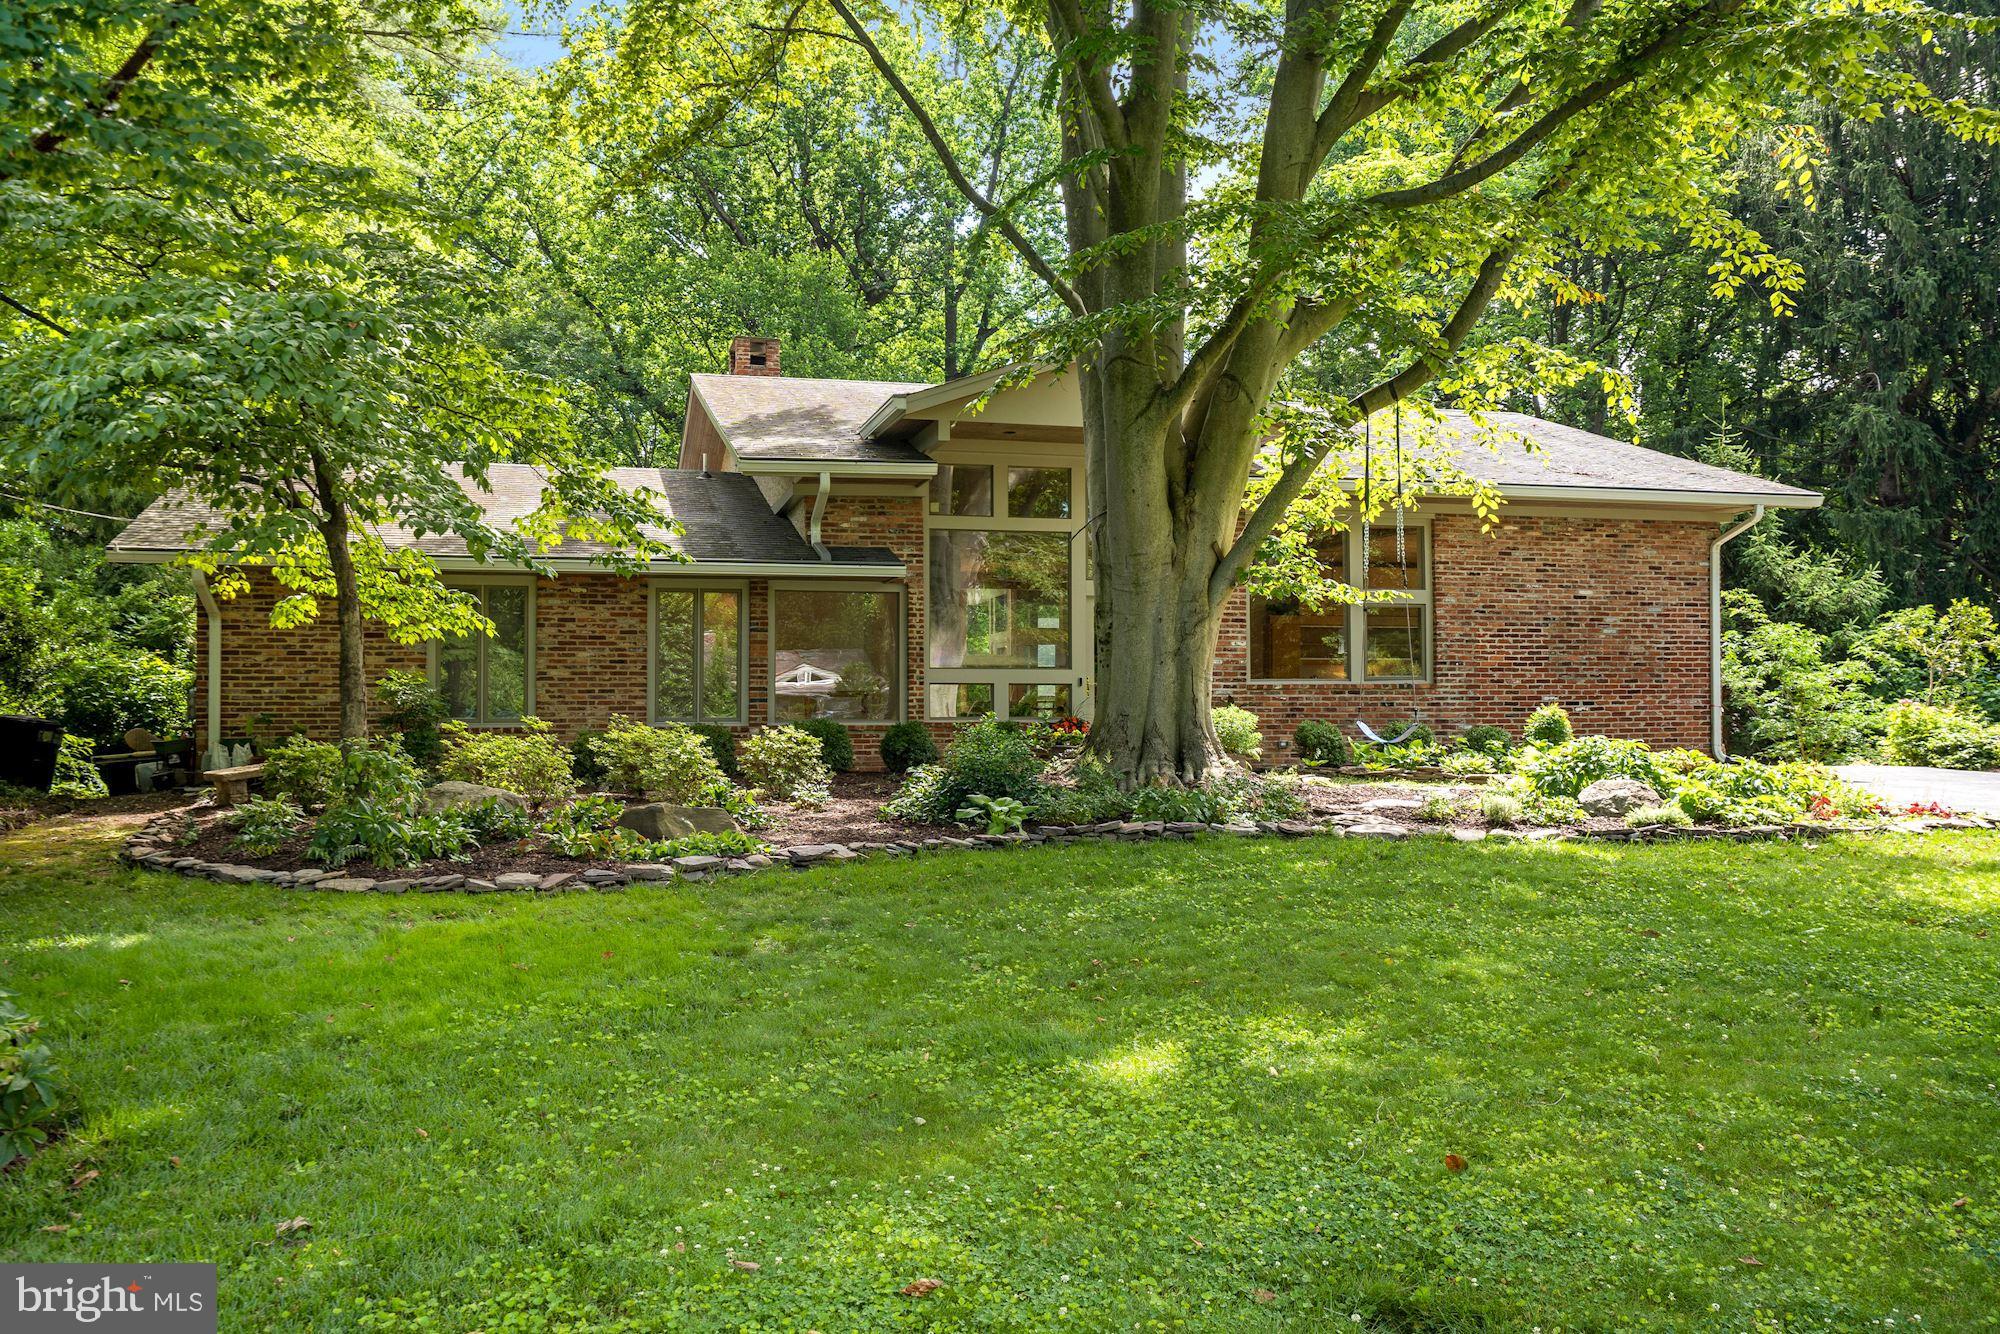
Welcome to exceptional 7309 Broxburn Court, a uniquely gorgeous home on a picturesque, quiet cul de sac in a sought after Bethesda neighborhood.  The property's exquisite craftsmanship includes cathedral ceilings, handsome hardwood, and custom millwork. A full array of architecturally inspired picture windows throughout this fine home feature stunning views of mature trees and nature at its best! The main level presents as a fabulous open floor plan with living room, dining room, and screened porch-all just perfect for both daily living or entertaining in grand style. The kitchen space includes walls of cabinets, loads of counter space, top of the line appliances, and a comfortable island as well as a designated "work space".  You can even relax on the comfy couch amidst the floor to ceiling window view. The master bedroom suite features more magnificent views of towering trees, a glorious spa-like bath, and a large walk-in closet. The lower level presents as enormous space - a number of rooms that can be a family room, exercise space, guest suite, au pair bedroom and more! This home looks out over a tree filled, sunlit back yard, providing ample room for hammock, swings, and patios.  All ideally located inside the Beltway. Conveniently close to local parks, golf courses, and a short drive into downtown Bethesda as well as shops and restaurants along MacArthur Blvd.
#MDMC2001798

BETHESDA

7309 BROXBURN COURT

4 Beds

5 Baths

4,577 Sq.Ft.

$1,850,000

MLS#: MDMC2001798
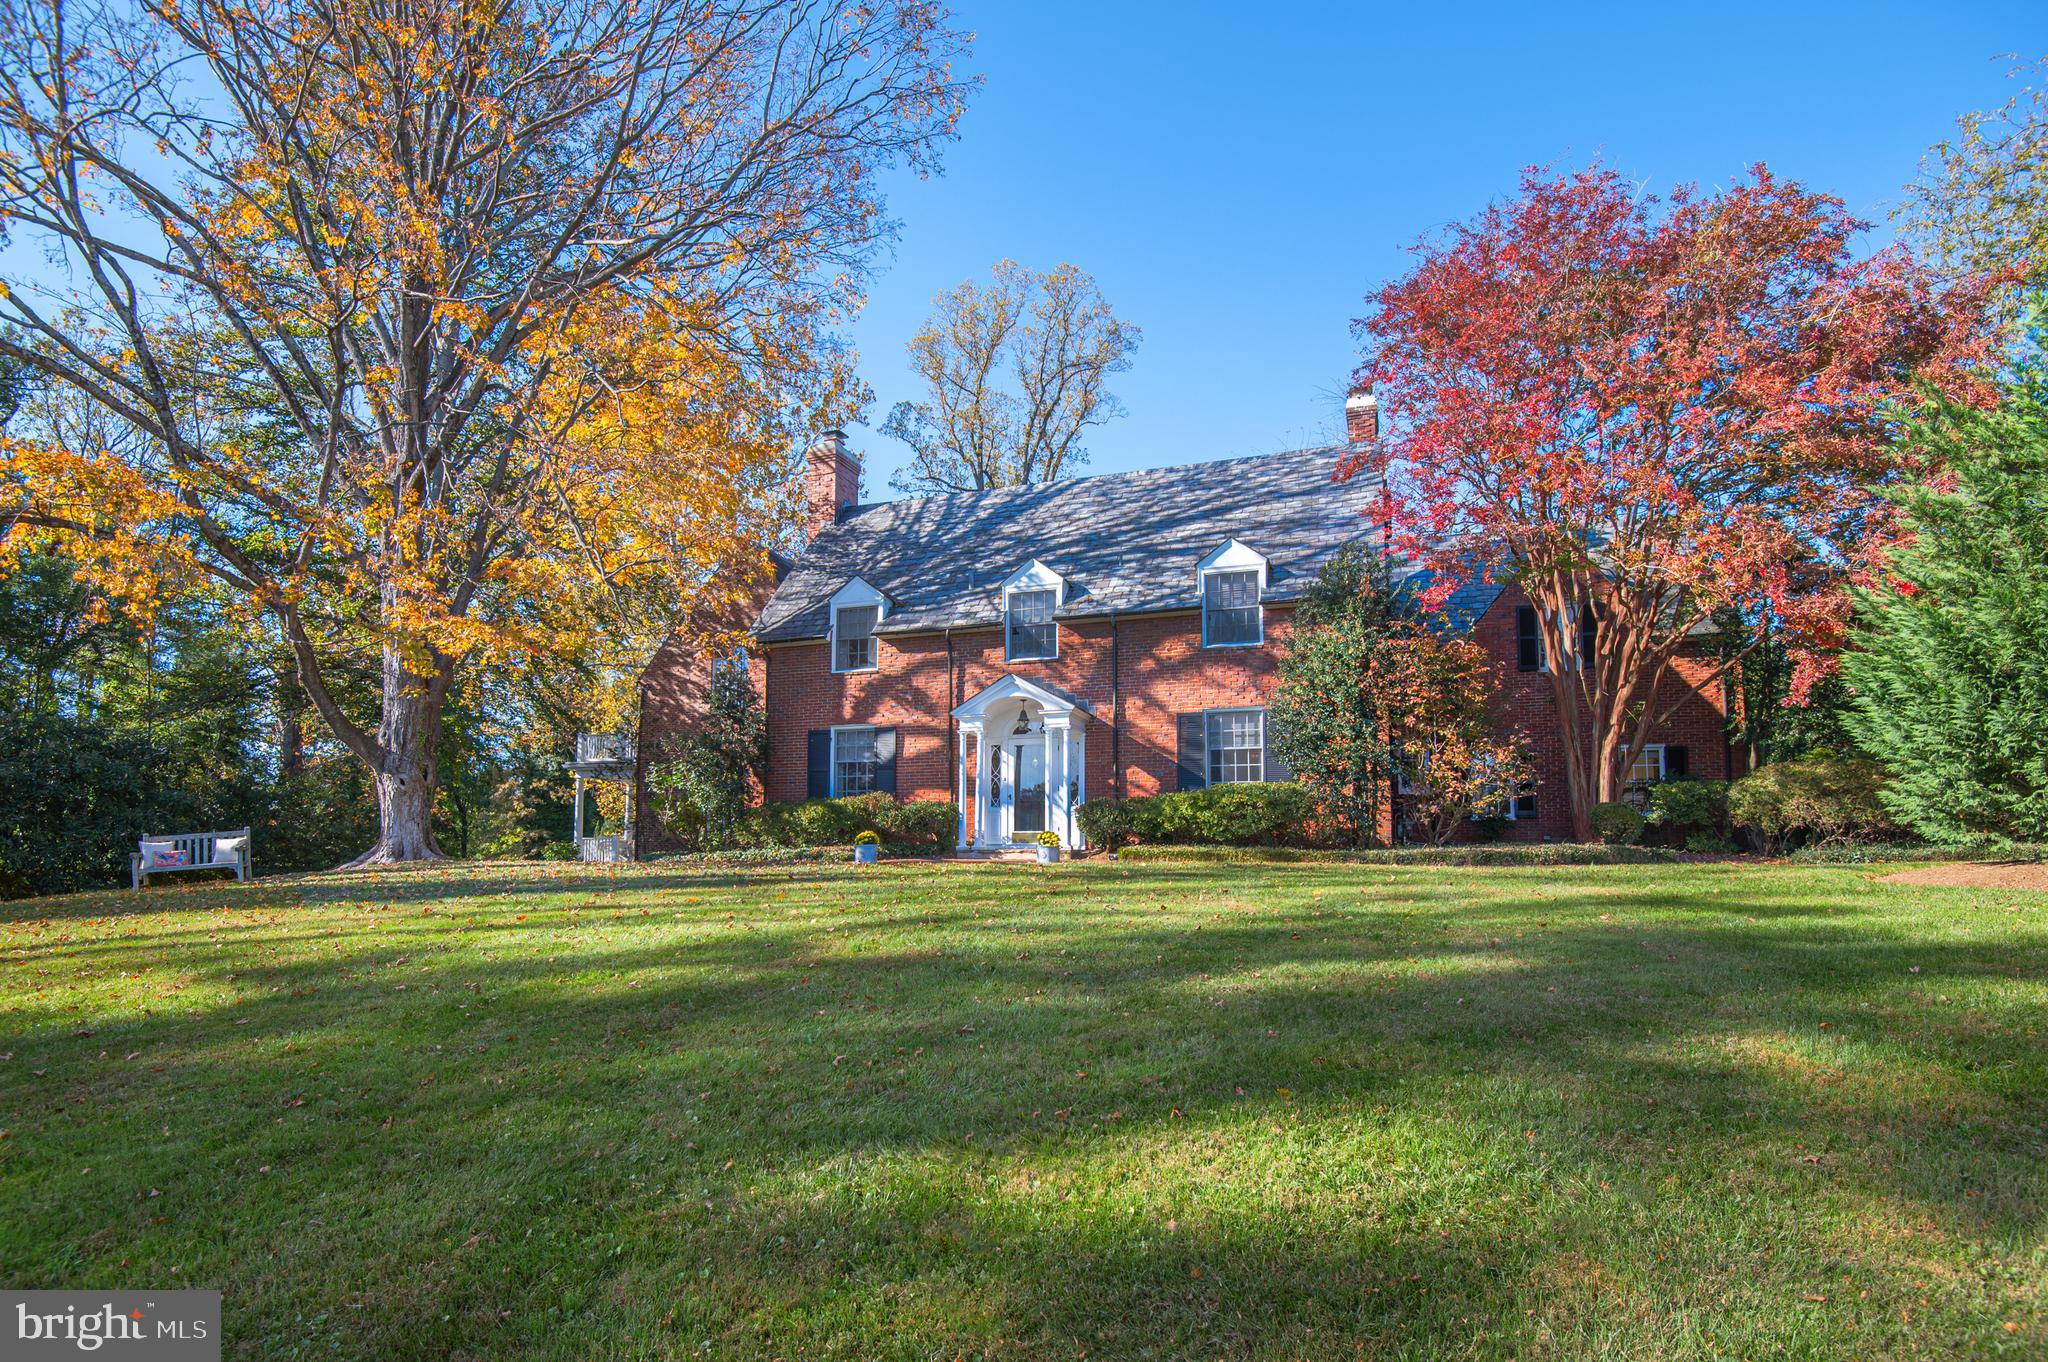
Graciously situated on 1.6 acres. This classic colonial offers generous living spaces with enchanting views. Over 5300 sq ft.  5 BR, 4/3 BA.  Exceptional details include hardwood floors,built-ins, & millwork. Oversized family room with fireplace, wet bar & French doors to fabulous southern covered porch. Formal dining room & living room with fireplace & built-ins. Spacious eat-in kitchen with breakfast area. Convenient 1st floor laundry & mudroom. Fabulous primary suite with sitting room, spa bath, multiple closets, vaulted ceiling & private balcony overlooking gorgeous grounds. Second floor includes  4 additional bedrooms and 3 bathrooms (one can be used as an in-law suite with private stairway). Bonus 3rd Floor Loft/Office.  Great family/game room in the finished lower level with half bath & outside entrance.  All saw-tooth brick exterior, blue stone patio with brick seating wall and accent lighting. Expansive landscaped yard and patio offer privacy and lots of room for outdoor entertaining. Meticulously maintained.  Updates include A/C and new gas boiler. Tranquil setting in premier Ruxton location. You will always look forward to going home!
#MDBC2021310

TOWSON

7830 ELLENHAM ROAD

5 Beds

4 Baths

5,832 Sq.Ft.

$1,850,000

MLS#: MDBC2021310
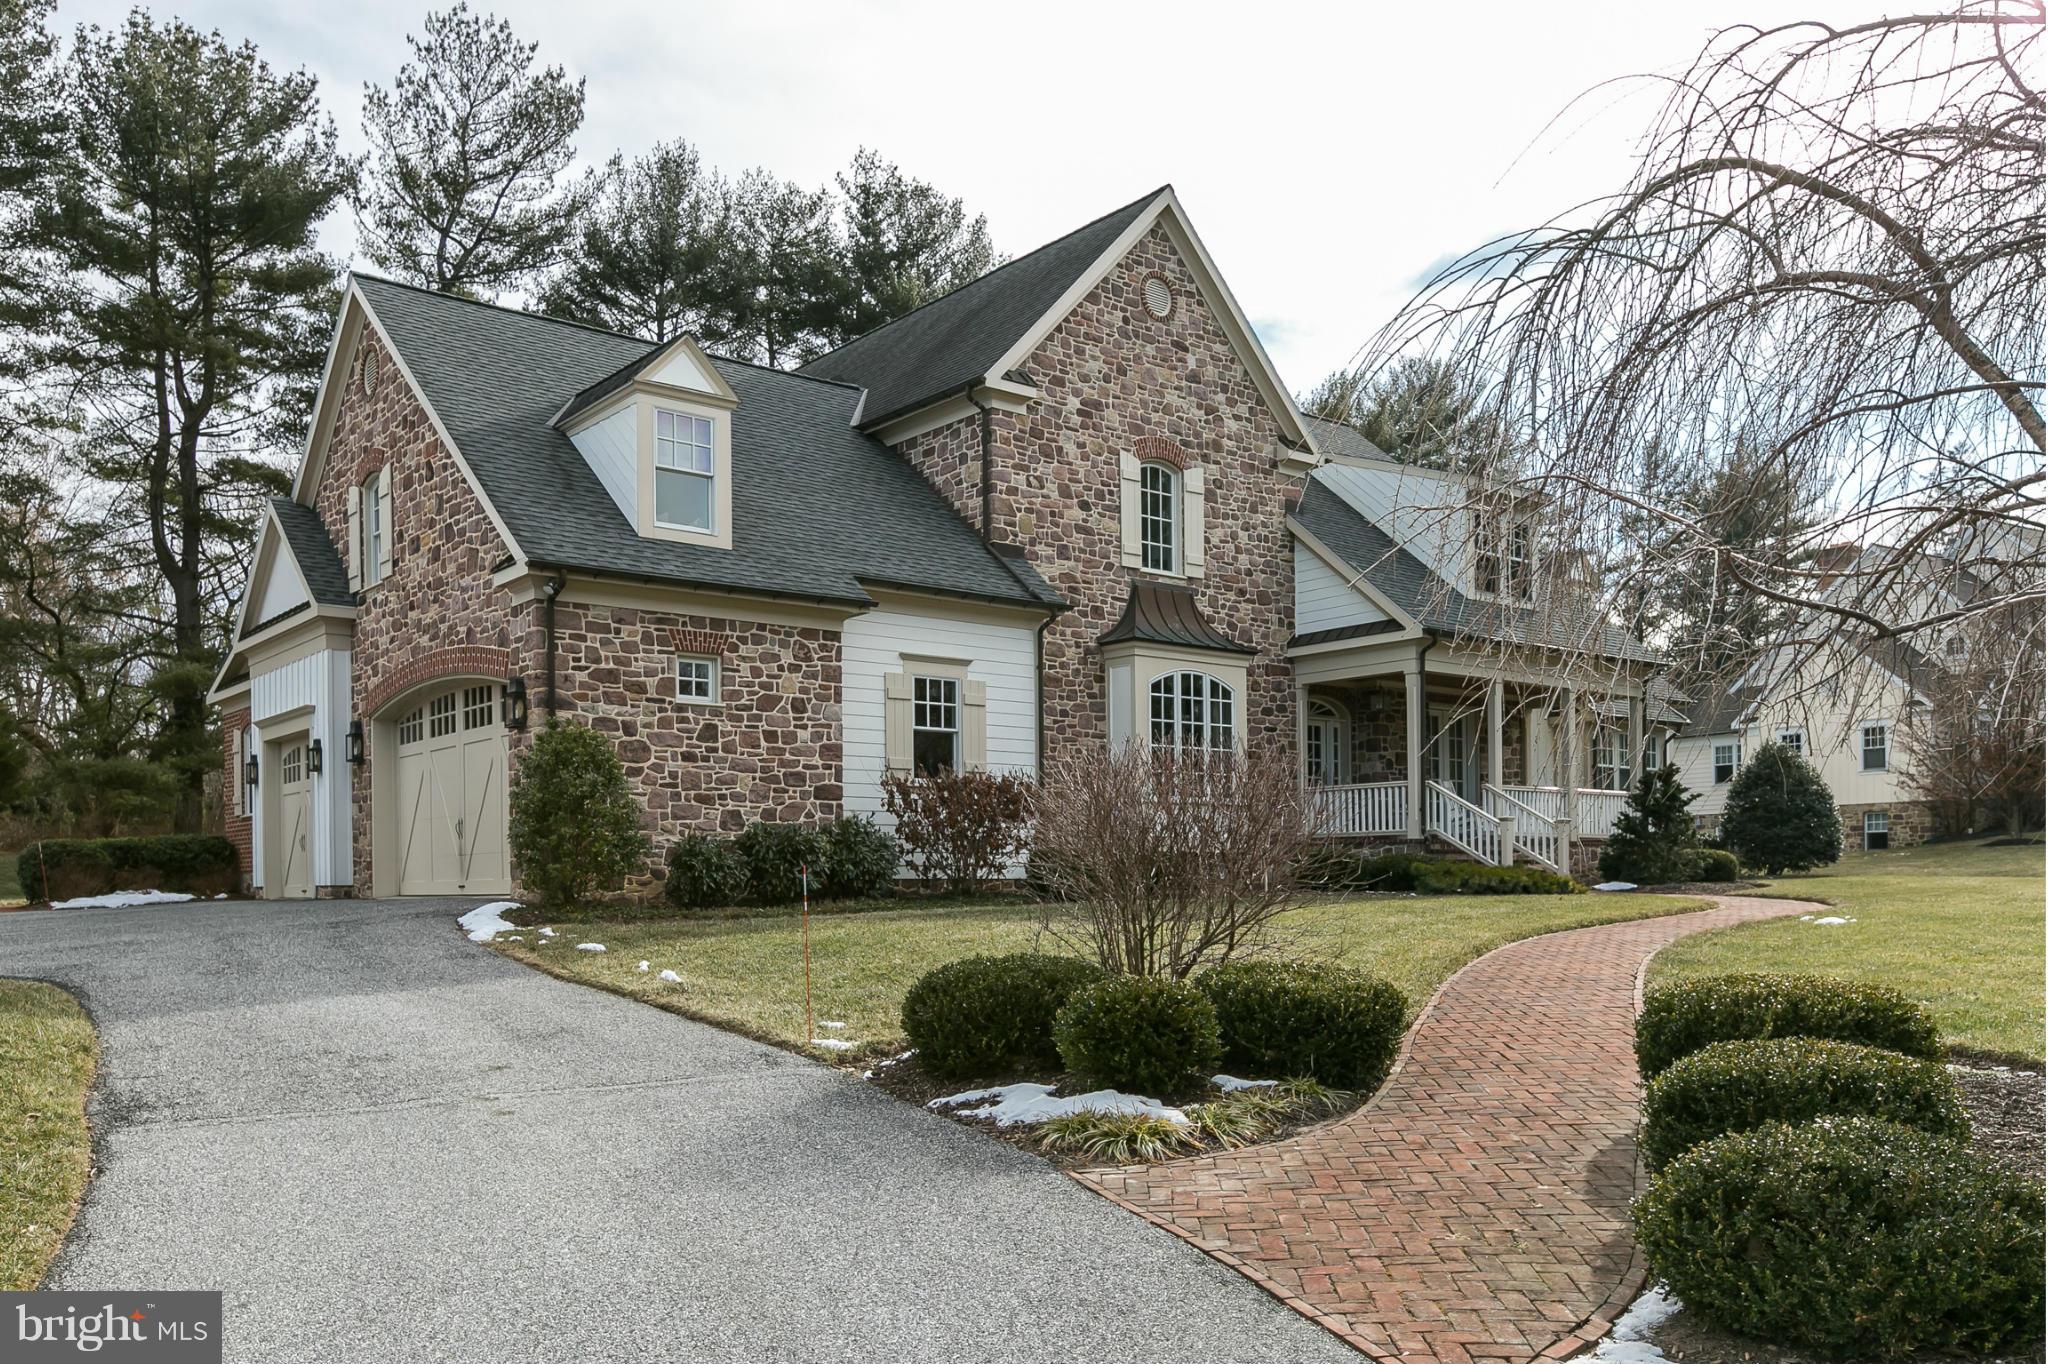
Extraordinary 2004 5+BR, 4 Full/ 3 half BA, 3FP's luxury stone home on private lot. Finest quality materials and finishes, custom cabinetry & built-ins. interiors by Hall & Co, custom lighting by Jones Lighting, gourmet kitchen w/Viking Range and custom granite countertops,1st floor MBR w/spa BA, 4 add'l 2nd floor BR's,3 BA's, Fully finished LL w/FP, Home Theatre, & Home Gym/BR6, Backup generator
#1003755537

BALTIMORE

1927 JOPPA ROAD

5 Beds

4 Baths

7,103 Sq.Ft.

$1,850,000

MLS#: 1003755537
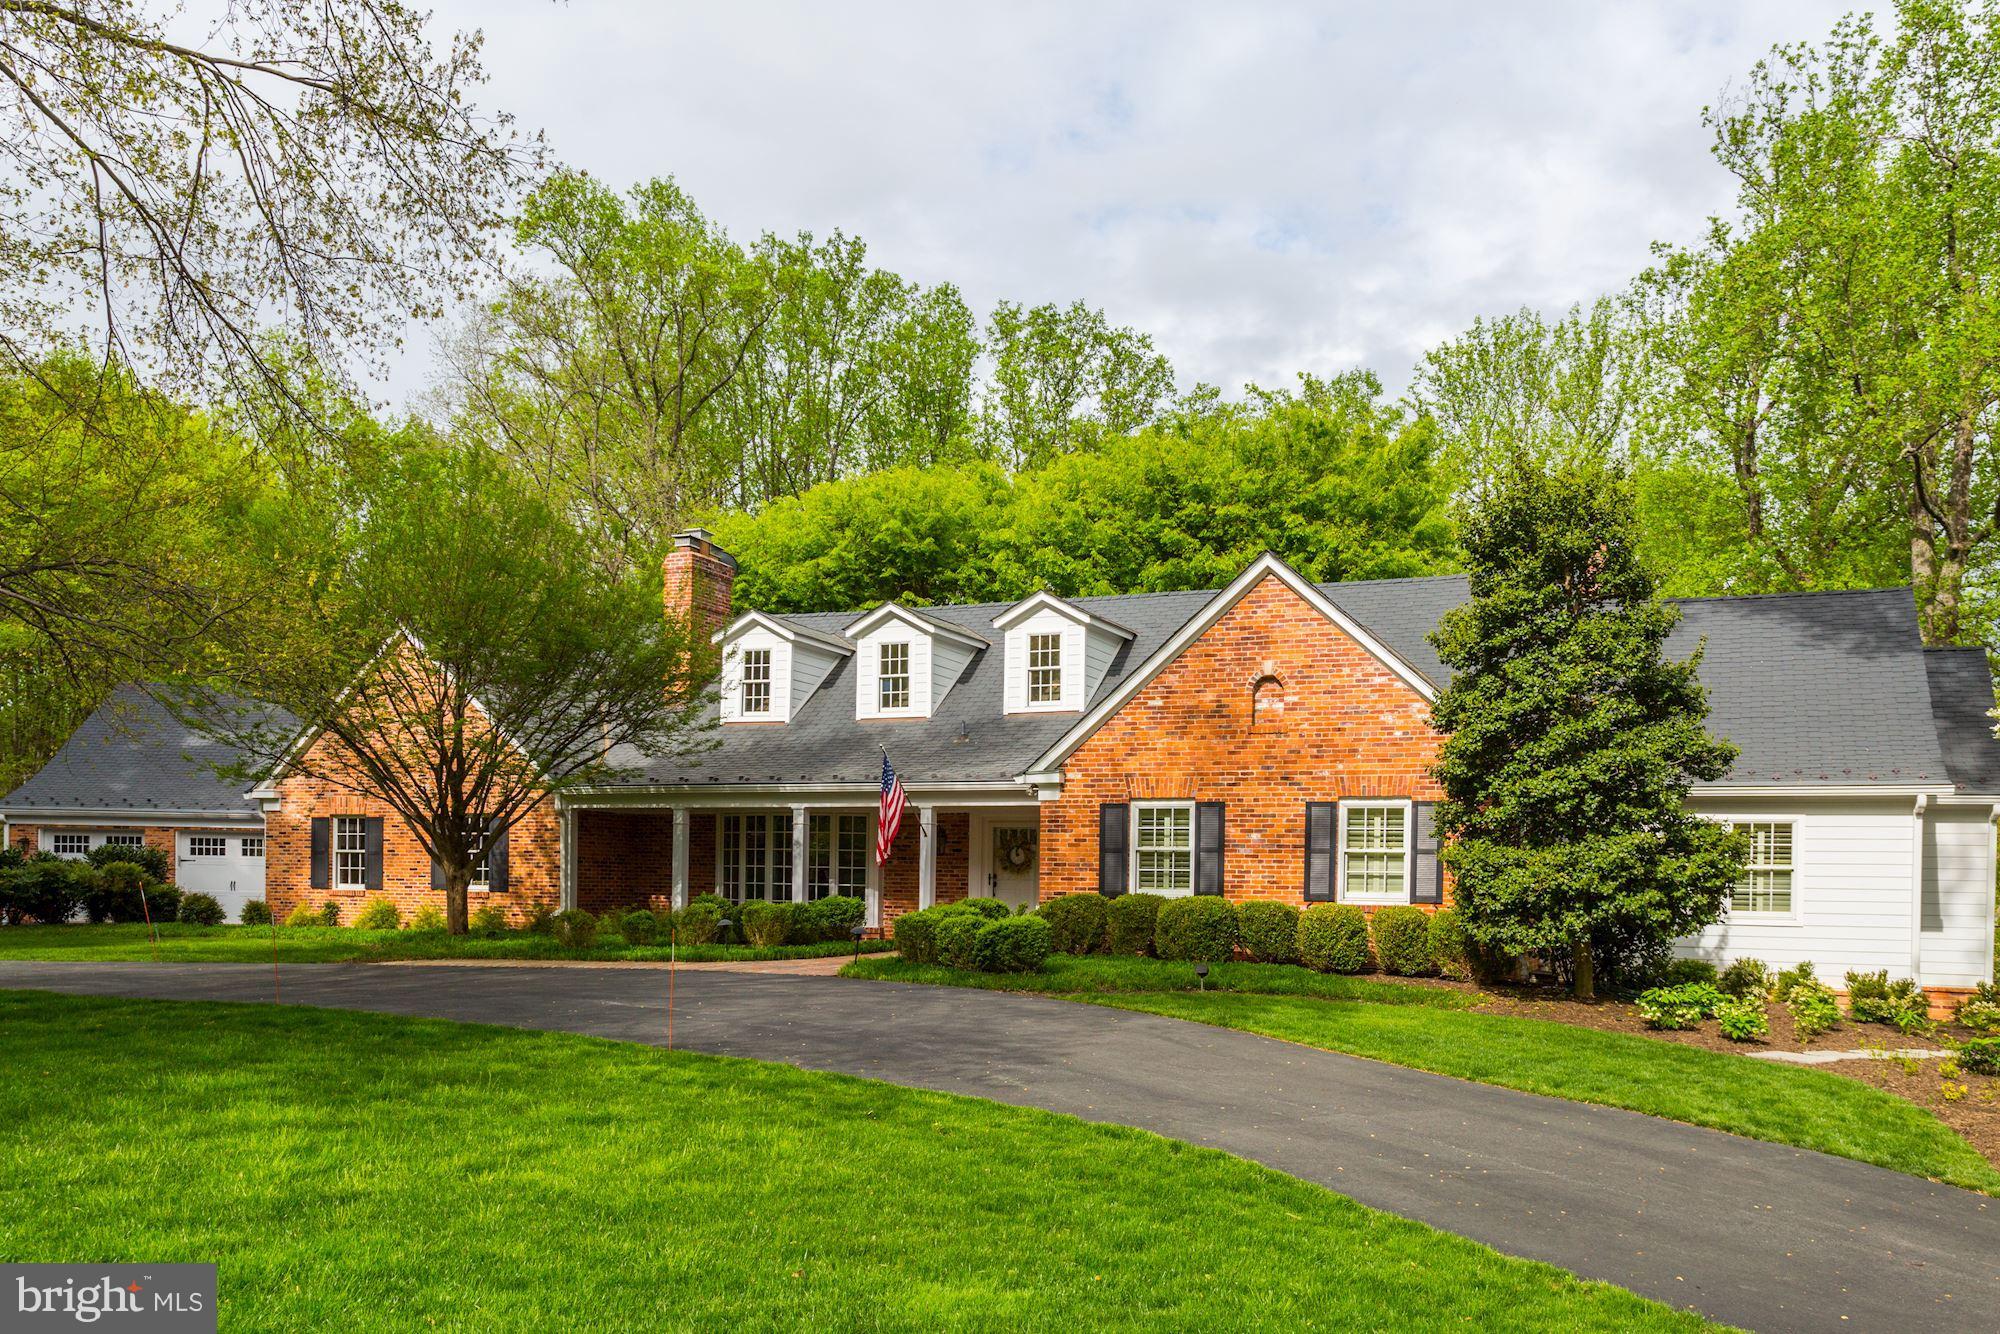
PREPARE TO BE DAZZLED!!!  REBUILT 4 YRS AGO W/2 FAB ADDITIONS.  FIRST FLR MASTER SUITE IS BEYOND WONDERFUL AND THE STATE-OF-THE-ART KITCHEN OPENS TO STUNNING  FAMILY RM W/10' TRAY CEILING  TWO 2-CAR GARS WITH APARTMENT ABOVE ONE.   5BRS,5BAS..4 FPS...GLORIOUS PATIO, TERRACES AND GROUNDS   PRICE REDUCED BY $200,000...NOW $1,850,000.
#1000192869

POTOMAC

11012 STANMORE DRIVE

5 Beds

5 Baths

8,300 Sq.Ft.

$1,850,000

MLS#: 1000192869
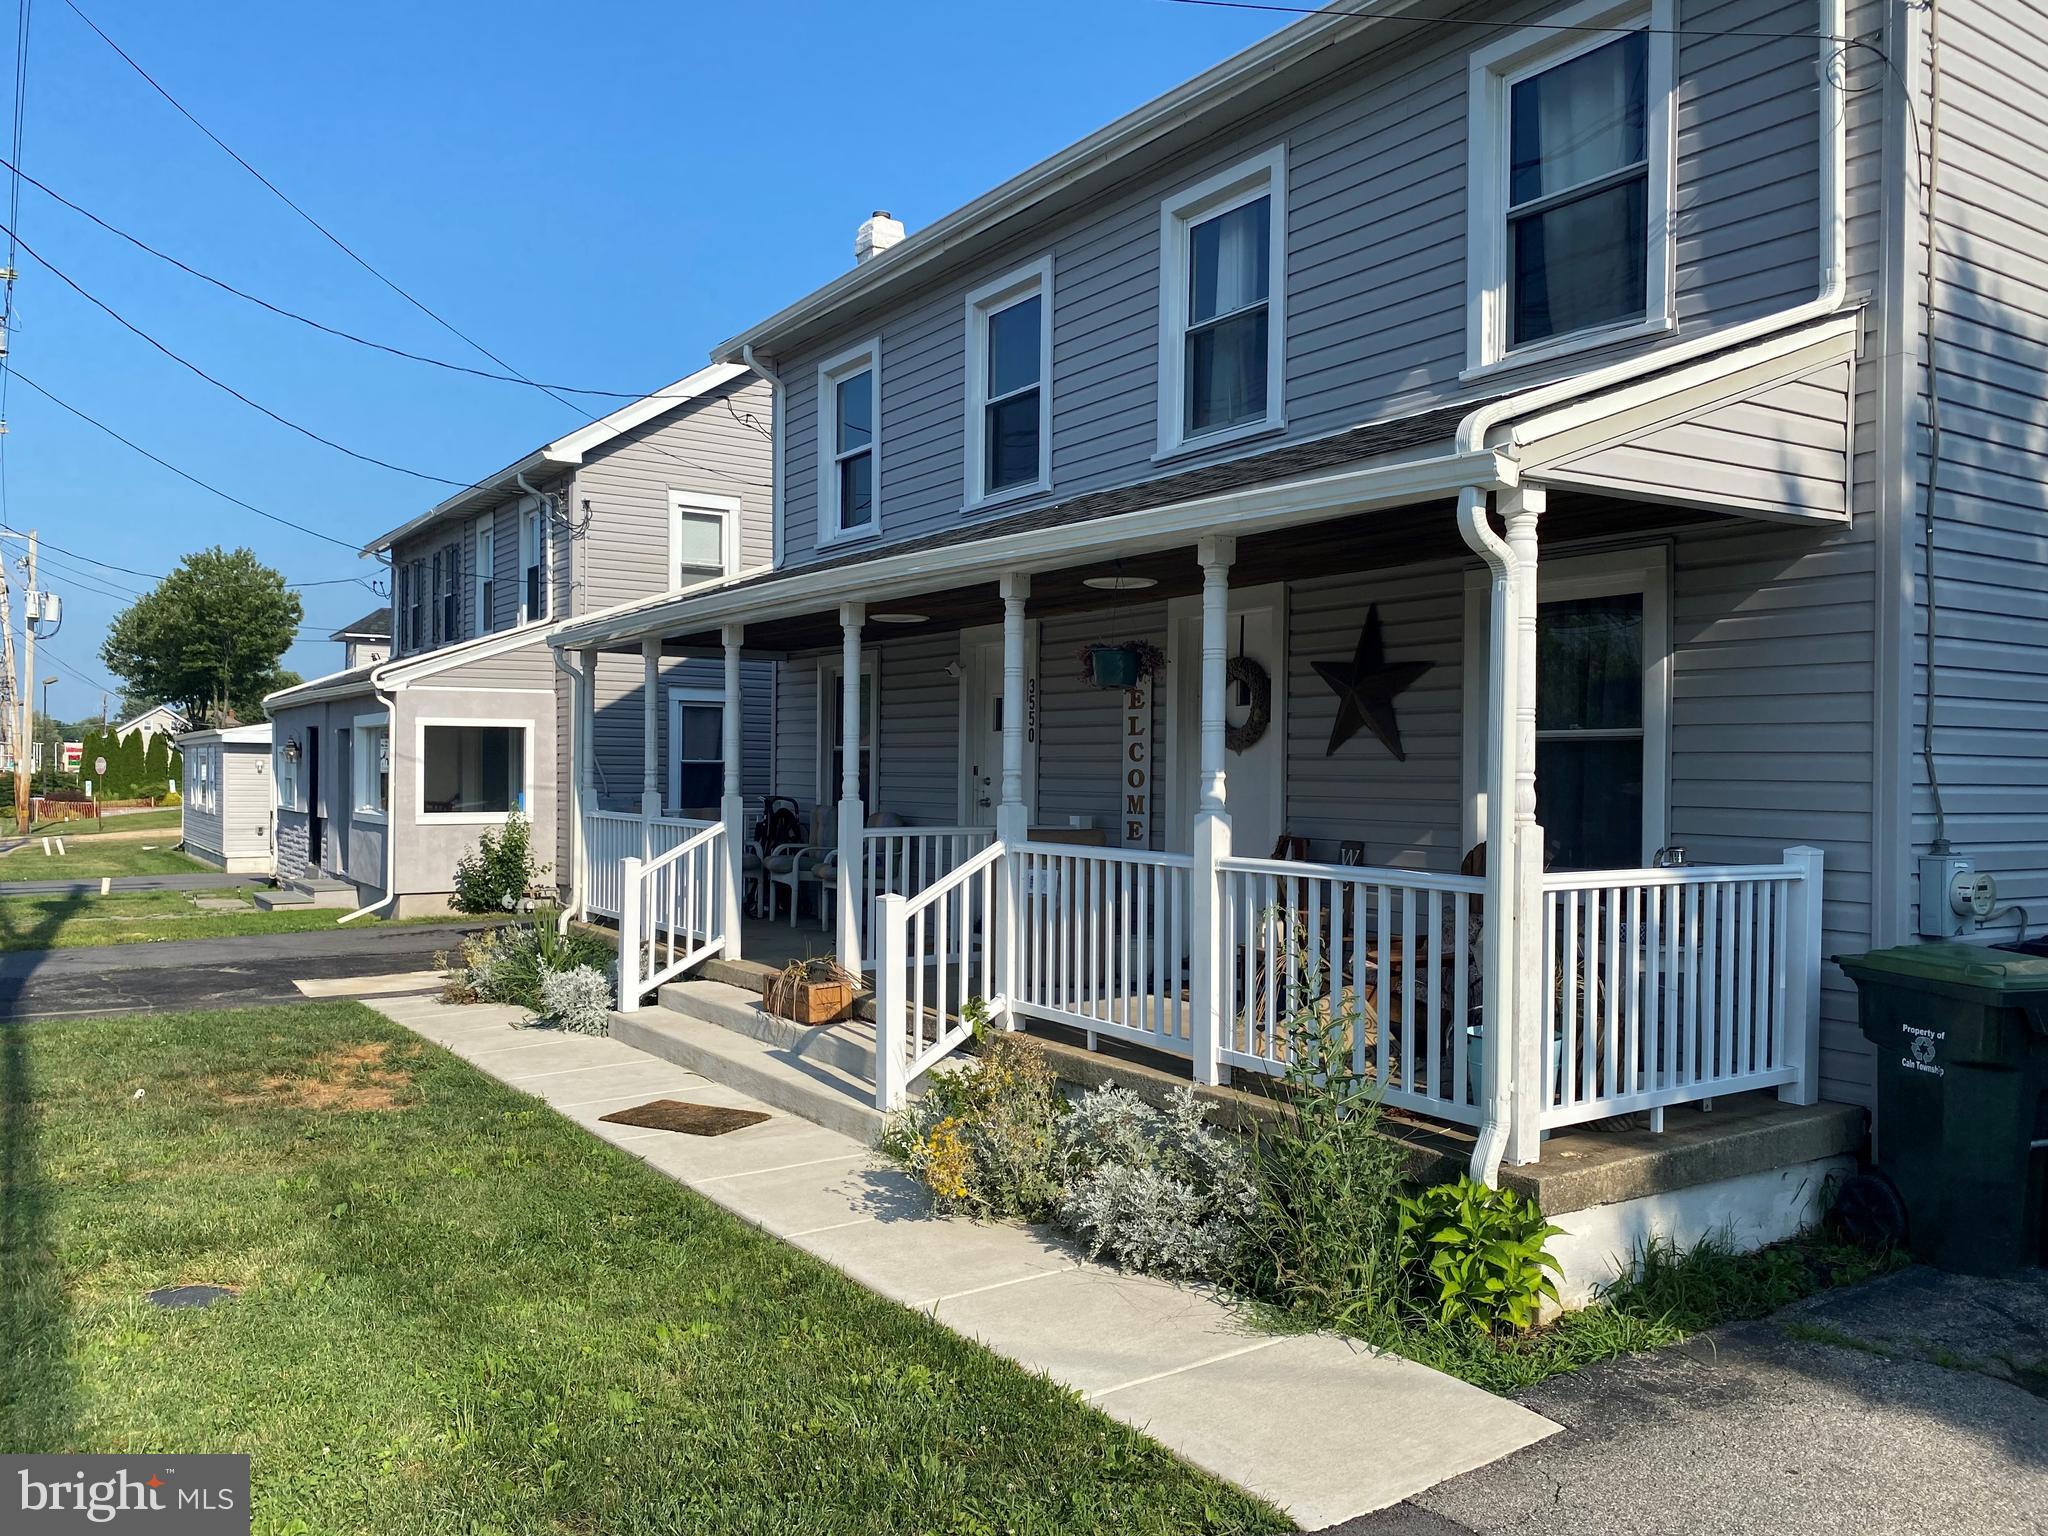
None
#PACT2112734

THORNDALE

3546-3600 LINCOLN HIGHWAY

18 Beds

None Baths

1,466 Sq.Ft.

$1,850,000

MLS#: PACT2112734

This estate offering includes 12762 and 12760 Barnett Drive totaling @ 38.81 acres
Majestically sited on a knoll overlooking an expansive, tranquil pond, this custom-built home commands attention from every angle. Rolling hills and mature trees frame the views from the wrap-around porch, offering a setting that is truly one- of- a- kind.  The Victorian exterior architecture pairs beautifully with a contemporary open floor plan, blending timeless curb appeal with today's easy living. There are over 3,500 square feet of finished space and flexible bonus space above the 3-car garage, complete with a kitchenette and full bath — ideal for an in-law suite or private home office.

The brick bank barn-style shop building opens the door to endless possibilities — woodworking, car collecting, machining,  farm office + — with over 1,500 square feet of finished space plus a 3-bay garage on the lower level. The upper level is a blank canvas, with finished spaces to be completed to suit your needs.

Equestrians will love the first-class King Construction- built barn with attached indoor arena. The arena, approximately 70' x 154', features expansive doors that allow for natural light and cross-ventilation. The attached center-aisle barn, with brick flooring, includes 15 stalls, a heated tack room/lounge, wash stall, storage areas, viewing area, and shavings storage. Ample parking accommodates trailers and guests alike.

This estate is being offered as-is and will require some updating — a rare opportunity for sweat equity to unlock a truly beautiful luxury property. Showings by appointment only; please do not enter the property without one.
#MDFR2086310

MOUNT AIRY

12762 BARNETT DRIVE

4 Beds

4 Baths

3,542 Sq.Ft.

$1,850,000

MLS#: MDFR2086310

1 ... 659 660 661 662 663 ... 666
* Listings identified with the FMLS IDX logo come from FMLS and are held by brokerage firms other than the owner of this website. The listing brokerage is identified in any listing details. Information is deemed reliable but is not guaranteed. If you believe any FMLS listing contains material that infringes your copyrighted work please review our DMCA policy and learn how to submit a takedown request. © 2024. First Multiple Listing Service, Inc.

Send a message

Message successfully sent.

Your message

What is 3 + 4 ?

Reason for contacting?

I agree to receive email communication and understand I can unsubscribe at any time.

I agree to be contacted by Charis Realty Group - Christine Issler, Broker via call, email, and text for real estate services. To opt out, you can reply 'stop' at any time or reply 'help' for assistance. You can also click the unsubscribe link in the emails. Message and data rates may apply. Message frequency may vary. Privacy Policy

Sign Out

Virtual Assistant

Would you like to take the next step with this property? We can help you schedule a showing or virtual tour, or send you more details.

Yes, I would like more information.

Thank You for Your Reply, One of Our Agents will contact you as soon as possible

No, maybe later.

Thank you, you can always contact me via email, phone number or through the contact form.

Realhub AI

Lucy - Your AI-Powered Realtor

Update Your Temporary Password

Personalize your search

Enter your email and we'll notify you immediately when new listings match what you're looking for.

or enter email address

Already have an account ? Login here

Continue your home search

I agree to receive communications and understand I can unsubscribe at any time.

I agree to be contacted by Charis Realty Group - Christine Issler, Broker via call, email, and text for real estate services. To opt out, you can reply 'stop' at any time or reply 'help' for assistance. You can also click the unsubscribe link in the emails. Message and data rates may apply. Message frequency may vary. Privacy Policy

Already have an account ? Login here

We use cookies

We use cookies primarily for analytics to enhance your experience. By accepting, you agree to our use of these cookies. You can manage your preferences or learn more about our cookies policy.