Properties

Browse or get in touch to schedule a walkthrough.

  • Nearby me
Price range

Popular Features

Community Features

Association

Property Features

Waterfront

View

Exterior Features

Interior Features

Style

10000 properties match your criteria

Updated 1 minute ago

E-Alert name
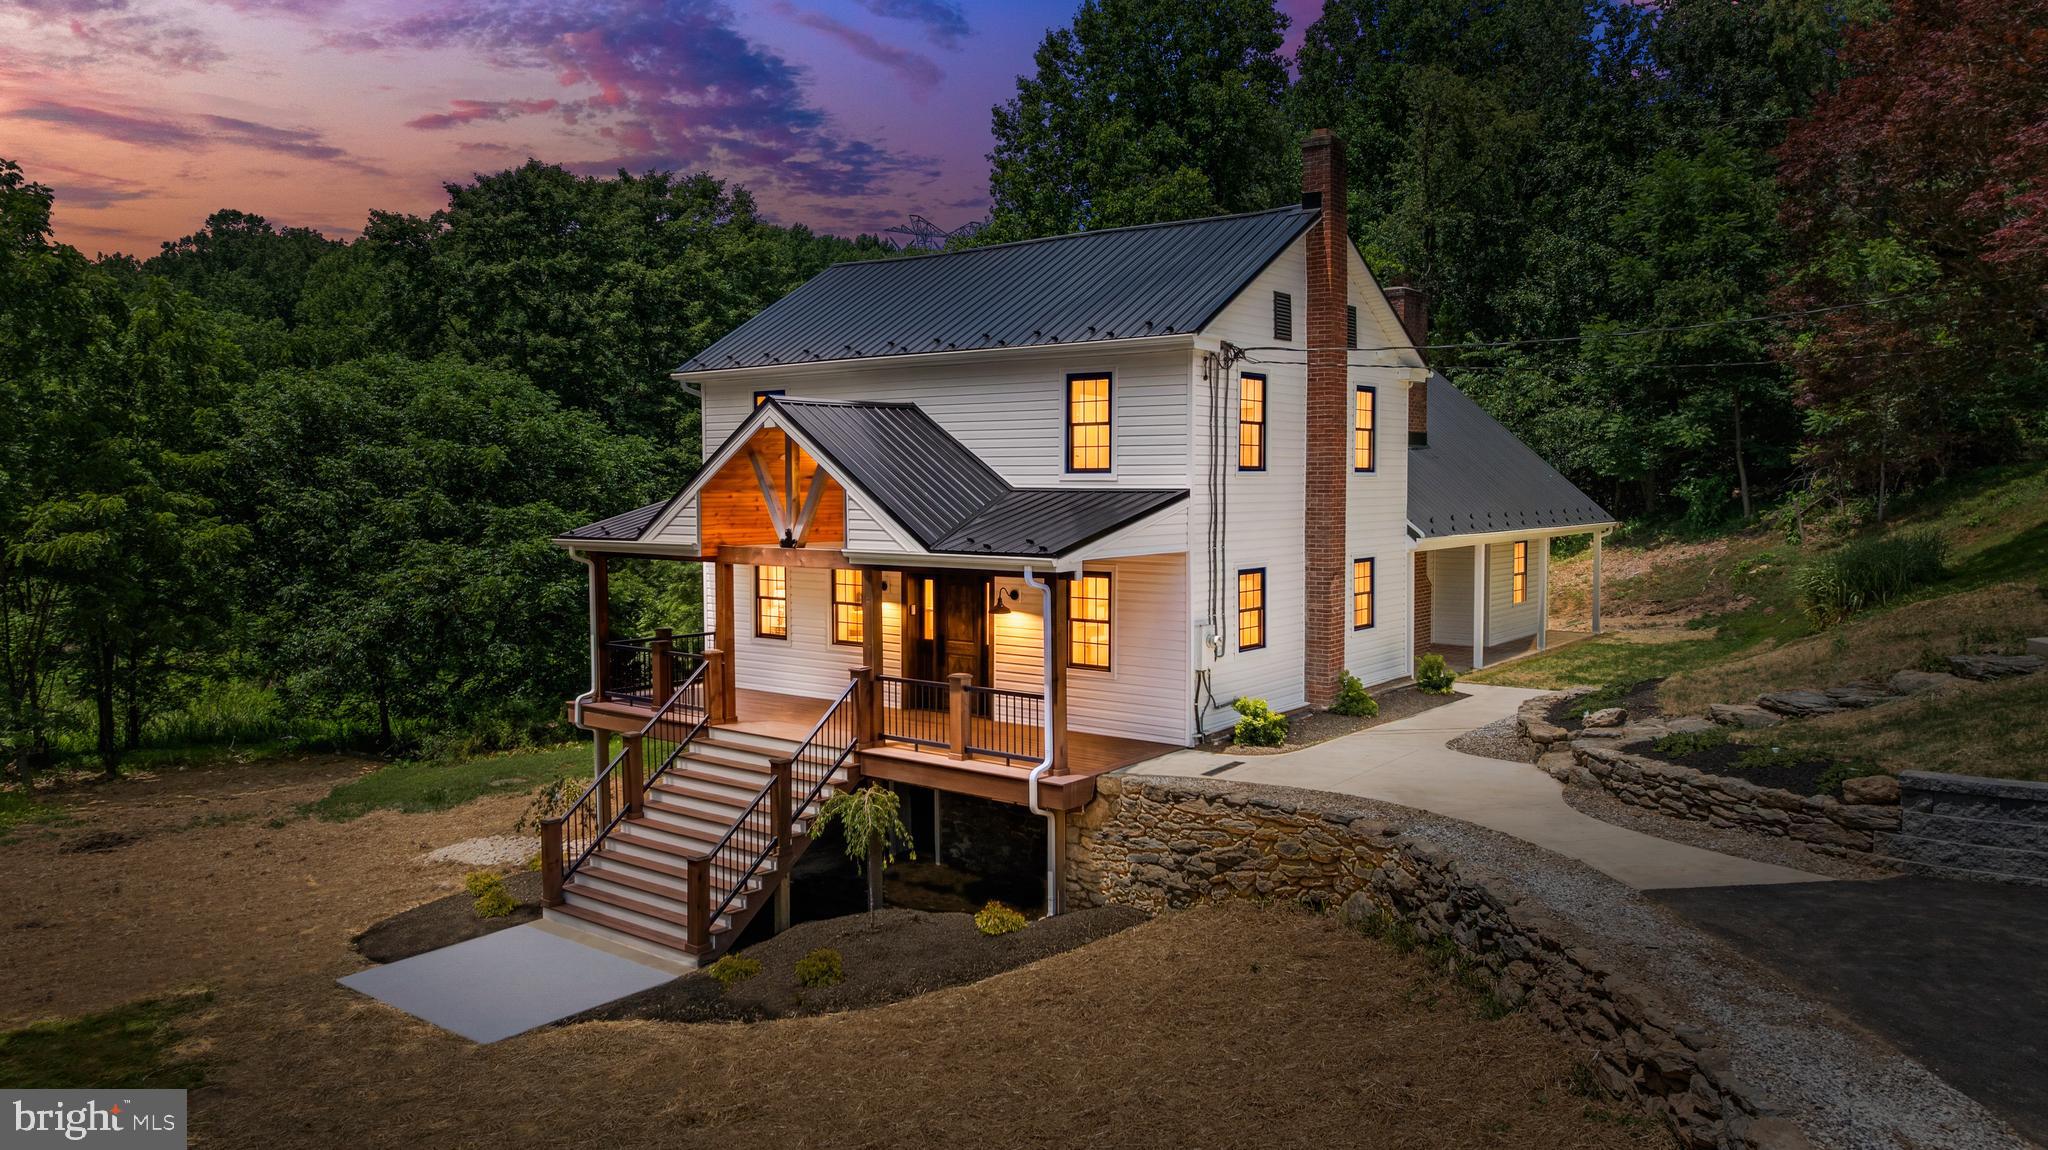
Welcome to Thistle Hill Farm, where your equine opportunities are endless- Bring the entire family! Pull down the paddock lined drive and be prepared to be wow’d. This 32+ Acre Peaceful and Private Property consists of a 16.87 acre and 15.38 acre piece with one being sub-dividable and both not yet in preservation. Your ability to build a family compound and/or put it into preservation and cash in, is immediate! The 18th Century Farm House boasts 3,800sqft with in-law quarters which have all been renovated with bits of that old character still exposed, and allows you to move the family right in. Beautifully redone with some of the most high end finishes including an owner’s suite you won’t want to leave. Back outside, the 60x40 bank barn is in great shape and has been resided, reroofed, and refloored along with hosting 6 stalls in the lower level. The large 2 car garage building has a run in on the back side, as well as a farm hand office with half bath and kitchenette. 4 generously sized Paddocks with new split rail fencing totaling roughly 8 acres under fence with run-ins. Back down near the house, is the refurbished in ground 9’ deep pool and pool cabana that has a changing room and half bath there too. Spring Heads below the house would allow for you to have your own pond on the property with some work. This property has it all and gives more financial flexibility than any recent farm sale in the Hereford Zone. Roughly one mile from Pretty Boy Reservoir and Trails. Roughly 20 Min from Hunt Valley. This is one you wont want to miss!
#MDBC2168746

FREELAND

21108 SLAB BRIDGE ROAD

5 Beds

3 Baths

3,804 Sq.Ft.

$1,795,000

MLS#: MDBC2168746
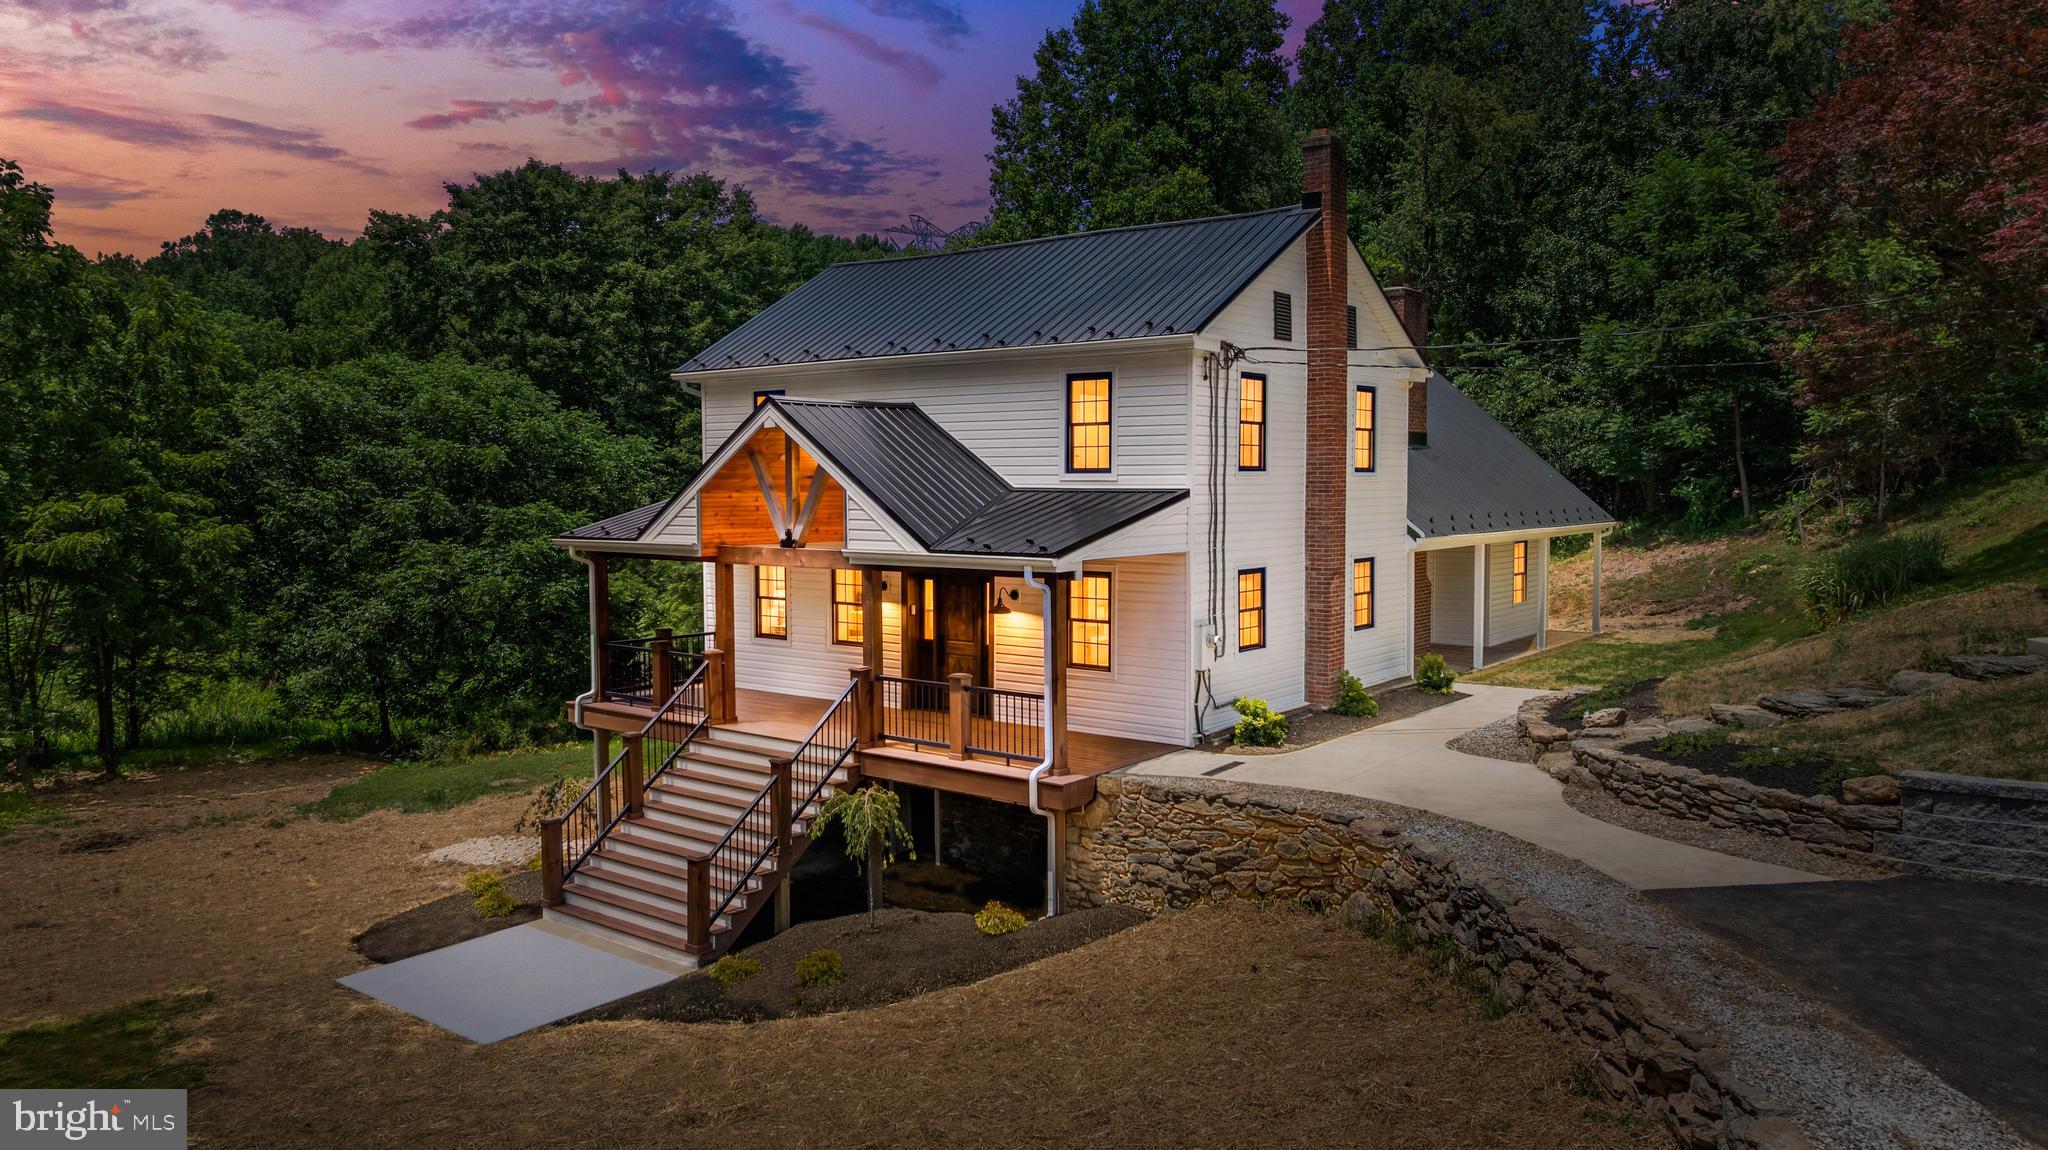
Welcome to Thistle Hill Farm, where your equine opportunities are endless- Bring the entire family! Pull down the paddock lined drive and be prepared to be wow’d. This 32+ Acre Peaceful and Private Property consists of a 16.87 acre and 15.38 acre piece with one being sub-dividable and both not yet in preservation. Your ability to build a family compound and/or put it into preservation and cash in, is immediate! The 18th Century Farm House boasts 3,800sqft with in-law quarters which have all been renovated with bits of that old character still exposed, and allows you to move the family right in. Beautifully redone with some of the most high end finishes including an owner’s suite you won’t want to leave. Back outside, the 60x40 bank barn is in great shape and has been resided, reroofed, and refloored along with hosting 6 stalls in the lower level. The large 2 car garage building has a run in on the back side, as well as a farm hand office with half bath and kitchenette. 4 generously sized Paddocks with new split rail fencing totaling roughly 8 acres under fence with run-ins. Back down near the house, is the refurbished in ground 9’ deep pool and pool cabana that has a changing room and half bath there too. Spring Heads below the house would allow for you to have your own pond on the property with some work. This property has it all and gives more financial flexibility than any recent farm sale in the Hereford Zone. Roughly one mile from Pretty Boy Reservoir and Trails. Roughly 20 Min from Hunt Valley. This is one you wont want to miss!
#MDBC2163470

FREELAND

21108 SLAB BRIDGE ROAD

5 Beds

3 Baths

3,804 Sq.Ft.

$1,795,000

MLS#: MDBC2163470
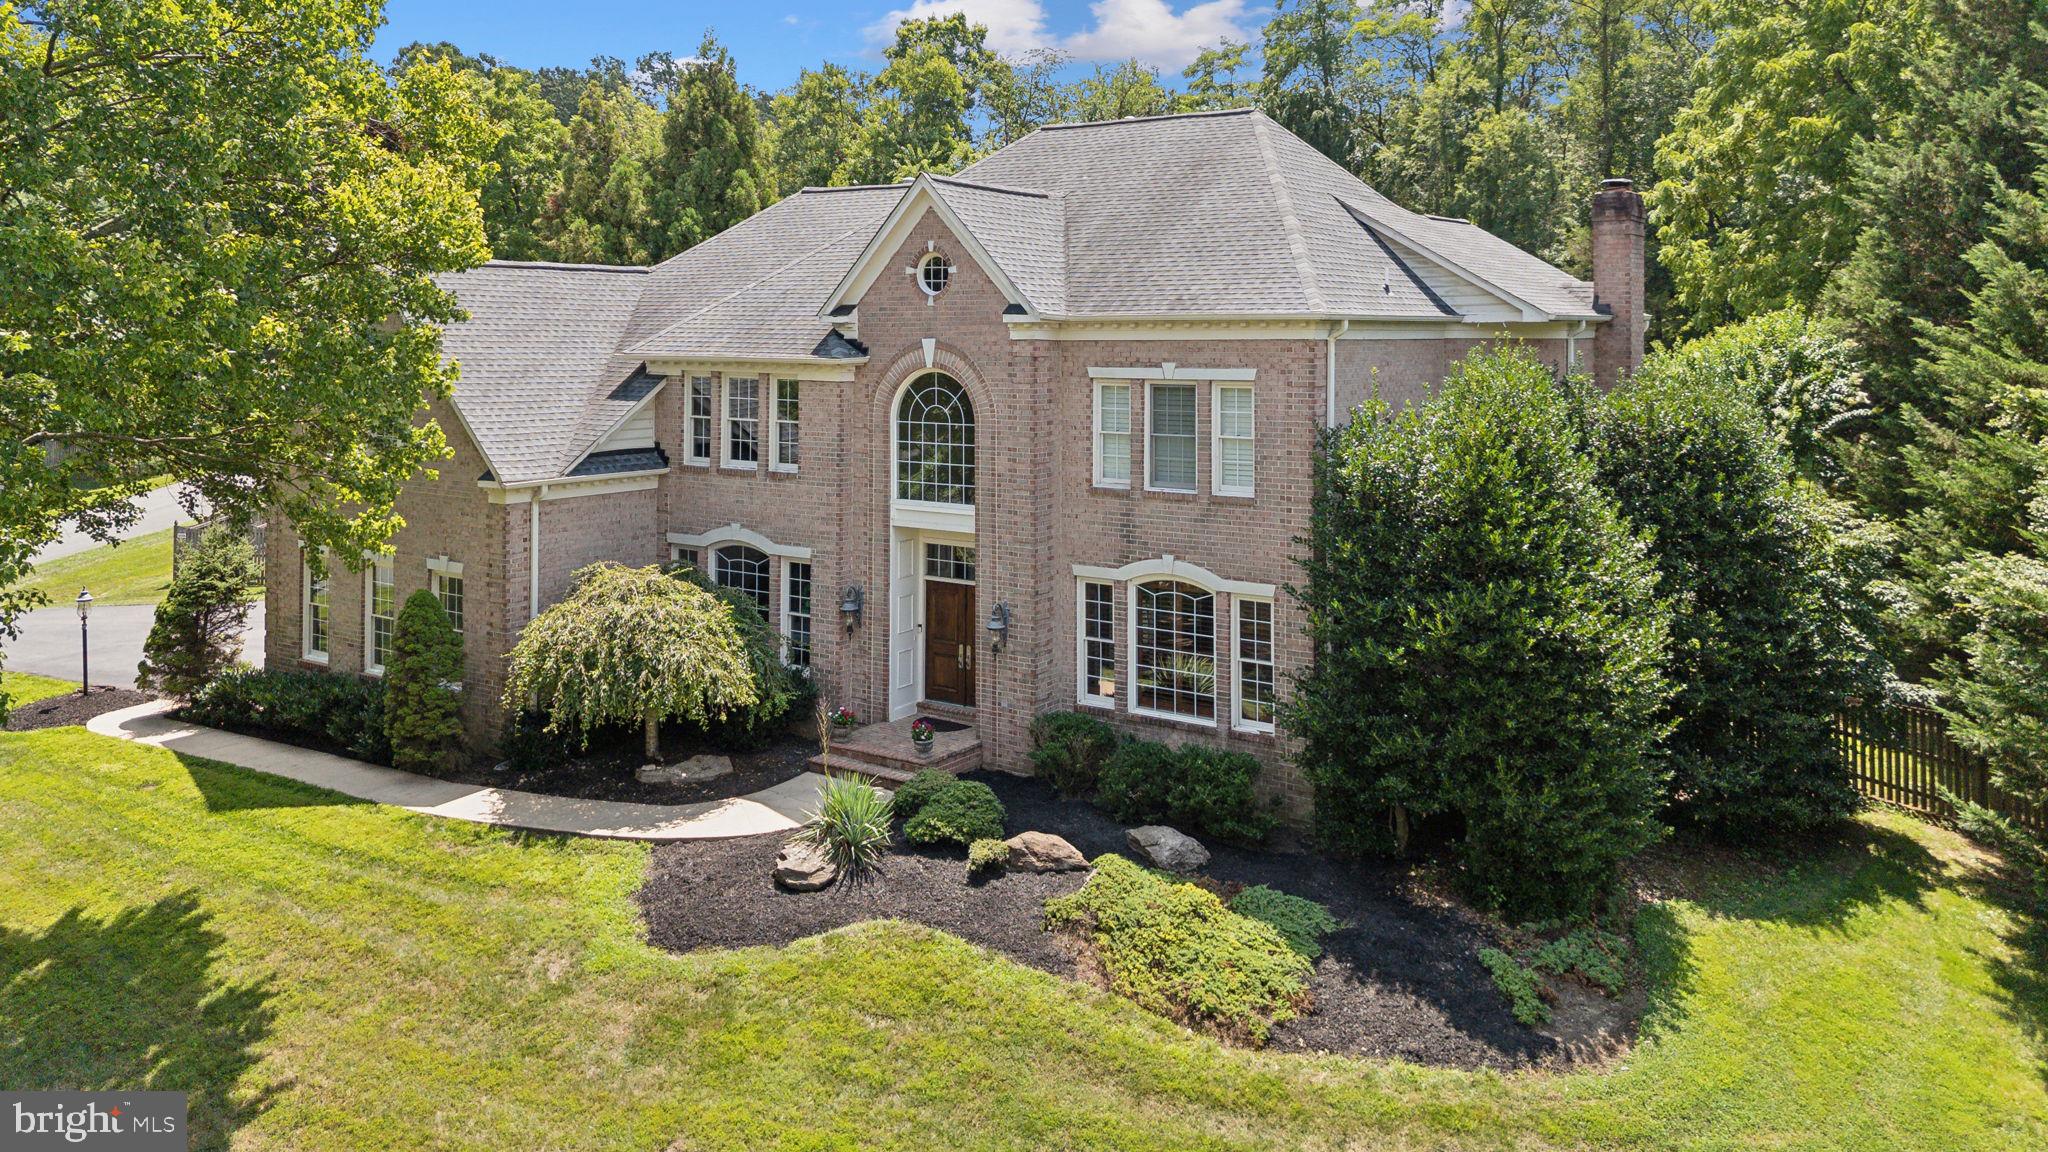
This stunning custom home, set on a sprawling one-acre lot, embodies resort-style living at its finest. The property is designed for both grand entertaining and everyday comfort, featuring expansive indoor and outdoor spaces.

Inside, the main level impresses with a gourmet kitchen, a spacious family room with a wall of windows, a formal dining room, a living room, and an office/study. A sunroom addition with a cozy gas fireplace provides a serene spot to relax and overlooks the private, fenced outdoor oasis.

The outdoor space is a true highlight, with a luxurious pool featuring a waterfall, a jacuzzi, and a slide, all surrounded by custom hardscaping and lush landscaping. This backyard paradise is perfect for casual dinners or formal gatherings.

On the second floor, you'll find five bedrooms and three full baths, along with a versatile space ideal for a homework zone, office, or playroom. The primary suite is a retreat of its own, boasting soaring ceilings, a two-sided gas fireplace, an expansive custom closet with an island, and a beautifully renovated bath.

The finished basement offers even more living space, including a large recreation area, a bar, a bedroom, a workout room, and ample storage. An oversized 3-car garage with a private entrance to the basement completes this exceptional home.

From every back window, enjoy breathtaking views of the backyard oasis, where the integration of indoor and outdoor living creates a tranquil, luxurious atmosphere throughout the home.
#MDMC2147342

ROCKVILLE

13510 PHEASANT DRIVE

6 Beds

4 Baths

6,678 Sq.Ft.

$1,795,000

MLS#: MDMC2147342
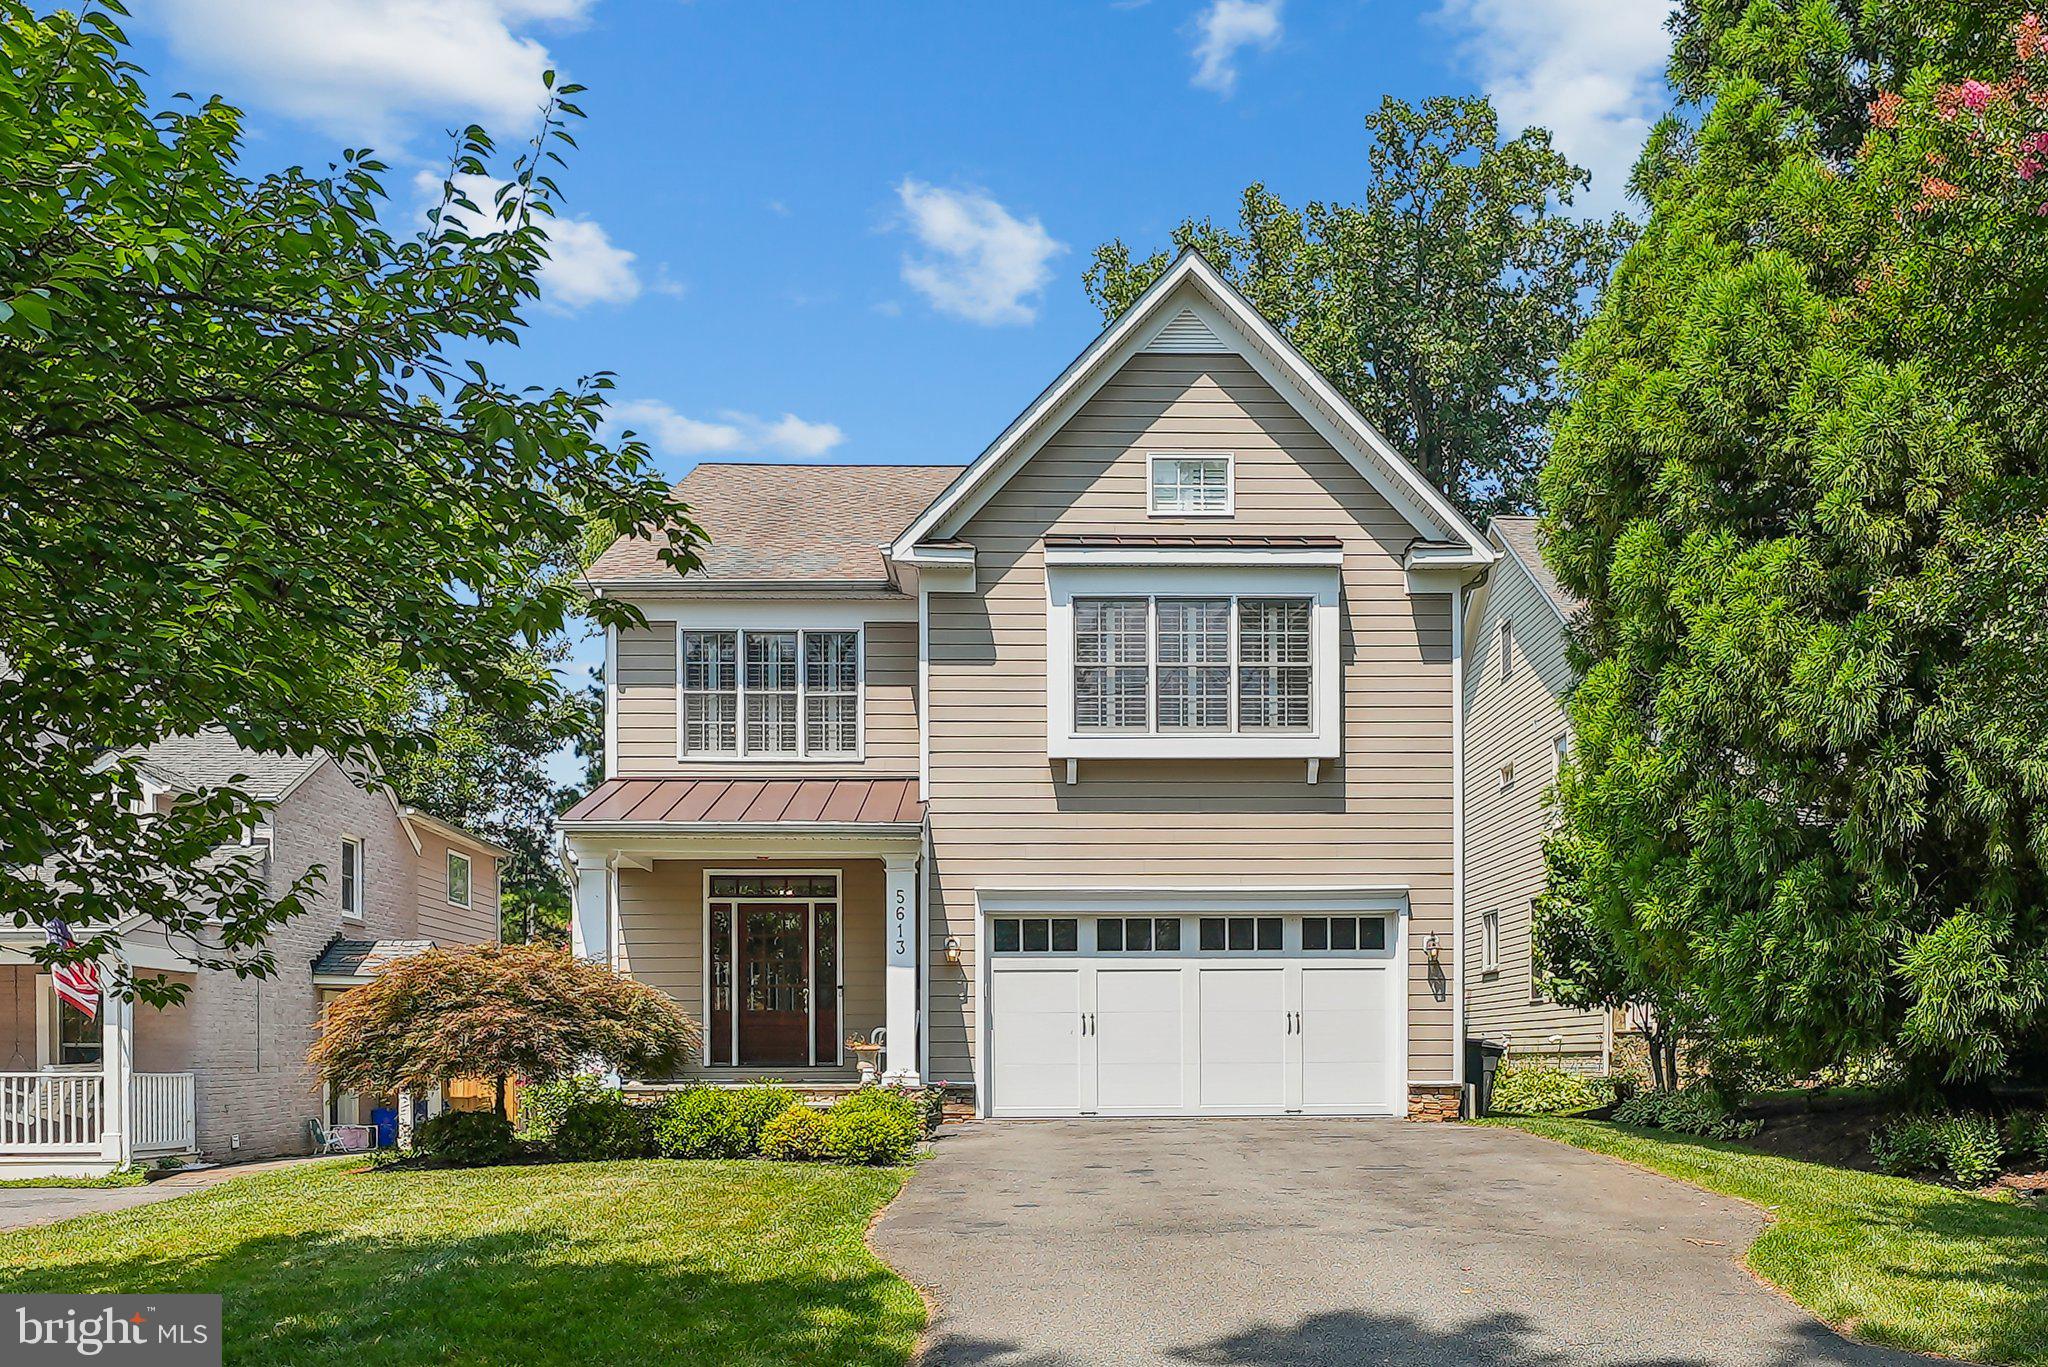
Welcome to 5613 Johnson Ave in the sought after community of Alta Vista!
#MDMC2143664

BETHESDA

5613 JOHNSON AVENUE

5 Beds

4 Baths

4,633 Sq.Ft.

$1,795,000

MLS#: MDMC2143664
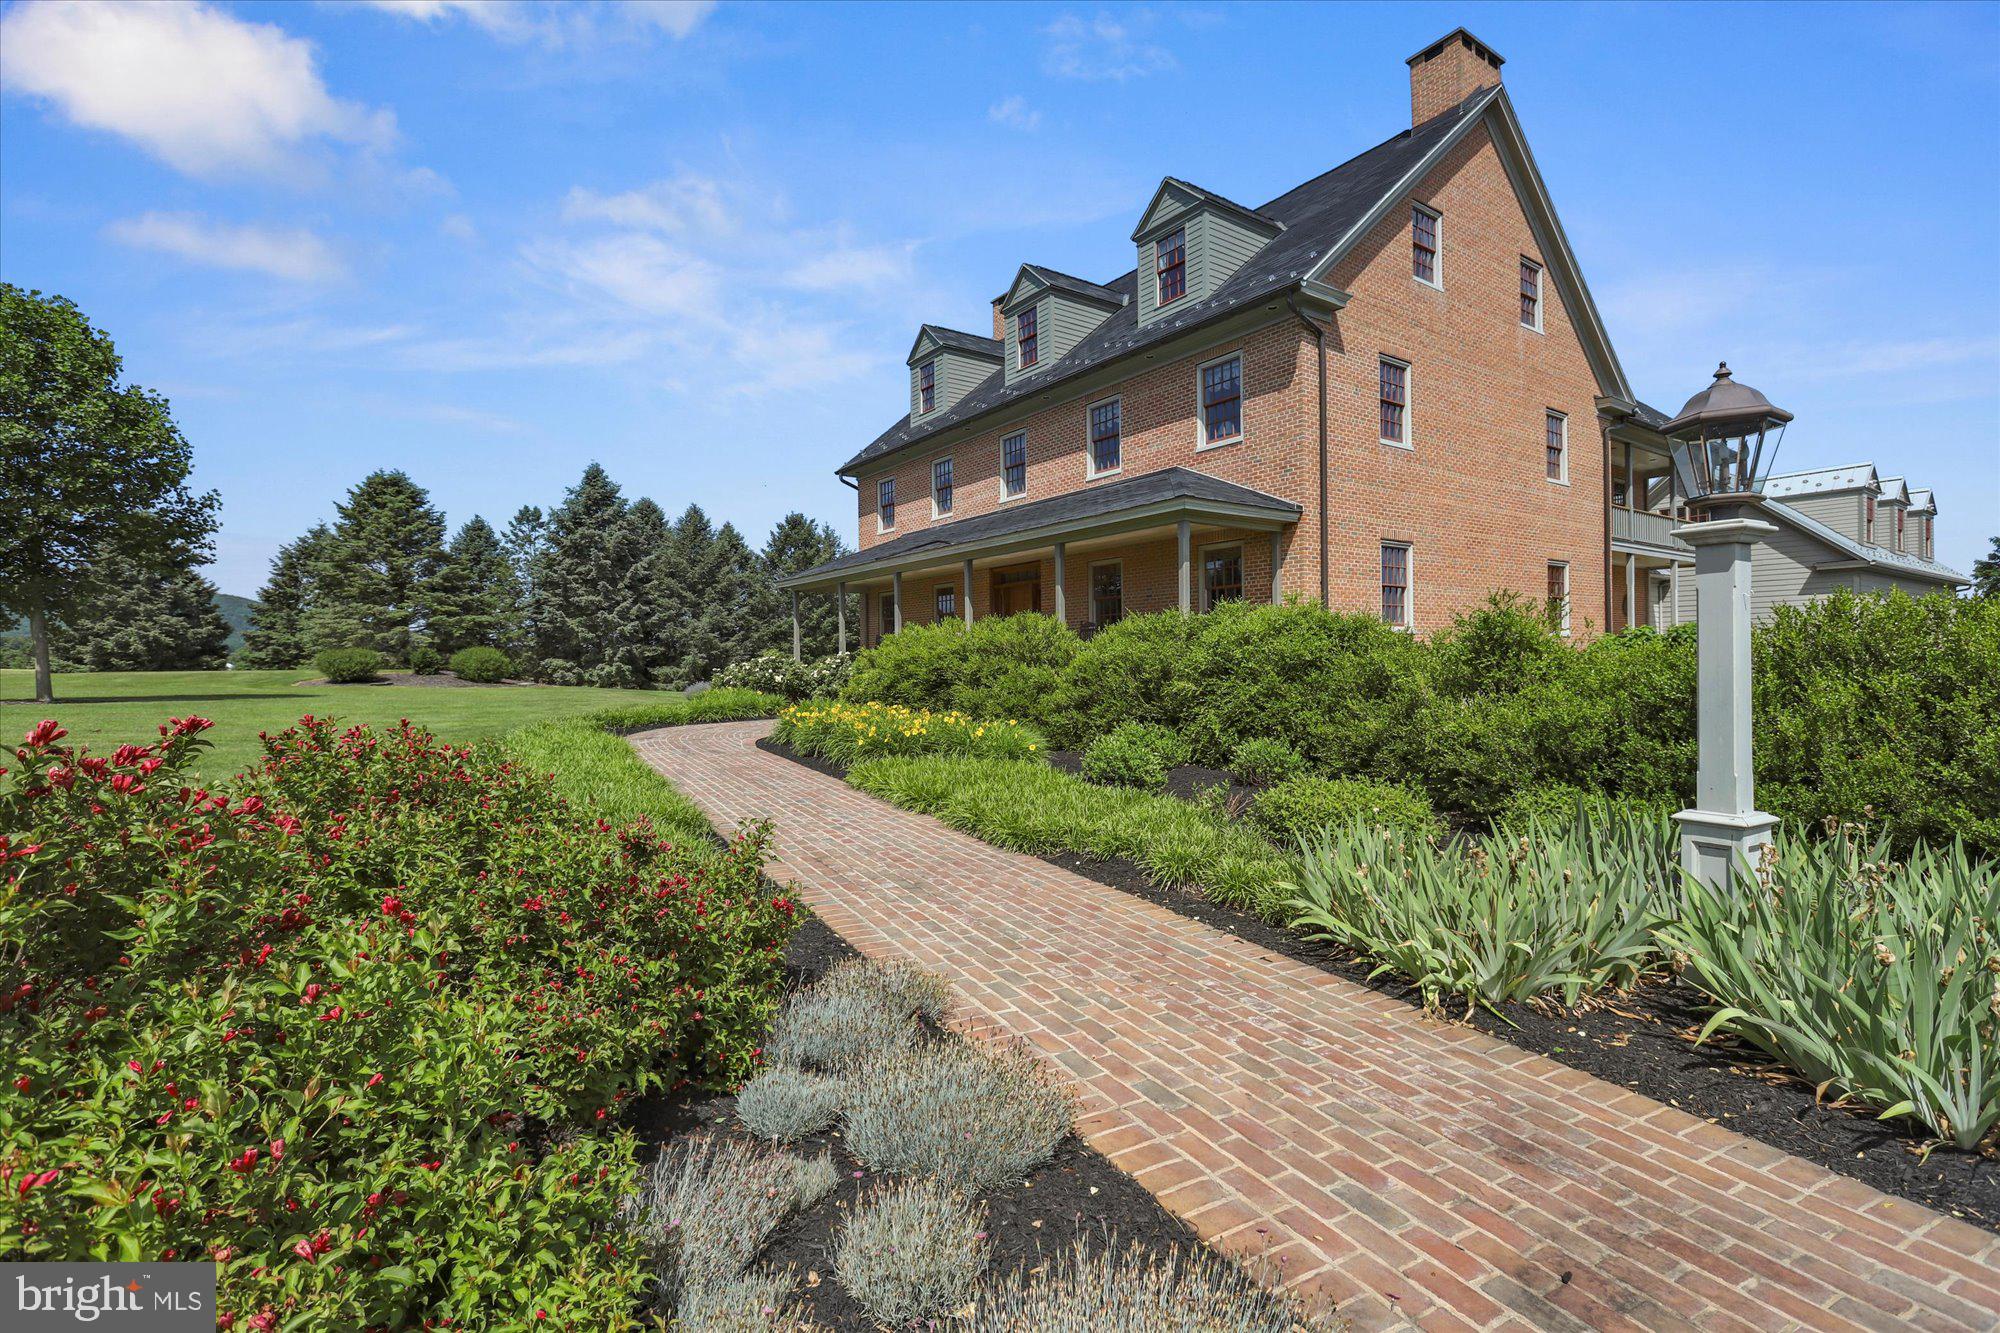
A Once-in-a-Lifetime Gentleman’s Farm on 23.46 Pristine Clean & Green Acres!  This meticulously planned and constructed 3 story brick farmhouse is tucked away down a private lane and adjoins over 100 preserved acres * Bucolic views, a tranquil stream and unspoiled landscape set a peaceful tone *You'll love the reclaimed hard pine flooring throughout from a factory in Williamsport, stately chandelier &  handsome bookshelves repurposed from the Hershey Library and the remarkable architectural design is on full display from the 1st floor staircase rising to the 3rd floor *Custom Kitchen designed for comfort & entertaining...from the handmade cabinets, fire slate counters, Heartland appliances, pine beamed ceilings, and back staircase  *Living Room accented by corner gas fire place  *Dining Room showcases a hand painted mural artistically depicting the Homestead as it may have appeared in 1860, complimented by custom corner cupboards with antique hand glazed glass *Office offers built-in bookcases, window seat & Murphy bed *Welcoming relaxation Family Room is highlighted by gas fireplace, and French doors opening to wonderful mahogany deck overlooking patio & surrounding farmland *Primary Bedroom provides a private retreat...expansive yet comfortable *Additional generously sized Bedrooms including two joined by Jack & Jill Bath while the 3rd floor features 2nd Primary Suite and Craft/hobby Room *Period finishes & timeless details including custom wainscoting, 6-piece crown molding, wide transomed doorways with pocket doors, 10 ft ceilings 1st floor & 9 ft on the 2nd floor & basement *Architectural integrity continues in the lower level...you'll love sharing this space with family & friends with the gorgeous coffered ceiling, space for pool table, ping pong, wet bar,  TV area plus fitness room & exceptional workshop too! 900 sf Guest quarters with Kitchen over the 3 car garage *3 car shed/barn for farm equipment & potting area/workbench plus additional storage shed *Conveniently yet peacefully located near I-81 & I-76 *A rare opportunity to own the exceptional property you've been searching for and deserve.  Schedule your private showing today!
#PACB2056224

NEWVILLE

60 SOUTHSIDE DRIVE

7 Beds

5 Baths

8,789 Sq.Ft.

$1,795,000

MLS#: PACB2056224
New on site 1 day ago
Coming soon
Welcome to 643 Harleysville Pike, Lederach, Pa. This home is for the discriminating buyer who appreciates the countless hours of careful planning and attention to details that went into creating this magnificent home. No detail was overlooked and only the finest materials and craftsmanship were used to complete the home in 2004.
Custom-designed by the original owners in collaboration with architect Michael Curd, and built by custom home builder Tom Kuhar, this five-bedroom, four-and-a-half-bath residence offers approximately 5,229 square feet of living space across three levels.
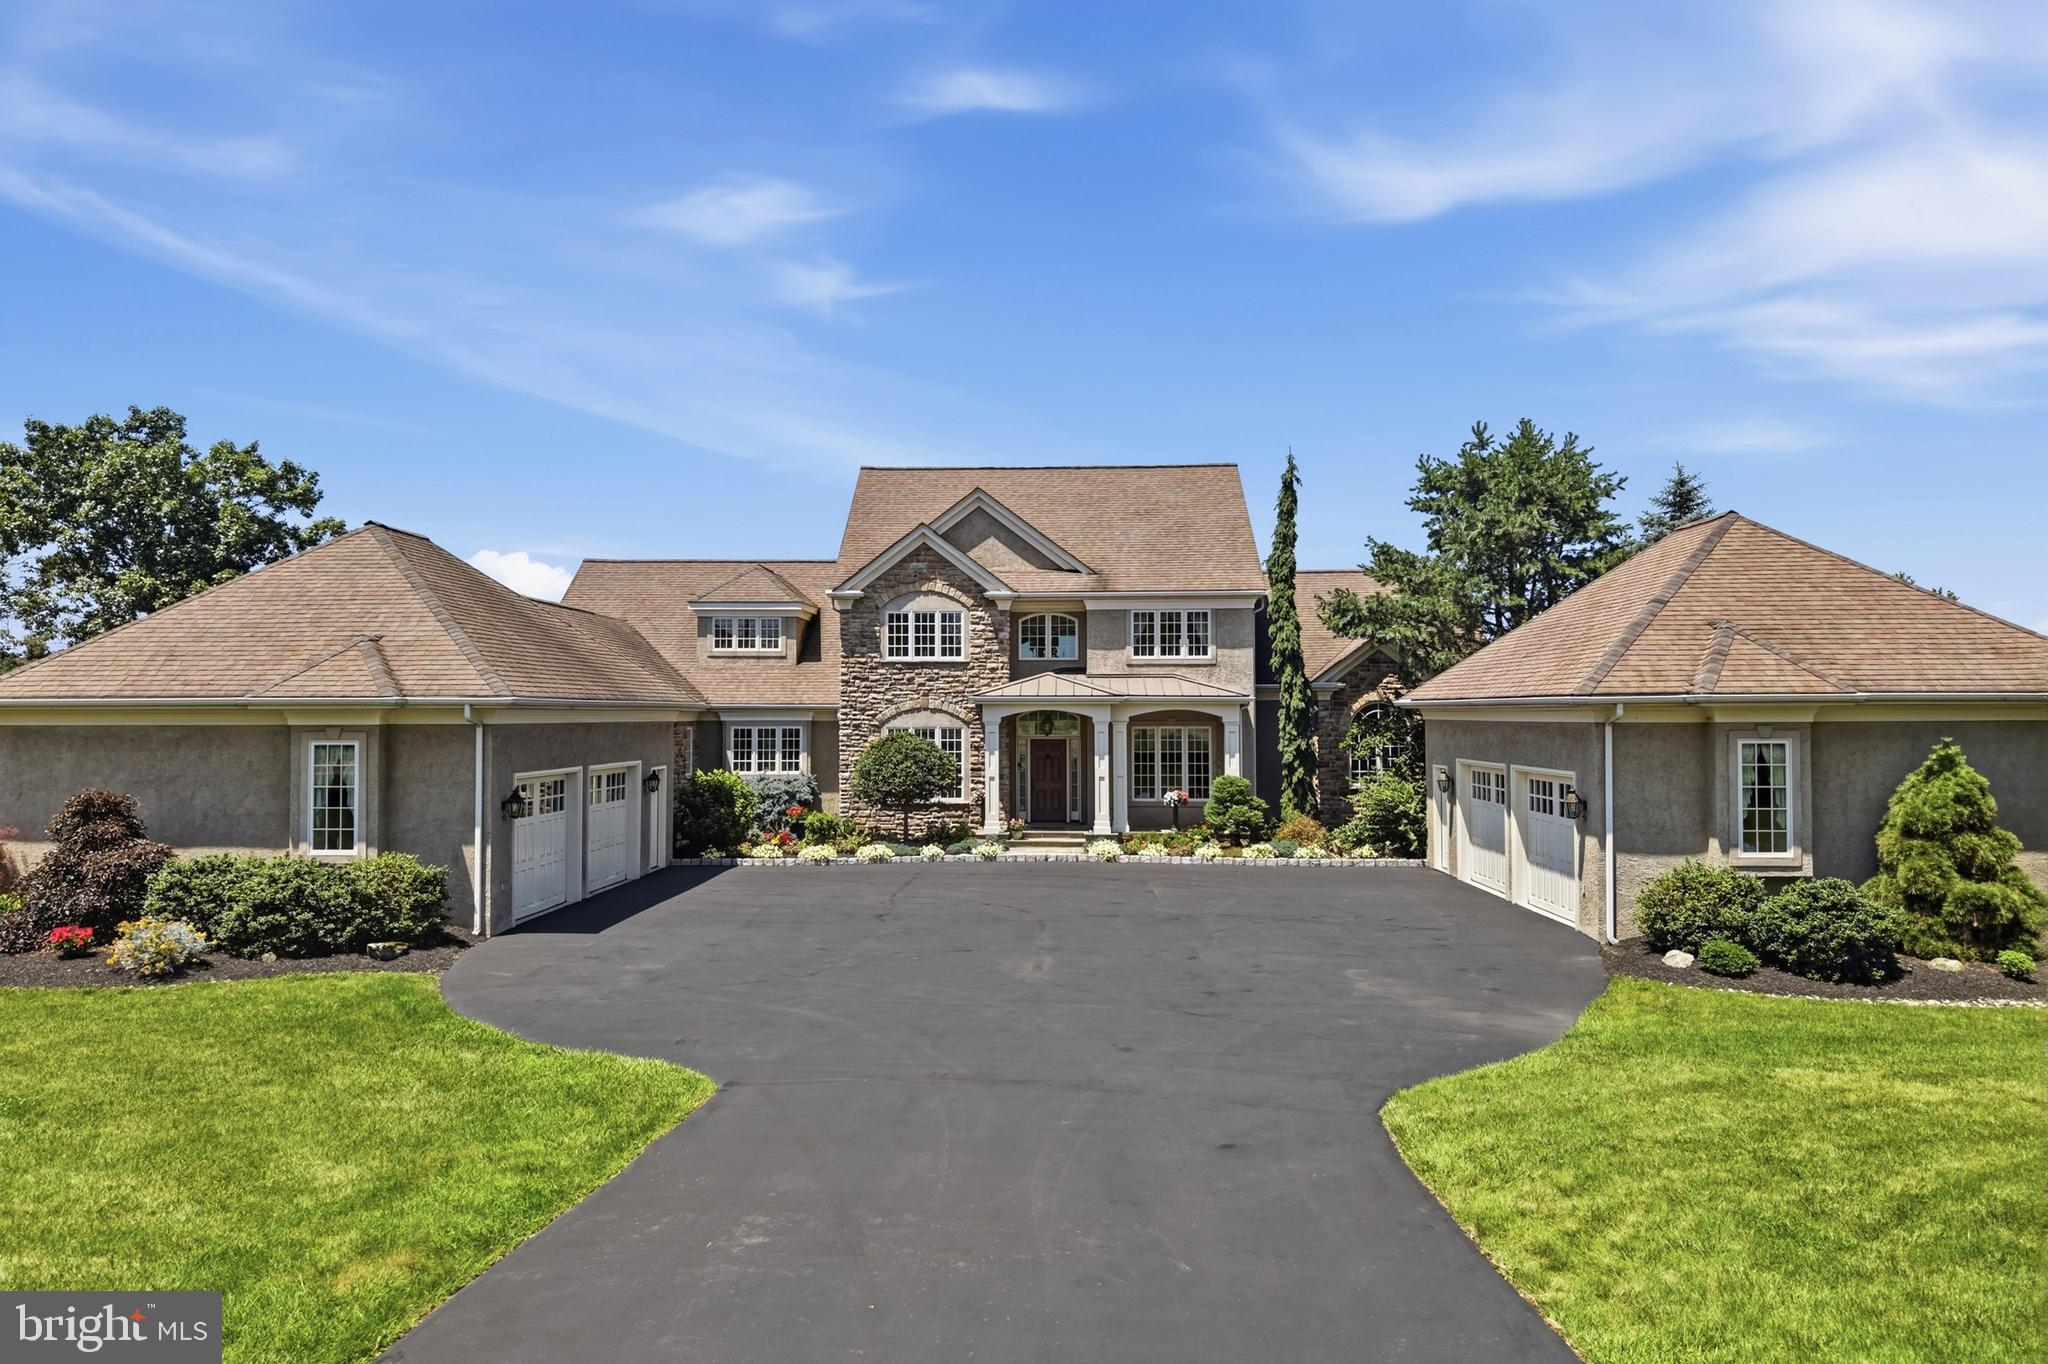
The exterior makes a strong first impression with its estate-style. It features a broad motor court, and balanced arrangement of the main residence between two substantial garage wings. A mix of textured stucco and cultured stone, layered rooflines, front-facing gables, hipped side roofs, arched details, and a columned ,covered entry give the home a refined character and impressive sense of scale. Professional landscaping, with many specimen plantings , it adds finishing touches to theexceptional curb appeal of the home.
Inside, premium Pella windows bring in abundant natural light. Engineered hardwood floors, detailed millwork, soaring ceilings, open, upper-level balcony overlooks, and two stone fireplaces add warmth and architectural interest.
At the center of the main level is the gourmet kitchen featuring custom- built cherry cabinetry with easy- close drawers , hand-selected granite countertops, stainless-steel appliances which include a five-burner Wolf propane range, double ovens, Bosch dishwasher and a Viking  refrigerator, extensive storage, and a 9’ granite center island with ample seating. Adjacent to the kitchen is a convenient pantry area for dry goods as well as a first-floor laundry area. A set of doors leads to the Travertine patio and adjacent courtyard complete with a soothing fountain.
The kitchen connects  to the wel-lite breakfast area and seperate family room, creating  comfortable spaces for everyday living. 
The first floor also includes a seperate dining room , hardwood floors, nine-foot ceilings with beautiful crown molding. It makes the ideal setting for all your formal entertaining. Directly behind the dining room is a dramatic two-story great room with a breathtaking window wall overlooking the expansive rear yard ,offering natural lighting and a breath-taking view of the northern Montgomery County countryside.  The overall layout provides an ideal balance of connected rooms and clearly defined areas for dining, working, relaxing, and hosting guests.
Directly to the right of the two-story foyer is a den/office. It’s the perfect setting for working at home or just a quiet reading room. It features custom built in shelving and cabinetry.
The first-floor primary suite offers privacy and convenience, with a spacious bedroom with a tray ceiling, a walk-in closet, an expansive en-suite bathroom. The primary bath includes a barrel ceiling, custom cabinetry,and lighting, granite counters, dual vanities, a jetted soaking tub, and a large walk-in glass and tile shower.
The second floor provides of three additional bedrooms and two full bathrooms. One can serve as a guest bedroom and private bath.
The finished walk-out basement expands the home’s versatility with a private in-law suite well suited for extended family, long-term guests, or multigenerational living. The lower level includes a custom designed and crafted kitchen with unique granite tops and ample cabinets, and stainless-steel appliances. It adjoins a welcoming living room with a custom, dry- stacked ,propane fireplace, a large bedroom, full bathroom which features a walk-in jet tub, recreation room,  and additional ,flexible living space.   A Buderas oil heater supplies comfortable radiant heat to the first floor and the second floor baths. .
#PAMC2187626

LEDERACH

643 HARLEYSVILLE PIKE

5 Beds

4 Baths

4,861 Sq.Ft.

$1,795,000

MLS#: PAMC2187626
Price reduced
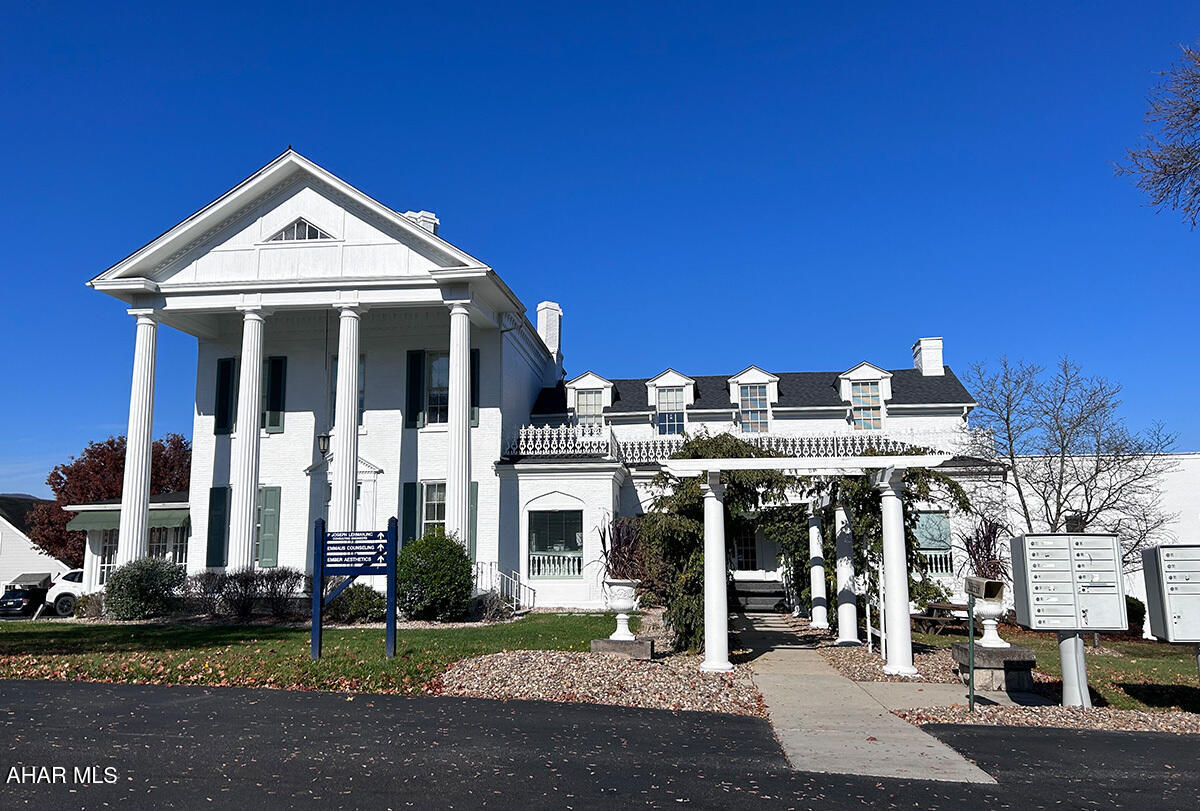
Rare opportunity to acquire a landmark commercial property along the Route 22 corridor in Duncansville. The Olde Farm Office Centre consists of two office buildings totaling approximately 17,855 square feet on 1.7 acres. Originally dating to the late 1700s and expanded in 1989, the property blends historic architecture with modern office functionality. The campus includes a beautifully maintained main office building and separate carriage house, offering a unique professional setting with approximately 60 parking spaces. The buildings have been well maintained and offer modern office infrastructure while preserving the property's historic character. Conveniently located near Route 220, Interstate 99, Altoona, and Hollidaysburg, the property enjoys excellent accessibility and visibility. Currently operating as a multi-tenant professional office campus, the property presents an exceptional opportunity for investors, owner-users, medical or professional office groups, educational uses, or continued multi-tenant operation. Historic character, strong curb appeal, and a highly desirable location make this one of the region's most distinctive commercial offerings.
#80440

Duncansville

117 Olde Farm Office Road

None Beds

None Baths

17,855 Sq.Ft.

$1,795,000

MLS#: 80440
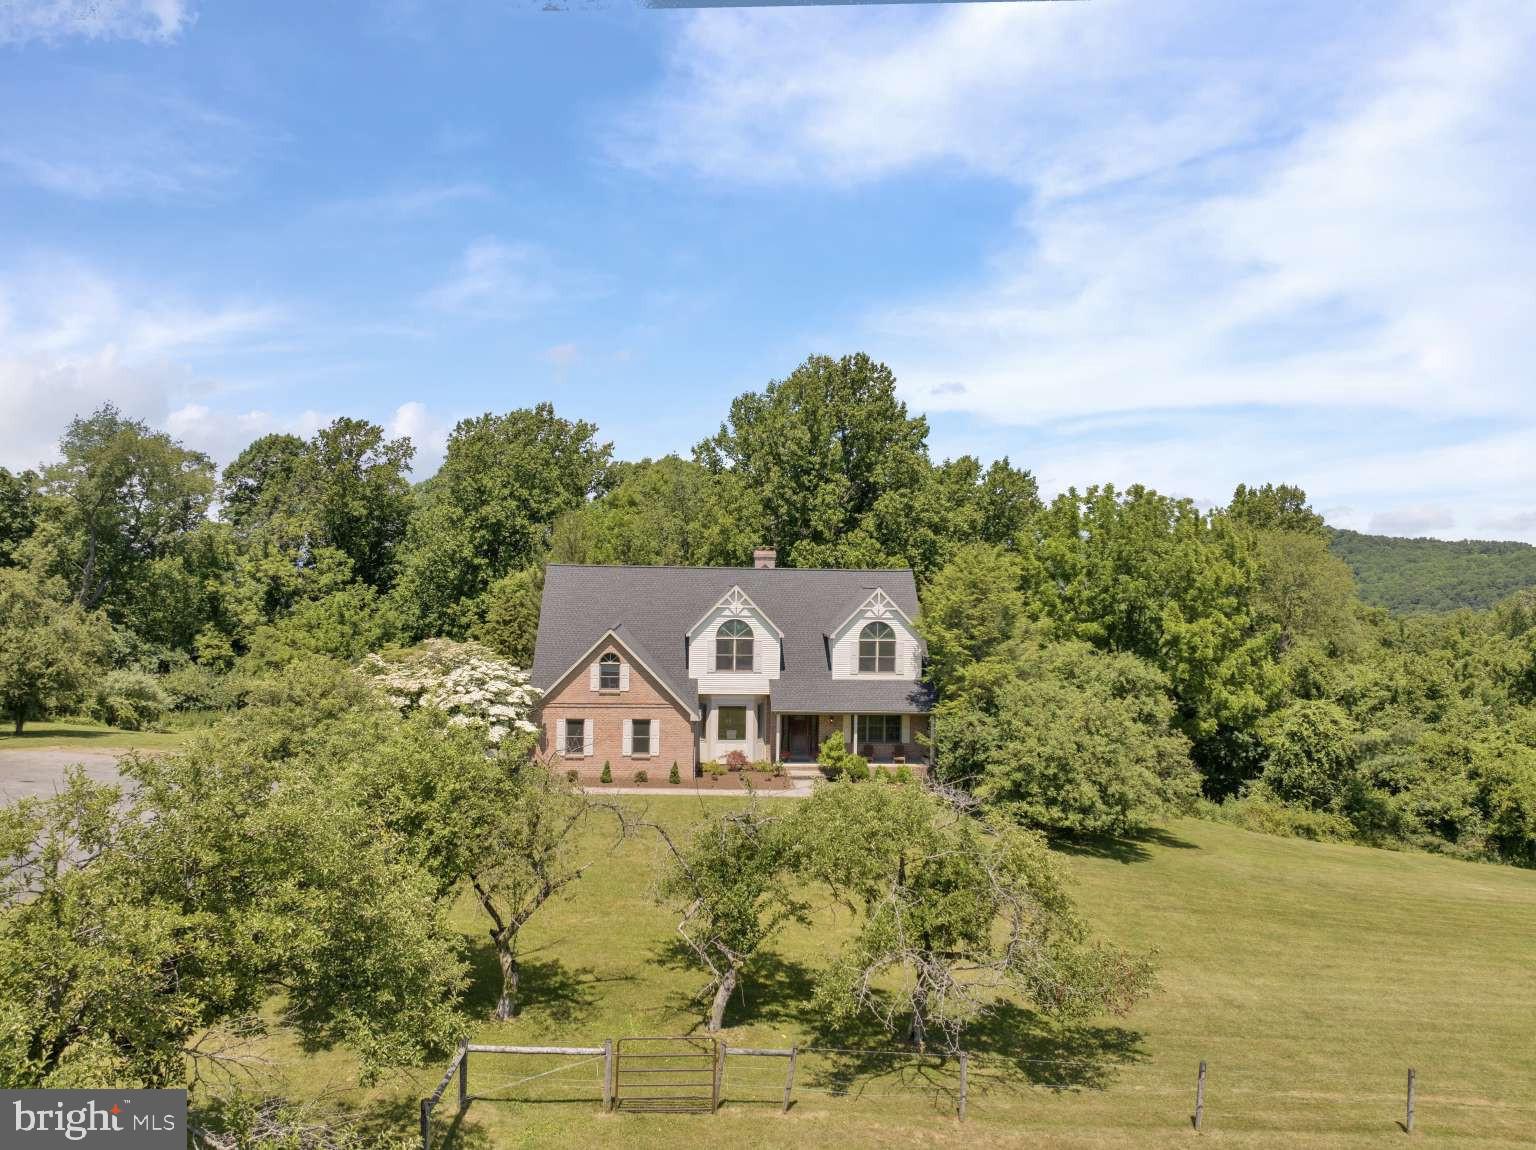
Perched atop a hill with views that stretch for miles, this brick residence captures equally stunning sunrises and sunsets—a private vantage point where timeless craftsmanship meets modern luxury. 7,000+ square feet of living space, fully renovated in 2026, sits on almost 12 acres of rolling lawns, mature landscaping, and a historic stone barn, all reached by a picturesque apple tree-lined drive.
The 2026 renovation runs top to bottom: a reimagined kitchen with quartz countertops, updated baths, a new roof, and new garage doors mean the heavy lifting is done. Built in 1990 and thoughtfully brought into the present, the home pairs solid brick construction with fresh, modern finishes. Inside, an exceptional floor plan flexes effortlessly between quiet everyday living and grand-scale entertaining—expansive rooms, custom details, and walls of windows that fill the space with natural light and frame those sweeping countryside views from every angle.

Outside is just as compelling. The all-original stone barn anchors the entrance—a striking historic landmark with endless possibility, whether as a workshop, studio, collector’s space, or your own next vision. Beyond it, open acreage and mature apple trees give way to nearly five acres of private woodland laced with your own walking trails—a rare retreat for morning hikes, quiet afternoons, or simply space that’s entirely yours. Panoramic hilltop views and a true country lifestyle round out the setting, with shopping, dining, and major commuter routes still within easy reach.

A luxury family estate or a private sanctuary with room to breathe—this property is both. Estates of this caliber rarely come to market. Schedule your private tour.
#PABK2073618

TEMPLE

161 HECKMAN ROAD

5 Beds

2 Baths

7,002 Sq.Ft.

$1,795,000

MLS#: PABK2073618
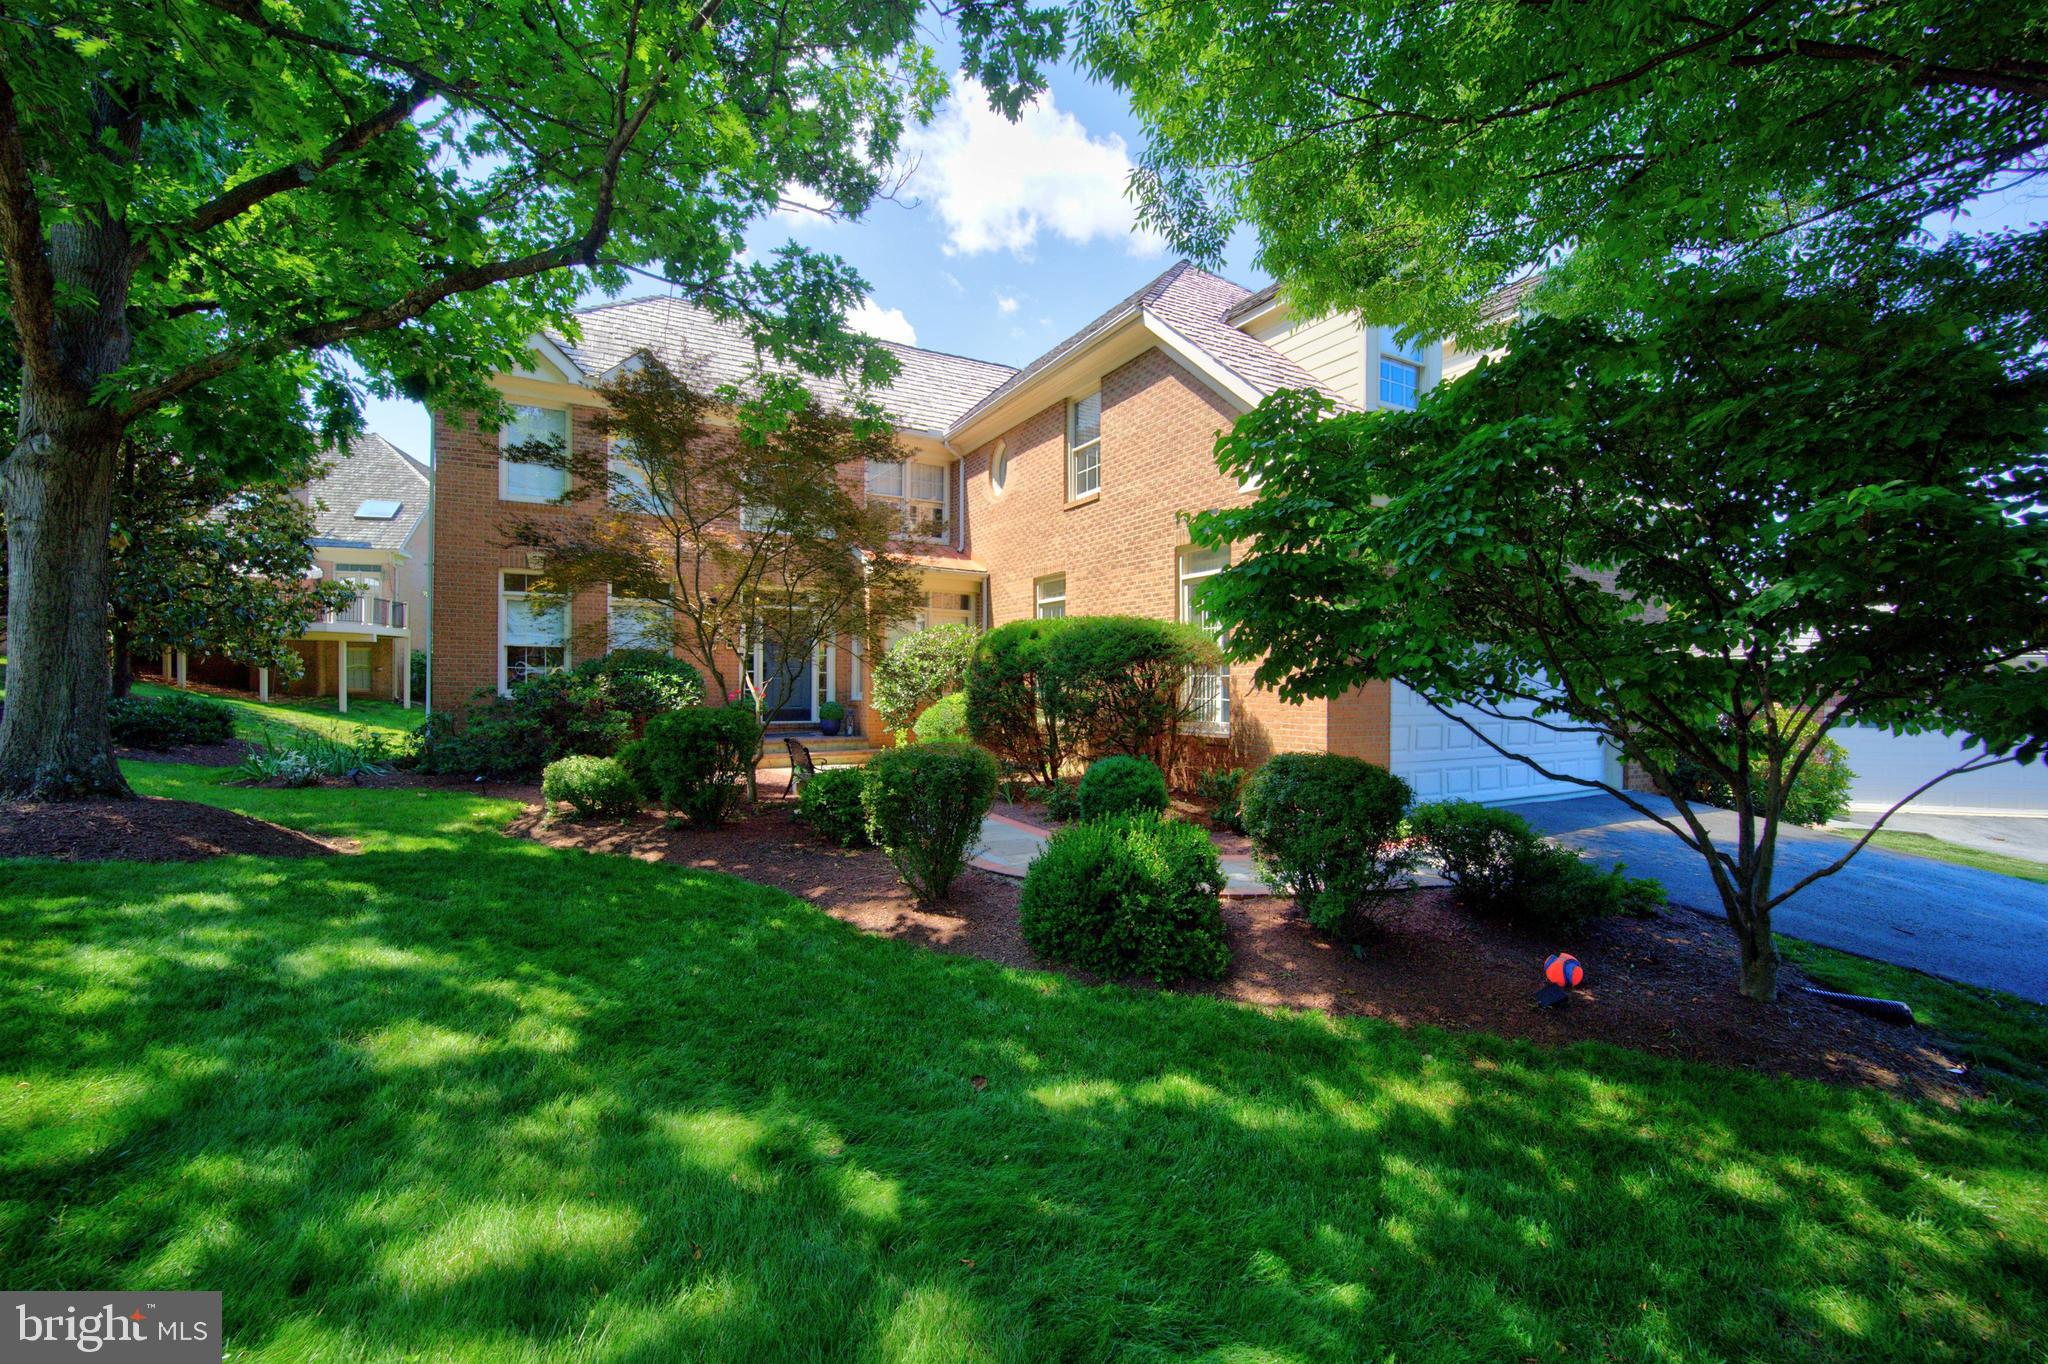
This is an exceptionally well-maintained home with extensive high-end renovations, luxury finishes, and significant investments in both indoor and outdoor living spaces.

This home has been extensively updated and meticulously maintained with high-end improvements throughout. A new roof and all four skylights were installed in 2019, including two remote-controlled family room skylights with screens. The home features custom Hunter Douglas and Shade Store window treatments, updated light fixtures, Kohler toilets, an ADT security system with motion and glass-break sensors, and recently cleaned dryer vents. The luxurious primary suite was completely reimagined by Anthony Wilder in 2023 and includes a spa-inspired bath with an oversized multi-head shower, heated floors, shower bench, and Toto smart toilet, along with beautifully renovated custom closets. Additional updates include renovated upstairs and lower-level bathrooms (2025), new hardwood flooring on the main staircase, upper hallway, and primary suite, new carpeting in the secondary bedrooms and lower level, updated staircase railings, built-in bedroom cabinetry and window seat, a granite wet bar countertop, and a large cedar closet.

The outdoor spaces are equally impressive, highlighted by a spectacular 1,300-square-foot TREX deck that was completely rebuilt and reinforced, with a finished patio below created by leveling and concreting the area underneath. The retaining wall was repaired with weep wells added, the front walkway was redesigned with stone and brick, and the professional landscaping creates outstanding curb appeal. Additional features include a Caldera Niagara eight-person saltwater hot tub installed out back in 2022, a storage shed beneath the deck, an updated laundry/mudroom with new tile flooring and custom cabinetry, recently replaced GE Profile washer and dryer, updated kitchen backsplash, newer GE Profile and KitchenAid refrigerators, an electrical heavy-up completed in 2023 to accommodate EV charging, and a fully renovated garage in 2025 featuring new flooring, cabinetry, overhead storage, and a second refrigerator. This turnkey residence offers an extraordinary combination of thoughtful renovations, modern conveniences, and luxurious amenities rarely found in one home.
#MDMC2241152

BETHESDA

9110 WILLOW GATE LANE

5 Beds

4 Baths

5,077 Sq.Ft.

$1,795,000

MLS#: MDMC2241152
New on site 1 day ago
Coming soon
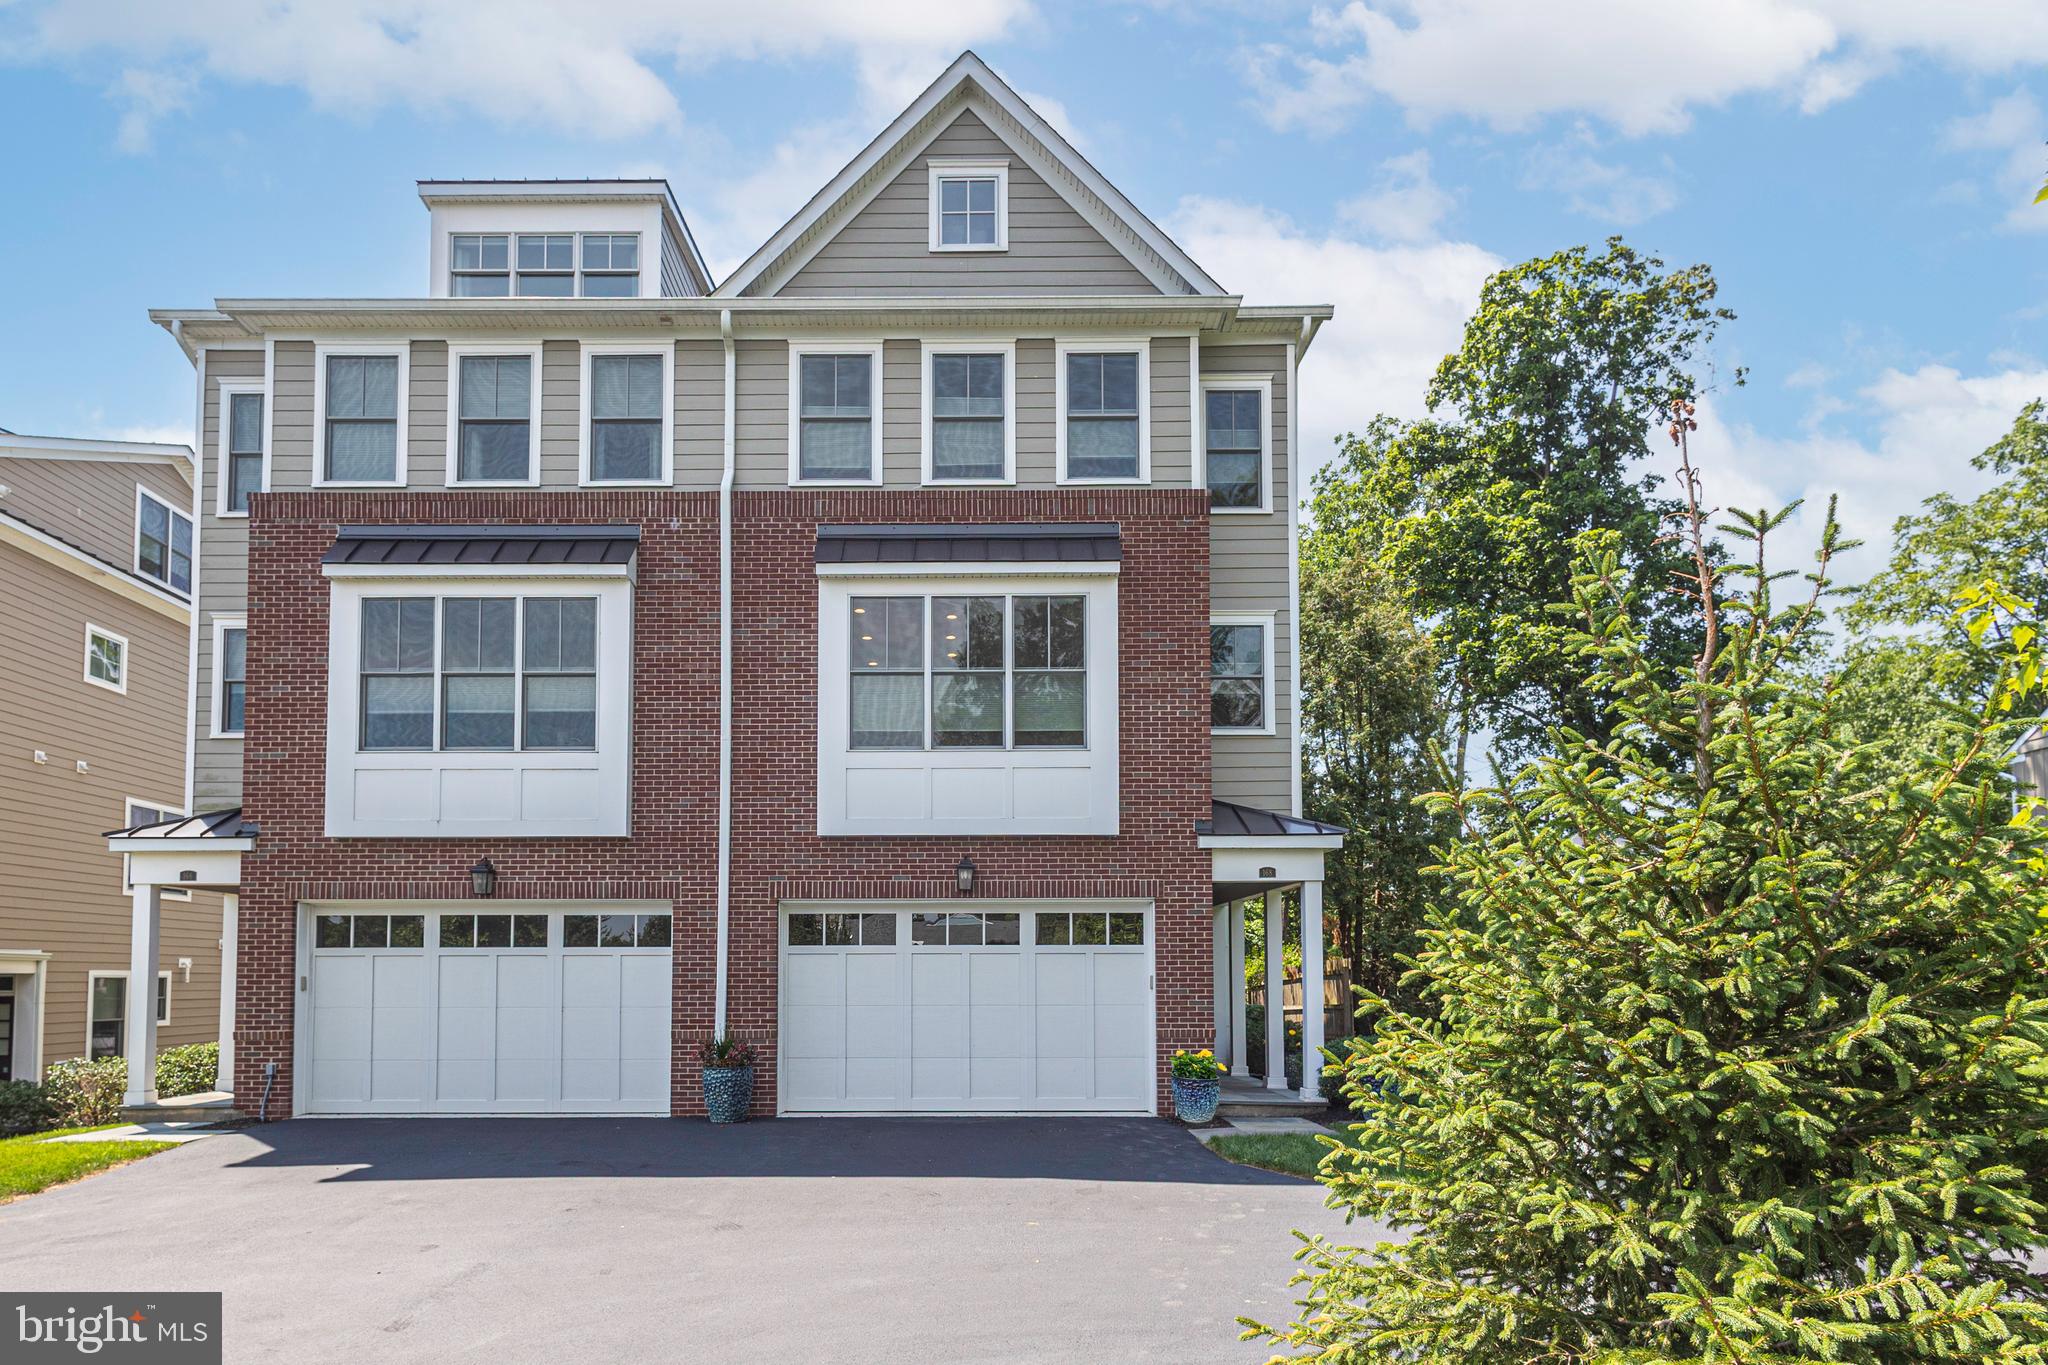
Welcome to The Overlook at Aquetong Creek, an exclusive collection of just six custom-designed luxury residences set above the natural beauty of Aquetong Creek. Offering four levels of sophisticated and exceptionally maintained living, this distinctive New Hope home combines the scale, storage, and privacy of a substantial residence with the convenience of a low-maintenance lifestyle. Ideally positioned just beyond the center of town, the home offers a rare balance: close enough to comfortably walk to New Hope’s celebrated restaurants, galleries, shops, theaters, and riverfront, yet sufficiently removed from River Road and the activity of the riverfront to preserve a genuine sense of privacy and retreat. With serene wooded views, multiple outdoor living spaces, and natural light from three exposures on every level, the residence feels open, peaceful, and remarkably connected to its surroundings. The entry level immediately establishes the home’s thoughtful design. An elevator provides convenient access to all four floors, while a gracious living and entertaining room features a wet bar, powder room, and direct access to a private covered stone patio.
More than simply an outdoor kitchen, this fully conceived entertaining space includes a built-in gas grill, refrigeration, generous preparation and serving areas, and a designated location for a television. It is ideally suited for outdoor dining, watching the game, entertaining friends, or simply relaxing against a tranquil wooded backdrop.  One level above, the main living space is designed to bring people together. A light-filled gathering room anchored by a white stacked-stone gas fireplace opens to an elevated deck and flows naturally into the dining area and beautifully appointed kitchen.
The expansive island provides generous seating and workspace, while the neutral finishes and stainless-steel appliances create an elegant, timeless setting for both everyday living and entertaining. A second sink is enhanced by an instant hot-water dispenser and reverse-osmosis drinking-water system. A conveniently located powder room completes this level. The principal bedroom level is highlighted by a spacious primary suite filled with natural light. Dual closets and a spa-inspired full bath with an oversized double vanity and walk-in shower create a private and comfortable retreat. Additional bedrooms, another full bath, and unusually generous storage throughout this level provide the flexibility and practicality that are often difficult to find in luxury attached homes in New Hope. The included custom Murphy bed allows one of the bedrooms to function effortlessly as both guest accommodations and flexible everyday living space.
The uppermost level features a versatile bedroom/loft with a third full bath, generous additional storage, and access to a rooftop deck. From this elevated vantage point, the deck offers a high-point view across New Hope and creates another distinctive setting for relaxing, entertaining, or enjoying the surrounding landscape. A sophisticated entertainment system shared across multiple floors further enhances the home’s entertaining capabilities. As an end unit, the residence benefits from added privacy, enhanced natural light, and a more open connection to its surroundings. Opportunities combining this level of space, design, storage, privacy, walkability, and low-maintenance luxury are seldom available in New Hope. This is not simply a residence near town. It is a private vantage point above it, offering effortless access to everything that makes New Hope special while remaining peacefully apart from the bustle below.
#PABU2126144

NEW HOPE

168 OLD YORK ROAD

4 Beds

3 Baths

3,554 Sq.Ft.

$1,795,000

MLS#: PABU2126144
Coming soon
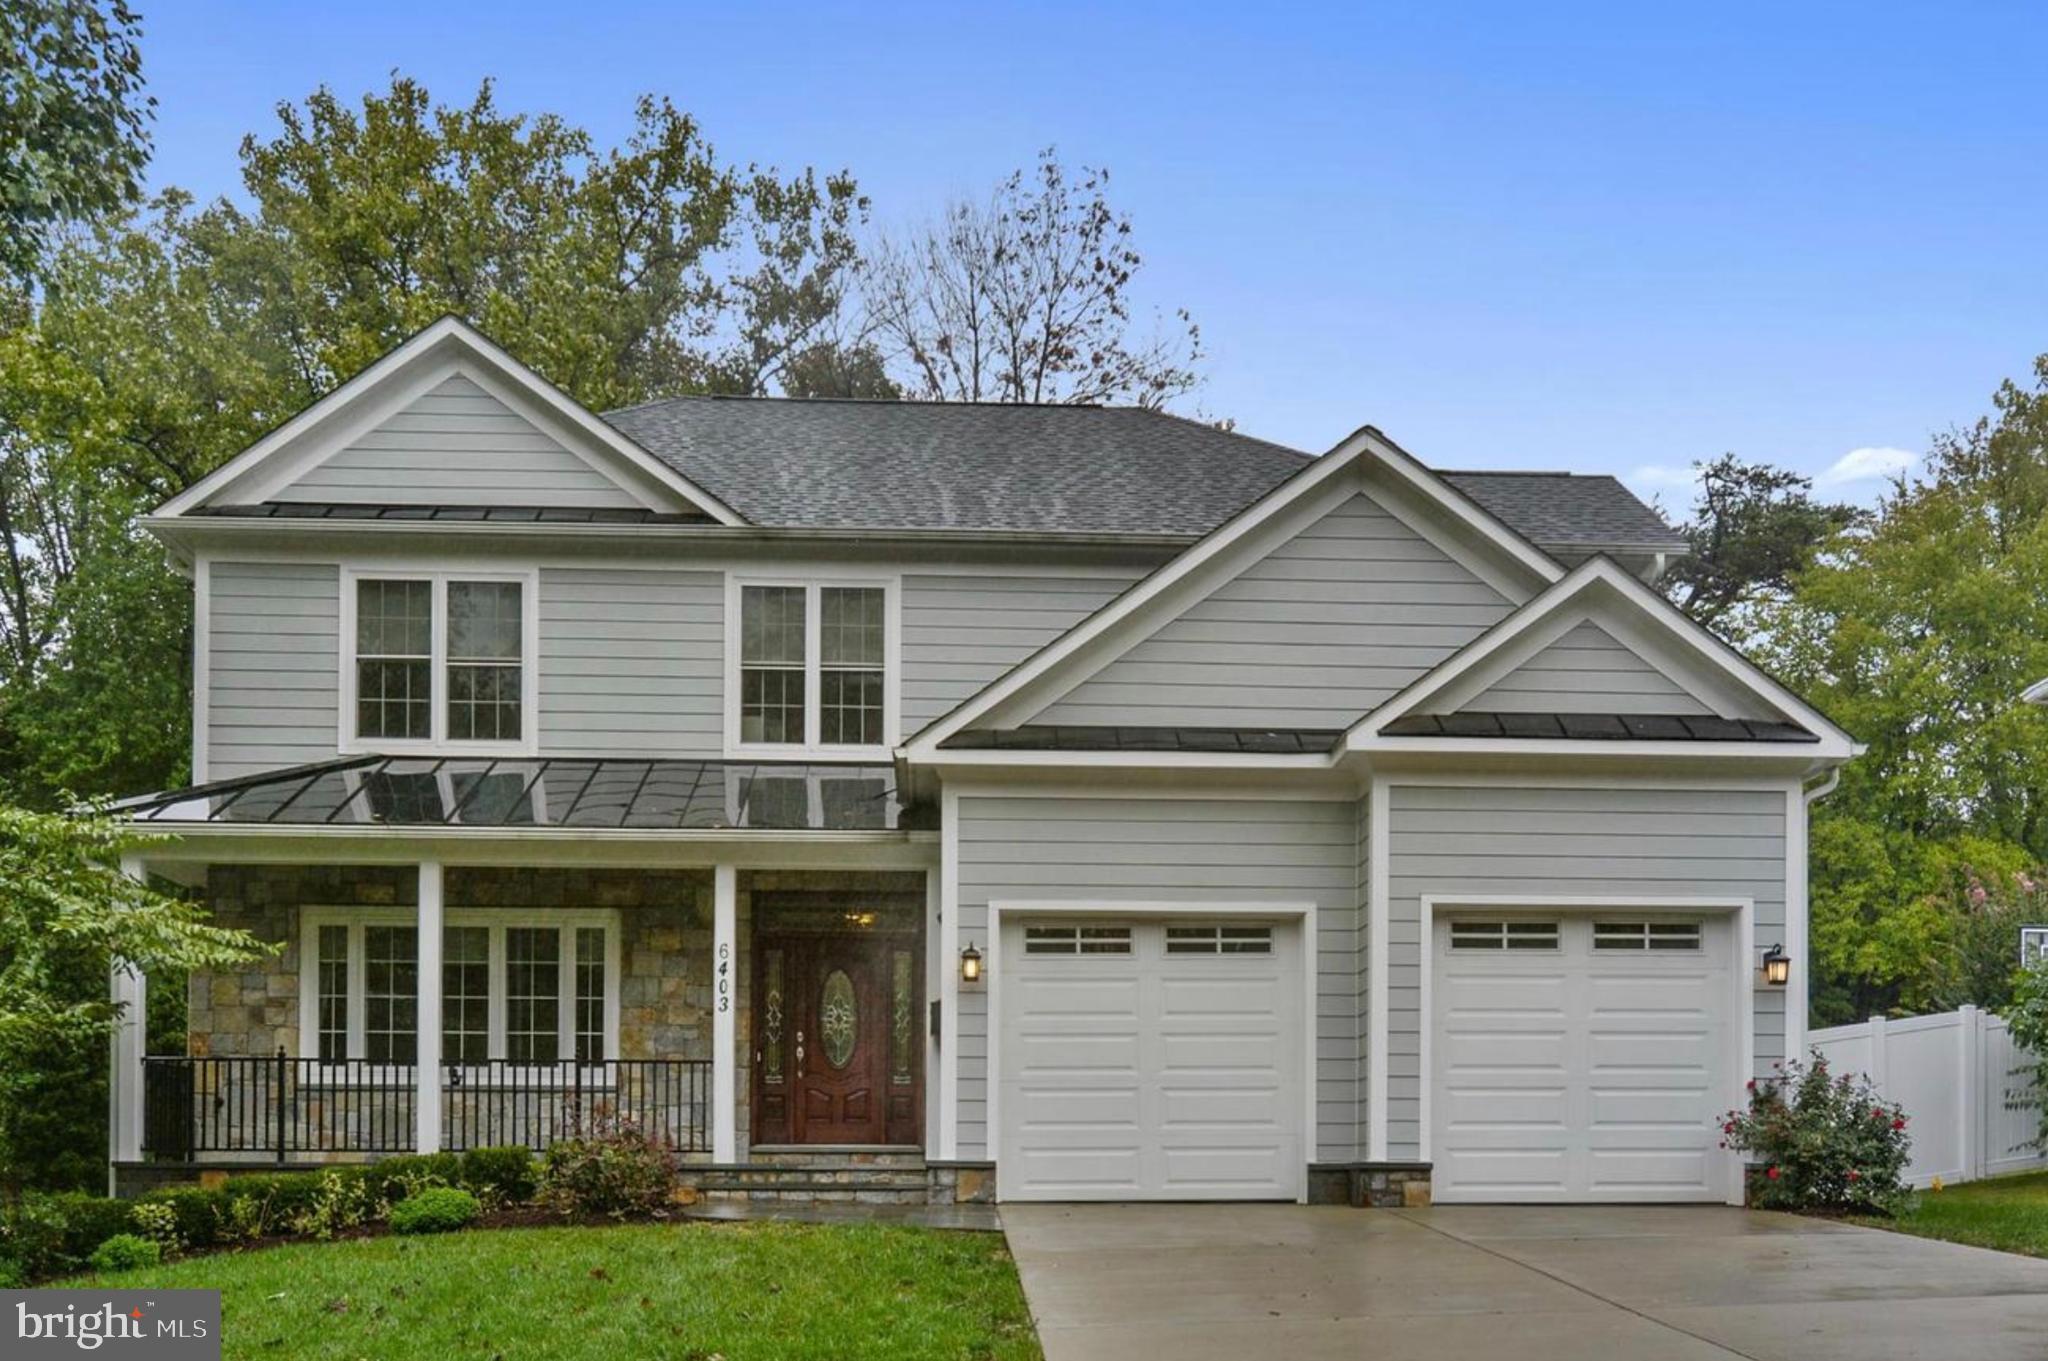
HAVE A DESIRE TO LIVE IN THE ASHBURTON SUBDIVISION?  Come See the BEST OF BETHESDA -- FRESH PAINT, FRESH SEALED HARDWOODS, NEW CARPET, FRESH LANDSCAPING, READY TO GO +++More Pictures Coming Soon - This is a 6 bed 5.5 Baths custom built home First Time to Market - Lots of Details and features - Stroll out the the inviting front porch and relax with your morning coffee, Enjoy the expansive 10 foot ceilings and open spaces on the main level including a large separate dining room, living room, home office and large Family Room off the Kitchen, step outside to the rear deck to Grill & Chill, and enjoy the safety of a fenced in back yard, Upper level has 5 bedrooms and 4 Full Baths all Ensuite - Lower Level is a walk up to rear yard and has a large Rec Room area and Wet Bar, loads of Storage too!!  FRESH PAINT, FRESH LANDSCAPING, NEW CARPET, ALL GOOD THINGS IN THIS CUSTOM BUILT BETHESDA BEAUTY!!!!--
#MDMC2241714

BETHESDA

6403 EARLHAM DRIVE

6 Beds

5 Baths

5,560 Sq.Ft.

$1,795,000

MLS#: MDMC2241714
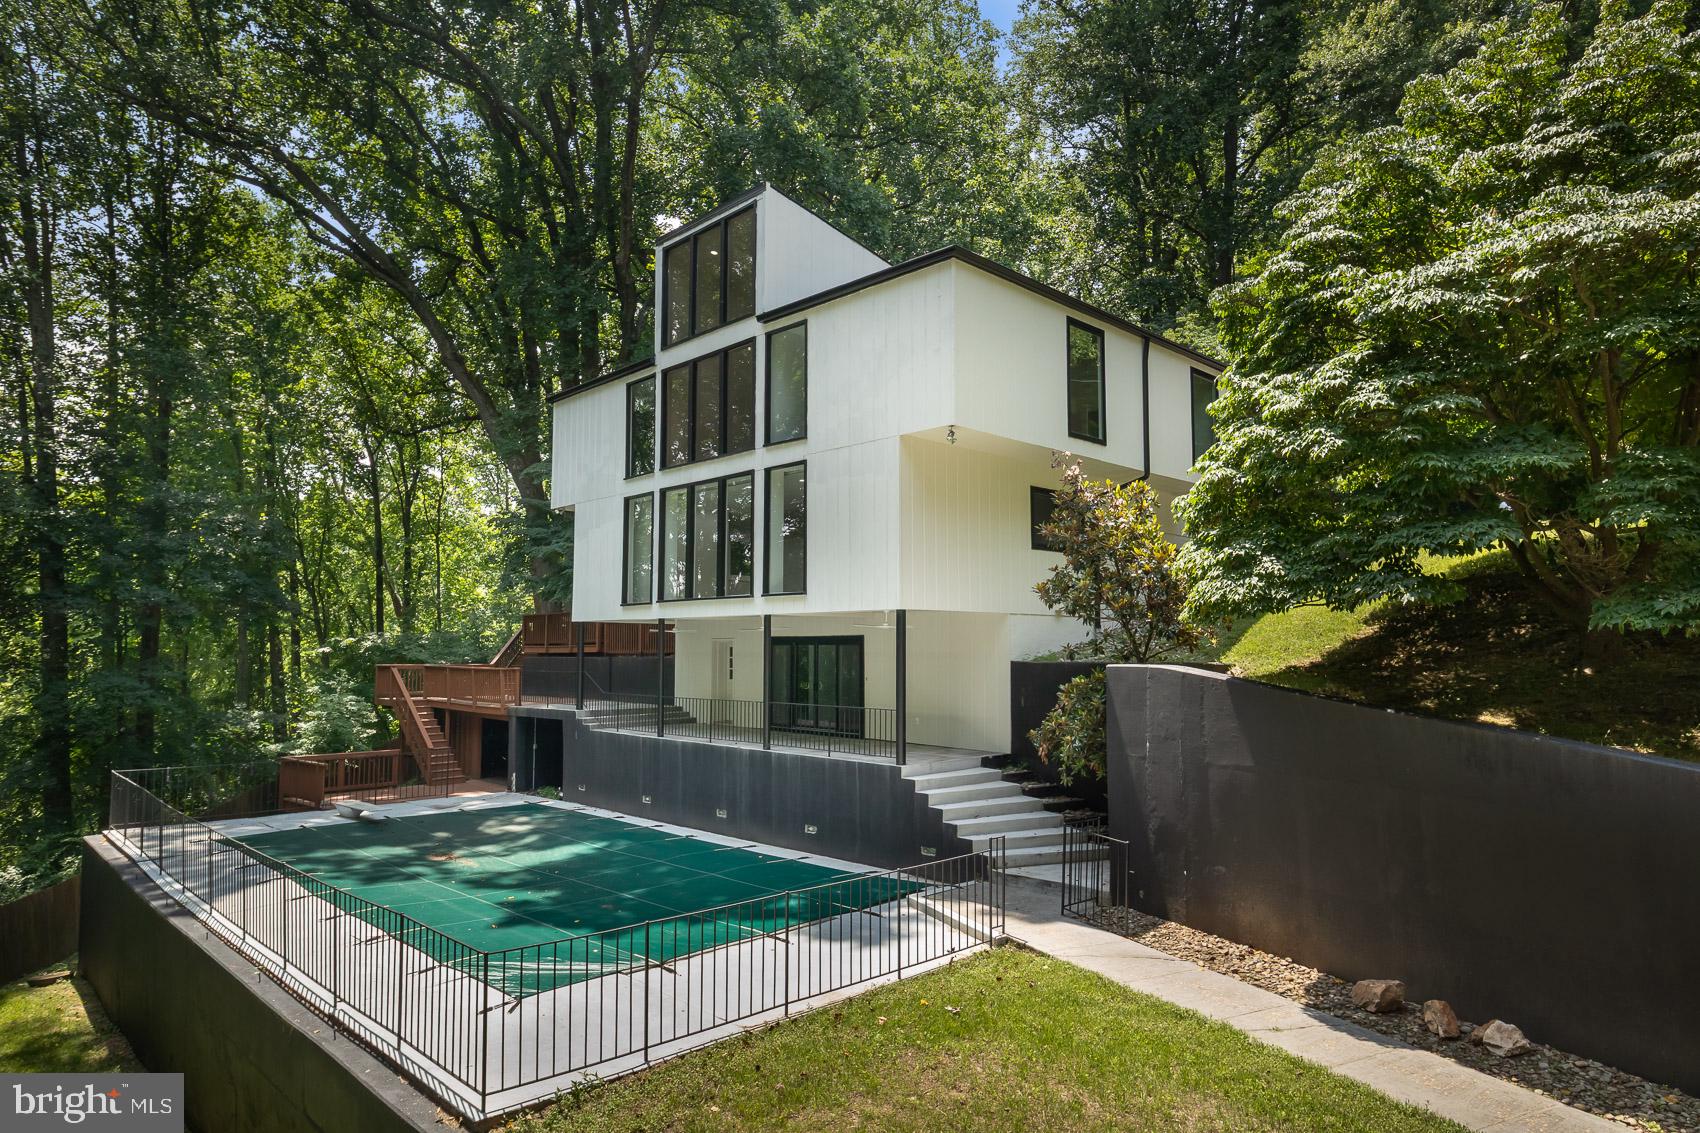
Step into a world of refined contemporary design. The GATED DRIVEWAY leads to this fully renovated 7,800-square-foot architectural home featuring 7 bedrooms and 9 bathrooms, nestled among the trees. Dramatic vaulted ceilings and expansive floor-to-ceiling windows flood the interior with natural light while framing serene woodland views, creating a seamless connection between the home and its natural surroundings.

Warm hardwood and natural stone flooring introduce rich, earthy textures throughout the open living spaces, complemented by distinctive brick architectural elements that add character and depth. The home’s thoughtfully designed layout features two distinct wings—the east wing houses the dramatic two-story great room along with four bedrooms, while the west wing offers a private retreat with the primary suite and additional guest suite. The striking great room with balcony overlook creates an incredible sense of scale and serves as a centerpiece for both everyday living and entertaining.

Outside, multiple decks and terraces extend the living space into the landscape, offering ideal settings for gatherings, outdoor dining, or simply enjoying the peaceful wooded setting. Located just steps from the Baisman Run trailhead at Oregon Ridge Park, this home offers immediate access to miles of scenic hiking and nature trails. With its bold contemporary architecture, unique design features, and impressive scale, this home is perfectly suited for memorable entertaining and sophisticated modern living.
#MDBC2154460

COCKEYSVILLE

903 IVY HILL ROAD

7 Beds

7 Baths

7,758 Sq.Ft.

$1,795,000

MLS#: MDBC2154460

The Mayweather blends timeless elegance with everyday comfort in a thoughtfully designed 5-bedroom, 5.5-bath home. From the moment you step into the welcoming foyer, you’ll feel the sense of openness that defines this home’s modern layout. The heart of the home features a stunning two-story great room that flows effortlessly into a bright casual dining area and a chef-inspired kitchen, complete with a large island, two walk-in pantries, and generous cabinetry—perfect for entertaining or quiet evenings in.

A private first-floor bedroom suite with its own full bath offers ideal space for guests or multigenerational living. Upstairs, retreat to the luxurious primary suite featuring dual walk-in closets and a spa-like bath with dual vanities, a soaking tub, and an oversized shower with a seat. Each secondary bedroom includes its own private bath and walk-in closet, ensuring comfort and privacy for everyone.

Nestled in the sought-after community of Lyondale Meadows in Newtown, the Mayweather invites you to experience the perfect balance of sophistication, space, and warmth—all within a picturesque setting close to parks, trails, and top-rated schools.
#PABU2114558

NEWTOWN

31 AUGUSTA DRIVE LOT 11

5 Beds

5 Baths

4,778 Sq.Ft.

$1,794,275

MLS#: PABU2114558

Introducing a lifestyle of refined aesthetic in a prime location! The Brownstones at Chevy Chase Lake stand out as a beautifully designed community in one of the area's most sought-after new developments. 
Welcome to 3731, a premier townhome perfectly positioned in the first row, offering stunning park views with a serene water feature and lush, mature landscaping. This beautifully crafted brick residence, gently lived in, showcases timeless character and quality craftsmanship reminiscent of a high-end, luxury home. With exclusive upgrades that set it apart from the rest, this Charleston-style gem seamlessly combines modern city living with warm Southern charm.
This spacious home features 3 bedrooms plus a den, 3 full baths, 2 half baths, and the convenience of a private elevator. Exquisite details only seen in this unit - like solid White Oak floors, designer fixtures, a cutting-edge Lutron lighting system, and premium HVAC and AV upgrades elevate this home to the next level of luxury. The main floor boasts an open, light-filled living space with oversized windows, a cozy fireplace, and custom electric shades that frame serene garden views. The dining area is perfect for hosting elegant gatherings, while the Sonos sound system sets the mood for any occasion.
The kitchen is a culinary masterpiece, with an expansive island, Calacatta Gold quartz countertops with a waterfall edge, and custom pendant lighting. Unique upgrades include a wine cooler, filtered water dispenser, and integrated phantom screen. Horizontal outlets in the backsplash make it easy to power small appliances, adding both functionality and style. The adjacent family room opens onto a deck with its own gas line—ideal for outdoor cooking and enjoying your morning coffee or a good book.
The second level features a luxurious primary suite with a seating area, two large walk-in closets, and a spa-like en suite bath. Pamper yourself with heated tile flooring, dual vanities with sleek organic white countertops, custom tile work, and an oversized luxury shower. The second bedroom, also with its own en-suite bath and walk-in closet, offers peaceful views of the front garden. The upgraded laundry room adds convenience with extra storage, recessed LED lighting, and a custom countertop.
On the third floor, a versatile loft space awaits—perfect for a family room or home office. An additional bedroom and full bath provide more living space, while the rooftop terrace offers a private escape for starlit evenings. With an electric awning, outdoor TV, Sonos system, and a dedicated wet bar with a fridge and gas line, this space is perfect for relaxing or entertaining.
The ground level includes a two-car garage with EV charging outlets, a mudroom, powder room, and den that can be used as a home gym, office, or game room. There’s also plenty of storage, including an electric ceiling-mounted rack for luggage.
Located in the heart of Chevy Chase Lake, this home offers easy access to the new Purple Line, Ritz Carlton, Amazon Fresh, Stretch Lab, Wine Store and more. Just minutes from vibrant downtown Bethesda, with top-notch dining, shopping, and entertainment, plus quick access to DC, I-495, and I-270.
This home offers the perfect blend of luxury, lifestyle, and location. Welcome home!
#MDMC2146454

CHEVY CHASE

3731 CHEVY CHASE LAKE DRIVE

3 Beds

3 Baths

3,300 Sq.Ft.

$1,794,000

MLS#: MDMC2146454

Just Completed and Available to Tour – The Prescott Show Home at Millstone Meadows!
The newest luxury community by Moser Homes is open, and our beautifully completed Prescott Show Home is available to tour. Designed for today's lifestyles, the innovative Prescott floor plan offers exceptional style and flexibility—from a 3-bedroom, 3-bath design with an optional elevator for those looking to downsize, to our professionally decorated Show Home featuring 4 bedrooms, 4 full baths, including a private guest suite with its own staircase.
Visit Millstone Meadows  which is nearly sold out  in record time or schedule a time to learn about our upcoming communities. Love the Moser Homes experience? We also build on your own lot and can even help you find the perfect homesite.
The Prescott plan is offered from $1,590,000 to $1,792,500 ( base plan pricing). Photos are of the actual Prescott  Show Home and include optional upgrades and features that may not be included in the base price.
Join us for an Open House or schedule your private tour today. Moser Homes is an award-winning, locally owned Main Line semi-custom home builder, and we'd love the opportunity to build your next home. GPS:1010 Hershey Mill Rd, the community is on Millstone Circle.
#PACT2131332

WEST CHESTER

The Model @ Millstone - 1010 HERSHEY MILL ROAD

4 Beds

4 Baths

4,600 Sq.Ft.

$1,792,500

MLS#: PACT2131332

1 ... 650 651 652 653 654 ... 666
* Listings identified with the FMLS IDX logo come from FMLS and are held by brokerage firms other than the owner of this website. The listing brokerage is identified in any listing details. Information is deemed reliable but is not guaranteed. If you believe any FMLS listing contains material that infringes your copyrighted work please click here to review our DMCA policy and learn how to submit a takedown request. © 2024. First Multiple Listing Service, Inc.
 - property

Send a message

Message successfully sent.

Your message

What is 3 + 4 ?

Reason for contacting?

I agree to receive email communication and understand I can unsubscribe at any time.

I agree to be contacted by Charis Realty Group via call, email, and text for real estate services. To opt out, you can reply 'stop' at any time or reply 'help' for assistance. You can also click the unsubscribe link in the emails. Message and data rates may apply. Message frequency may vary. Privacy Policy

Sign Out

Virtual Assistant

Would you like to take the next step with this property? We can help you schedule a showing or virtual tour, or send you more details.

Yes, I would like more information.

Thank You for Your Reply, One of Our Agents will contact you as soon as possible

No, maybe later.

Thank you, you can always contact me via email, phone number or through the contact form.

Realhub AI

Lucy - Your AI-Powered Realtor

Update Your Temporary Password

Personalize your search

Enter your email and we'll notify you immediately when new listings match what you're looking for.

or enter email address

Already have an account ? Login here

Continue your home search

I agree to receive communications and understand I can unsubscribe at any time.

I agree to be contacted by Charis Realty Group via call, email, and text for real estate services. To opt out, you can reply 'stop' at any time or reply 'help' for assistance. You can also click the unsubscribe link in the emails. Message and data rates may apply. Message frequency may vary. Privacy Policy

Already have an account ? Login here

We use cookies

We use cookies primarily for analytics to enhance your experience. By accepting, you agree to our use of these cookies. You can manage your preferences or learn more about our cookies policy.