Properties

Browse or get in touch to schedule a walkthrough.

  • Nearby me
Price range

Popular Features

Community Features

Association

Property Features

Waterfront

View

Exterior Features

Interior Features

Style

10000 properties match your criteria

Updated 1 minute ago

E-Alert name
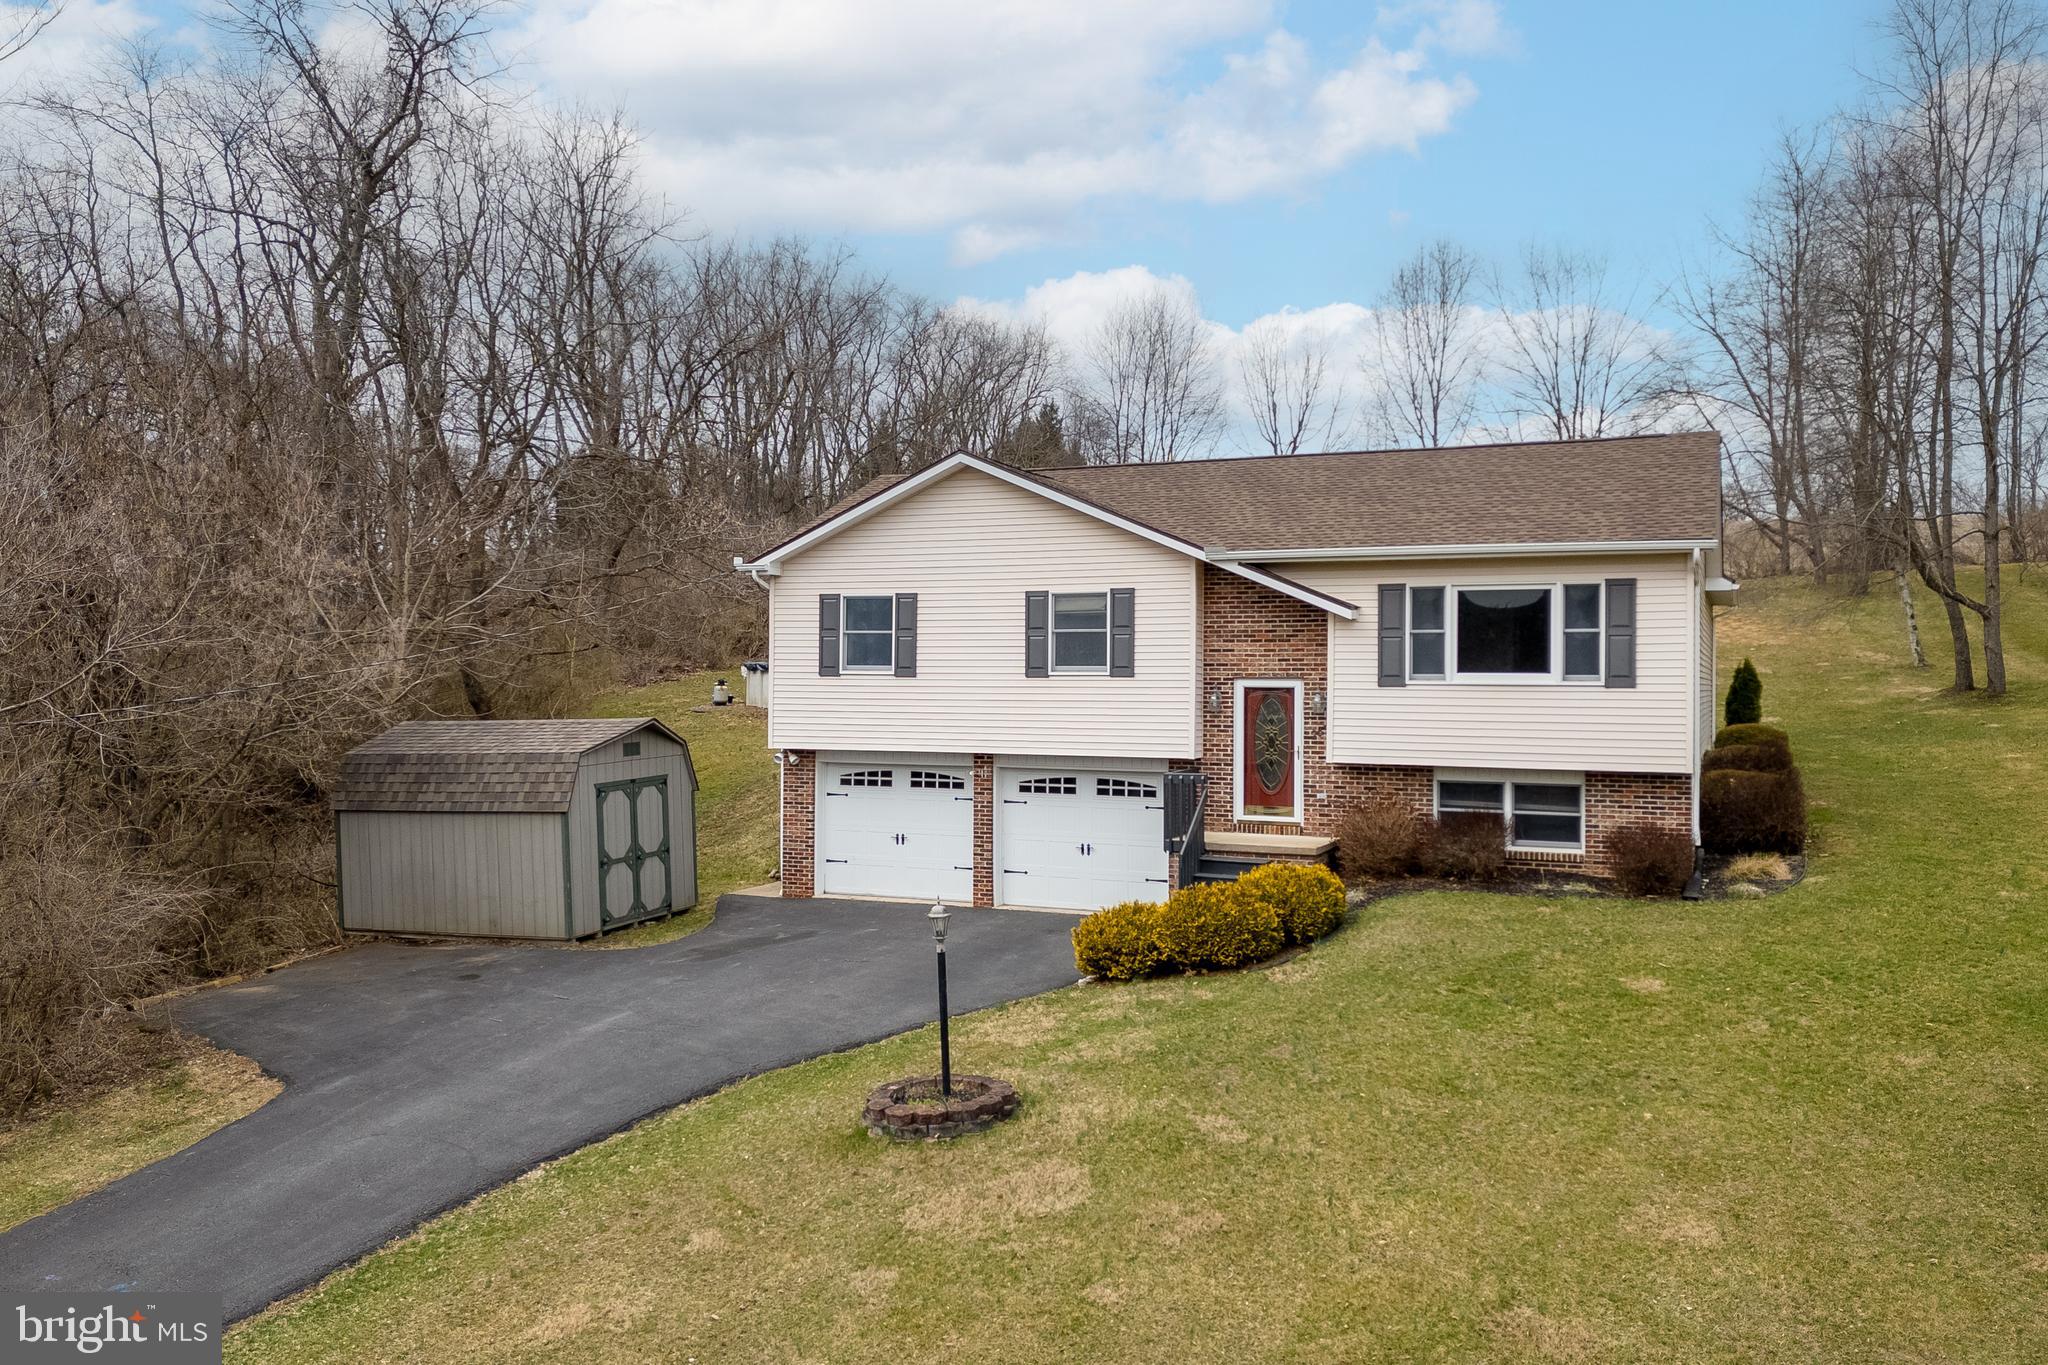
Make memories to last a lifetime in this delightful home in Bellefonte, a nestled in a picturesque location with stunning mountain views. Step into a spacious living area that flows seamlessly into the kitchen, showcasing rich oak cabinetry and a pass-through window that opens to a bright, light-filled family room. The family room, with its vaulted ceilings and cozy fireplace, is the perfect retreat for relaxation. Natural light floods the space, while a door leads to the expansive deck—ideal for enjoying fresh air and easy access to the backyard. The family room seamlessly flows into the dining area, highlighted by parquet hardwood floors. This level also features an owner’s suite with a private bath, along with two additional bedrooms and a full bath. The lower level offers even more living space with a versatile family/rec room and a laundry area. Additional features include a two-car garage, two generously sized storage sheds, and an above-ground pool, surrounded by private woods for a tranquil outdoor escape.
#PACE2513982

BELLEFONTE

285 BENNER ROAD

3 Beds

2 Baths

1,866 Sq.Ft.

$369,900

MLS#: PACE2513982
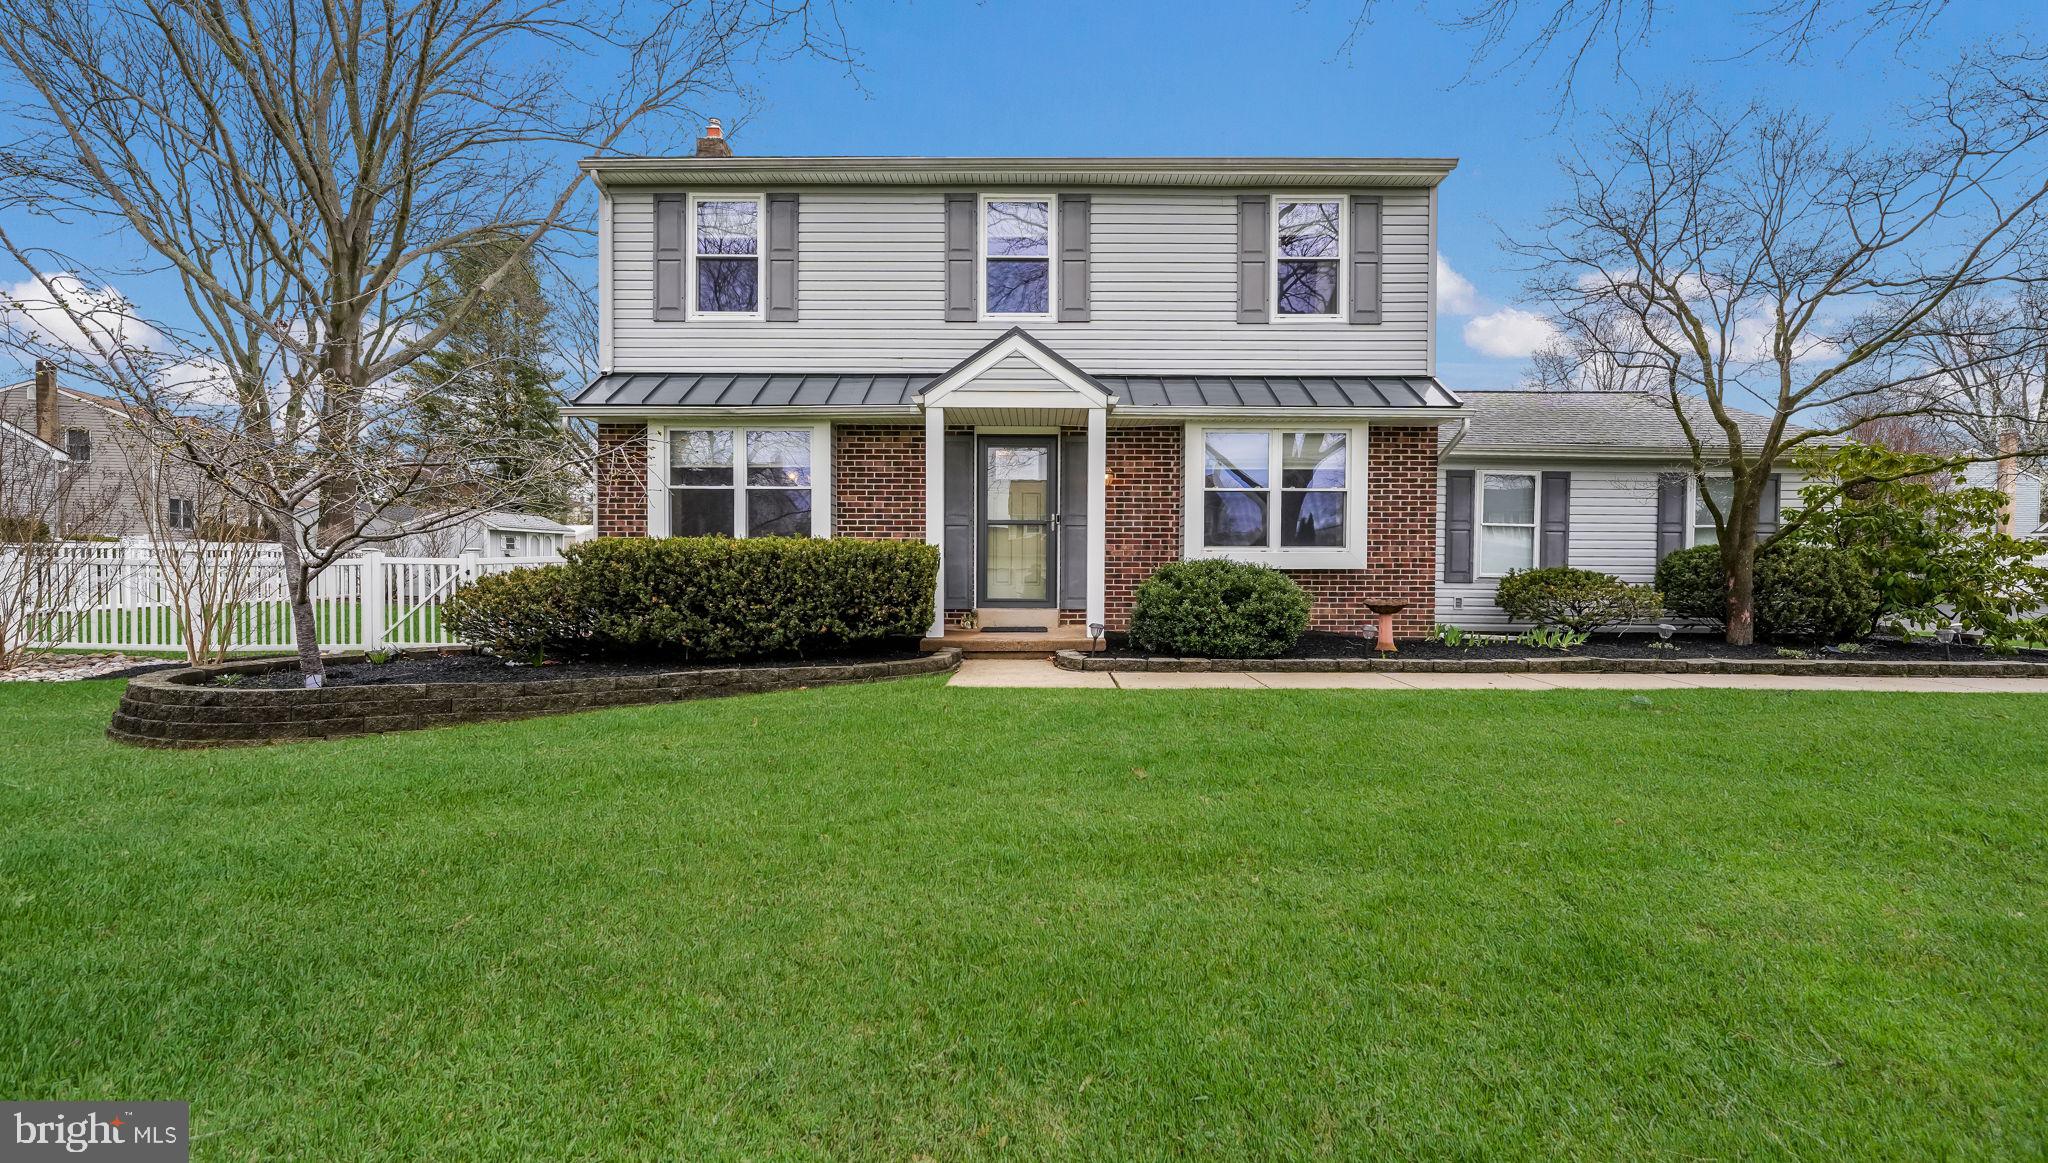
Lovingly maintained Colonial situated on a quiet street with a beautifully landscaped lot in the "Silver Lake at Newtown" community. Boasting many outstanding features this delightful home is sure to please.  Double wide driveway with a two-car garage with electric door openers.  Walk up to the front door and take notice of the metal accent roof that accentuates the front of the house.  When you step into the foyer you are greeted by gleaming Brazilian Chestnut Hardwood Floors that extend throughout the first floor (except the family room).  The formal living room features a gas fireplace which is an ideal secondary heating source as well as perfect for a cold winter evening.  A formal dining room boasts both crown and chair rail molding.  The eat-in kitchen has been remodeled with Quartz counter tops, Cherry Cabinets cabinets with hickory stain, stainless steel appliances, and gas cooking. The kitchen opens to the family room making it ideal for entertaining.  An updated powder room  and laundry room completes the first floor.  Upstairs hosts 2 bedrooms and a main bedroom suite.  The main bedroom features a walk in closet and Jack and Jill Style full remodeled bathroom.  The finished basement is an ideal recreation room for the kids, a home office, or a home gym.  As an added bonus there is a half bathroom in the basement as well as some storage space.    Enjoy the warm weather  in your fenced rear yard.  Sit out on the patio and enjoy your morning coffee, host a cookout or simply watch your kids play. The home also features updated windows, updated vinyl siding, newer roof with a 50 yr transferable warranty, sump pump with battery backup, and Direct Vent HVAC with 96% efficiency.  Ideally located within the award-winning Neshaminy School District with convenient access to the heart of historic Newtown Borough, Core Creek County Park, Tyler State Park, numerous shopping centers, restaurants and all major commuting routes. Prime location, and in excellent condition. Don't hesitate to make it yours, today.
#PABU2091766

LANGHORNE

83 BAYLIS ROAD

3 Beds

1 Baths

1,834 Sq.Ft.

$625,000

MLS#: PABU2091766
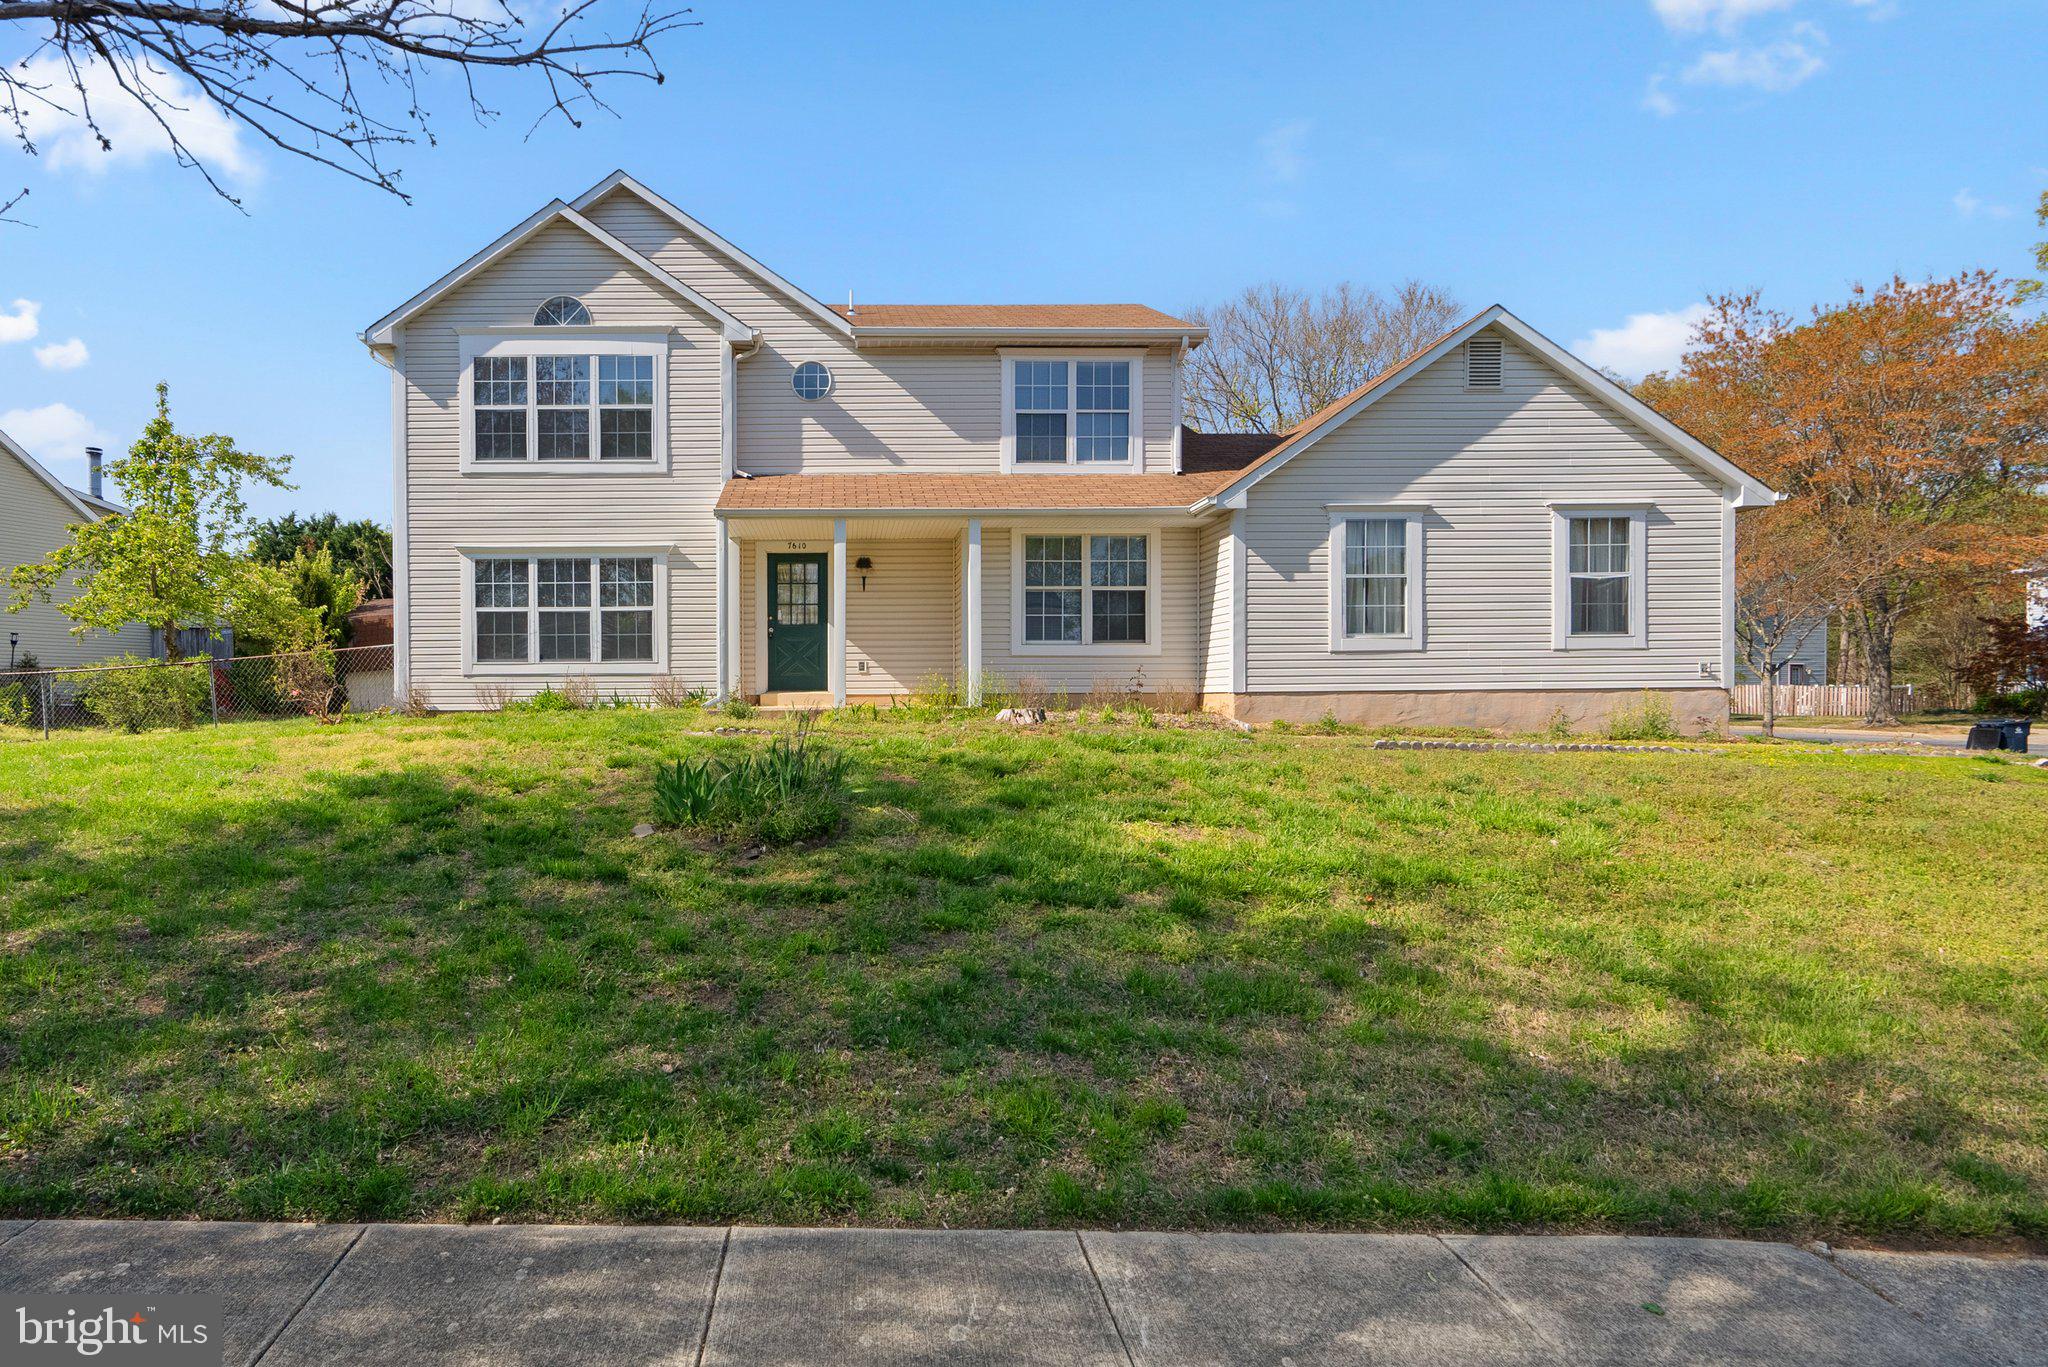
**Offer Deadline - Wednesday April 30 at Noon** Welcome home to this beautifully maintained 4-bedroom, 3-bathroom gem that combines comfort and charm at every turn. Inside, you’ll find a freshly painted interior and brand-new plush carpeting throughout. The main level offers a bright living room and a dedicated dining area—ideal for entertaining. The open kitchen is equipped with stainless steel appliances, ample cabinet and counter space, and a flexible area perfect for a family room or breakfast nook. A main-level bedroom and full bath offer convenience and versatility, along with a main-level washer and dryer for everyday ease.


Upstairs, the sunlit primary suite features its own private ensuite bathroom, while two additional bedrooms share a full hallway bath, providing plenty of space for everyone. Recent updates from 2024–2025 include new garage doors, a sliding back door, modern light fixtures, smoke detectors, refrigerator, garbage disposal, toilets, blinds, carpet, and interior paint. The HVAC system was also replaced in 2021, giving you added peace of mind.

Outside, enjoy a lush green yard, a side-entry two-car garage, and extra driveway parking—all with no HOA!
#MDPG2149174

CLINTON

7610 RED FOX TERRACE

4 Beds

3 Baths

2,598 Sq.Ft.

$475,000

MLS#: MDPG2149174
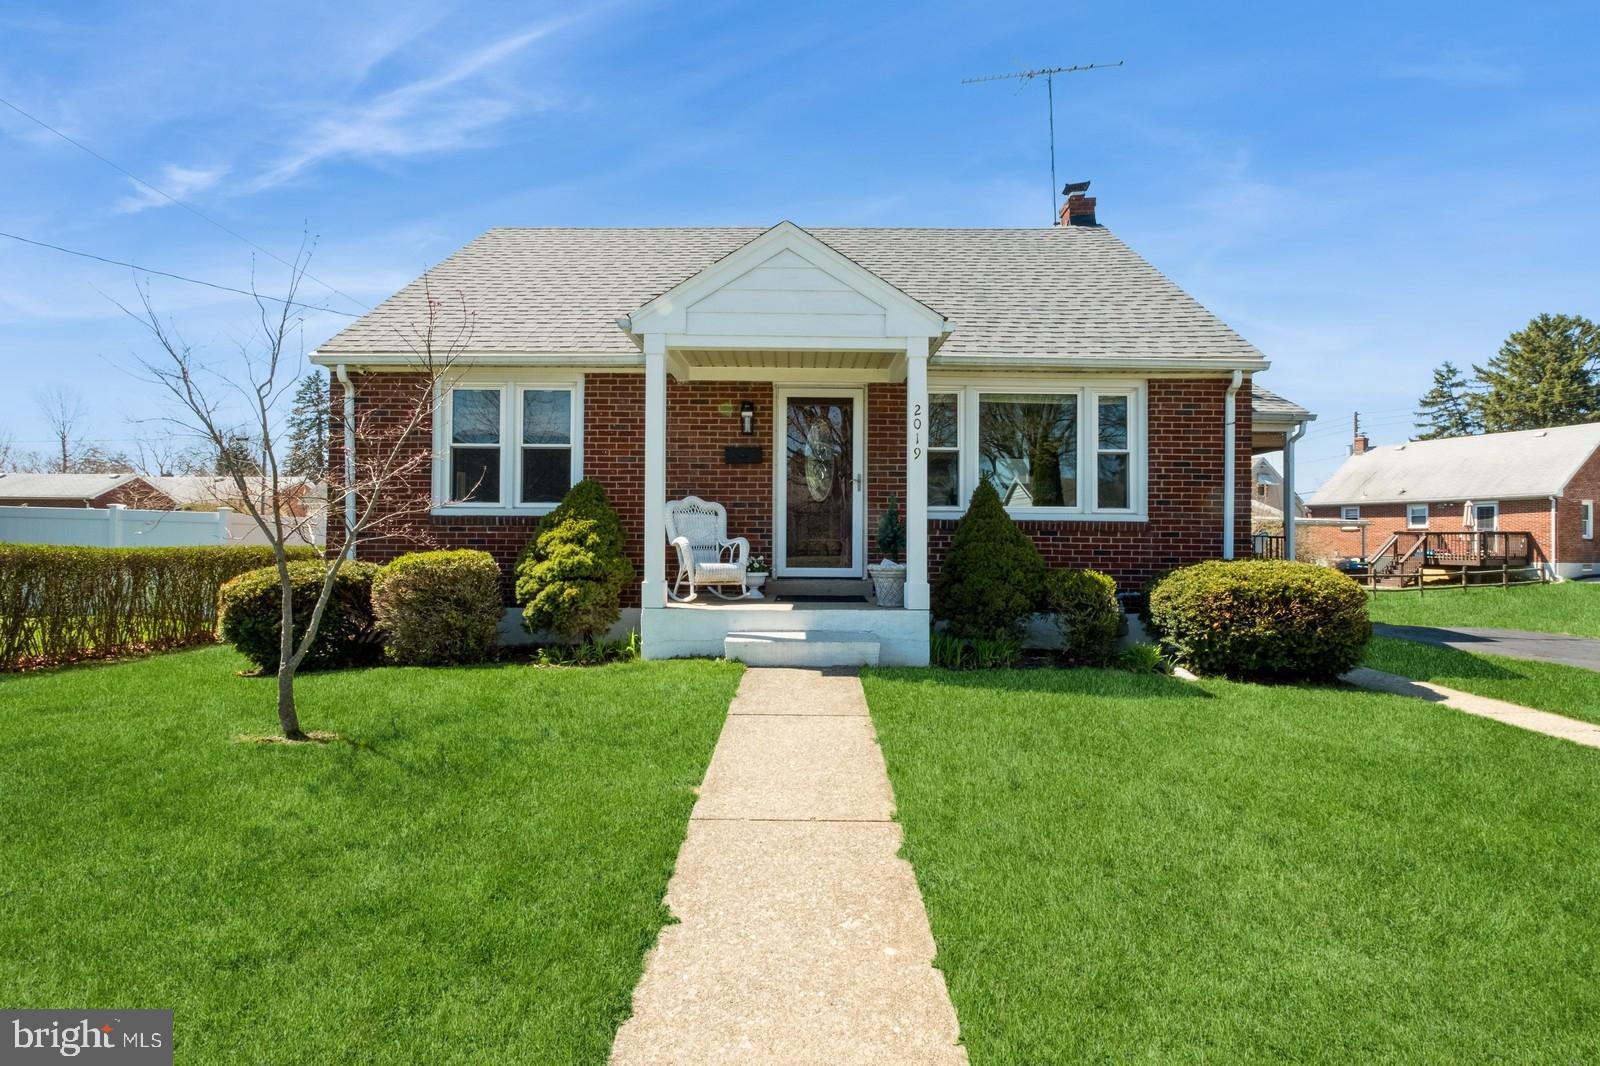
A Bethlehem Beauty! A charming, brick Cape Cod ready for lucky new owners! Fantastic location. Home is solid construction with wonderful hardwood flooring, spacious rooms, awesome closets! Eat-in kitchen. Main level has spacious 2 bedrooms, full bathroom; 2nd floor has 2 more spacious bedrooms. Fabulous full basement with Bilco doors for easy access moving furniture in and out! One third finished as a TV room, One third Laundry room, and 1/3 Private Office/bedroom! Wonderful level yard. Shed for your mower & gardening supplies. Seller will provide a required clear Certificate of Occupancy to buyer. A move-right-in ready home! Neat & clean, too. Adorable side porch. Charming property with character!
#PANH2007566

BETHLEHEM

2019 RENWICK STREET

4 Beds

1 Baths

1,254 Sq.Ft.

$340,000

MLS#: PANH2007566
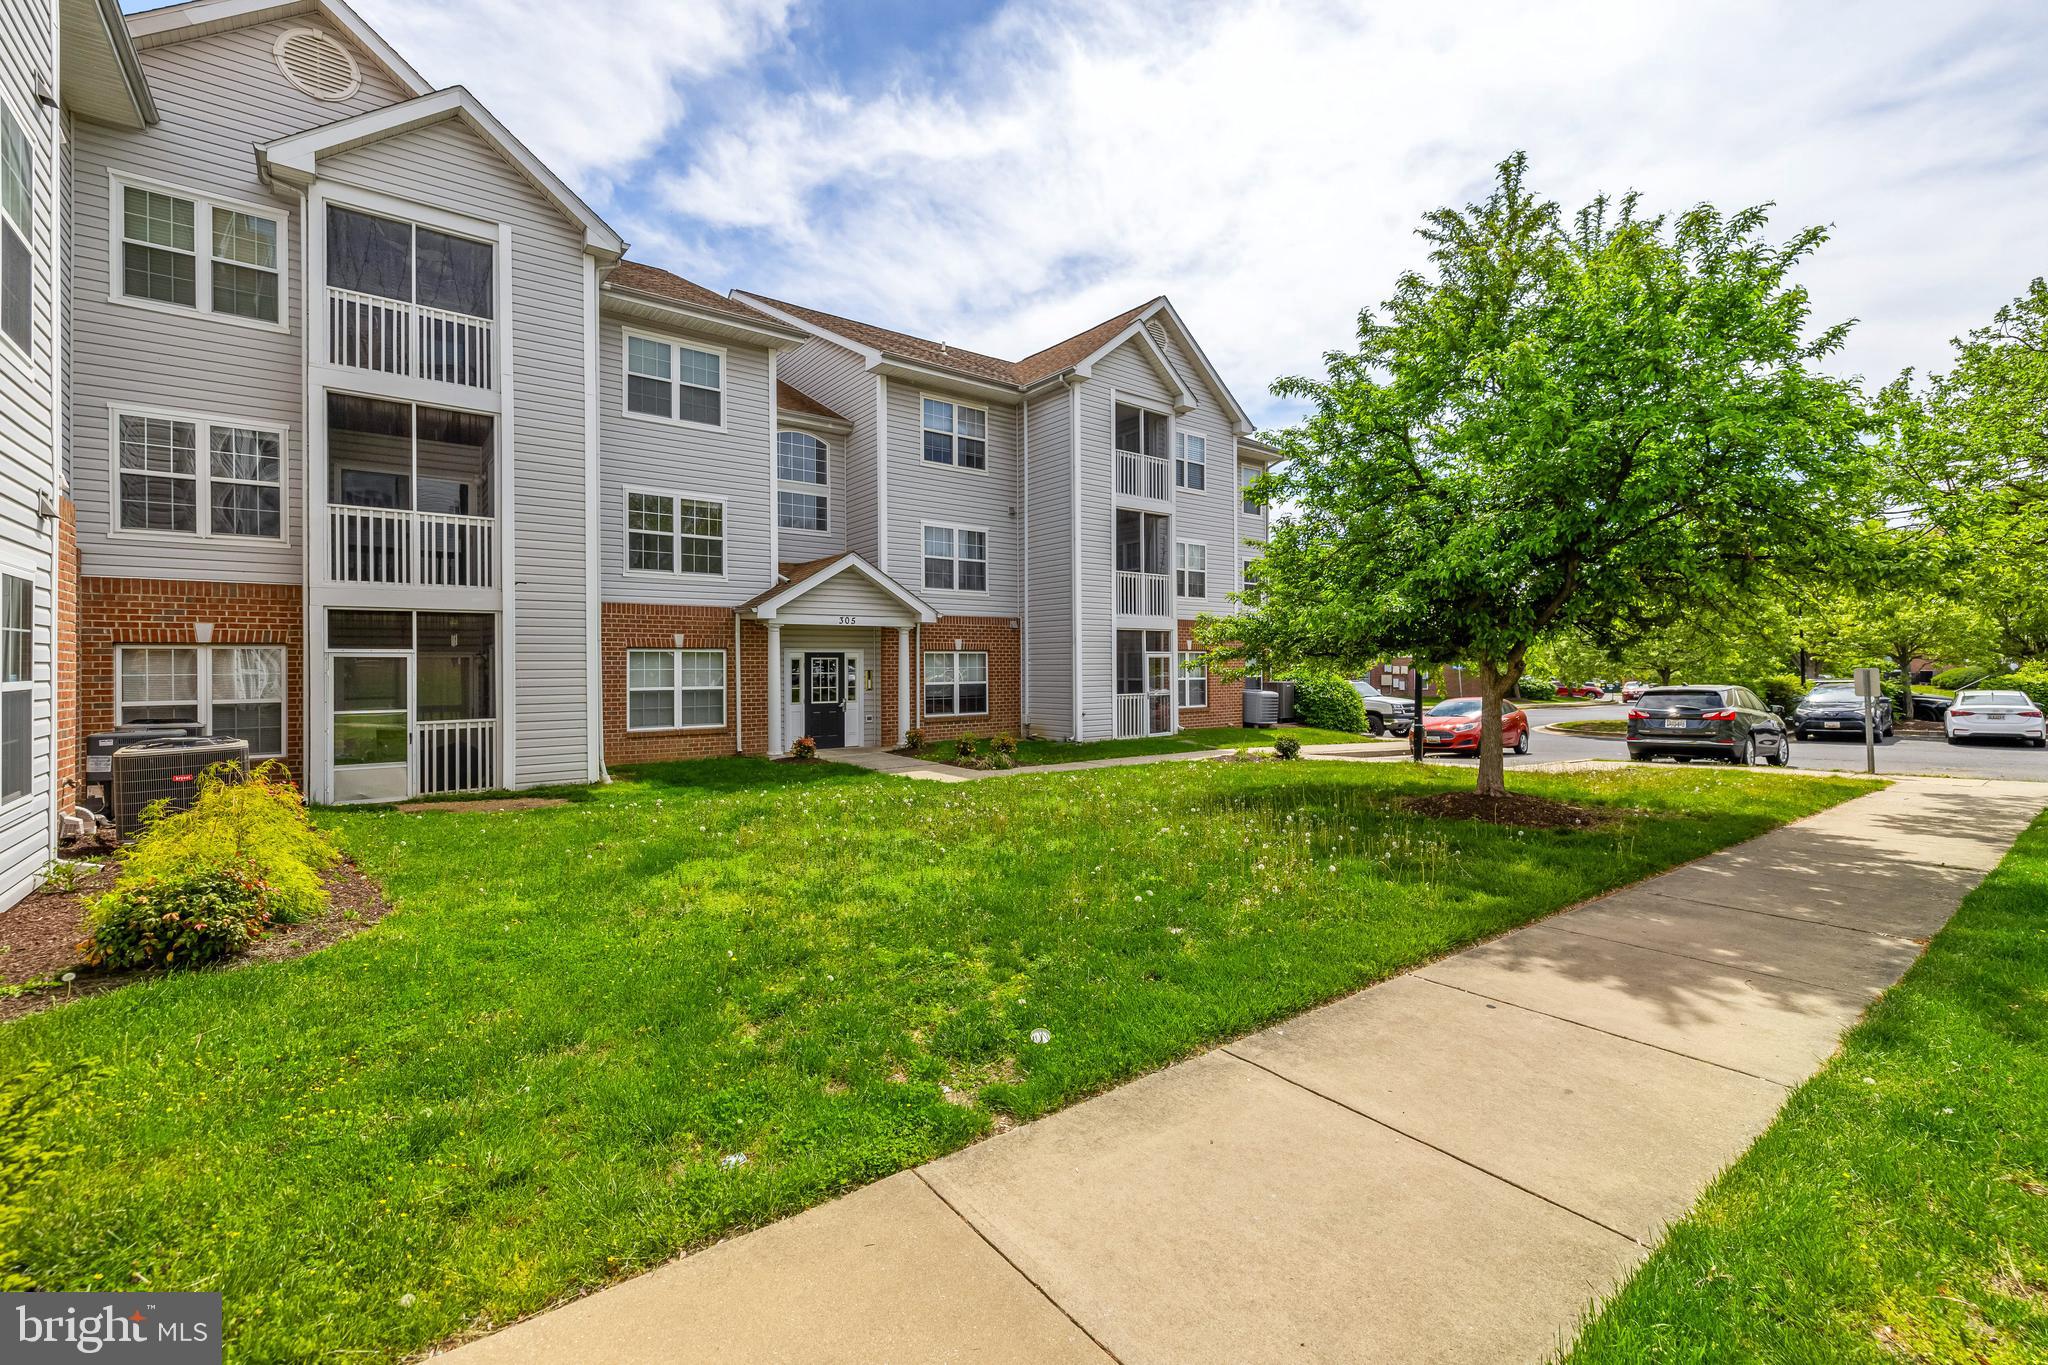
Located in the Cromwell Fountain community of Glen Burnie, 2 Bedroom, 2 Bath 1145 square foot 2nd floor unit. The Foyer leads into the Living Room that flows to the Dining Area with sliding glass doors to the deck. The eat-in Kitchen with a sunny breakfast area and 2 double windows. The 2  large Bedrooms each have their own full bath. In-unit washer and dryer. Ample parking is located in front of the building. The community amenities include the pool, playground  and tennis court.  Cromwell Fountain community is a great location close to shopping, restaurants and all the attractions of Glen Burnie with an easy commute to Annapolis, Baltimore and Washington DC. Close to 695, Rt 10, Rt 100 and 295.
#MDAA2103474

GLEN BURNIE

305 RAIN WATER WAY 204

2 Beds

2 Baths

1,145 Sq.Ft.

$255,000

MLS#: MDAA2103474
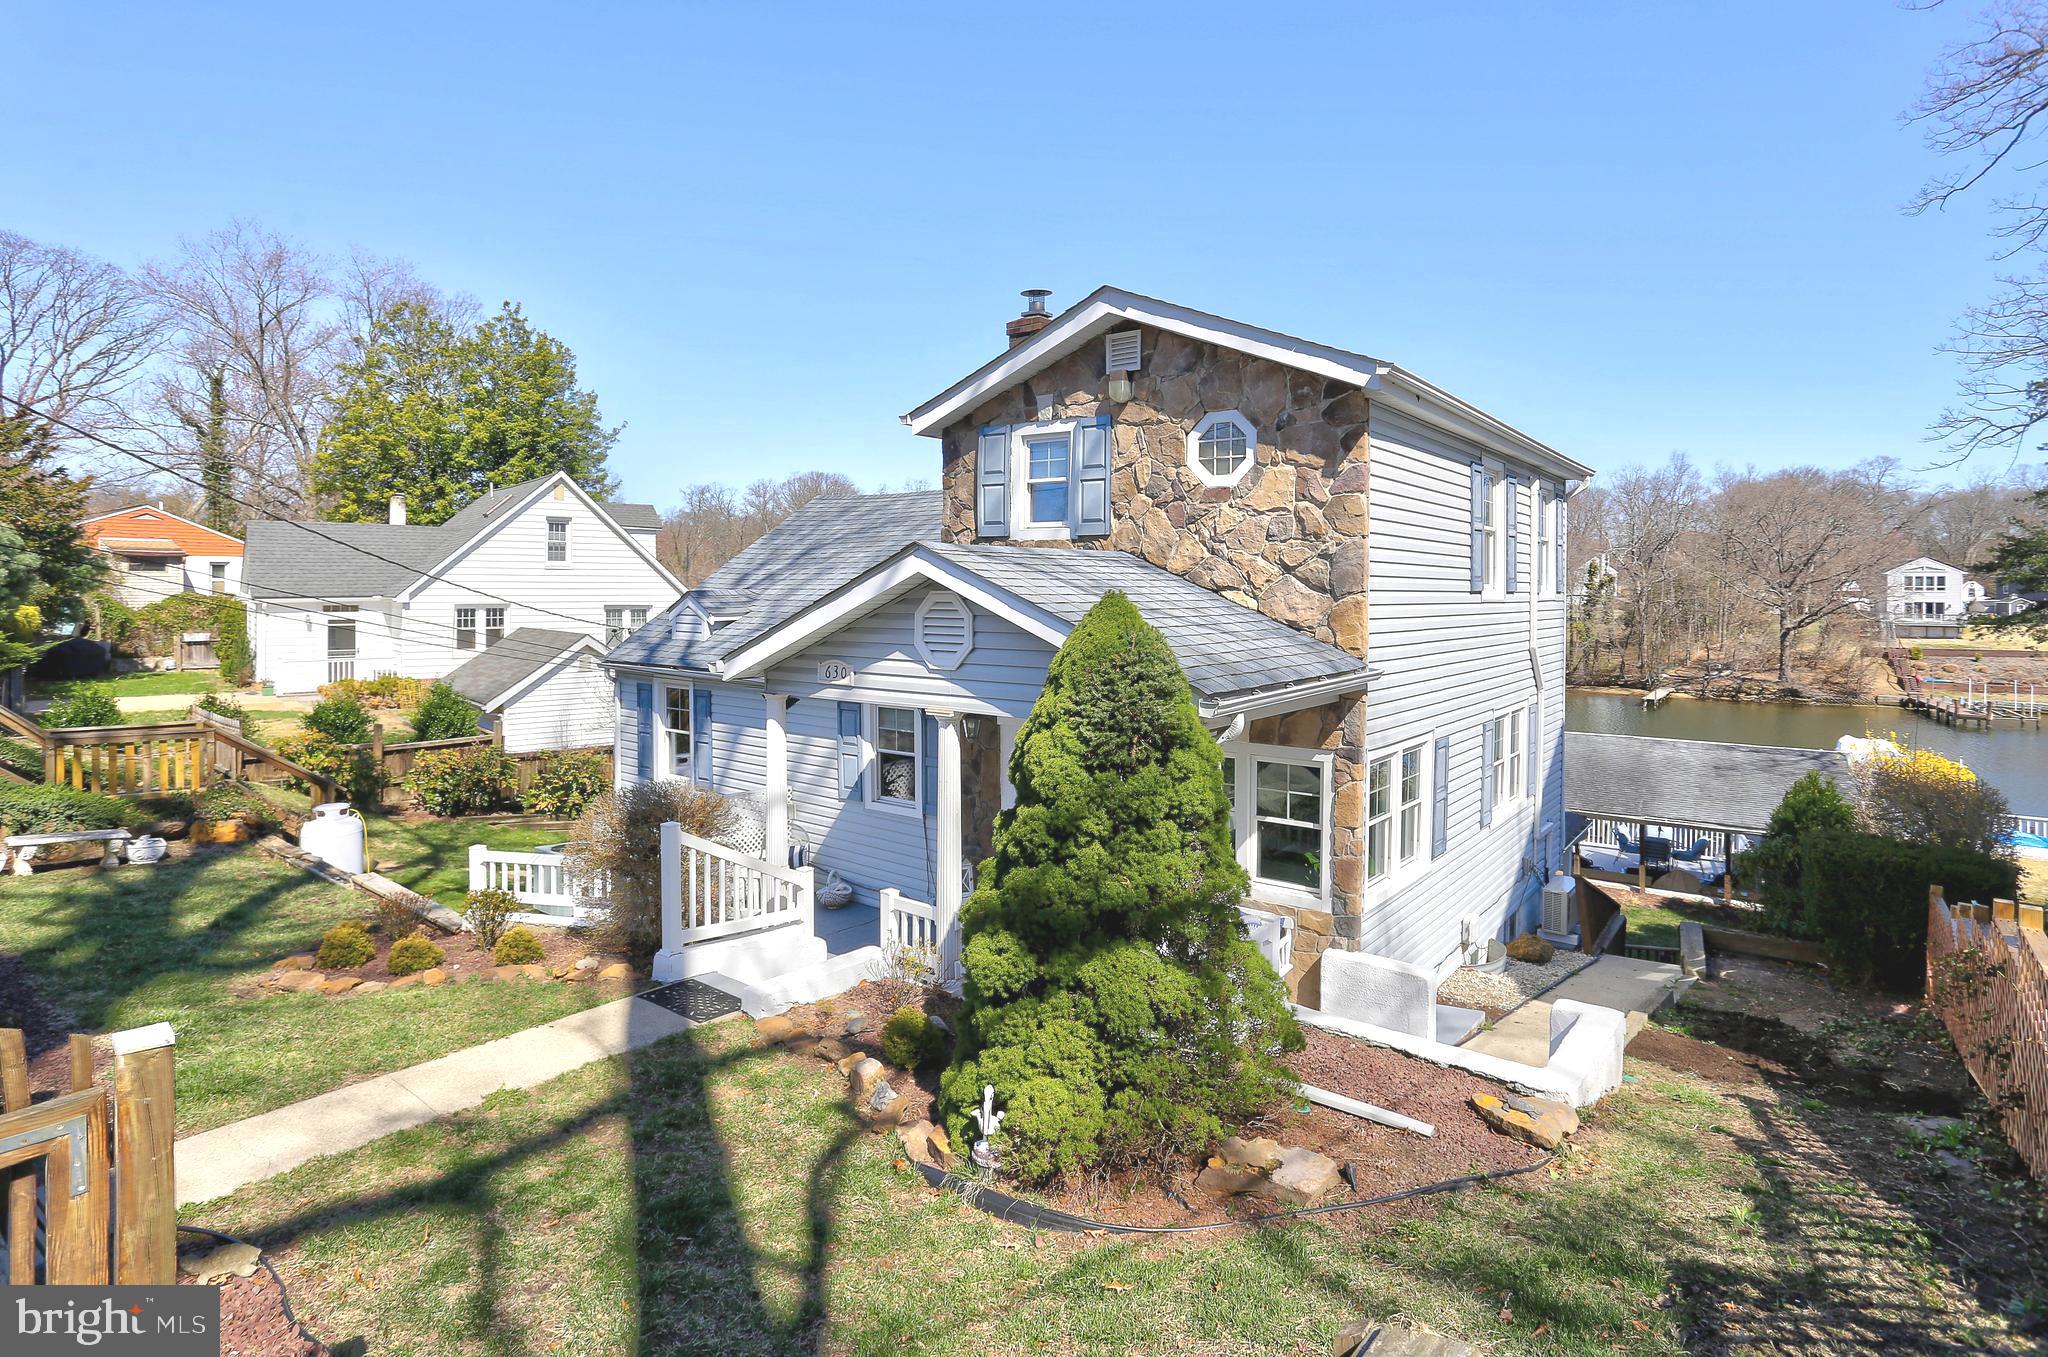
Stunning Renovation on this gorgeous 3Br, 2.5Ba Pasadena Waterfront!  Located on Cockey's Creek off the Magothy River featuring  a new 12k pound boat lift, new jet ski lift, and 6 ft water depth.  Just in time to enjoy boating this Summer, entertaining on the large waterfront deck and relaxing in the brand new hot tub.  Prepare to fall in love with the most spectacular kitchen...gorgeous quartz countertops, white soft close cabinets, oversized sink, S/S appliances and an expansive island.  A major remodel in 2021 includes, new bathrooms, drywall, flooring, doors, windows, paint, trim, plumbing, electric, recessed lighting and so much more.  Don't miss this one!   Community amenities include a boat ramp, beach and pier just a short walk away. 
Welcome Home!
#MDAA2109840

PASADENA

630 LAUREL DRIVE

3 Beds

2 Baths

2,004 Sq.Ft.

$799,000

MLS#: MDAA2109840
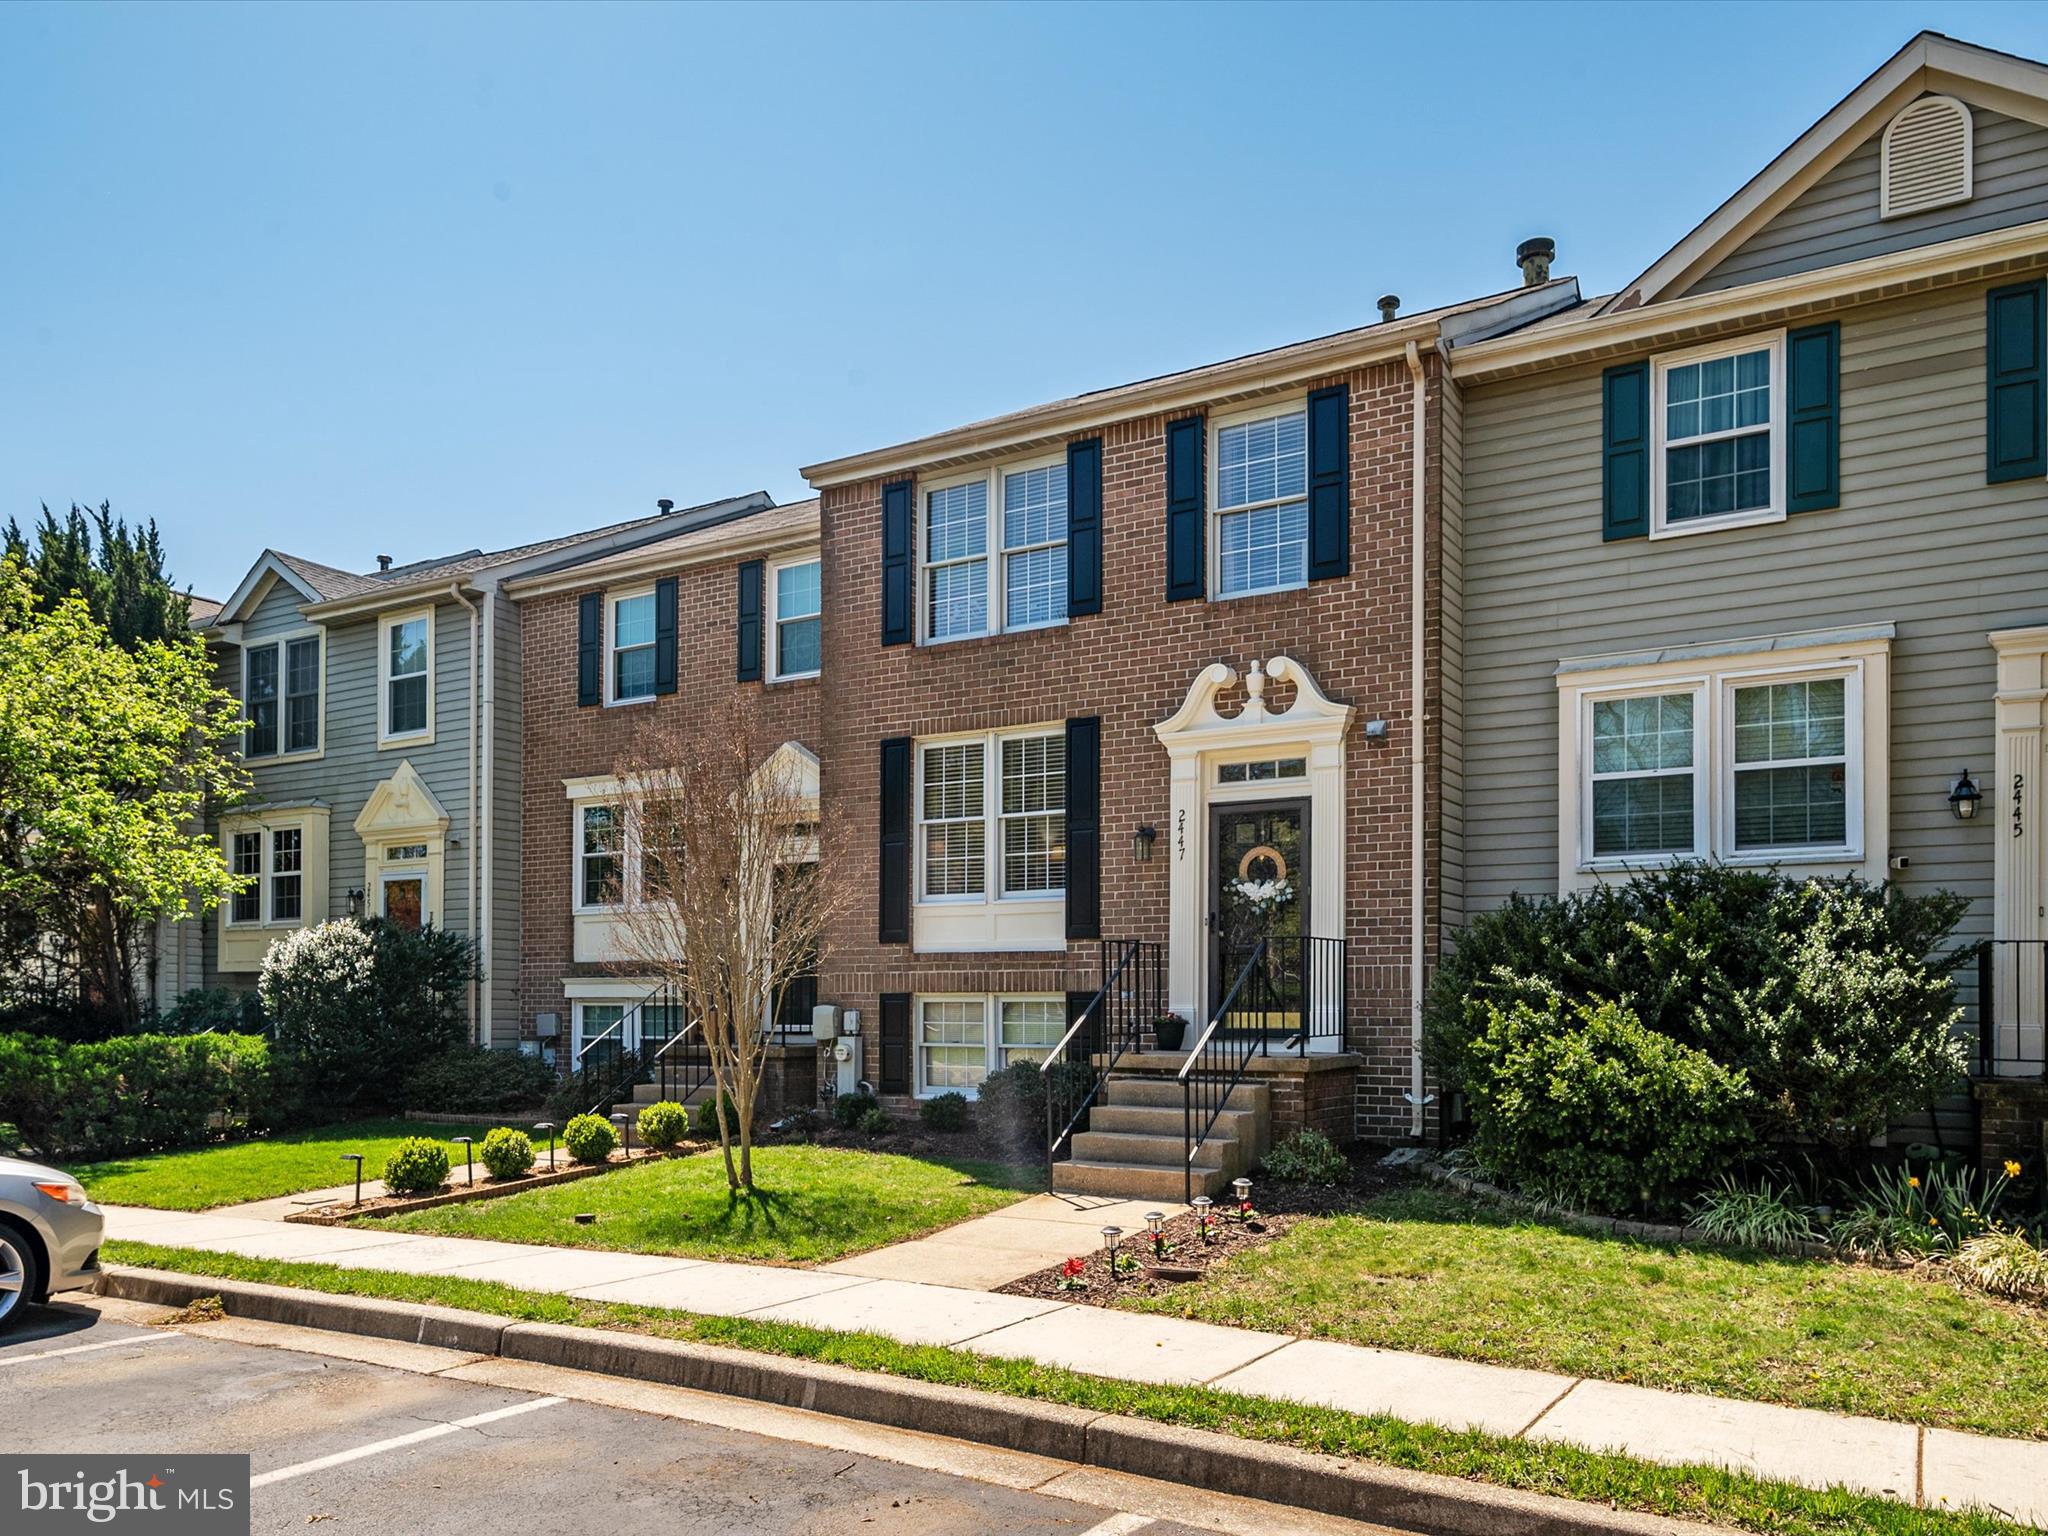
Welcome to 2447 Warm Spring Way. Nestled in the desirable Piney Orchard community of Odenton, Maryland, this move-in ready townhome  features new carpet and fresh paint throughout. Step inside to discover a bright and roomy family room that leads to a large eat in kitchen that boasts granite countertops and plenty of counter space to prepare your favorite meals. Off of the kitchen is a deck with a newer deck floor overlooking a community park and common area where you can enjoy outdoor living. Upstairs you will find the master suite featuring a beautifully updated master bath retreat and 2 comfortable secondary bedrooms and a hall bathroom. The finished lower level provides additional entertainment space with a cozy fireplace and a door leading out to a patio and yard. This level is rounded out by a half bathroom and storage room with laundry. 
Peace of mind comes with significant recent updates, including a newer roof, newer main sewer line, beautifully updated master bath, new carpet and paint. 
Piney Orchard is an amenity rich community featuring numerous outdoor pools, a clubhouse, exercise room, tennis courts, multiple parks and playgrounds and walking trails. An easy commute to Fort Meade, close to major commuter routes, the MARC train, and close to the vibrant shopping and dining scene at Waugh Chapel Town Centre! Welcome Home.
#MDAA2112694

ODENTON

2447 WARM SPRING WAY

3 Beds

2 Baths

1,550 Sq.Ft.

$439,900

MLS#: MDAA2112694
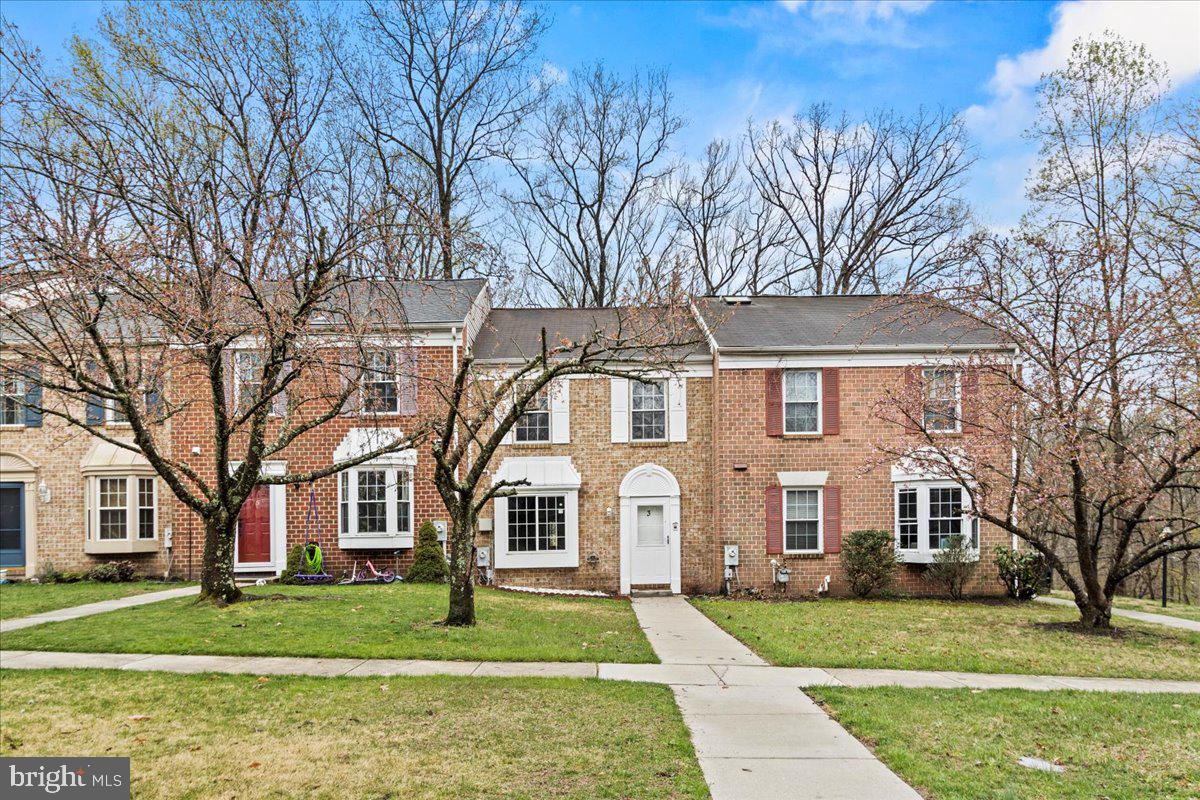
Welcome to a Lovely 3-level brick townhouse with 2 bedrooms plus a 1 Den and 3 full bathrooms located in sought-after Ellicott Mills. All rooms and all levels are open and spacious! Large open living area with beautiful floors, fireplace new lighting, and fresh painting connected to roomy kitchen with new cabinets, granite countertop, new appliances, and spacious pantry with lots of natural light from the bay window. The main level has a new french door that opens to the freshly painted deck which is perfectly facing the woods for additional privacy. The upper level has two fully remodeled bathrooms with beautiful tiles, all-new LVP waterproof flooring, fresh paint, new vanities, and new light fixtures. All three full bathrooms upstairs and downstairs have full-size bathtubs! The stain-resistant new flooring throughout the out whole house includes to full basement which can be used as an entertaining area with a small wet bar for your convenience. Plenty of parking and lovely curb appeal. This home checks all the boxes you have in your moving in your new house book!
#MDBC2124286

CATONSVILLE

3 N STEAD COURT

3 Beds

3 Baths

1,700 Sq.Ft.

$399,999

MLS#: MDBC2124286
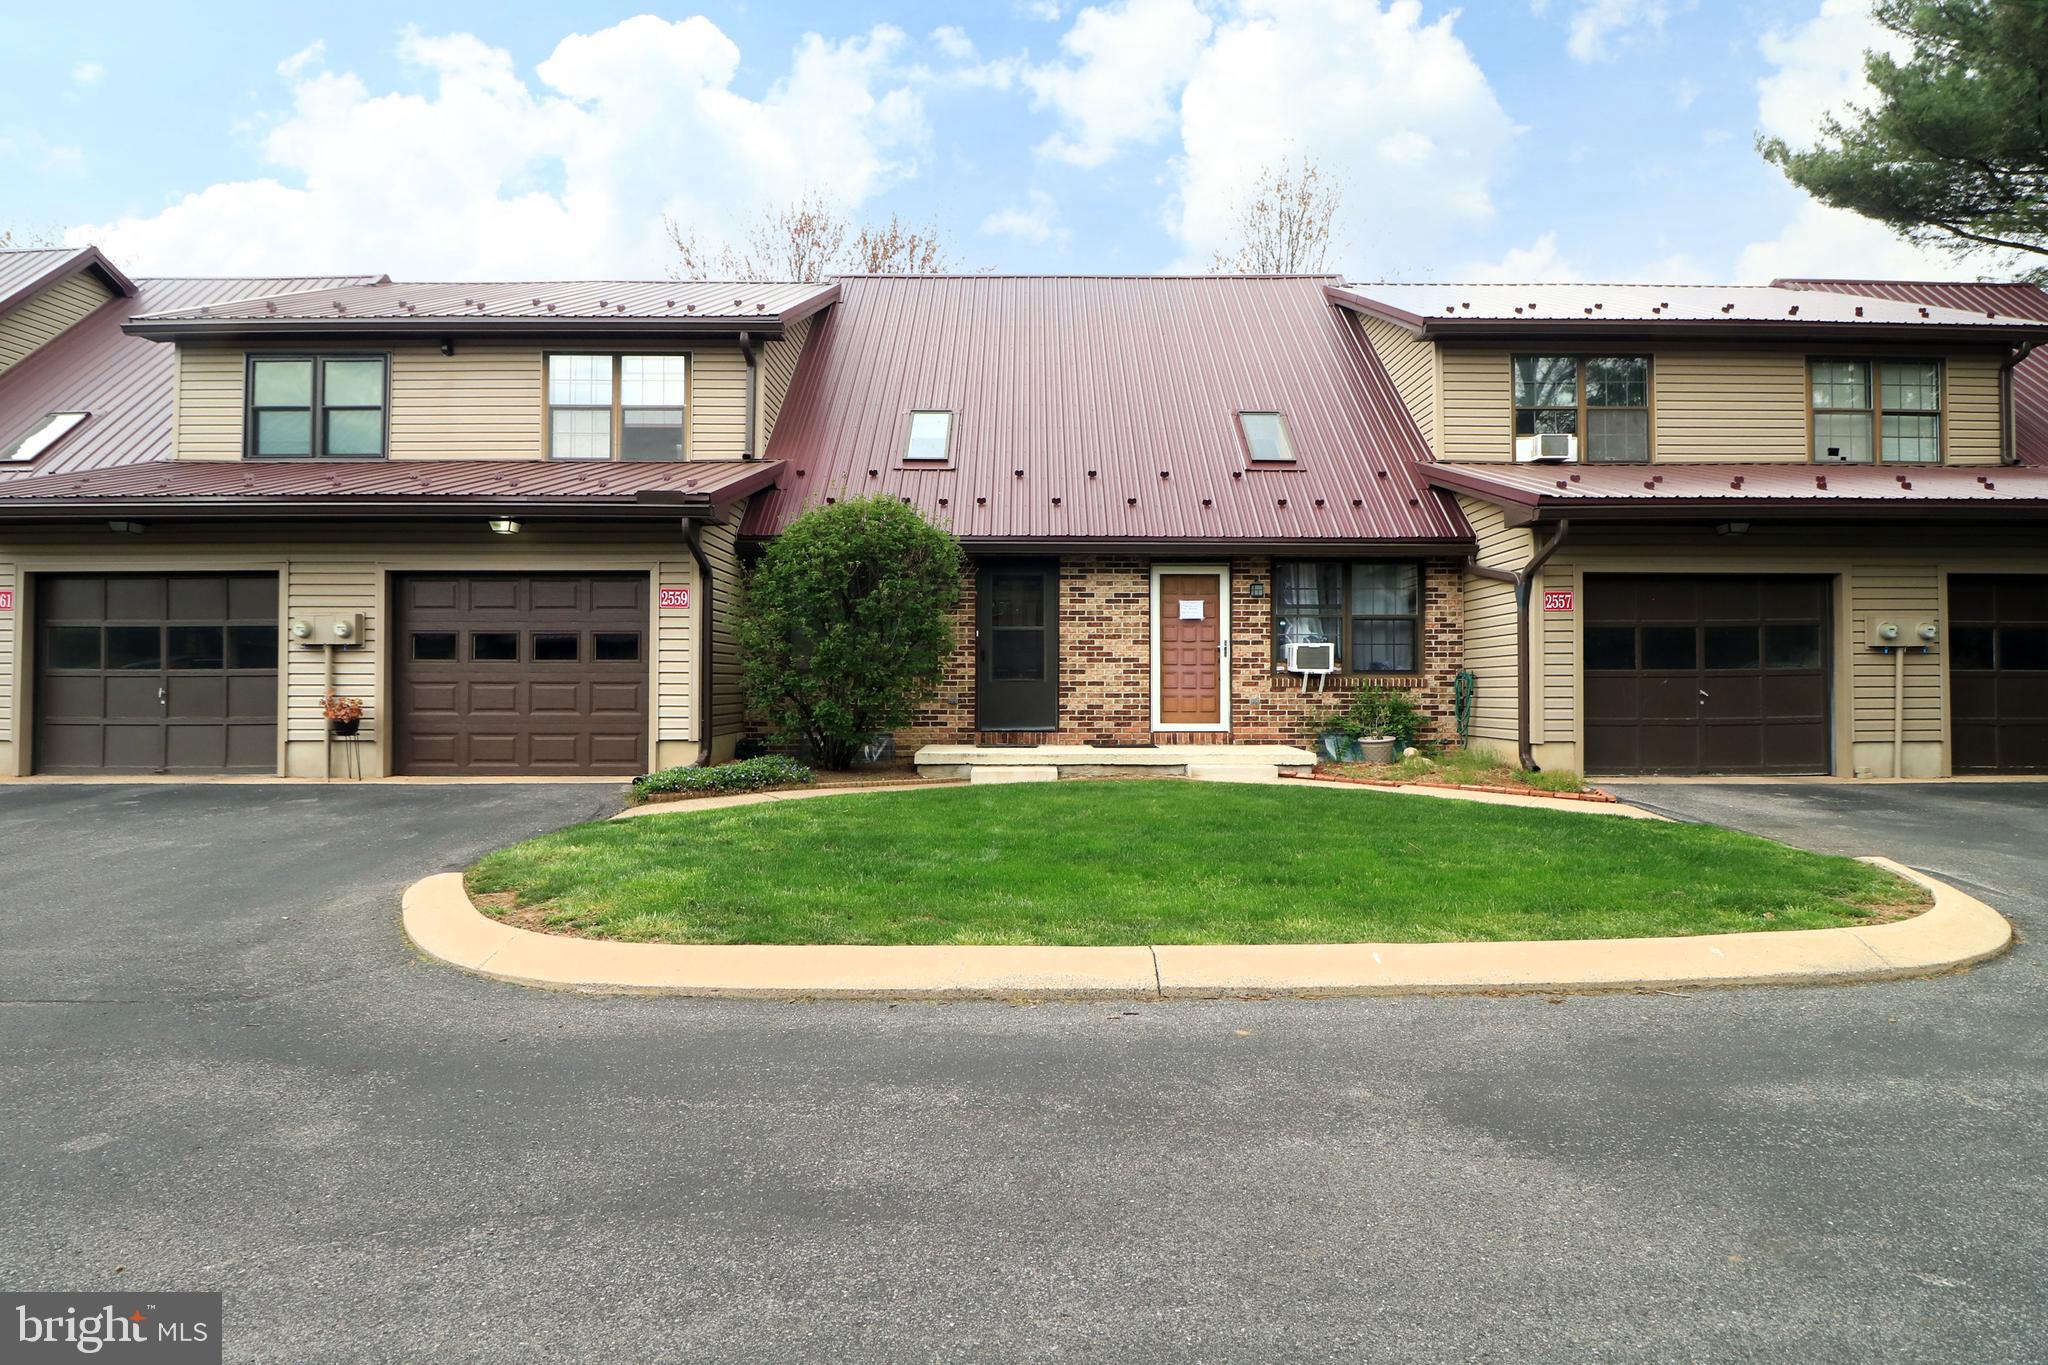
Welcome to this beautifully maintained Park Forest condo in the heart of Northridge. Thoughtfully cared for, this special unit features soaring cathedral ceilings, charming exposed brick walls, and skylights that fill the space with natural light. Step inside and you'll immediately appreciate the open airy feel of the living room, ideal for everyday comfort. The kitchen and dining area are seamlessly connected and lead to a sweet deck. A convenient half bath completes the main level. Upstairs, you'll find a spacious primary suite along with a second bedroom—perfect for guests, a home office, or personal retreat. The fully finished basement expands your living space with a rec/family room, an additional bedroom, full bathroom, and laundry area. Easy access to everything you need. You will be just minutes from schools, shopping, and close distance to Circleville Park and the Park Forest Pool. Enjoy the convenience of CATA bus service and a low-maintenance lifestyle, with a $200 monthly association fee that covers refuse, snow removal, lawn care, and basic cable. 1-car garage
#PACE2514446

STATE COLLEGE

2559 CARNEGIE DRIVE

3 Beds

2 Baths

1,319 Sq.Ft.

$259,000

MLS#: PACE2514446
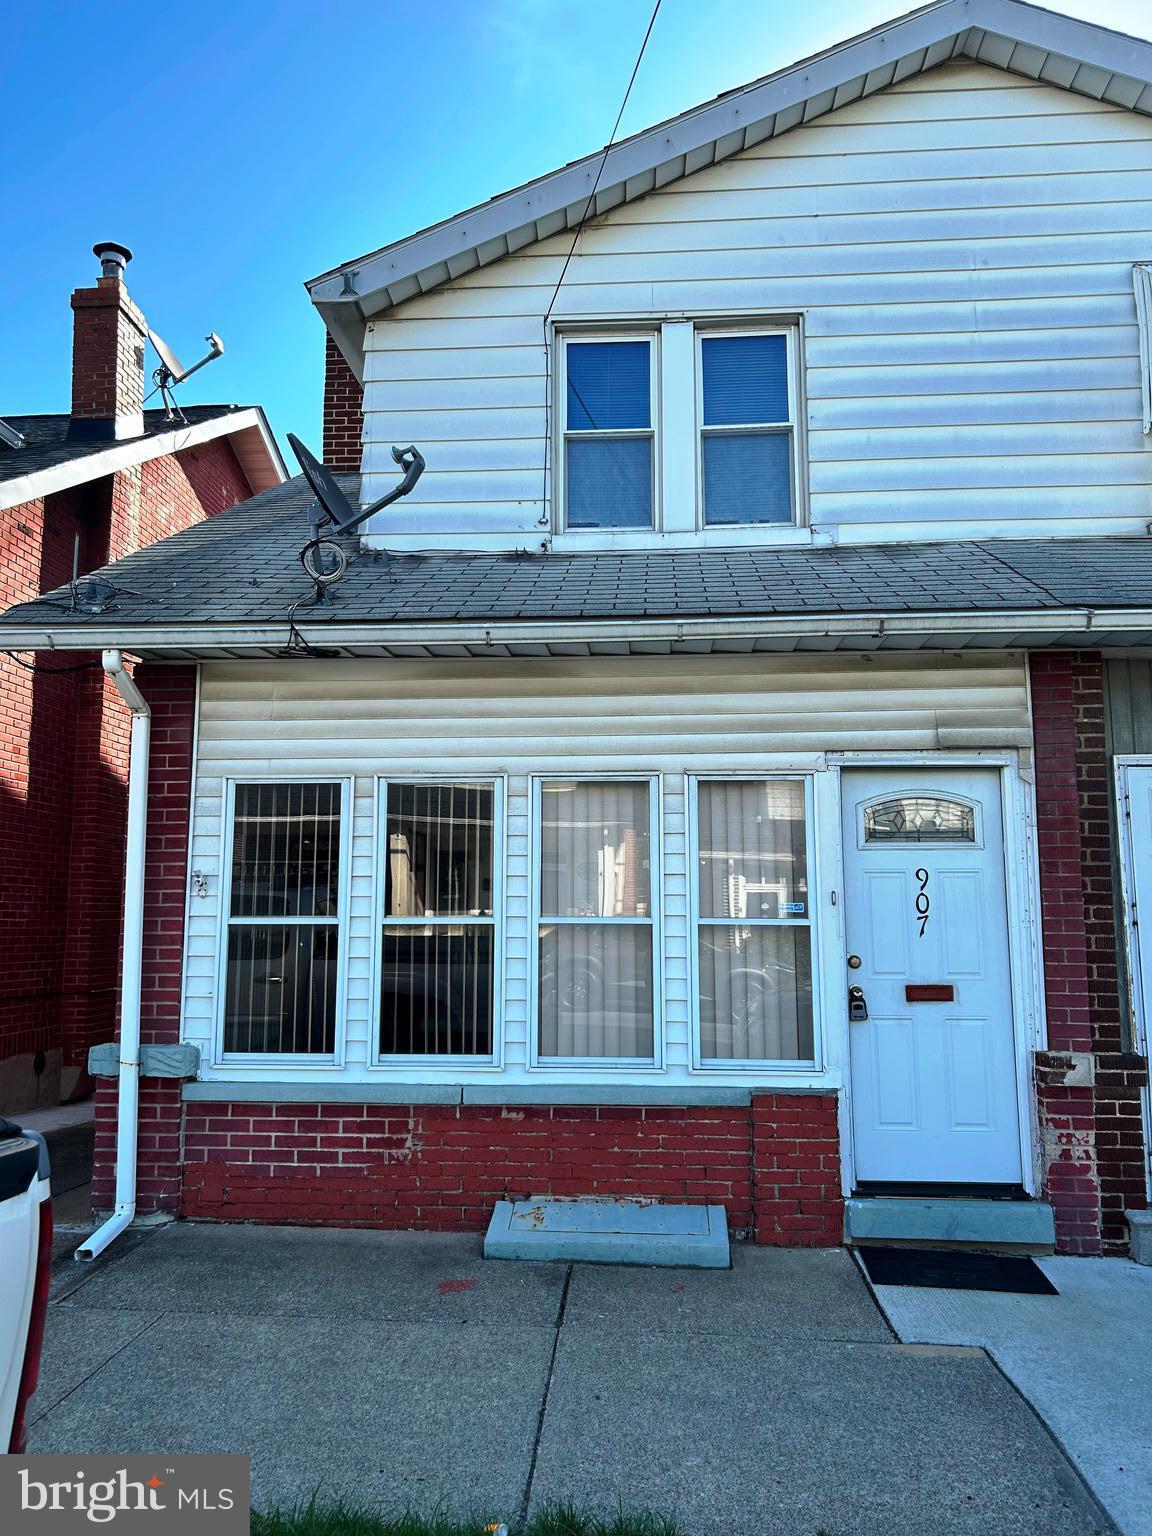
Move-In Ready Twin in South Allentown! Don't miss this freshly updated 3-bedroom twin, perfectly located in South Allentown near parks, shopping centers, and major conveniences. Ready for immediate occupancy — and best of all, no walkthrough bedrooms! The finished basement offers a half bath and laundry area, just waiting for your personal touch — think home office, rec room, or guest space. Outside, enjoy the ease of a maintenance-free yard and the bonus of a detached garage for private parking. This one checks all the boxes — come see it today before it’s gone! (please note, no FHA loans due to it being recently purchased by current owner)
#PALH2011752

ALLENTOWN

907 S S 10TH STREET

3 Beds

1 Baths

1,650 Sq.Ft.

$225,000

MLS#: PALH2011752
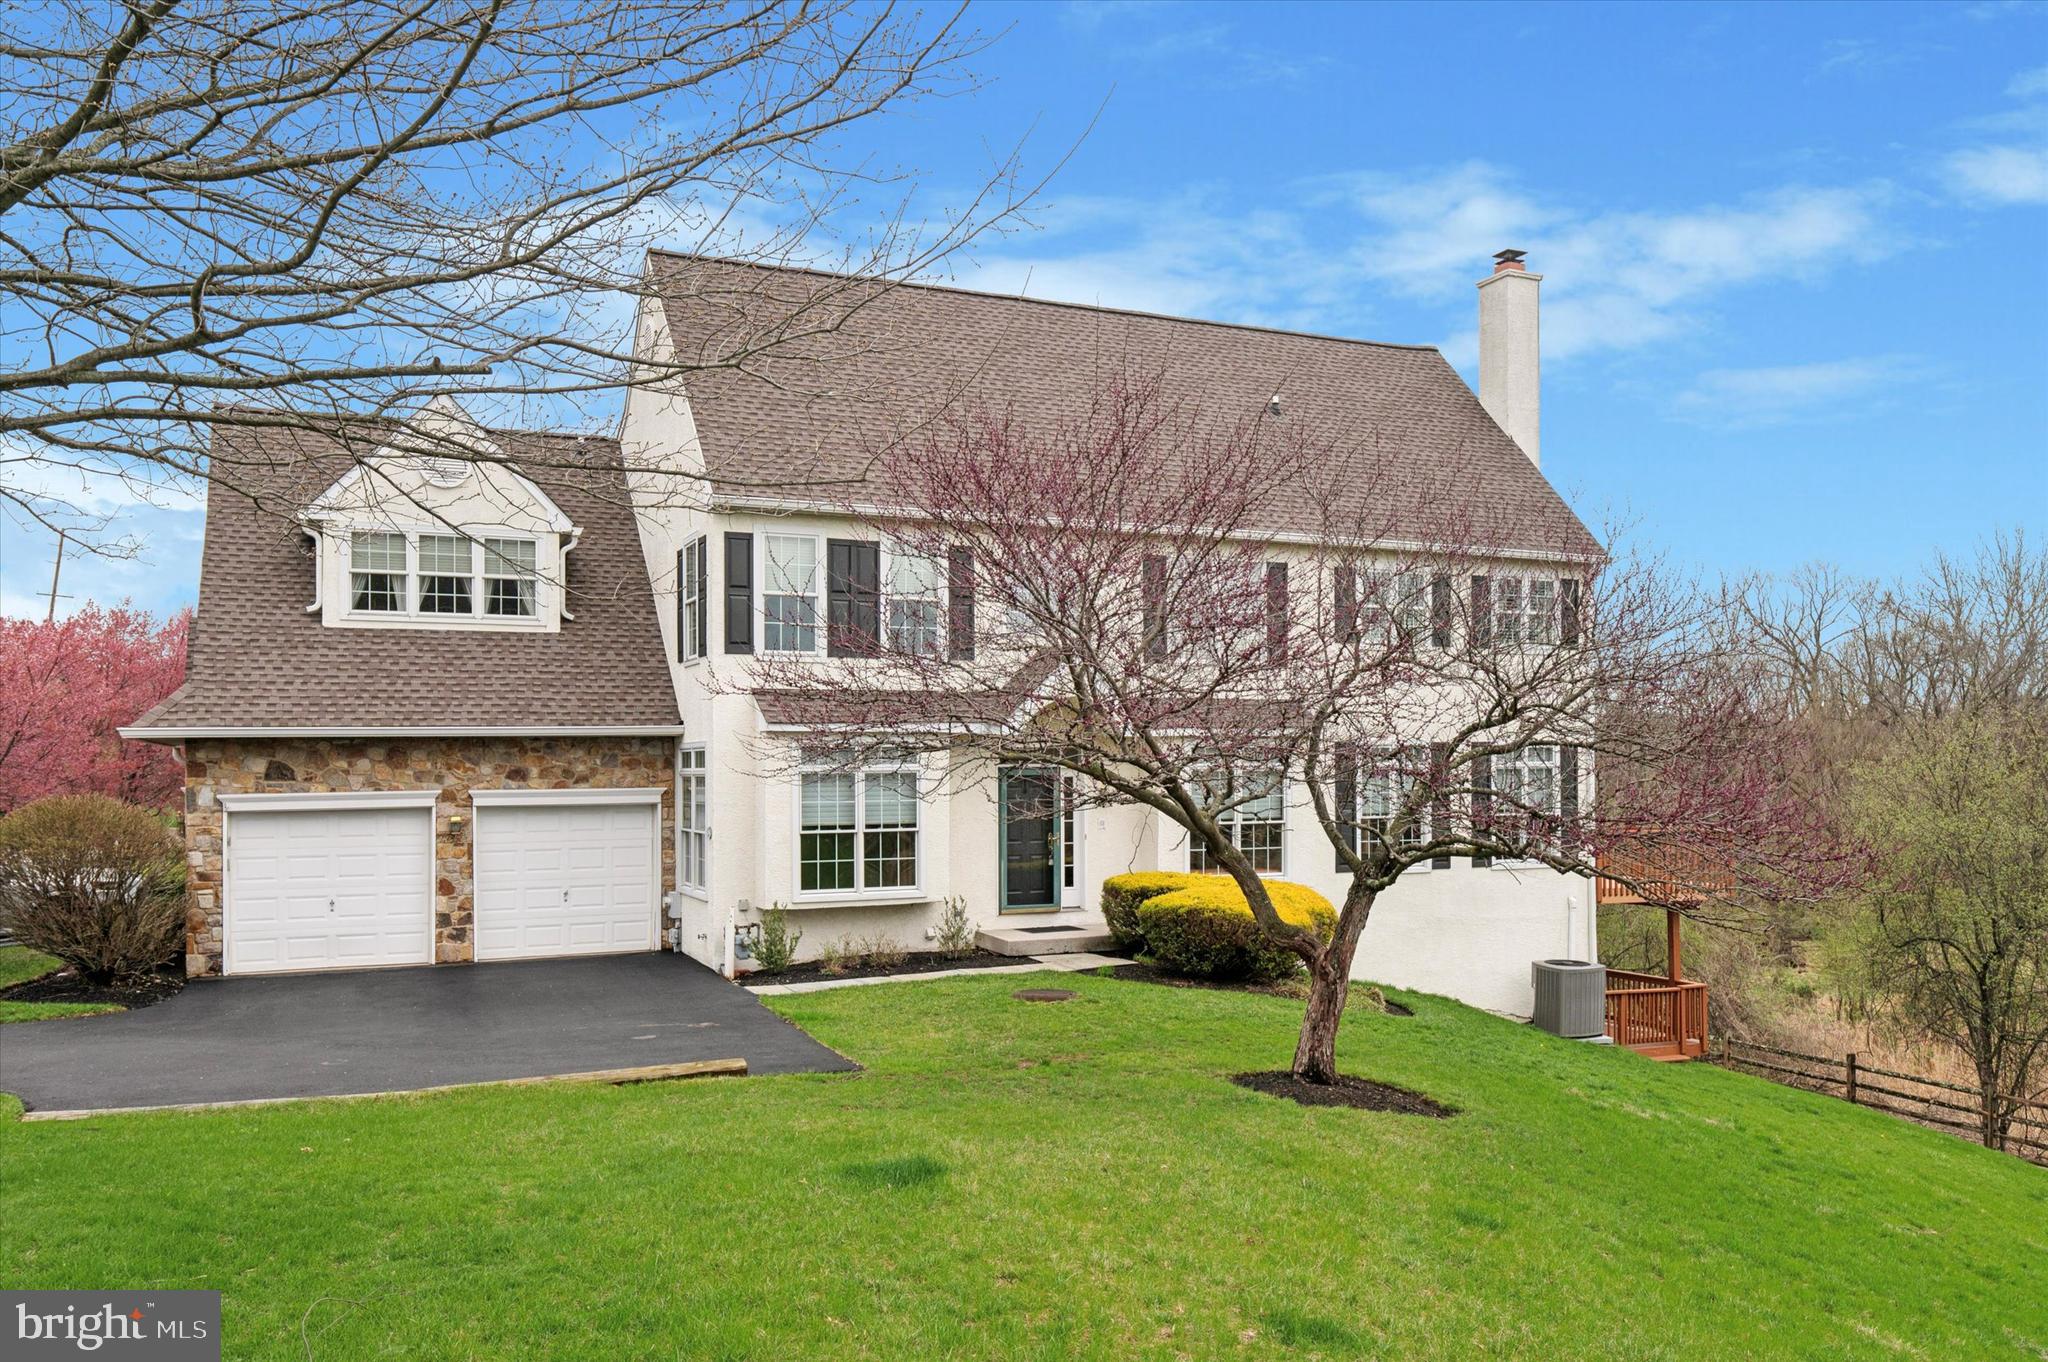
Welcome to this end-unit townhome located at 604 Whispering Brooke Drive in the prestigious community of Penns Preserve @ Willistown Chase, offering the perfect combination of luxury, convenience, and privacy. This townhome feels like a single family with the spaciousness of the rooms and thoughtful design elements, making it an ideal place to call home.  Enjoy a serene, private backyard area , great for nature and bird watching, 
 updated composite deck, with a retractable awning, that overlooks the beautiful Ridley Creek area, offering a tranquil setting for outdoor relaxation, there is also a gas line for a grill. The home showcases an open floor plan with hardwood floors throughout the first floor and an impressive two-story dining area. The grand chandelier in the dining room and entry way are both on remote control for easy cleaning and lightbulb changing. Natural light floods the space throughout with Pella replacement windows and Hunter Douglas blinds, with transom windows adding a touch of elegance. The eat in kitchen features tile flooring, 42-inch cabinets, a double sink, and a pantry for ample storage space, perfect for preparing meals and entertaining with ease. Large eat in area, and a slider to the composite deck. Relax by the marble-surround gas fireplace, complete with new logs, in the family room, adorned with extra windows, recessed lighting and a ceiling fan.  1st floor powder room and laundry/ mud room. The primary bedroom features a custom walk in closet, ceiling fan with lights, recessed lighting, and a en-suite primary bathroom with a Jacuzzi tub, shower, and double sink vanities and linen closet. The second and third bedrooms also include ceiling fans, ample closet space, and one has a walk-in closet with a wall safe. The fantastic finished walkout lower level is perfect for entertainment, featuring another deck, a large storage area, powder room, recessed lighting, and a bar. You'll love the unique mural wallpaper of the Aronomink Golf Course that adds character to the space. The two-car garage offers extra storage space and a ladder for easy access to above garage storage. This well maintained townhome at 604 Whispering Brooke Dr. is a true gem, blending functionality and space in a prime location. Don't miss your chance to make this  property your own.
Notable updates include updated roof (2010), replacement Pella windows, (2010),driveway regraded & cracks fixed, updated kitchen slider, water heater(2018) HVAC (2018) new gas logs (2024) and more.
Convenient location to , Okehocking Preserve, Ridley Creek State Park, Philadelphia airport, Ellis Preserve shopping and new restaurants, West Chester and Media boro.
#PACT2094914

NEWTOWN SQUARE

604 WHISPERING BROOKE DRIVE

3 Beds

2 Baths

3,754 Sq.Ft.

$650,000

MLS#: PACT2094914
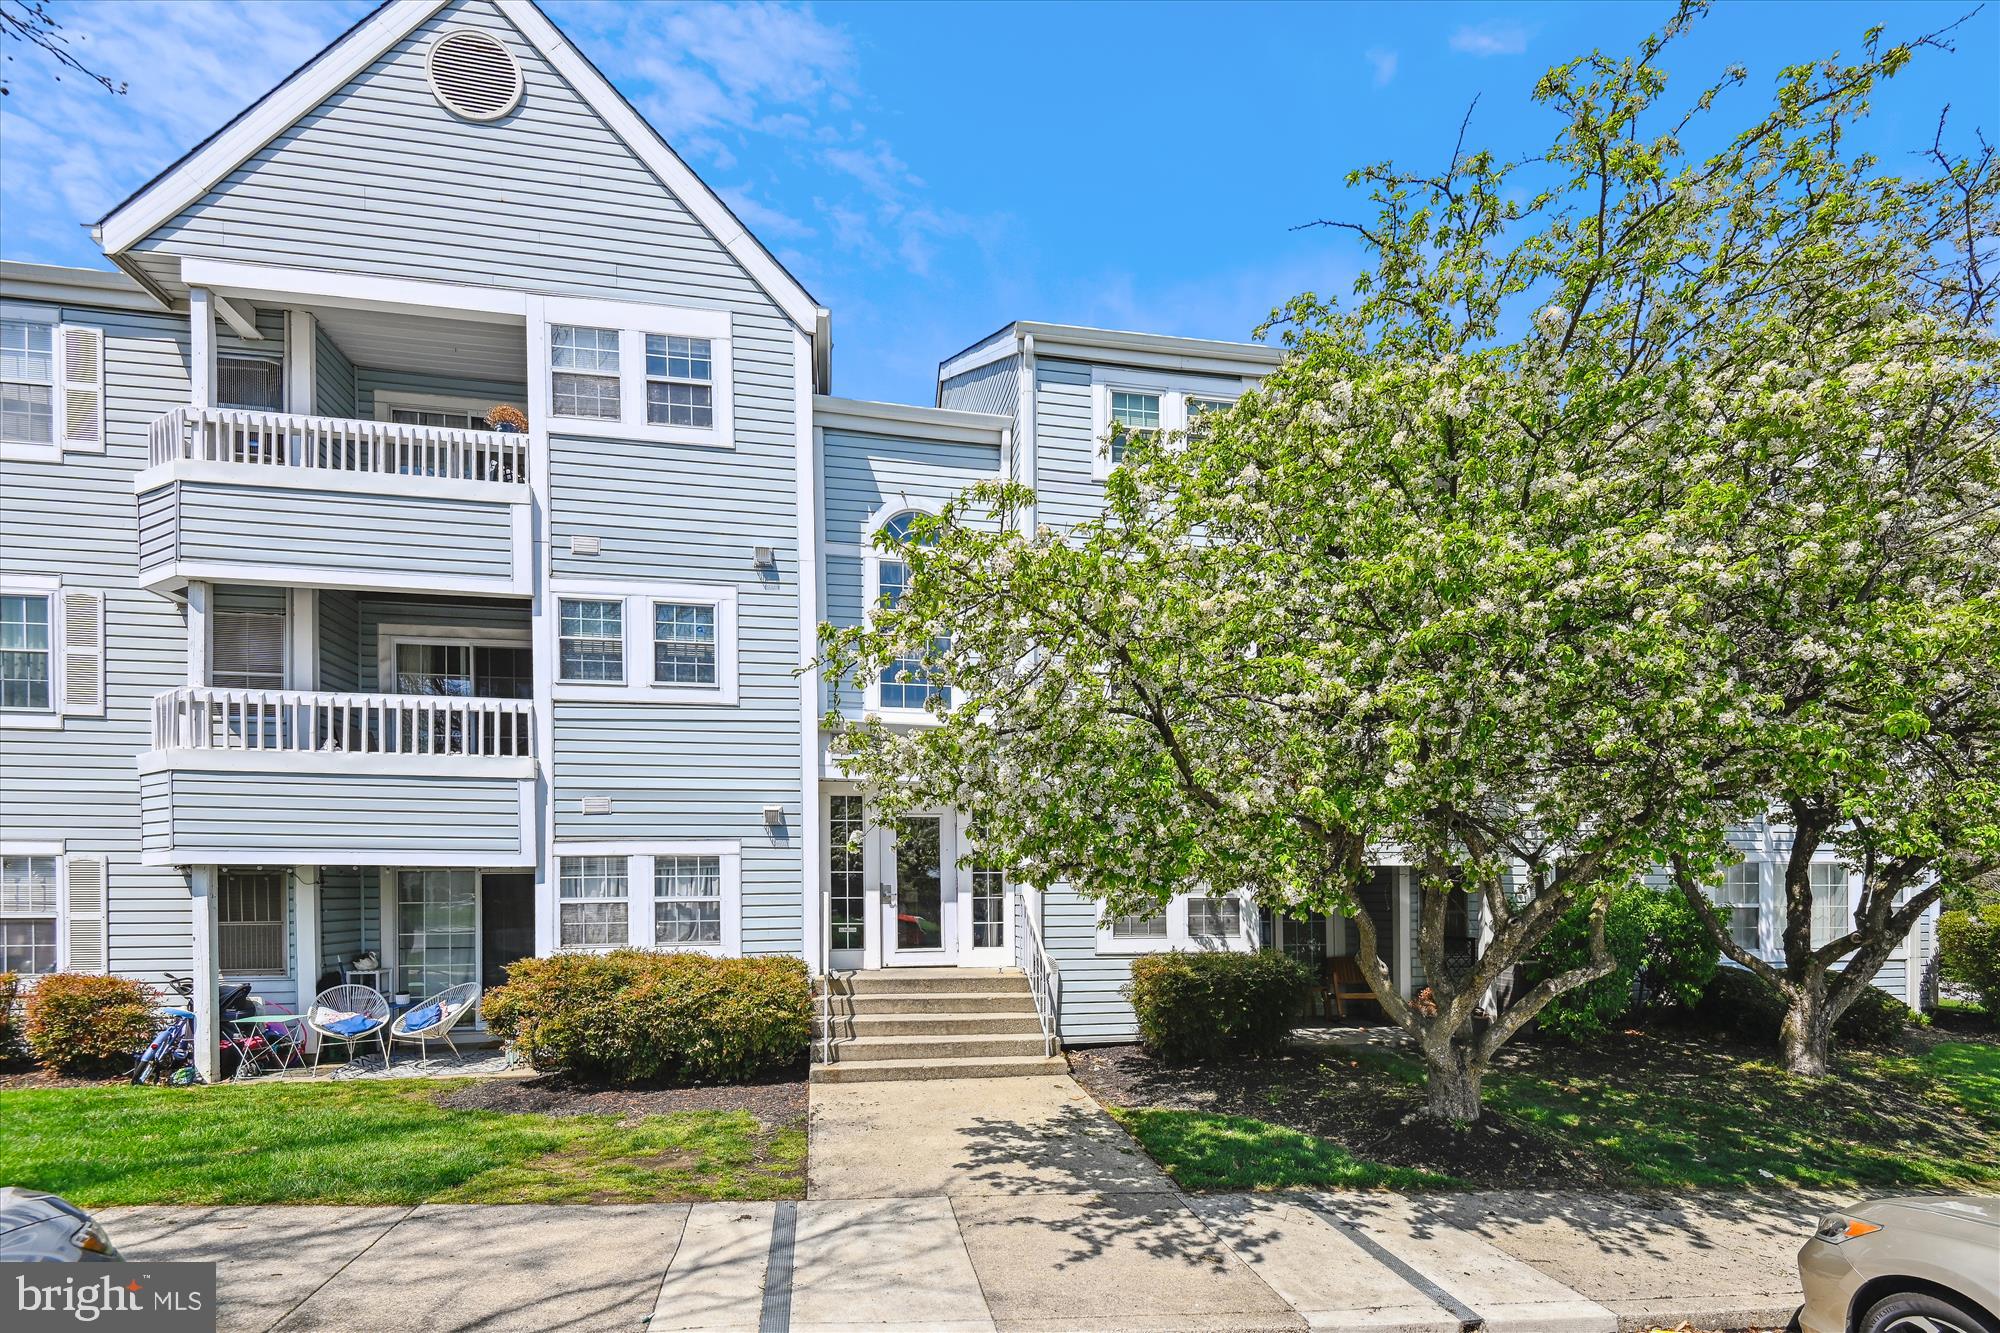
The Villages of Montgomery Run....well-loved and maintained beautifully updated top floor condo awaits your inspection. TONS of NATURAL LIGHT FLOWS - This two-bedroom, two-baths has vaulted ceilings.   The kitchen is complete with stainless steel appliances, granite countertops, and tasteful white raised panel cabinets. The washing machine and dryer are tucked away in the kitchen. Ceramic tile flooring enters from the foyer and flows through the galley kitchen.  A living room anchored with a wood burning fireplace, and built-in cabinetry and hardwood floors. The owner's bedroom is large, has a great size walk-in closet and offers a dressing area and updated bathroom. The 2nd bedroom is of generous size and joins a center hall bathroom. The community offers fantastic amenities, including an outdoor pool, tot lot, and one reserved parking space for added convenience. The condo fee covers the water for the unit. There are ample visitor parking spaces, and an ideal Ellicott City location. Minutes to major commuter routes, shopping, and restaurants.
#MDHW2051464

ELLICOTT CITY

8369 MONTGOMERY RUN ROAD J

2 Beds

2 Baths

962 Sq.Ft.

$295,000

MLS#: MDHW2051464
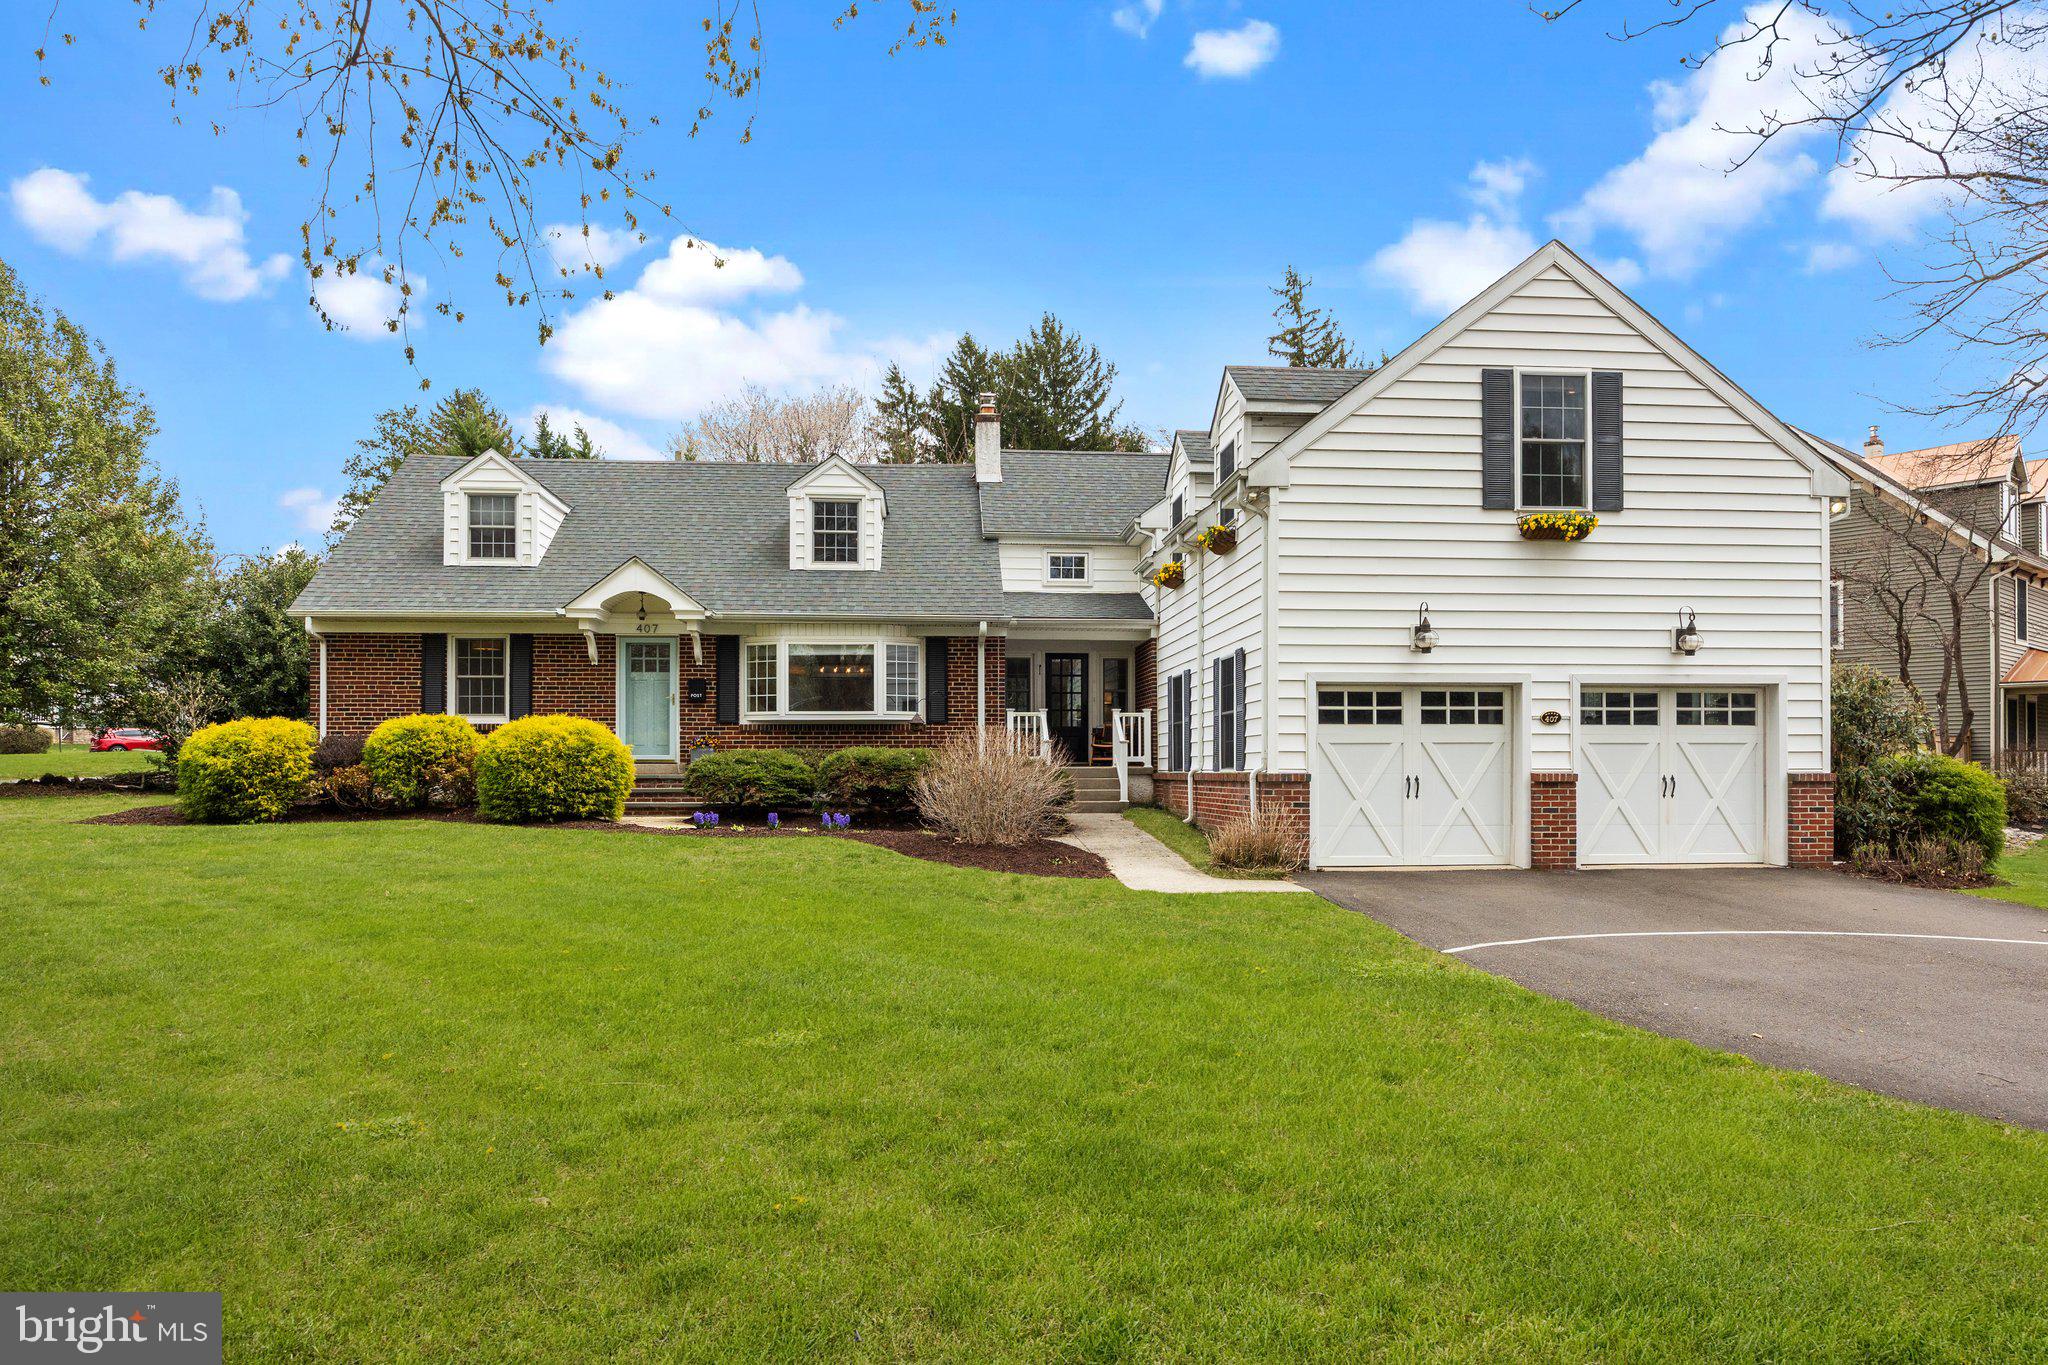
Don't miss this expanded Cape Cod style home, brimming with charm, and offering an abundance of space to accommodate today’s lifestyle. Perfectly situated in Historic Newtown Borough, this residence is just a short stroll from quaint boutiques, acclaimed restaurants, the wonderful Newtown Theatre and community parks. 
Sunlight pours through every window, highlighting the rich hardwood floors and showcasing lovely views of mature trees and vibrant gardens. At the heart of the home lies the thoughtfully updated kitchen featuring custom white cabinetry, elegant soapstone countertops and farm sink, stainless steel appliances, and stylish pendant lighting. Just off the kitchen, the inviting family room is anchored by a cozy gas fireplace flanked by a wood mantle, and custom built-in shelving to display your books, art and cherished keepsakes. The spacious dining room, enhanced by a wide bay window, provides a perfect setting for gatherings both large and small.
A convenient main floor bedroom, with a generous walk-in closet, is adjacent to a full bath—an ideal space for guests or multi-generational living. A private home office rounds out this level, offering a quiet retreat for remote work or creative pursuits. A spacious two car garage, accessed via the mudroom, offers plenty of room for outdoor gear and equipment.
On the second level, the expansive primary suite features a walk-in closet and beautifully updated en-suite boasting luxurious custom tile finishes, a large walk-in shower and dual-sink vanity. Three additional well-proportioned bedrooms and hall bath are included on this level, in addition to a dedicated laundry room and charming alcoves offering flexible space for reading, workouts, and hobbies. 
The partially finished lower level is designed for fun and function, offering spaces for, media, music, and recreation, along with a separate area for workshop and storage. Step outside to your private stone patio—perfect for sipping your morning coffee, hosting a summer BBQ, or enjoying lawn games as the sun begins to set. Impeccably maintained and move-in ready, this exceptional home invites you to enjoy the best of Bucks County living in one of its most picturesque towns. Conveniently located close to major highways, train stations, and airports for your next vacation getaway!
#PABU2092486

NEWTOWN

407 EDGEBORO DRIVE

5 Beds

3 Baths

3,069 Sq.Ft.

$1,195,000

MLS#: PABU2092486
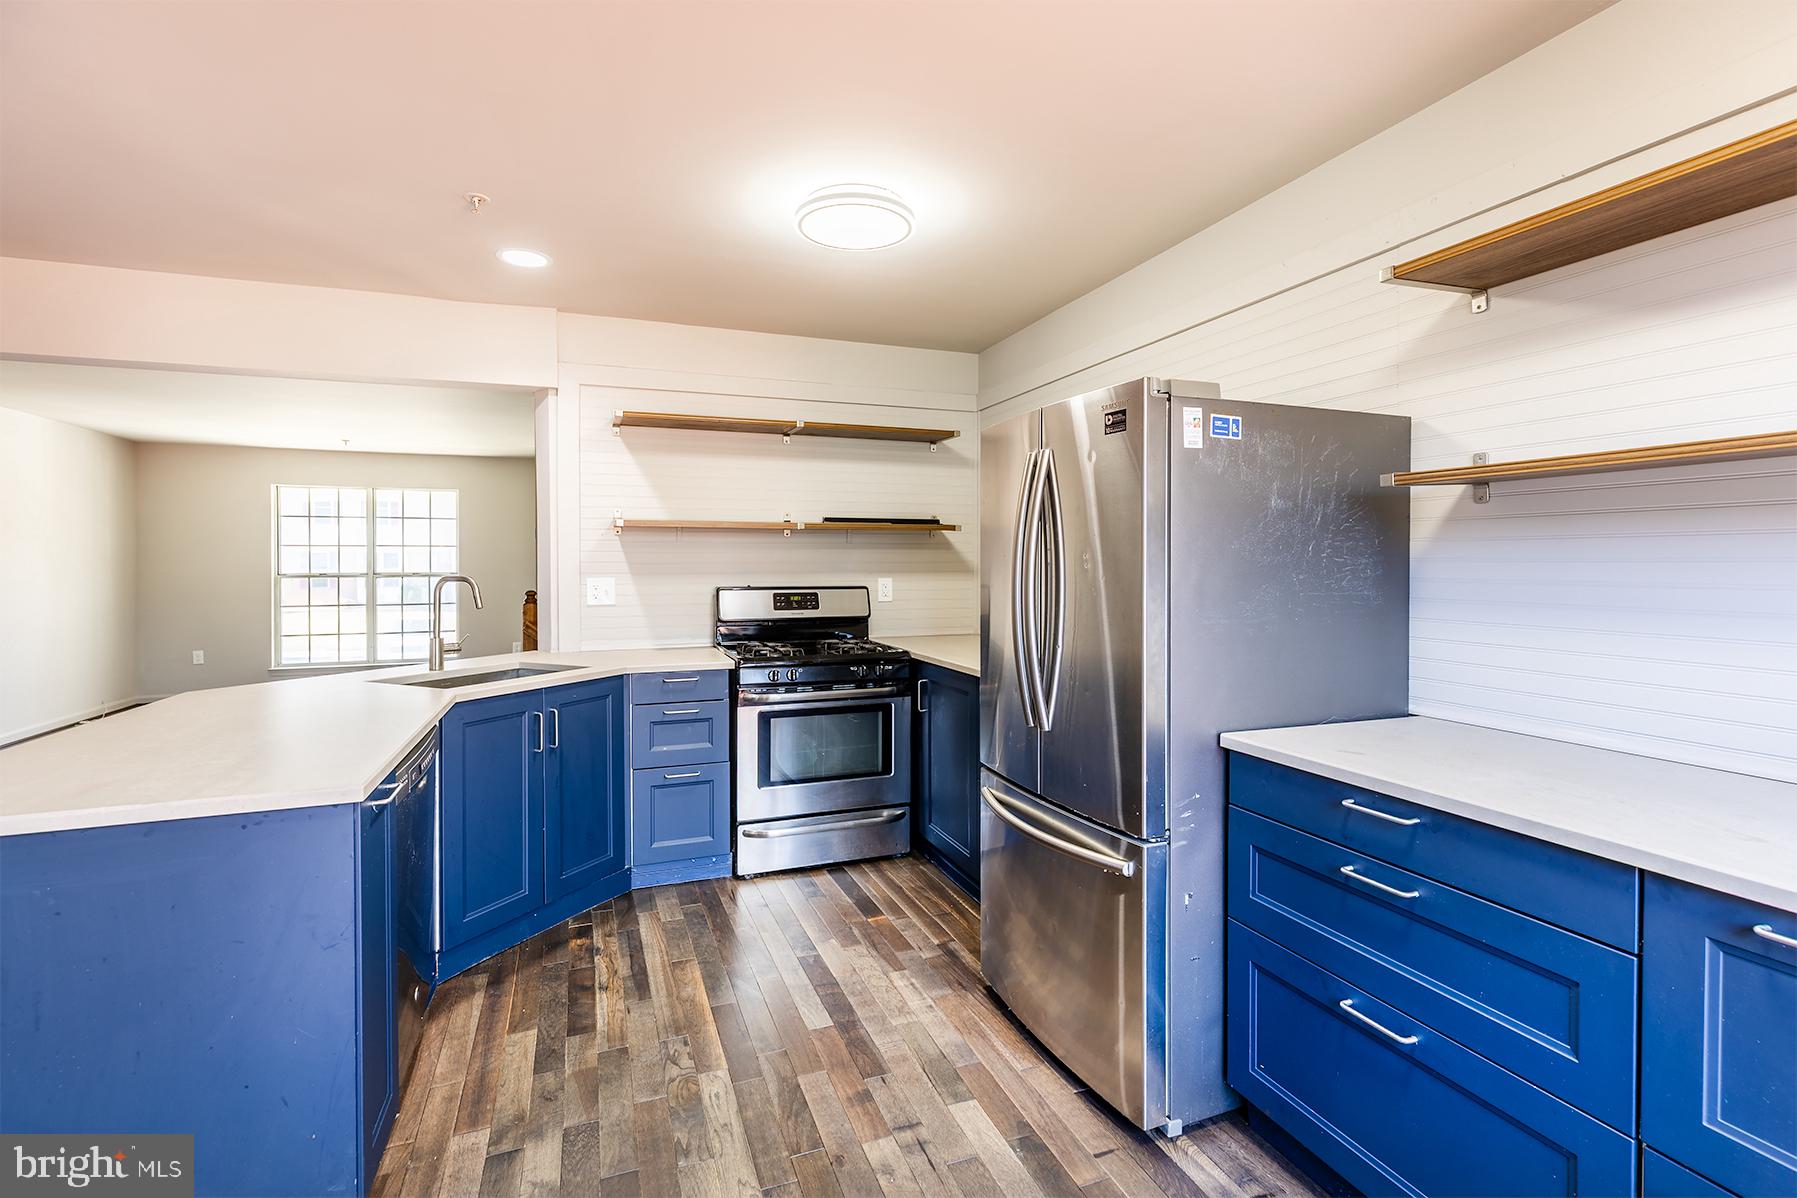
Price slashed for smart buyer in position for a quick closing. Three levels of great finished space featuring three bedrooms and two full and one half baths in this Odenton townhome across Fort Meade for an easy commute. New flooring, new paint, vanities, toilets and move-in ready.  Terrific front porch for lounging with a cup of coffee.  Just professionally painted interior in soothing decorator palette. Fun newer blue kitchen all open to breakfast nook.  New Anderson sliding door to a huge deck with stairs to a fenced yard. The seller will leave a screened-in deck gazebo for buyers.  The front foot assessment has just been paid off!  Fully finished walk-out basement with full bath and rec room that is wired for sound.  Full bath upstairs has dual entrance from owner suite and hallway. New quartz vanity area off walk-in closet in primary bedroom with two other baths upstairs. Cool new light fixtures too. Viviant Solar panels make for CHEAP BGE bills in today's outrage!  Solar paperwork in BRIGHT disclosures. The roof and HVAC have been replaced. All polybutelene piping has been replaced with copper piping too! All stainless steel appliances are also included.
#MDAA2104586

ODENTON

1905 MILITIA LANE

3 Beds

2 Baths

1,540 Sq.Ft.

$400,000

MLS#: MDAA2104586
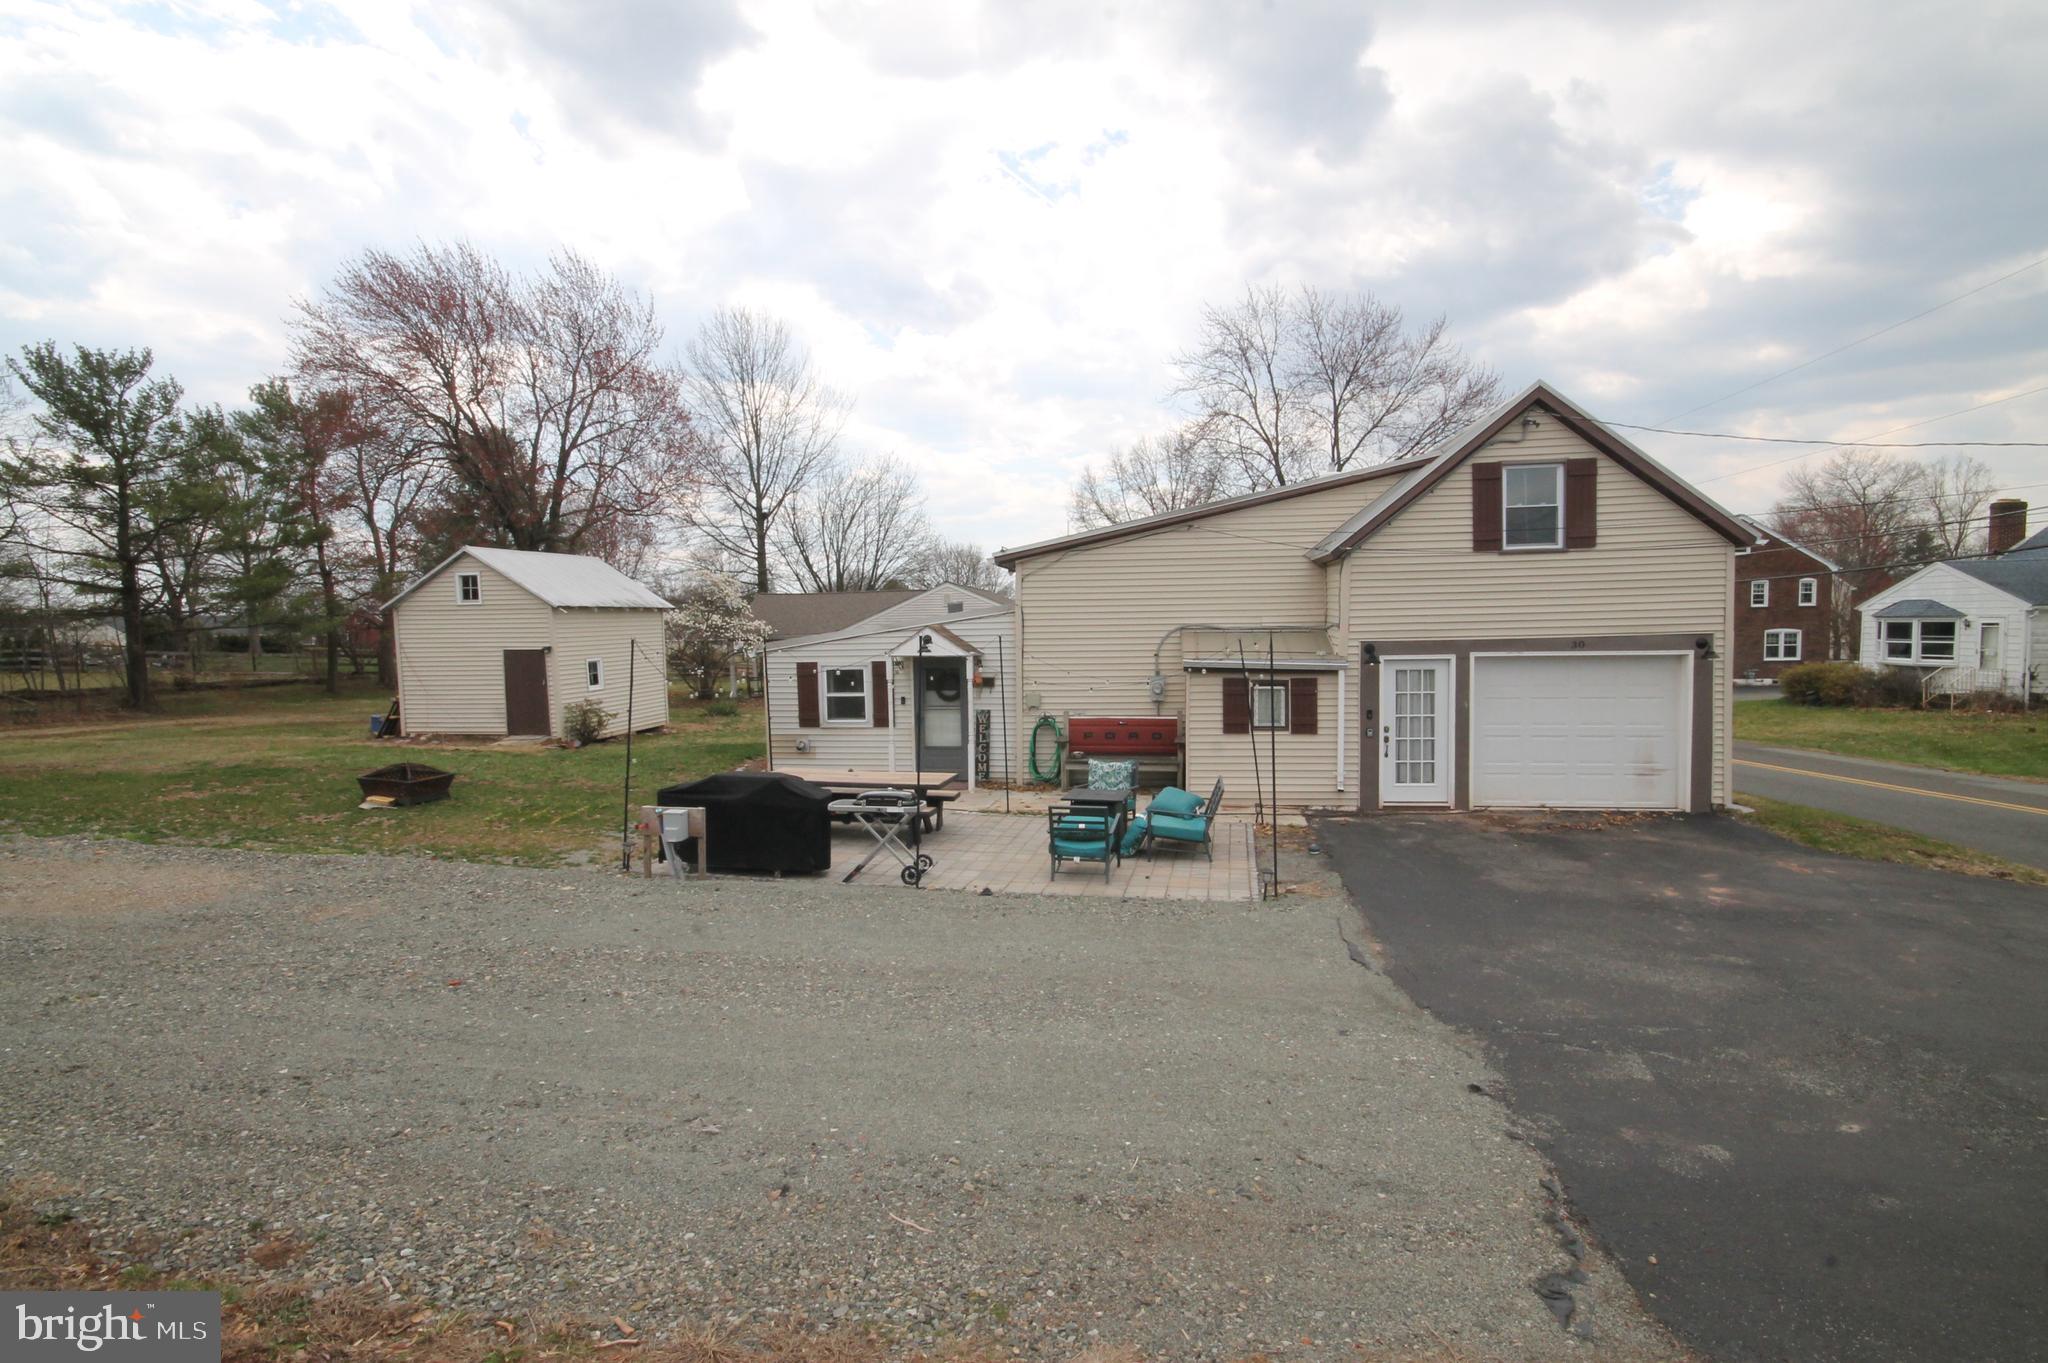
Welcome to 30 Merkel Rd. This converted barn situated on a large .41acre level lot is sure to please. With 3 bedrooms, 1 1/2 baths and an oversized attached garage, you can enjoy a single home for the price of a townhome. The large lot with an extended driveway, outbuilding and patio will allow you entertain family and friends. Upon entering this home, you will notice the extensive renovations that have been completed. The large living room includes a pellet stove, ceiling fan, recessed lighting and plenty of windows for sunlight. Move on to the kitchen and you will find newer stainless-steel appliances, granite countertops, breakfast bar, new custom cabinetry and recessed lighting. Off of the kitchen you see the eating area, vestibule and powder room with barn door. Also, an entrance to the enormous one car garage can be found here. The second level is where you will find the 3 bedrooms and a newly renovated hall bath. This home is a doll house and has been updated to perfection. Come check and see for yourself before it is too late.
#PAMC2135414

GILBERTSVILLE

30 MERKEL ROAD

3 Beds

1 Baths

1,486 Sq.Ft.

$339,900

MLS#: PAMC2135414

1 ... 629 630 631 632 633 ... 666
* Listings identified with the FMLS IDX logo come from FMLS and are held by brokerage firms other than the owner of this website. The listing brokerage is identified in any listing details. Information is deemed reliable but is not guaranteed. If you believe any FMLS listing contains material that infringes your copyrighted work please review our DMCA policy and learn how to submit a takedown request. © 2024. First Multiple Listing Service, Inc.

Send a message

Message successfully sent.

Your message

What is 3 + 4 ?

Reason for contacting?

I agree to receive email communication and understand I can unsubscribe at any time.

I agree to be contacted by Charis Realty Group - Christine Issler, Broker via call, email, and text for real estate services. To opt out, you can reply 'stop' at any time or reply 'help' for assistance. You can also click the unsubscribe link in the emails. Message and data rates may apply. Message frequency may vary. Privacy Policy

Sign Out

Virtual Assistant

Would you like to take the next step with this property? We can help you schedule a showing or virtual tour, or send you more details.

Yes, I would like more information.

Thank You for Your Reply, One of Our Agents will contact you as soon as possible

No, maybe later.

Thank you, you can always contact me via email, phone number or through the contact form.

Realhub AI

Lucy - Your AI-Powered Realtor

Update Your Temporary Password

Personalize your search

Enter your email and we'll notify you immediately when new listings match what you're looking for.

or enter email address

Already have an account ? Login here

Continue your home search

I agree to receive communications and understand I can unsubscribe at any time.

I agree to be contacted by Charis Realty Group - Christine Issler, Broker via call, email, and text for real estate services. To opt out, you can reply 'stop' at any time or reply 'help' for assistance. You can also click the unsubscribe link in the emails. Message and data rates may apply. Message frequency may vary. Privacy Policy

Already have an account ? Login here

We use cookies

We use cookies primarily for analytics to enhance your experience. By accepting, you agree to our use of these cookies. You can manage your preferences or learn more about our cookies policy.