Properties

Browse or get in touch to schedule a walkthrough.

  • Nearby me
Price range

Popular Features

Community Features

Association

Property Features

Waterfront

View

Exterior Features

Interior Features

Style

10000 properties match your criteria

Updated 1 minute ago

E-Alert name
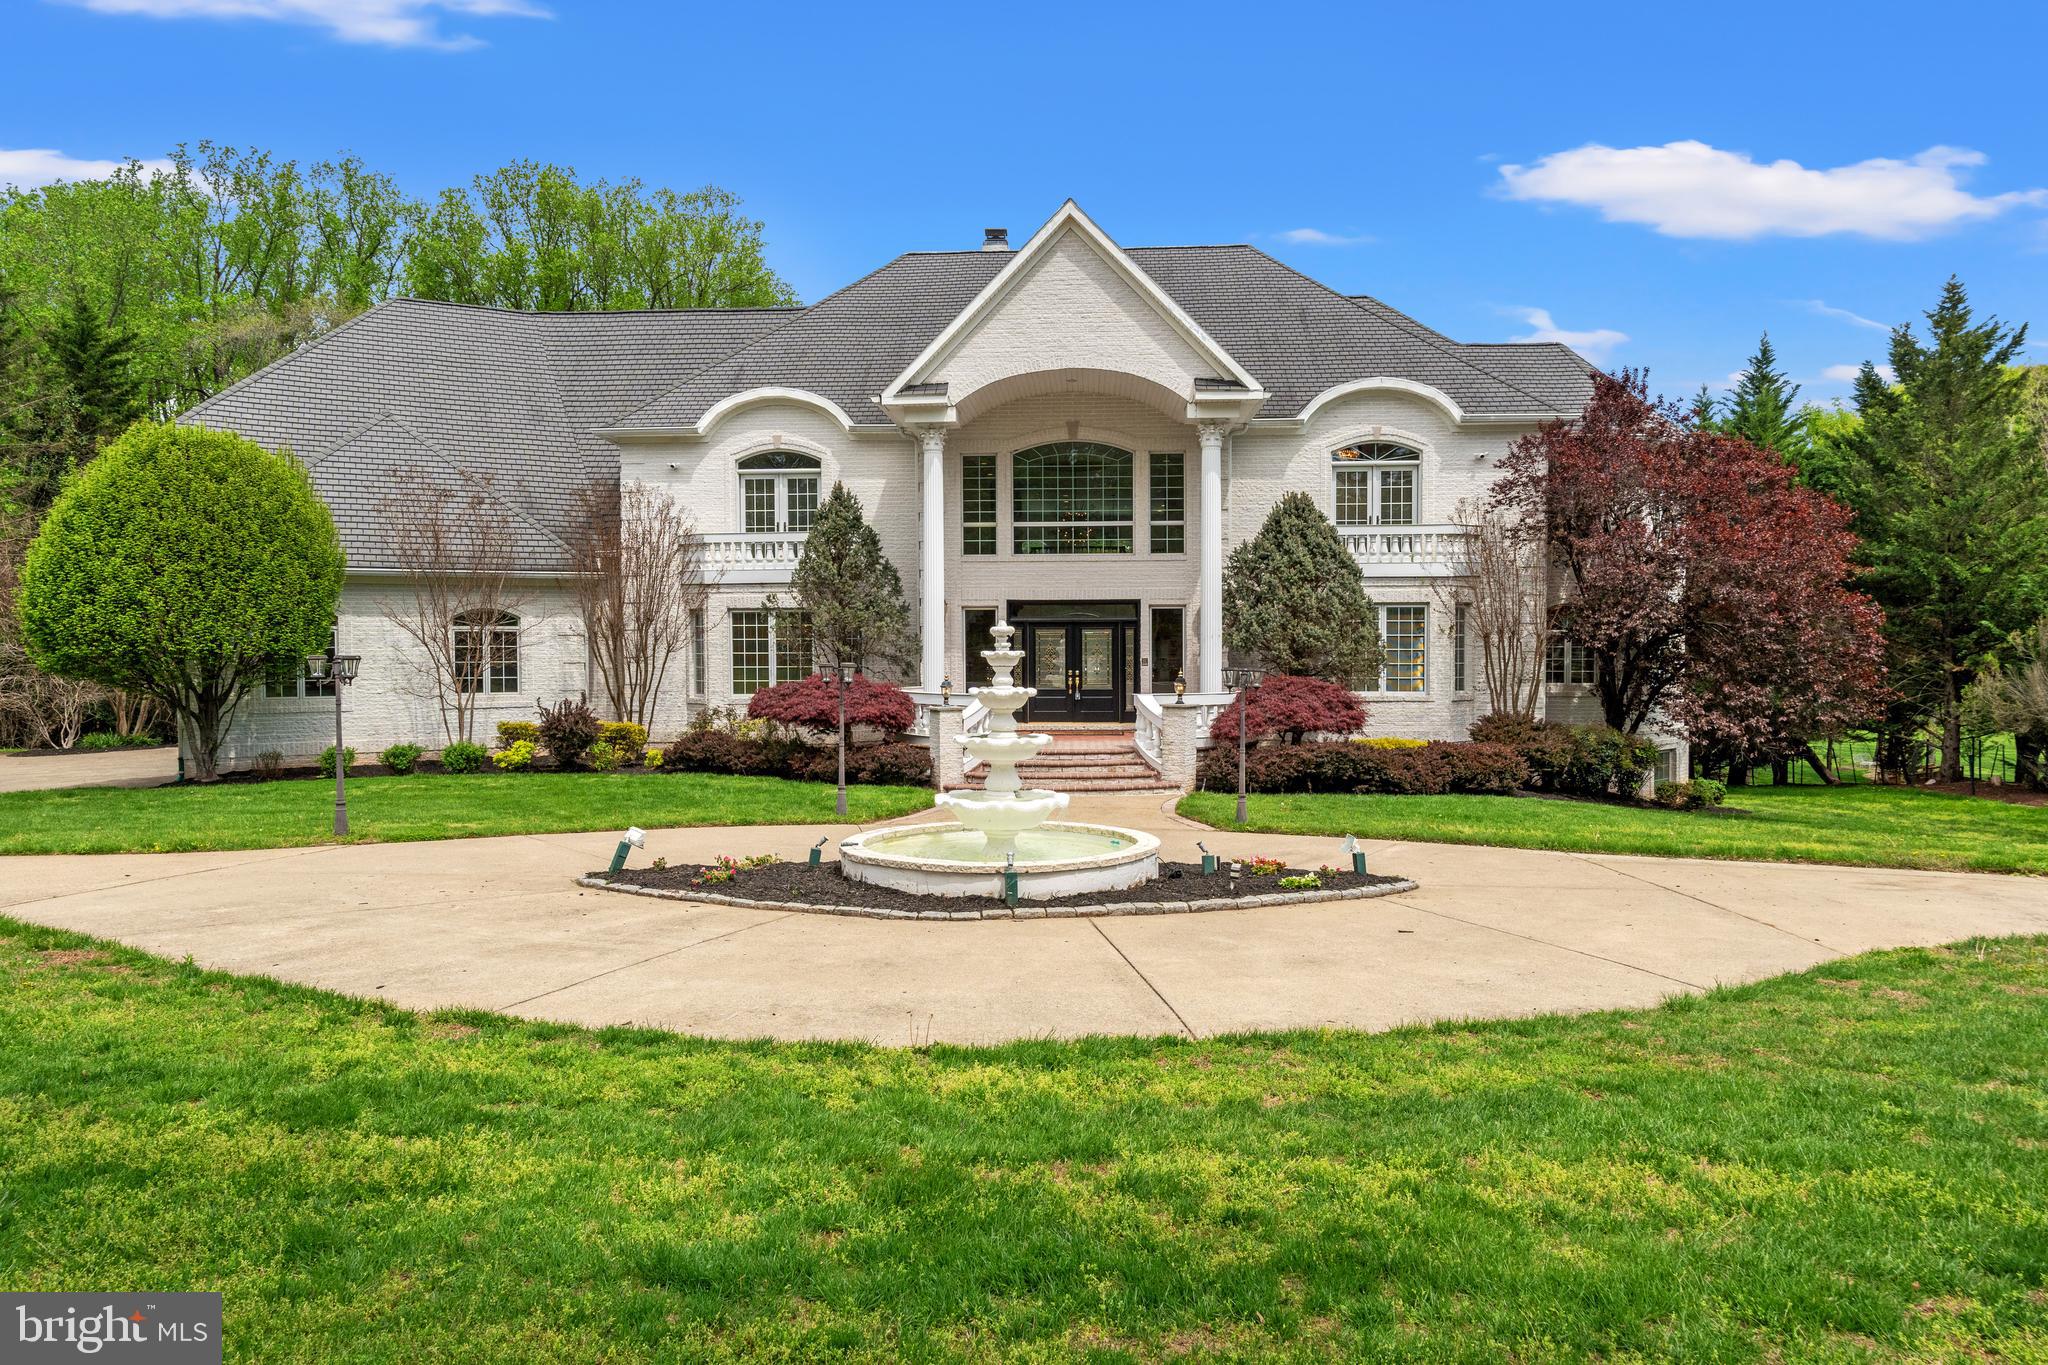
Extraordinary, luxury estate on two beautiful acres offering the best in Potomac lifestyle!  With a welcoming 4-tiered, front fountain, dramatic 2-story entry foyer with dual staircases, 6 bedrooms, 6 full bathrooms, 4 half bathrooms, a 4-car garage, elevator, gracious private and public spaces and an indoor pool, this fabulous property provides the best in family living and formal entertaining, all within two minutes of the shopping and restaurants of Potomac Village and Great Falls Park, with it's access to the C&O Canal, perfect for walking and biking adjacent to the magnificent Potomac River.  This home, built in 2002, has meticulous craftmanship and wonderful amenities throughout, from the gleaming wood floors, arched doorways, built-ins, custom moldings and walk-in cedar closet to its move-in condition and functional floor plan.  The main level includes formal living and dining rooms, a sunroom, library, 2-story family room with 2-sided, gas fireplace adjacent to the gourmet kitchen with granite island and breakfast room and level access to the spacious garage.  The upper level features the primary bedroom suite, complete with a balcony, sitting area, two walk-in closets, and a luxurious primary bathroom with Jacuzzi-style tub and shower stall. The upper level also includes a spacious upper level family room and three additional bedrooms, one with an en-suite bathroom and balcony and two with a connecting bath. The walkout lower level is an entertainer's dream, featuring a full kitchen/bar area, two guest or in-law suites, and an exercise room/dance studio.  The deck off of the main level with gazebo has amazing views of the expansive grounds backing to woods, and the indoor pool with automatic cover and balcony with entertaining space offers year-round swimming!  This house is ready to sell at this very attractive price!
#MDMC2176872

POTOMAC

10521 ALLOWAY DRIVE

6 Beds

6 Baths

14,918 Sq.Ft.

$3,250,000

MLS#: MDMC2176872
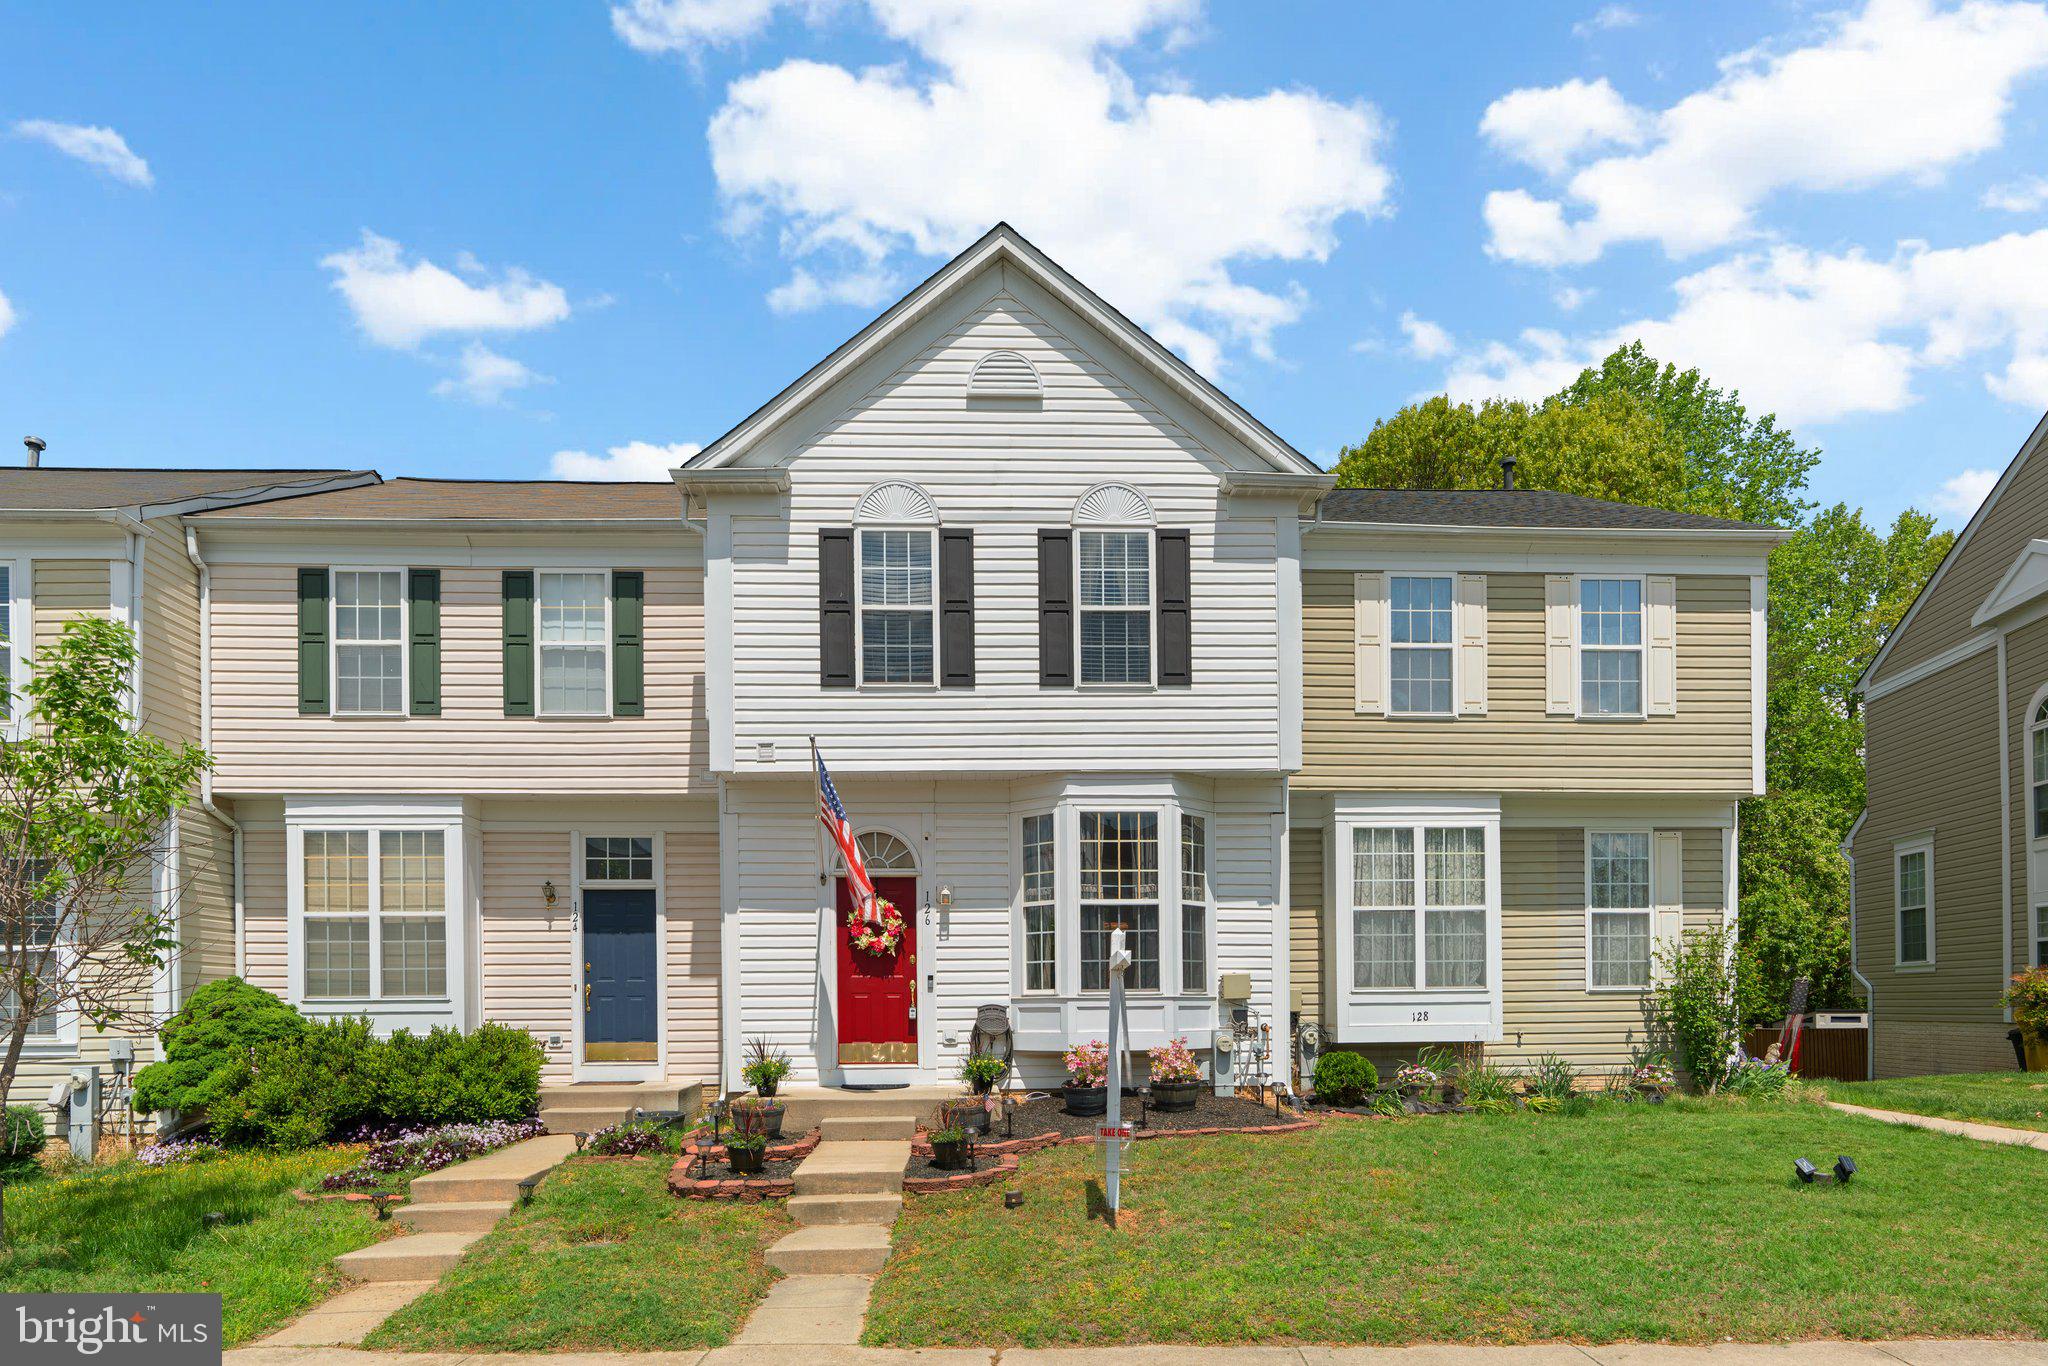
Welcome to this beautifully maintained 3-bedroom, 3.5-bath townhome in the highly sought-after Seven Oaks community of Odenton, Maryland—just steps away from Fort Meade! As you step inside, you’re greeted by a spacious and inviting living room, perfect for entertaining guests or relaxing with family. The open layout flows seamlessly into the dining area and kitchen, making everyday living both comfortable and convenient. Enjoy outdoor living at its best with an expansive Trex deck—ideal for grilling, gatherings, or soaking up some sun. This home has been meticulously cared for and thoughtfully updated for peace of mind, featuring a newer roof (2021), HVAC system (2021), water heater (2022), and a sleek stainless steel refrigerator (2023). A brand new stove (2025) adds the perfect finishing touch to the modern kitchen. Downstairs, the fully finished basement offers extra living space, complete with a full bathroom—ideal for guests, a home office, or a cozy movie night setup. Located directly across from Fort Meade, this home offers unbeatable convenience for military families and commuters alike. Seven Oaks is a vibrant community with access to pools, playgrounds, fitness centers, walking trails, and more. Don’t miss your chance to own this lovingly cared-for home in one of Odenton’s premier neighborhoods—schedule your tour today!
#MDAA2113624

ODENTON

126 HIDDEN HILL CIRCLE

3 Beds

3 Baths

1,352 Sq.Ft.

$410,000

MLS#: MDAA2113624
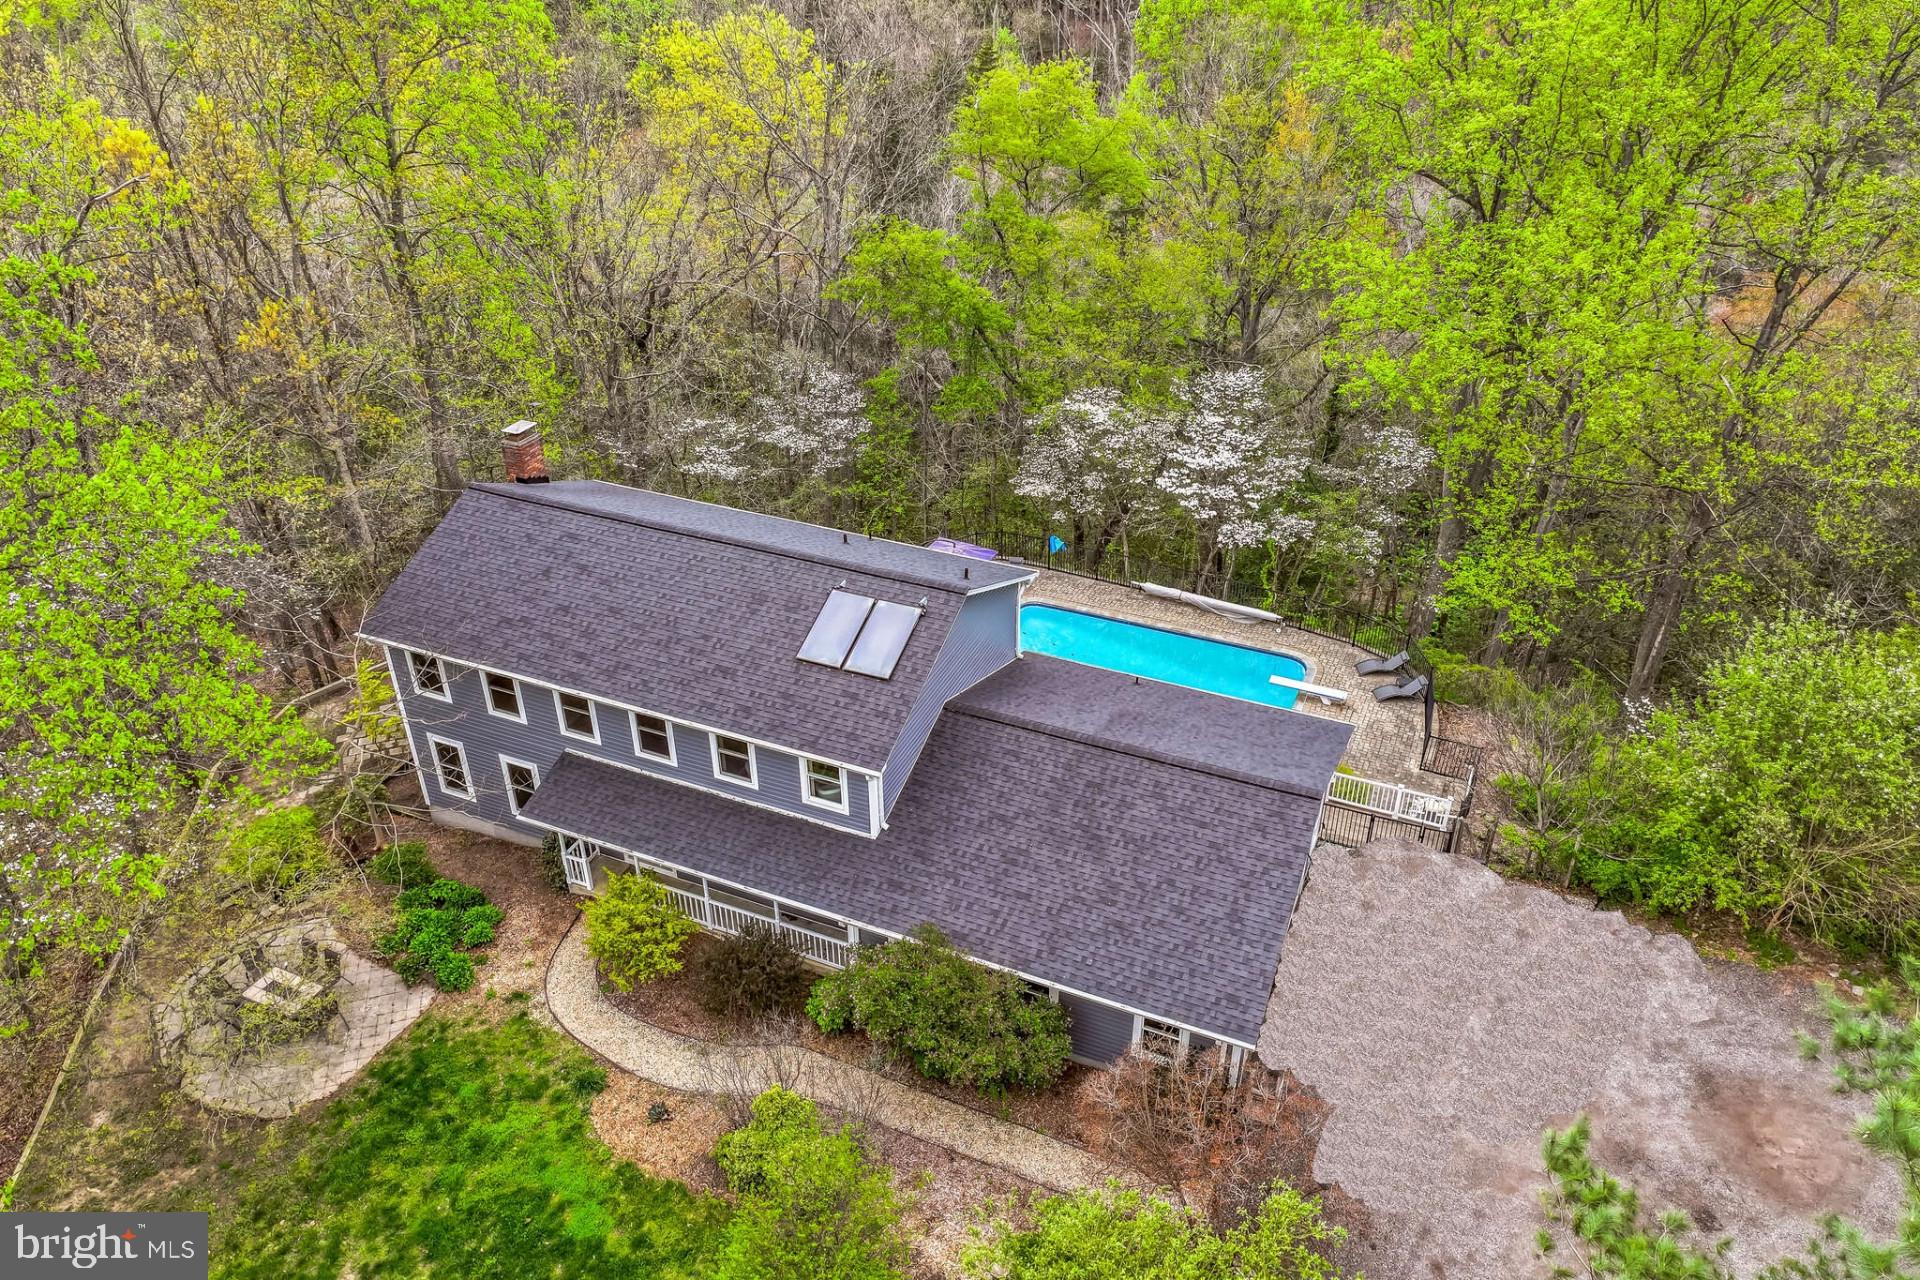
Welcome to 658 Echo Cove Dr, a peaceful, secluded
homestead on 3.73 acres. This tranquil wooded property backs up to protected public land
and the serene Indian Creek Branch as it flows to the Severn River. Towering oaks invite
you down the driveway into the convenient two-car attached garage with access to the first
floor, basement, and an expansive multi-level rear deck. A quaint stone pathway leads you
past the magnolia-shaded patio through the front door into an airy foyer. From there, enjoy
sunny afternoons in the south-facing FR or cozy evenings in the spacious living room
efficiently heated with a built in pellet stove. French doors sweep from the living room onto
a large upper deck, overlooking the in-ground pool and a panoramic view of the forest.
Nestled between wild cherries and flowering dogwood trees, wildlife including bald eagles,
barred owls, and pileated woodpeckers are frequently seen. Heading upstairs, you’ll find a
roomy primary bedroom with en-suite bathroom and more views of the wooded acres, as
well as a shared hall bathroom. Four more ample bedrooms, including one with its own
water closet, are complemented by an upstairs laundry closet with washer and dryer.
Additional laundry hookups are found in the first floor bathroom. The basement includes a
large recreation room, walk-in storage room, upgraded water softener, and an efficient solar
hot water system. Additional features of this one-of-a-kind homestead includes the
detached building with a studio style apartment, third garage, perfect for a workshop, a
large office space with a water closet and kitchenette. Three massive windows allow natural
light into your at-home office while internet wired for LAN with five stations makes this the
perfect spot for your work-from-home needs. Upstairs, the studio apartment with a separate
entrance, kitchenette, full bath, and private deck provides more opportunities to soak in the
tranquility of this unique location. The Arden on the Severn community includes four
beaches with pavilions and boat ramps on the Severn River for you and your friends to
enjoy. All these features come within easy reach of Annapolis, Fort Meade, Baltimore, and
DC. Contact today to schedule your private showing!
#MDAA2111498

CROWNSVILLE

658 ECHO COVE DRIVE

5 Beds

2 Baths

2,730 Sq.Ft.

$920,000

MLS#: MDAA2111498
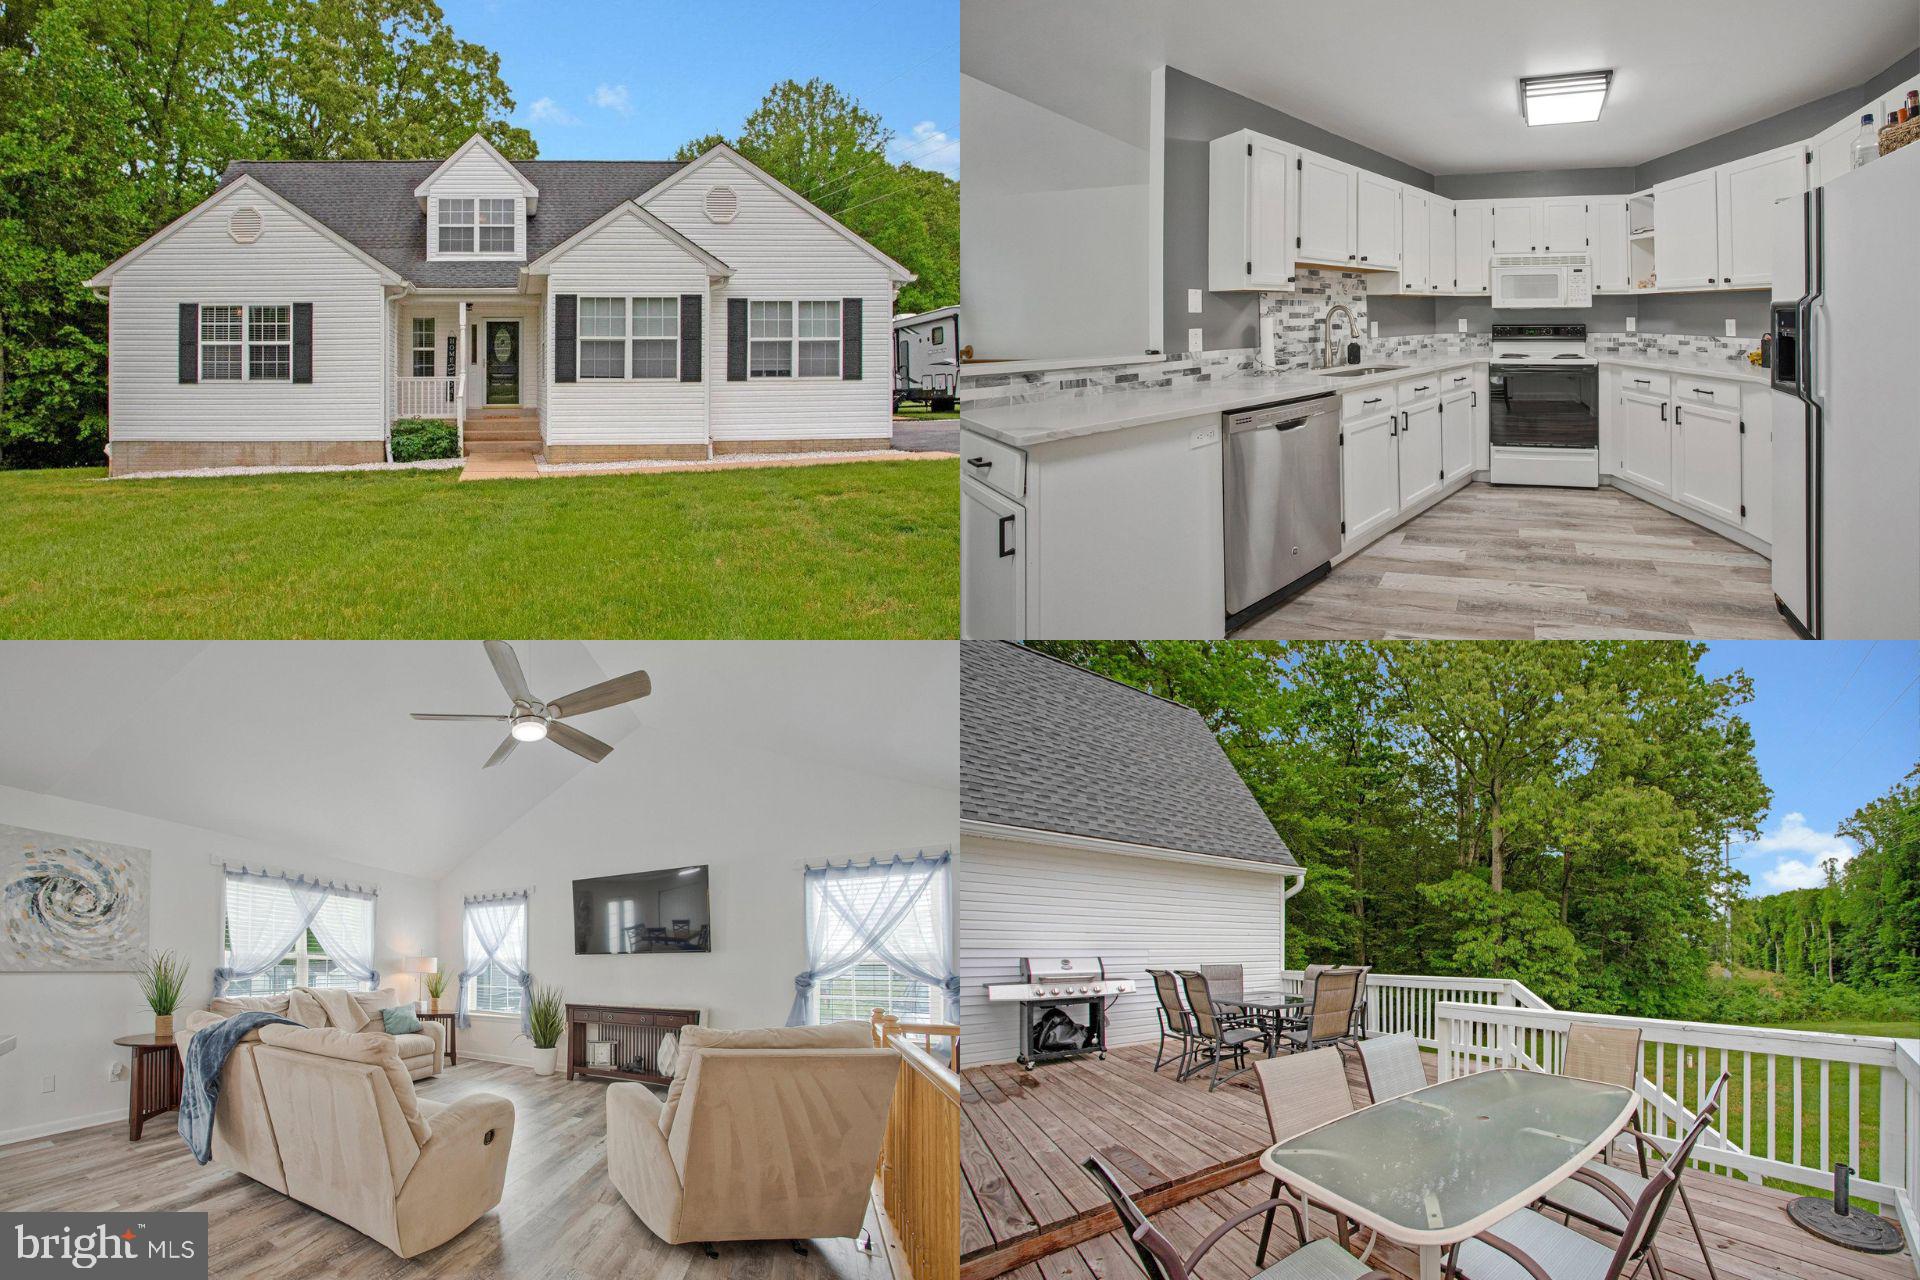
Seller has found home of choice.  Offering credit towards new appliances! Tucked away on over 2 acres of peaceful countryside in the heart of Calvert County, this beautifully maintained 3-story home offers the perfect balance of space, style, and comfort with nearly 3,900 sq. ft. of living area. The main level welcomes you with an open-concept layout that flows from a bright, spacious kitchen to a dining area and a cozy family room with soaring cathedral ceilings. Step through the French doors to a freshly refinished deck—ideal for morning coffee or evening unwinding—overlooking a private, mostly level backyard. The main level also features a generous primary suite with a soaking tub, separate shower, and walk-in closet, along with two additional bedrooms and a full bath. Upstairs, a flexible bonus room offers endless possibilities—guest room, home office, or creative space. Downstairs, the finished lower level is an entertainer’s dream with a game room, large rec room with a stylish granite-topped bar, a full bath, and a pellet stove with battery backup. An oversized one-car garage offers extra storage. Move-in ready and full of charm, this home offers a rare chance to enjoy space and serenity without sacrificing convenience. Seller has found home of choice.  Offering credit towards new appliances!

Accepting Back up Offers
#MDCA2020822

HUNTINGTOWN

2345 LOWERY ROAD

4 Beds

3 Baths

3,814 Sq.Ft.

$575,000

MLS#: MDCA2020822
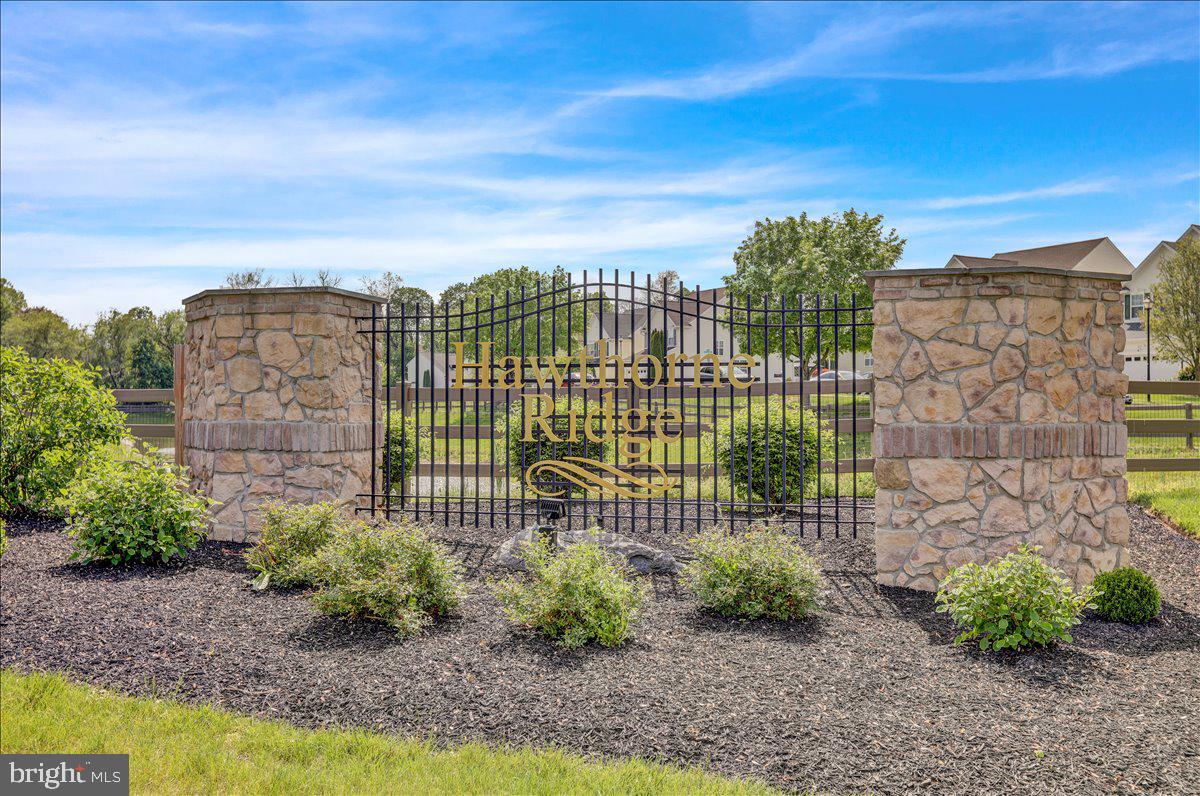
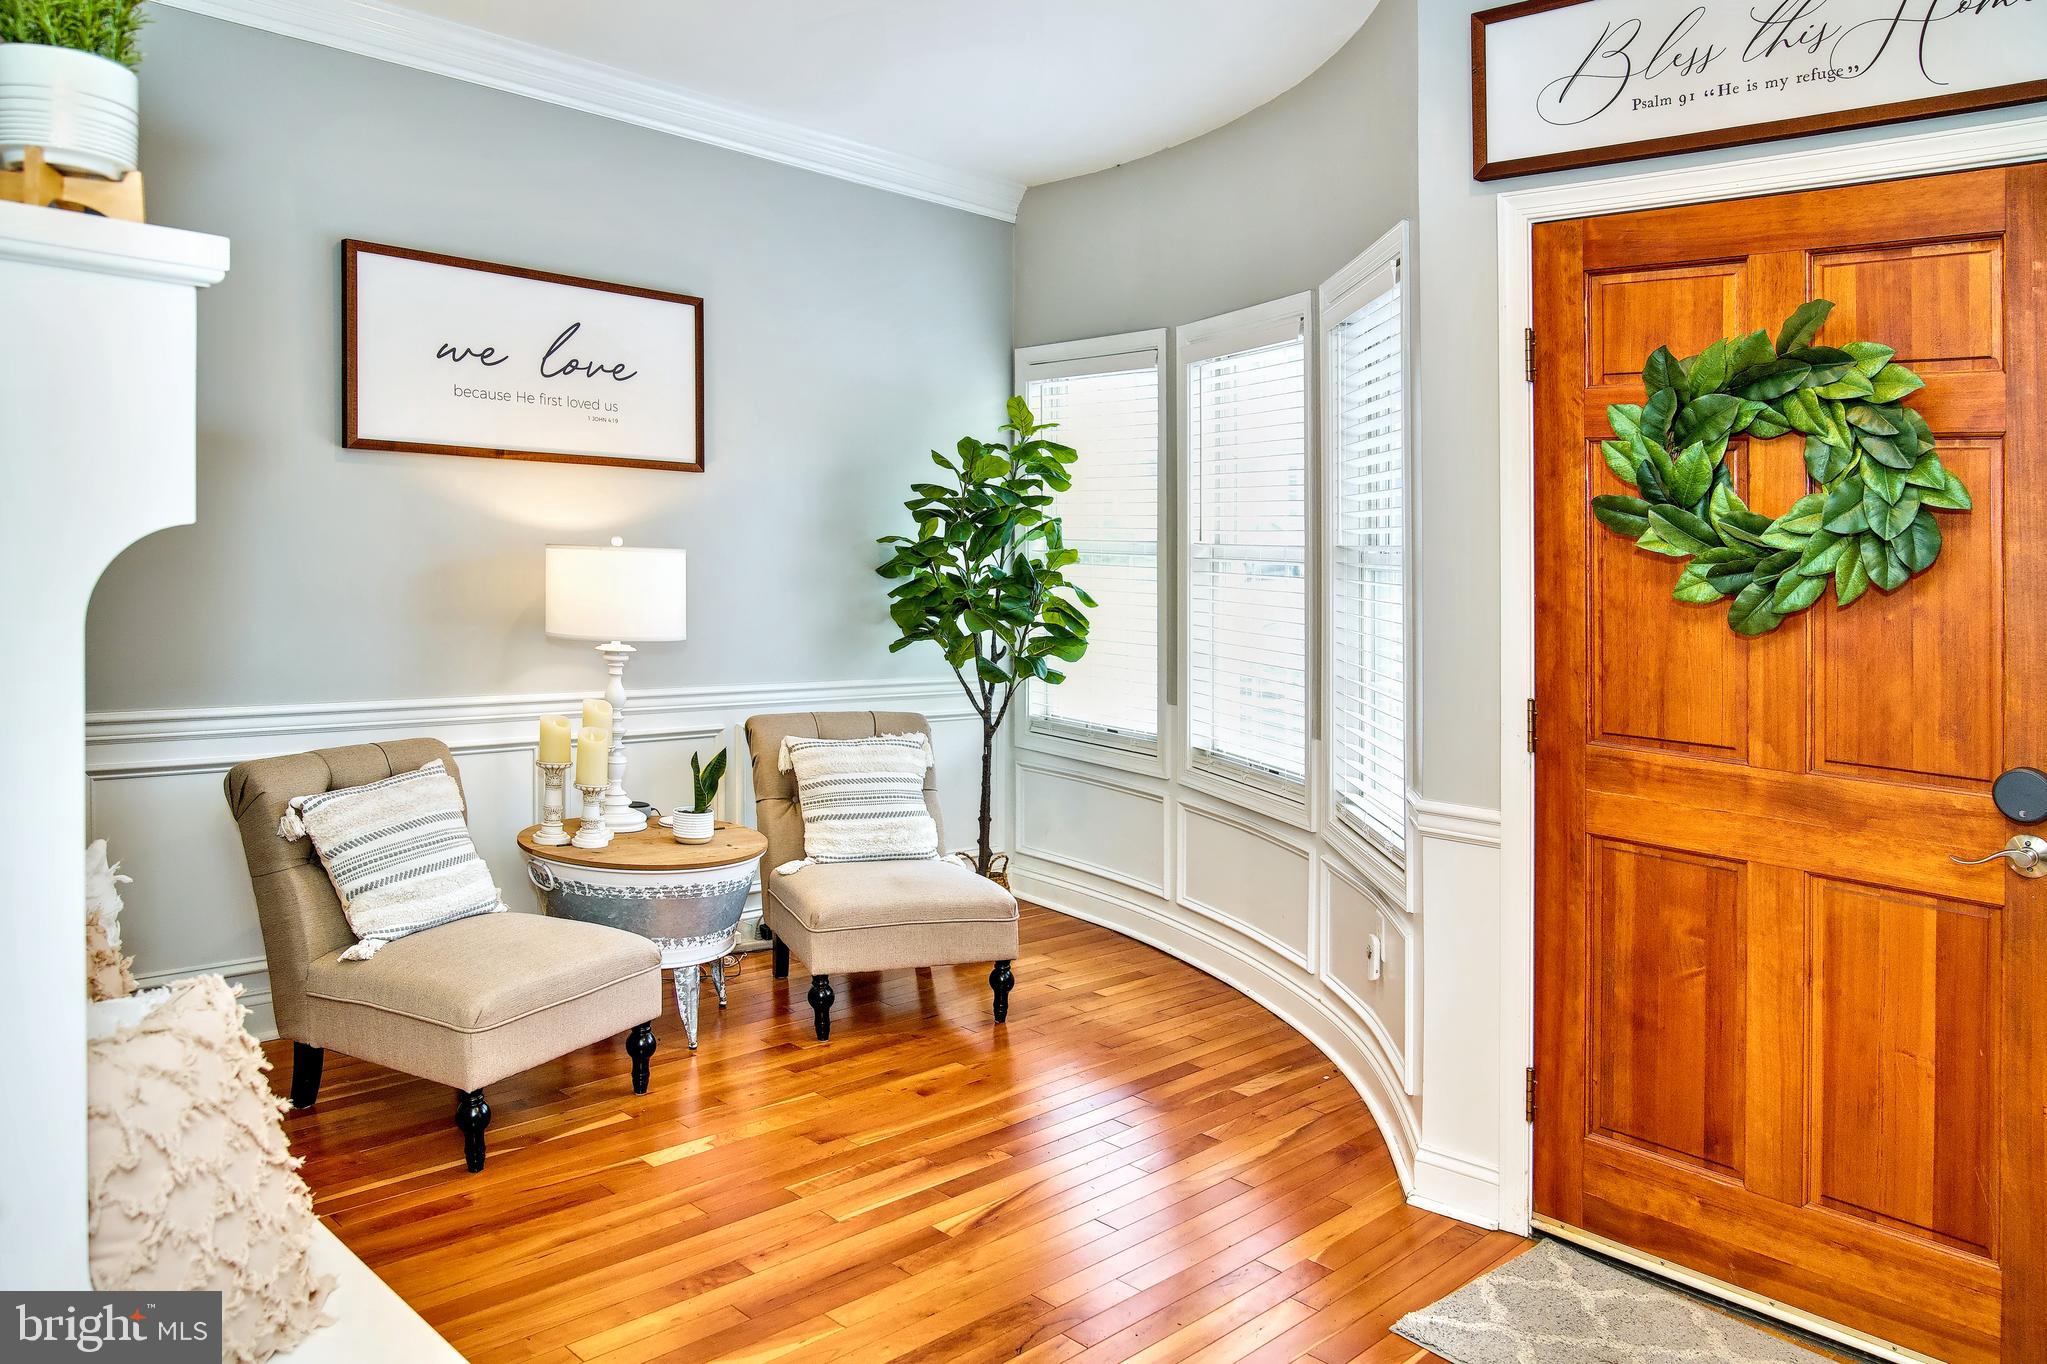
!!!OPEN HOUSE CANCELLED!!! Offer accepted.  Beautiful 3-Bed, 2.5-Bath Townhome in Hawthorne Ridge – Lancaster Township. Welcome to this well-maintained townhome located in Hawthorne Ridge community, featuring a community center and gym. This home offers an open layout with a bright first-floor living room, a kitchen equipped with a two-tier countertop, pantry, laundry area and a convenient powder room. The open dining area sits beside sliding doors that lead out to a large deck—perfect for relaxing or entertaining and two-space parking driveway at the rear of the home. Upstairs includes a spacious primary bedroom with an en-suite bath and walk-in closet, along with two additional bedrooms and a full bathroom. The finished walk-out basement offers approximately 400 sq ft of additional living space, ideal for a family room, entertainment area, or home office. Enjoy plenty of on-street parking, a lovely common/play area nearby, and nice views. Located just minutes from Central Lancaster, Route 222 South, and Millersville University, this home offers both comfort and convenience.
#PALA2068792

LANCASTER

346 DICKENS DRIVE

3 Beds

2 Baths

1,800 Sq.Ft.

$276,000

MLS#: PALA2068792
NO OPEN HOUSE SCHEDULED AT THIS TIME 
***BACK ON THE MARKET- Due to HOA, you cannot build a fence here.***  If you missed your chance, we are giving you a second opportunity!  Don't miss out!

Stunning Vaulted 4-Story Townhouse with Custom Upgrades, Loft & Small-Town Charm

This open-concept townhouse is a top tier example of function and style. From the moment you walk in the living room, you're greeted by soaring 19-foot vaulted ceilings, sconce lighting, and a living space flooded with natural light from dramatic arched windows. With three oversized bedrooms and two and a half bathrooms, the home offers spacious, refined living.

The primary ensuite is a standout feature, complete with its own vaulted ceiling and a spiral staircase that leads to a lofted retreat—perfect for a nursery, home office, or yoga space.  Enjoy a massive second walk-in closet connecting the primary bedroom loft and second bedroom area.  Hardwood floors span the home, and the updated half bath adds modern flair with fresh paint and stylish shiplap.

The chef’s kitchen is both elegant and functional, featuring custom KraftMaid cherry cabinets, tile flooring, and a portable island for flexible prep and entertaining space. Throughout the home, you’ll find crown molding, dual-panel arched doors, and thoughtful touches that set this home apart.

Enjoy peace of mind with:

Smart thermostat-controlled HVAC

Tankless instant hot water heater

Sprinkler system, carbon monoxide, and smoke detectors

Dual-zoned systems and secondary metered propane heat

200-amp service for modern tech needs

Outdoor living is just as impressive with a freshly retouched screened-in deck, a main-level extension, and a propane hookup—ready for your grill. Whether you’re relaxing or entertaining, this space delivers.

Storage is no issue here. Beyond the partially unfinished basement, this home includes a double-insulated attic. The second refrigerator, chest freezer, and armoire in the second bedroom all convey, and sellers are open to negotiating additional furniture.

Community perks make life easy and enjoyable:

HOA includes snow removal, trash & recycling pickup, and yard maintenance

Paved walking trails surround the community for peaceful, level strolls

A pond is just steps away, offering a calming retreat

Less than a mile from North East Community Park, featuring kayak access, beach volleyball, a marina, playground, and outdoor fitness equipment

All of these incredible home features are perfectly matched by the small-town charm of North East, where quaint shops, a local winery, and Turkey Point Lighthouse offer endless ways to unwind, explore, and enjoy life.

This is more than a home—it’s a lifestyle. Don’t miss the chance to make it yours!
#MDCC2016574

NORTH EAST

10 GUILFORD COURT

3 Beds

2 Baths

3,671 Sq.Ft.

$359,000

MLS#: MDCC2016574
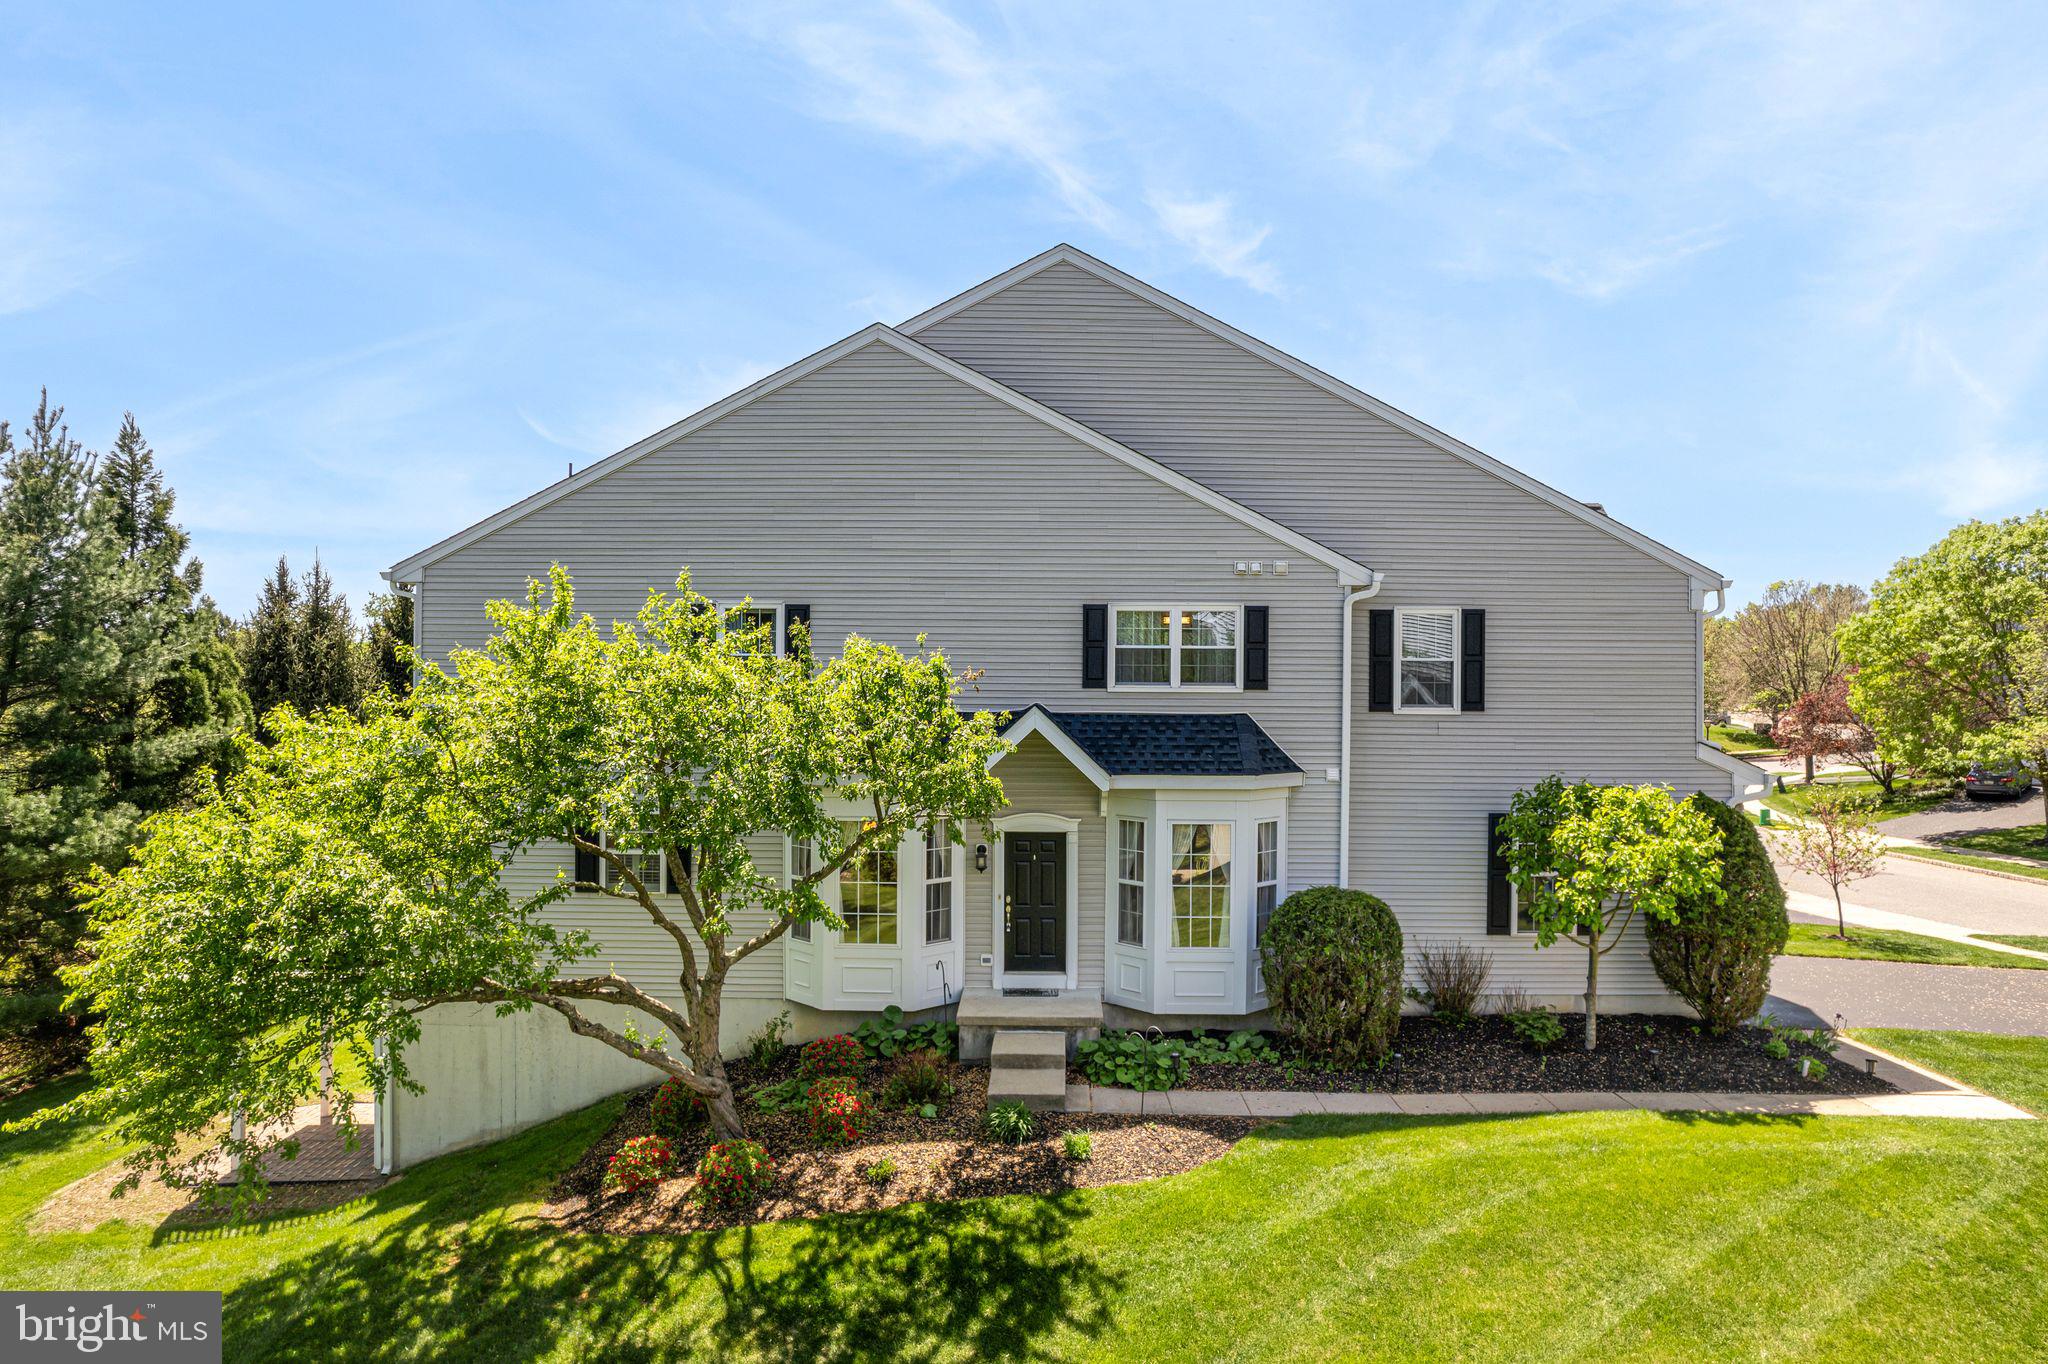
This bright, spacious, and impeccably maintained luxury end-unit townhome in Greenbriar offers comfort, style, and convenience. Freshly painted and move-in ready, the home features a warm and inviting interior filled with natural sunlight. Enjoy low-maintenance living in a beautifully cared-for setting. The main level showcases gleaming hardwood floors, a grand two-story great room with a gas fireplace, and an upgraded kitchen complete with 42" cabinets, granite countertops, stainless steel appliances, a breakfast bar, and a sunny breakfast area. Sliding glass doors lead to a new deck (2023), perfect for peaceful outdoor relaxation. An updated half bath (2023) completes this level. Upstairs, you'll find three generously sized bedrooms, all with hardwood flooring, ceiling fans, and ample closet space. The updated hall bathroom (2023) and convenient laundry room enhance everyday living. The spacious owner's suite features a walk-in closet and a luxurious en-suite bathroom with a dual vanity, stall shower, and large jetted tub. The finished walk-out basement offers abundant natural light and includes a large storage area. Additional highlights include a two-car garage with a Tesla charger and numerous recent upgrades: new hardwood flooring on the second floor (2023), new recessed lighting (2023), new air conditioner, HVAC, and water heater (2020), a new roof (2023), and freshly painted primary bedroom and bathroom (2024). The affordable HOA fee covers lawn care, snow removal, roof and gutter maintenance, waste services, and common area upkeep. Conveniently located near shopping, restaurants, healthcare facilities, parks, and walking trails. Don’t miss the opportunity to own this beautifully updated and meticulously maintained home!
#PADE2089356

GLEN MILLS

134 PORTSMOUTH CIRCLE

3 Beds

2 Baths

3,368 Sq.Ft.

$599,000

MLS#: PADE2089356
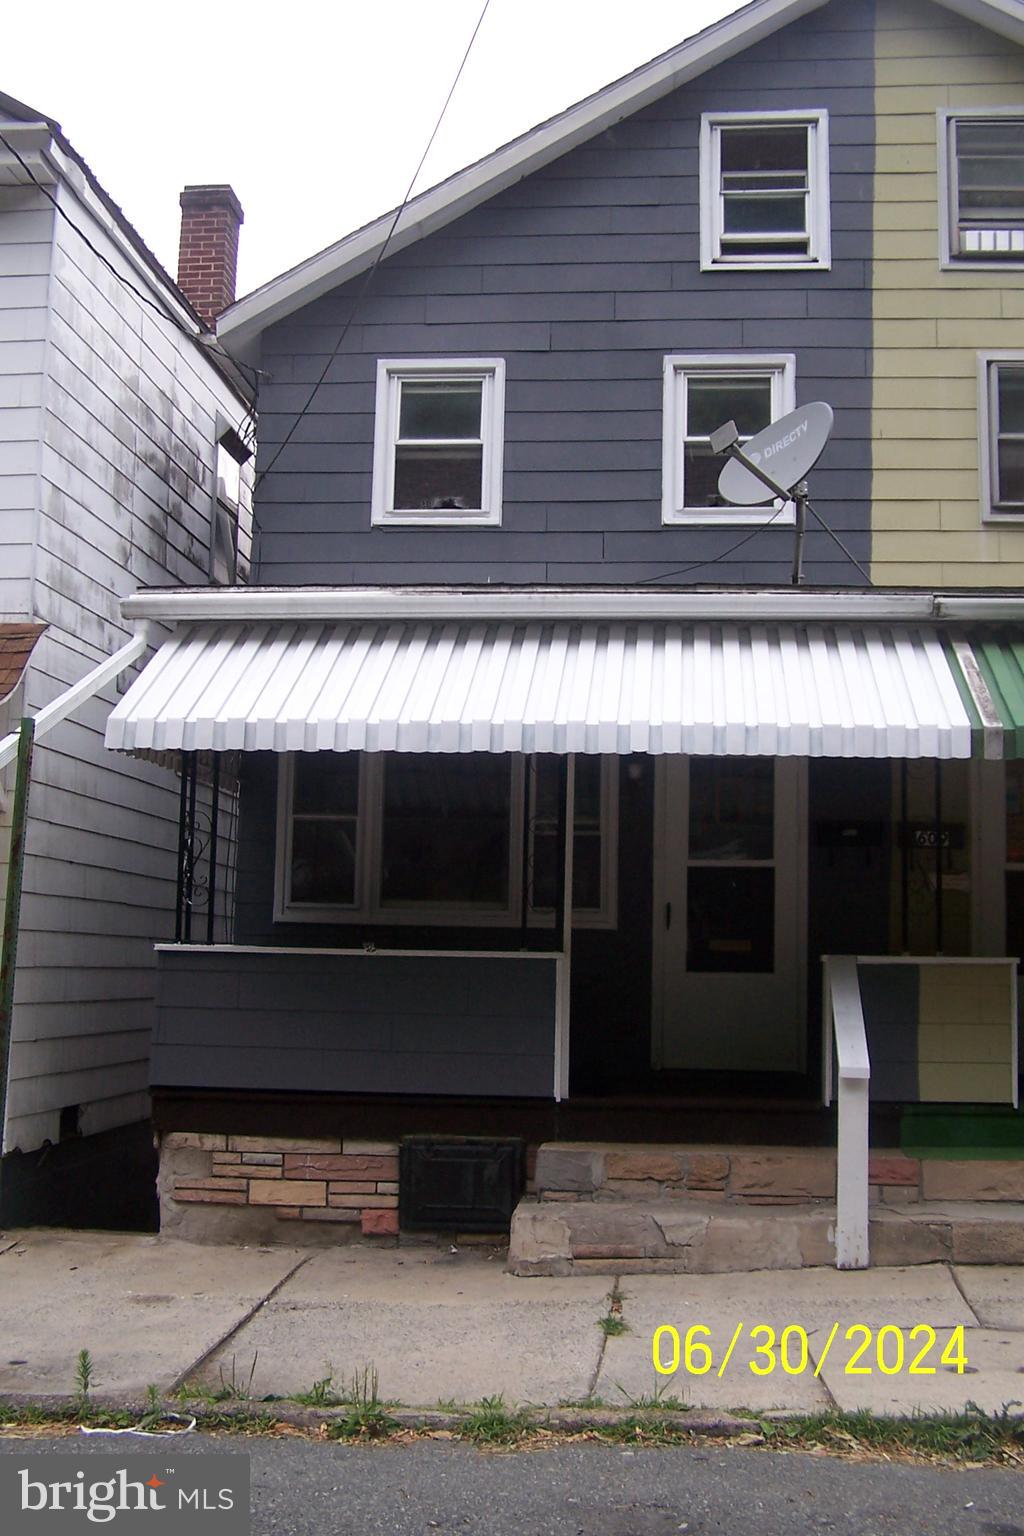
Nicely renovated 4 bedroom home  at the East end of Lansford with off street parking and fenced yard.  Front and rear porches add to the charm. Modern Kitchen and Bath freshly painted with luxury plank laminate flooring throughout. Finished LL  room could be  family, hobby  or 4th bedroom.  OHW heat, one oil tank, 100 AMP service,  replacement windows in addition to  2 painted, carpeted unheated storage rooms on the 3rd level. Move right in and start enjoying home ownership. Motivated Seller.
#PACC2004476

LANSFORD

607 E ABBOTT

4 Beds

1 Baths

1,528 Sq.Ft.

$98,000

MLS#: PACC2004476
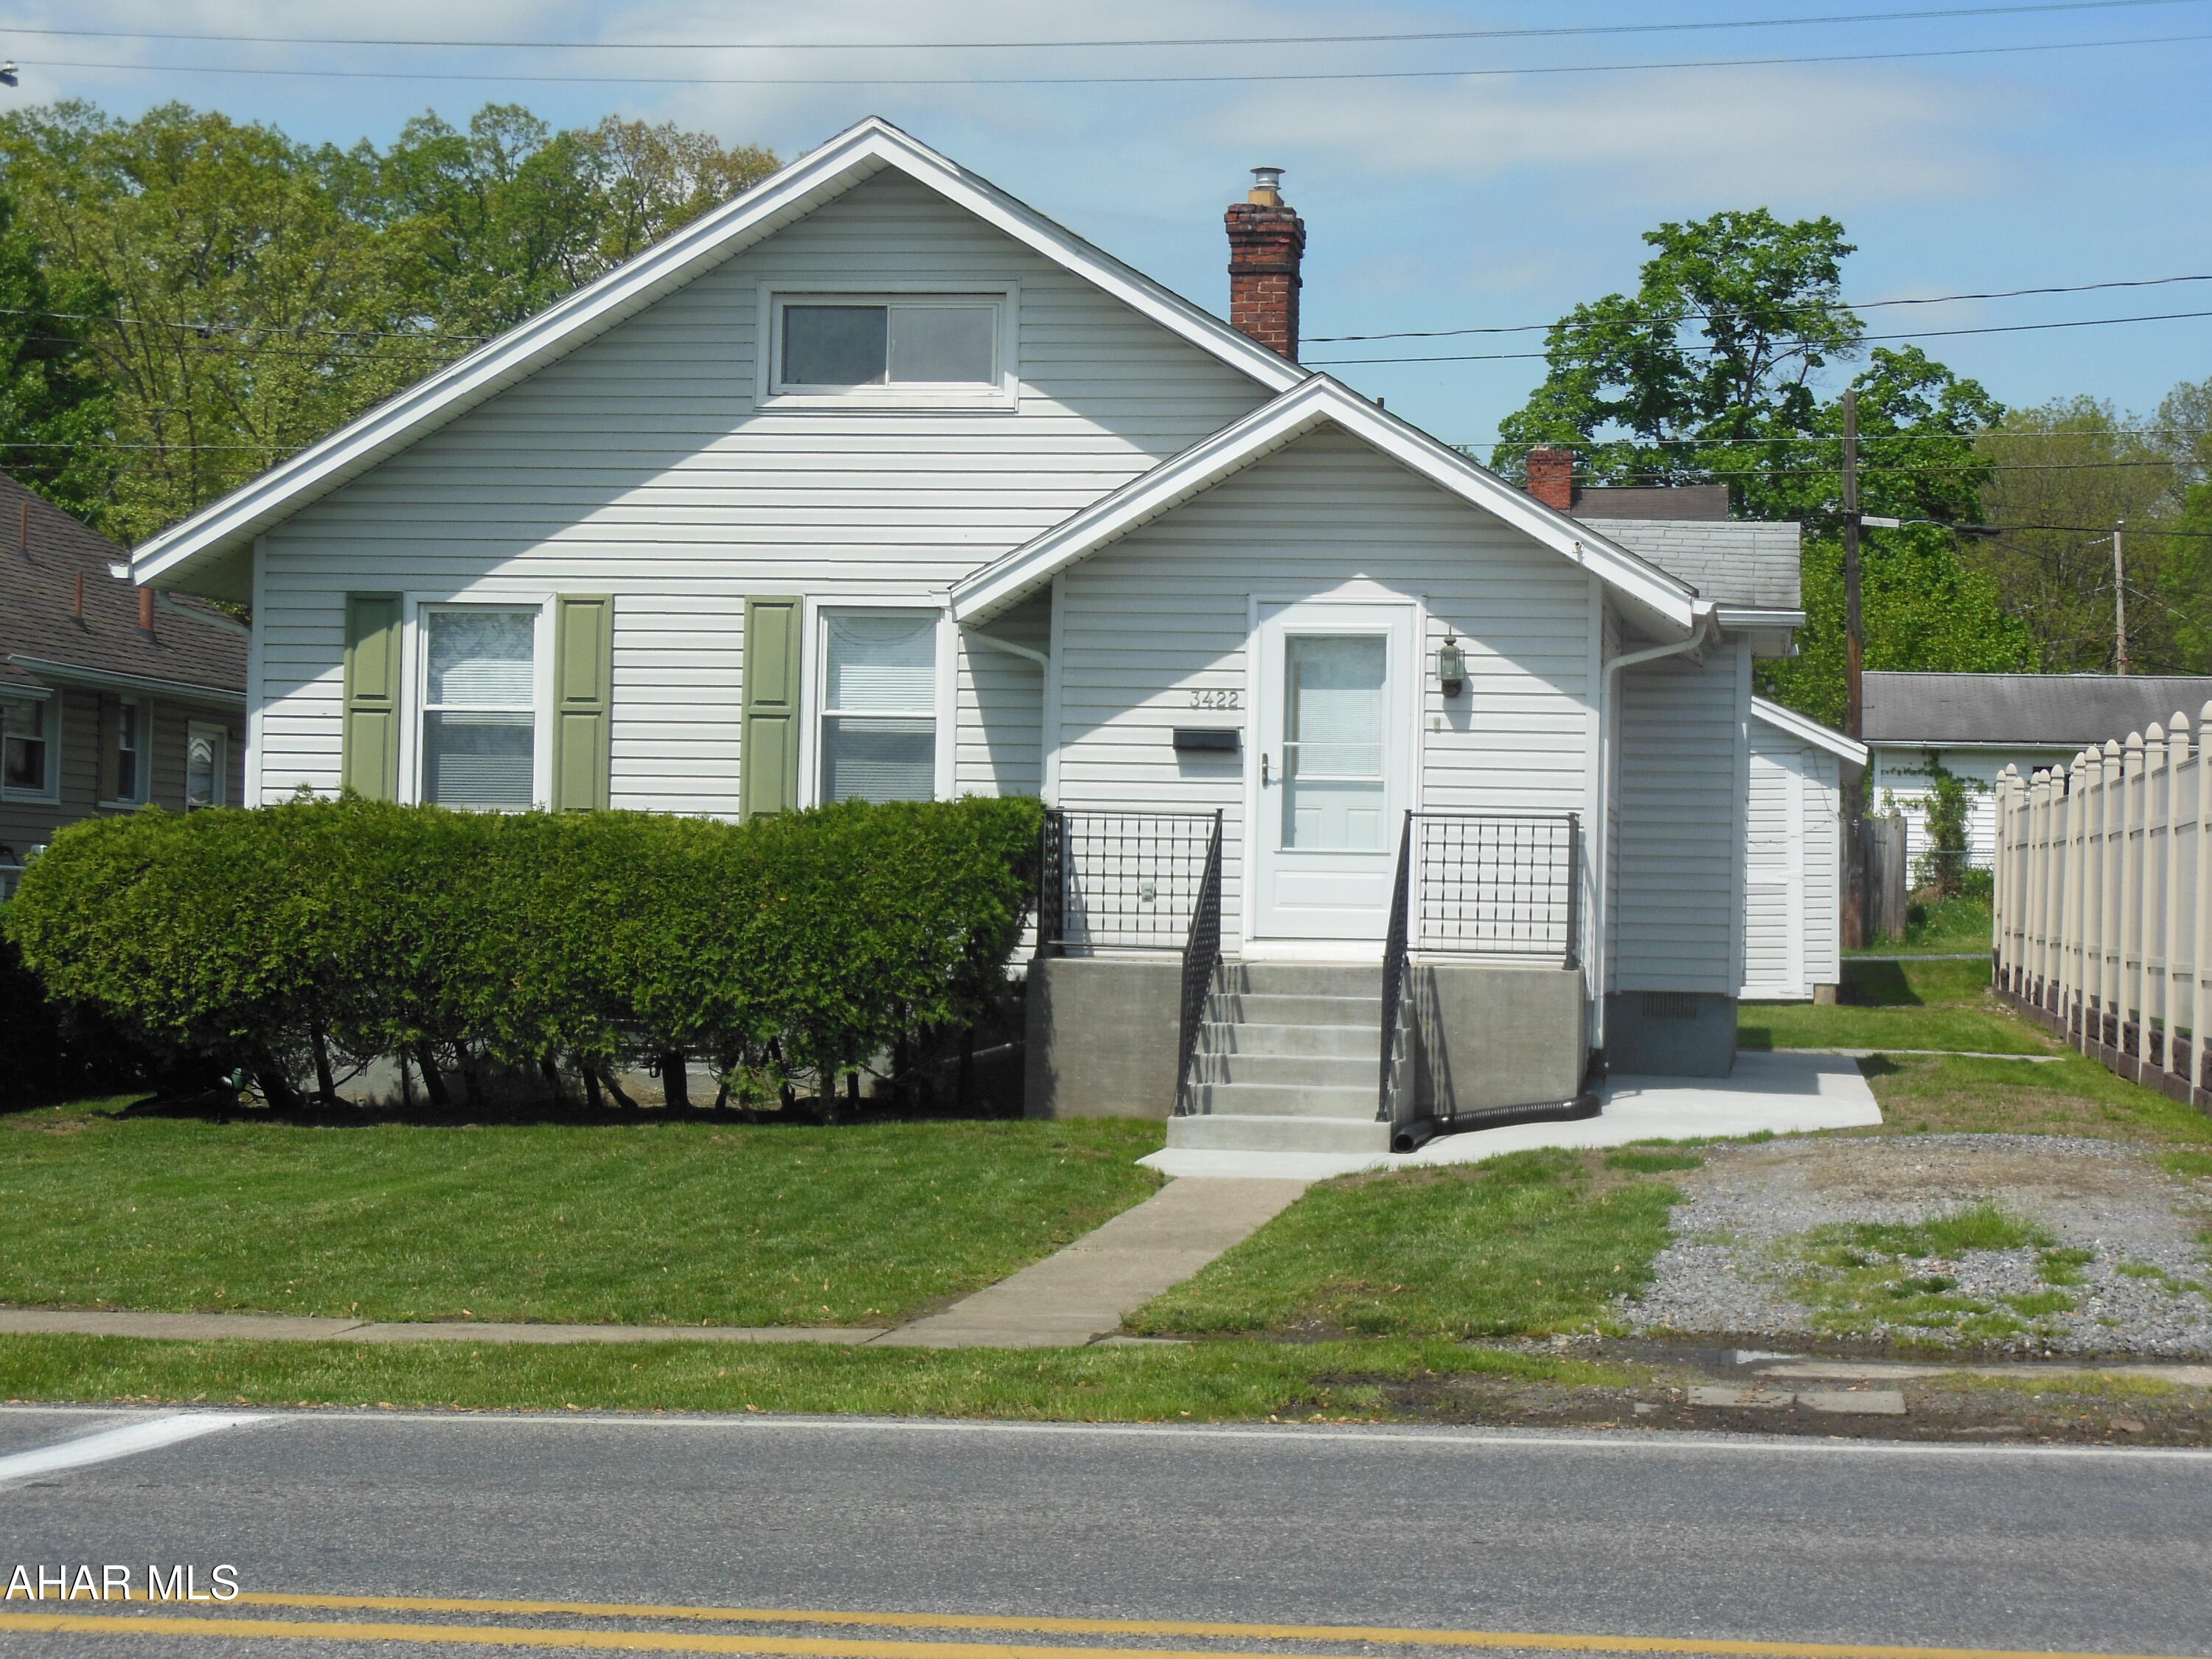
Eldorado Area!!  Like New Rancher redone w city assisted -supervised loan, Quiet, Clean, and Comfortable for a lot of years for you!  Many updates, up to code, and done well.  Off-street parking front & rear - Agent Mike!
#77305

Altoona

3422 Beale Avenue

3 Beds

1 Baths

2,432 Sq.Ft.

$127,900

MLS#: 77305
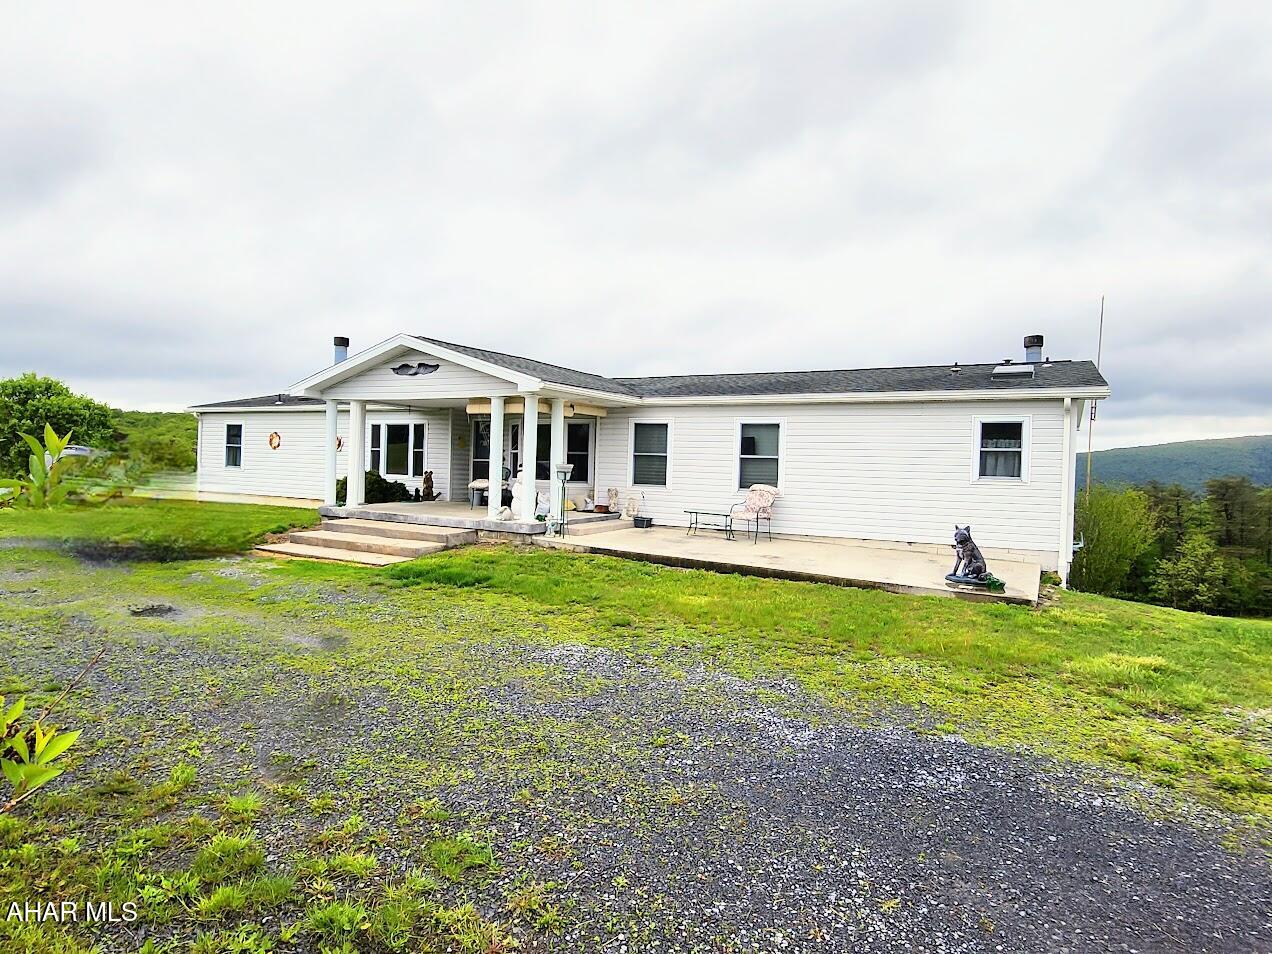
Welcome to your dream retreat! Nestled on just over 22 picturesque acres in the heart of rural Bedford County, this expansive 4-bedroom, 4.5-bath home offers the perfect blend of comfort, space, and natural beauty. The partially open and partially wooded landscape provides peaceful privacy and famous views that will take your breath away.

Inside, you'll find a spacious full basement with multiple finished rooms—perfect for hobbies, entertainment, or transforming into a complete in-law suite. Whether you're looking for a family home, a multi-generational living solution, or a private country escape, this property offers endless possibilities.

Enjoy the serenity of nature while being just minutes from Shawnee State Park, where outdoor adventure awaits. Don't miss your opportunity to own this one-of-a-kind haven. Schedule your tour today before it's gone!
#77309

Bedford

1330 Tulls Hill Road

4 Beds

4 Baths

1,982 Sq.Ft.

$315,000

MLS#: 77309
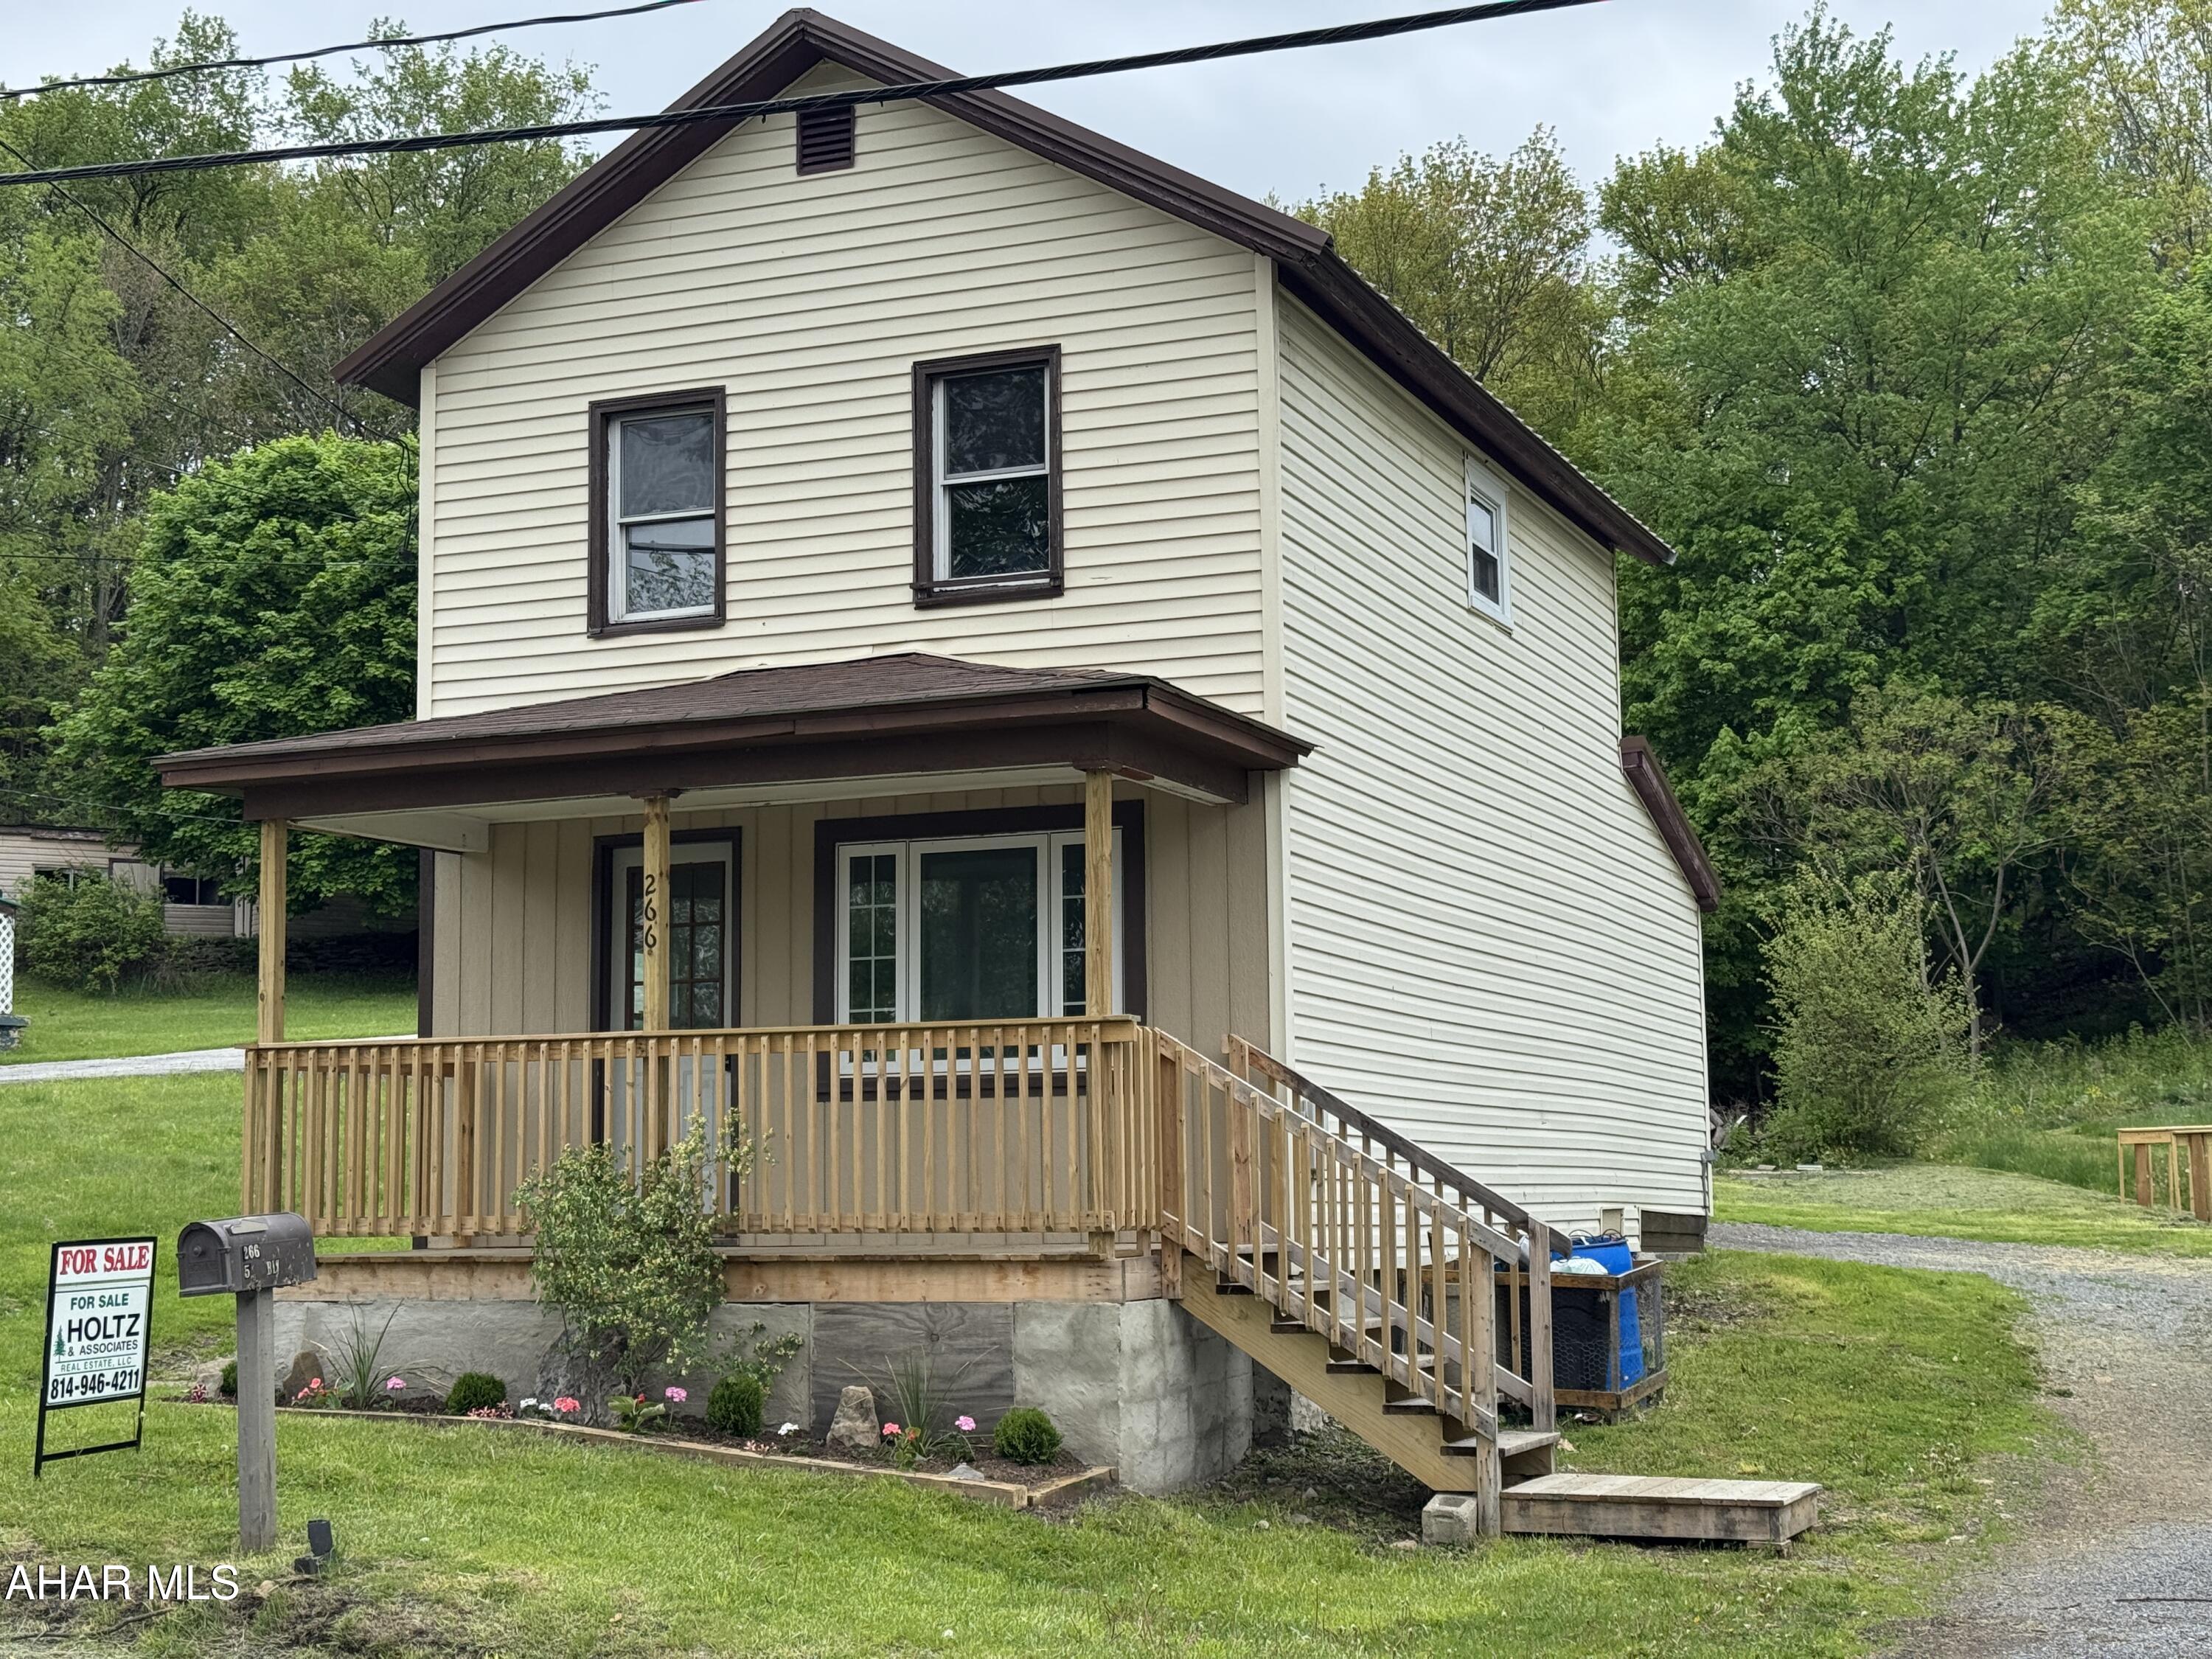
Remodeled two story vinyl sided home featuring 2 bedrooms, modern eat in  kitchen, living room and 3/4 bath. Laminate flooring. New roof. Move in ready!
#77306

Coalport

266 53 Boulevard

2 Beds

1 Baths

1,434 Sq.Ft.

$69,900

MLS#: 77306
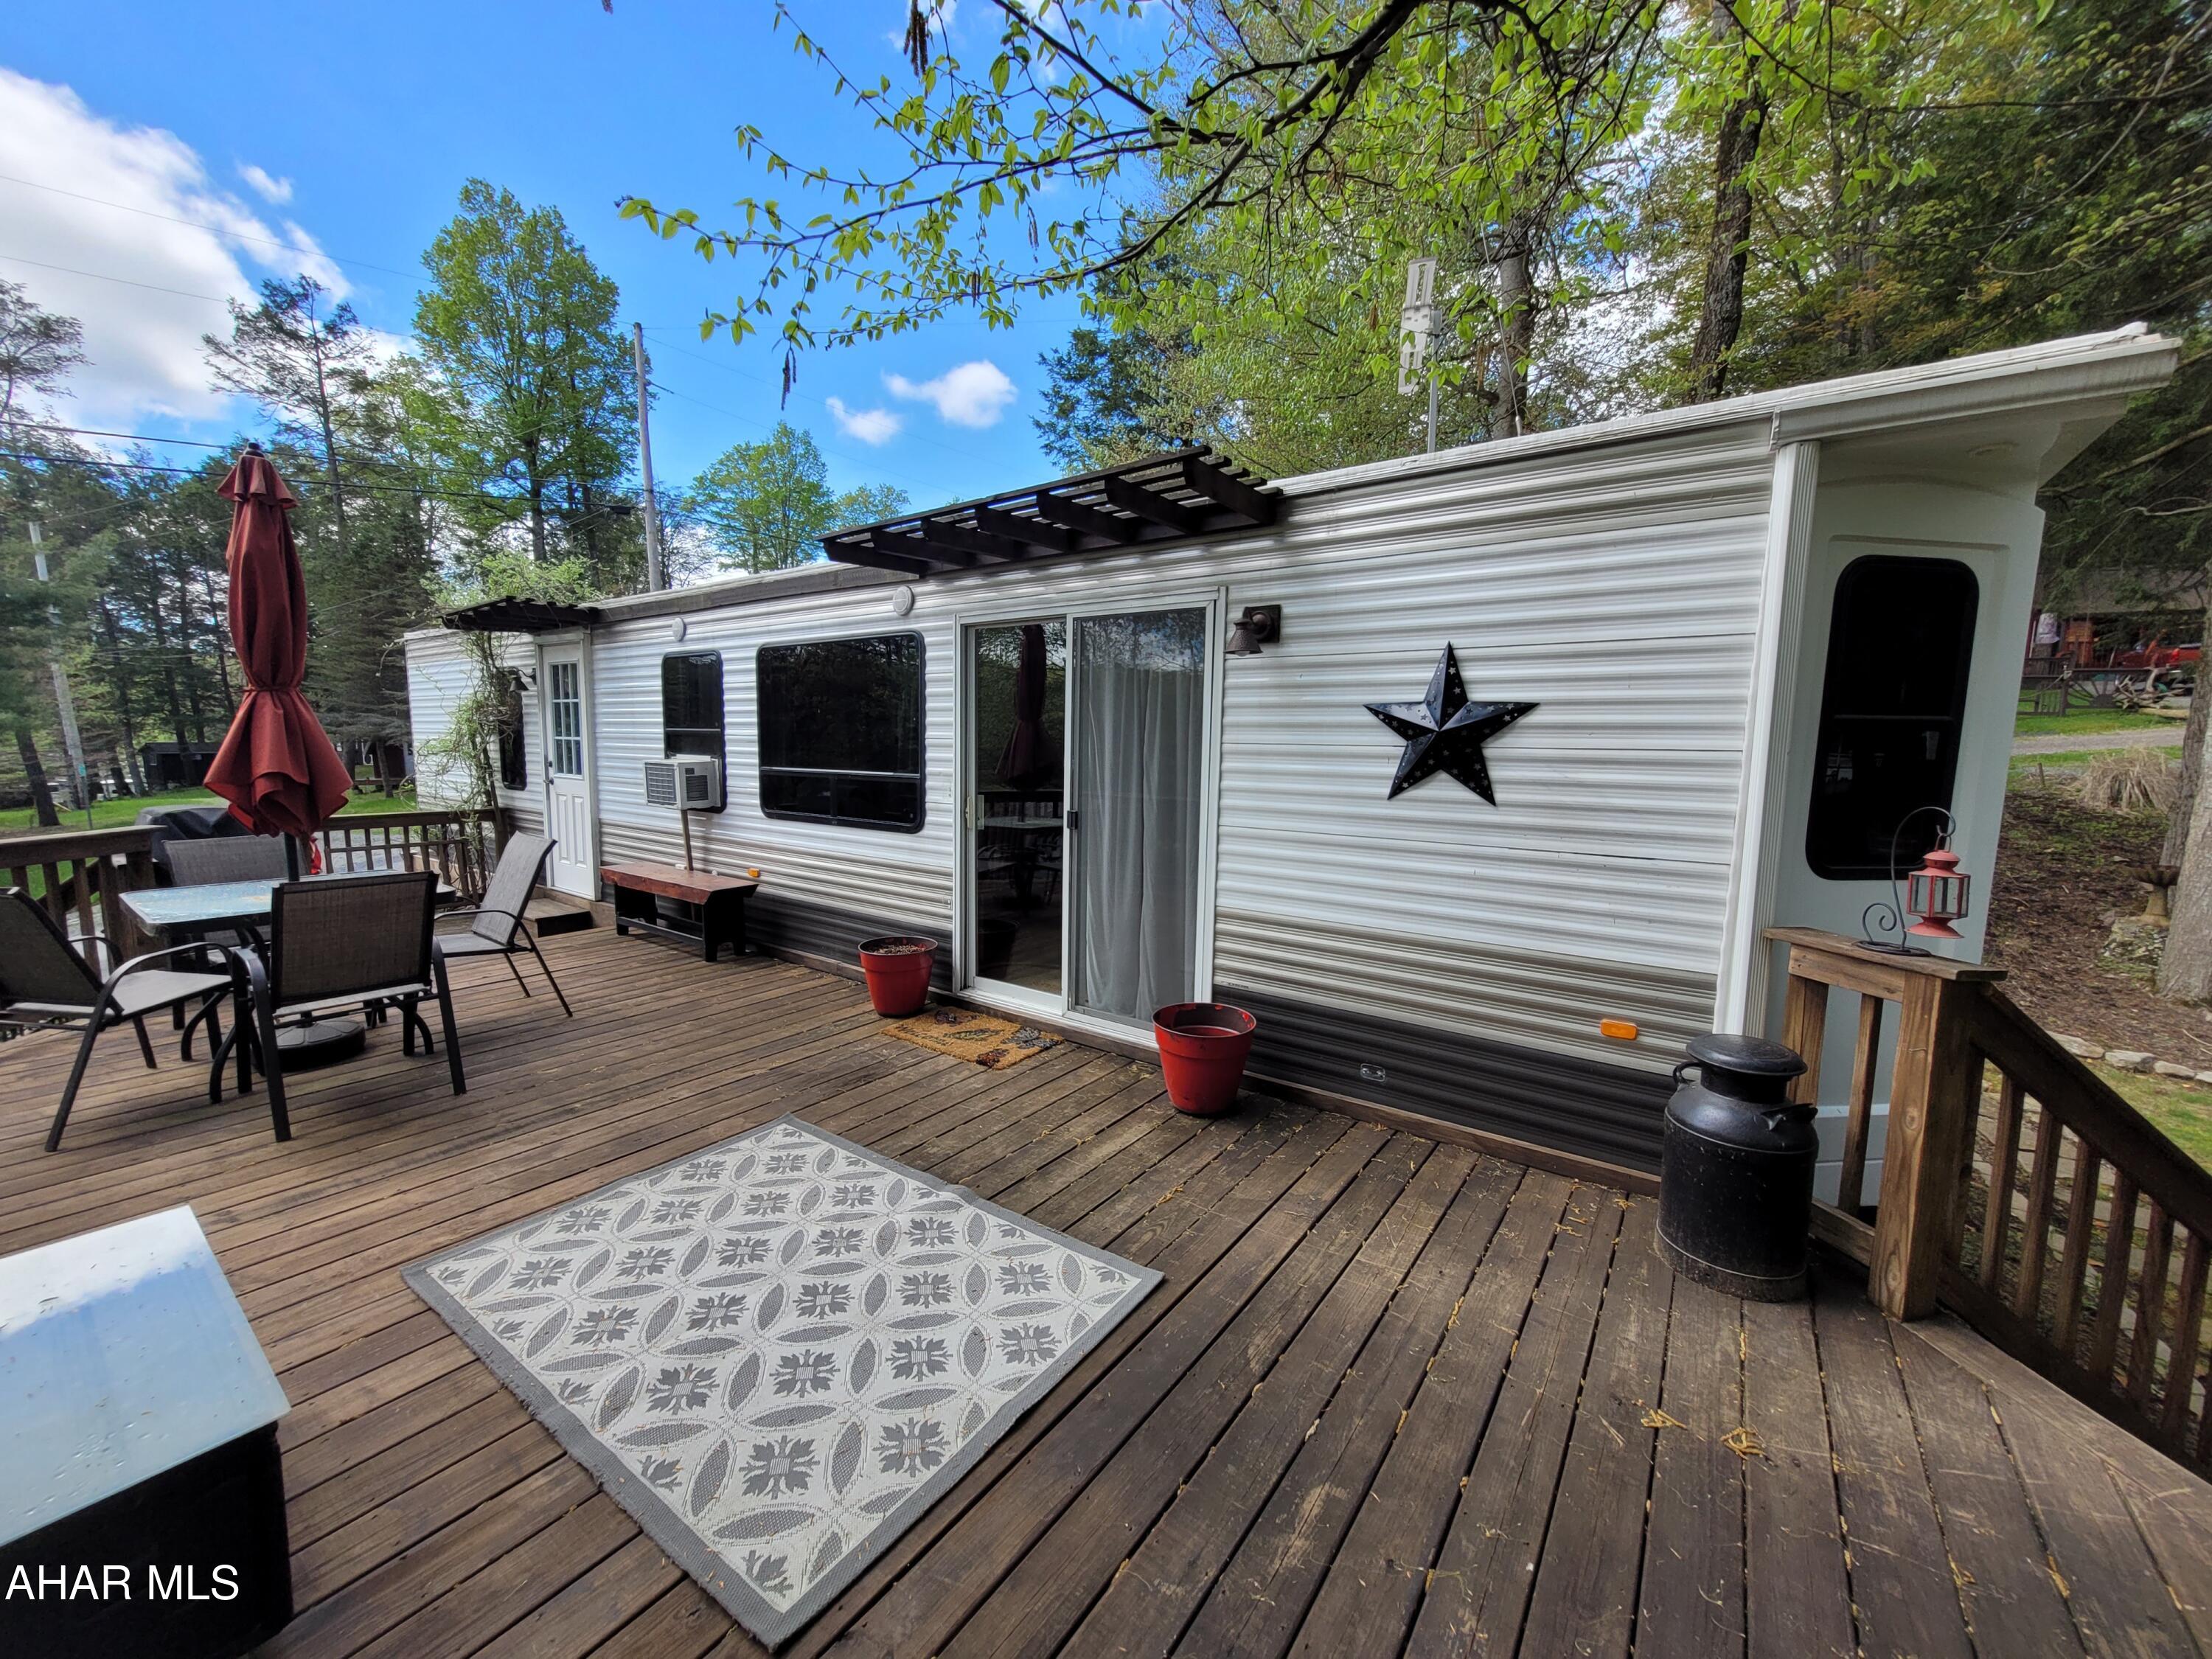
With all the comforts of home you can live in this upgraded unit or enjoy weekends glamping.  The owners have added special touches for both functionality and relaxation.  
With a 100A. service in both the camper and the shed you will never be short on power.  A 30 gallon water heater means plenty of hot water for all.  The water line is buried allowing you to use the property year round with proper care.  Dual heat sources of propane hot air and electric baseboard gives you a choice of heating as well as more than enough on those chilly nights.  Central air as well as a window air conditioner keeps everyone cool.  A full size refrigerator and stove allows you to satisfy the hungry.  No need to haul dirty clothes home when you have a stackable washer and dryer in the shed.
The sellers upgraded the flooring.  They also installed new upper cabinets, a regular commode and had metal roofs installed over the slideouts to protect them from the weather.  
Relax on the swing and admire the landscaping.  The furniture both inside and out stay with the camper.  The Weber grill is directly piped to the main propane tank.  Sit on the porch or make smores next to the fire pit.  
The 10' x 24' shed has room for toys and tools, some of which the seller is leaving.  
You  truly need to experience this property in person.  Make an appointment today.
#77302

Flinton

340 Fox Ridge Road

1 Beds

1 Baths

386 Sq.Ft.

$54,000

MLS#: 77302
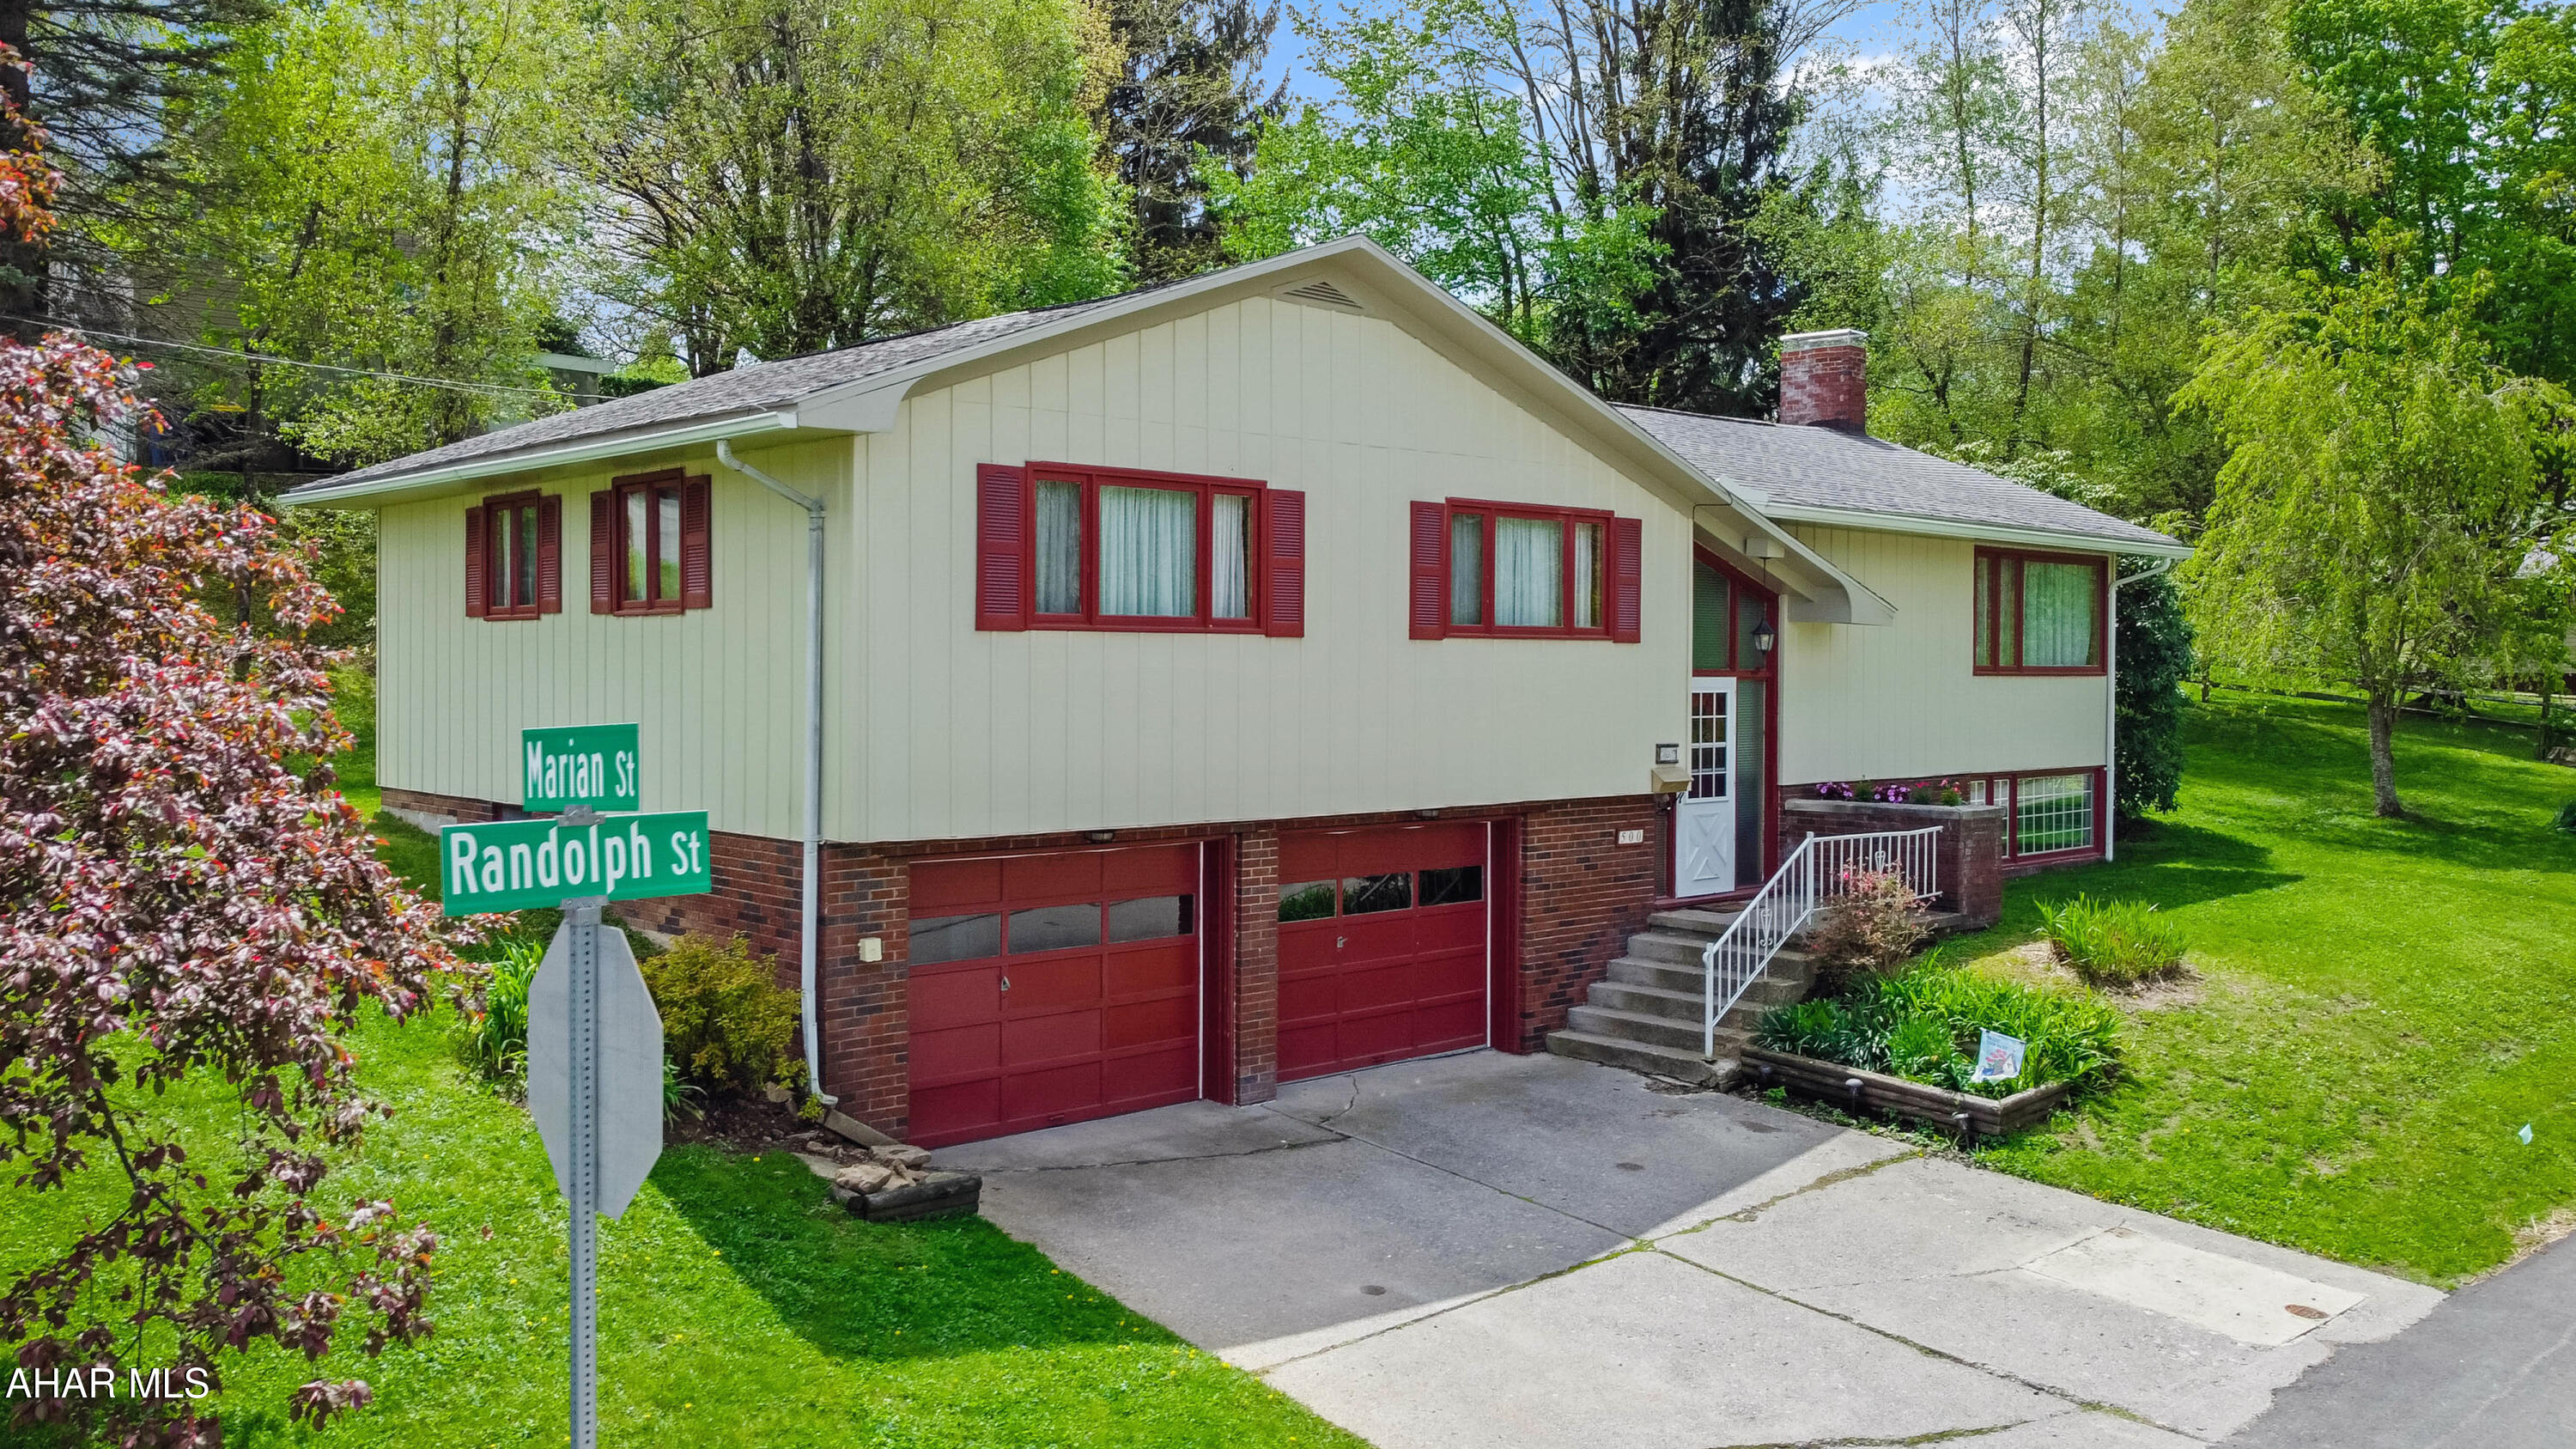
Welcome to 500 Randolph Street, a charming residence in the heart of Ebensburg Borough, situated on a private lot overlooking the fairgrounds. This well-loved, one-owner home was built in 1966 & has been meticulously maintained throughout the years. On the main floor, you'll find a spacious living room, a formal dining room, a well-appointed kitchen, a convenient half bathroom, four generously-sized bedrooms & a full bathroom. The cozy sun porch invites you to relax & enjoy the serene surroundings. The basement offers a beautifully finished living area complete w/ a wood-burning fireplace, a full bathroom, & a laundry room, along w/ access to the integrated two-car garage. You'll also appreciate the ample storage space available. Nestled on a large corner lot, this property features off-street parking & a comfortable yard, making it perfect for outdoor activities & entertainment. Discover the potential & charm this home has to offer. Call today to schedule a viewing!
#77308

Ebensburg

500 Randolph Street

4 Beds

2 Baths

2,037 Sq.Ft.

$224,900

MLS#: 77308
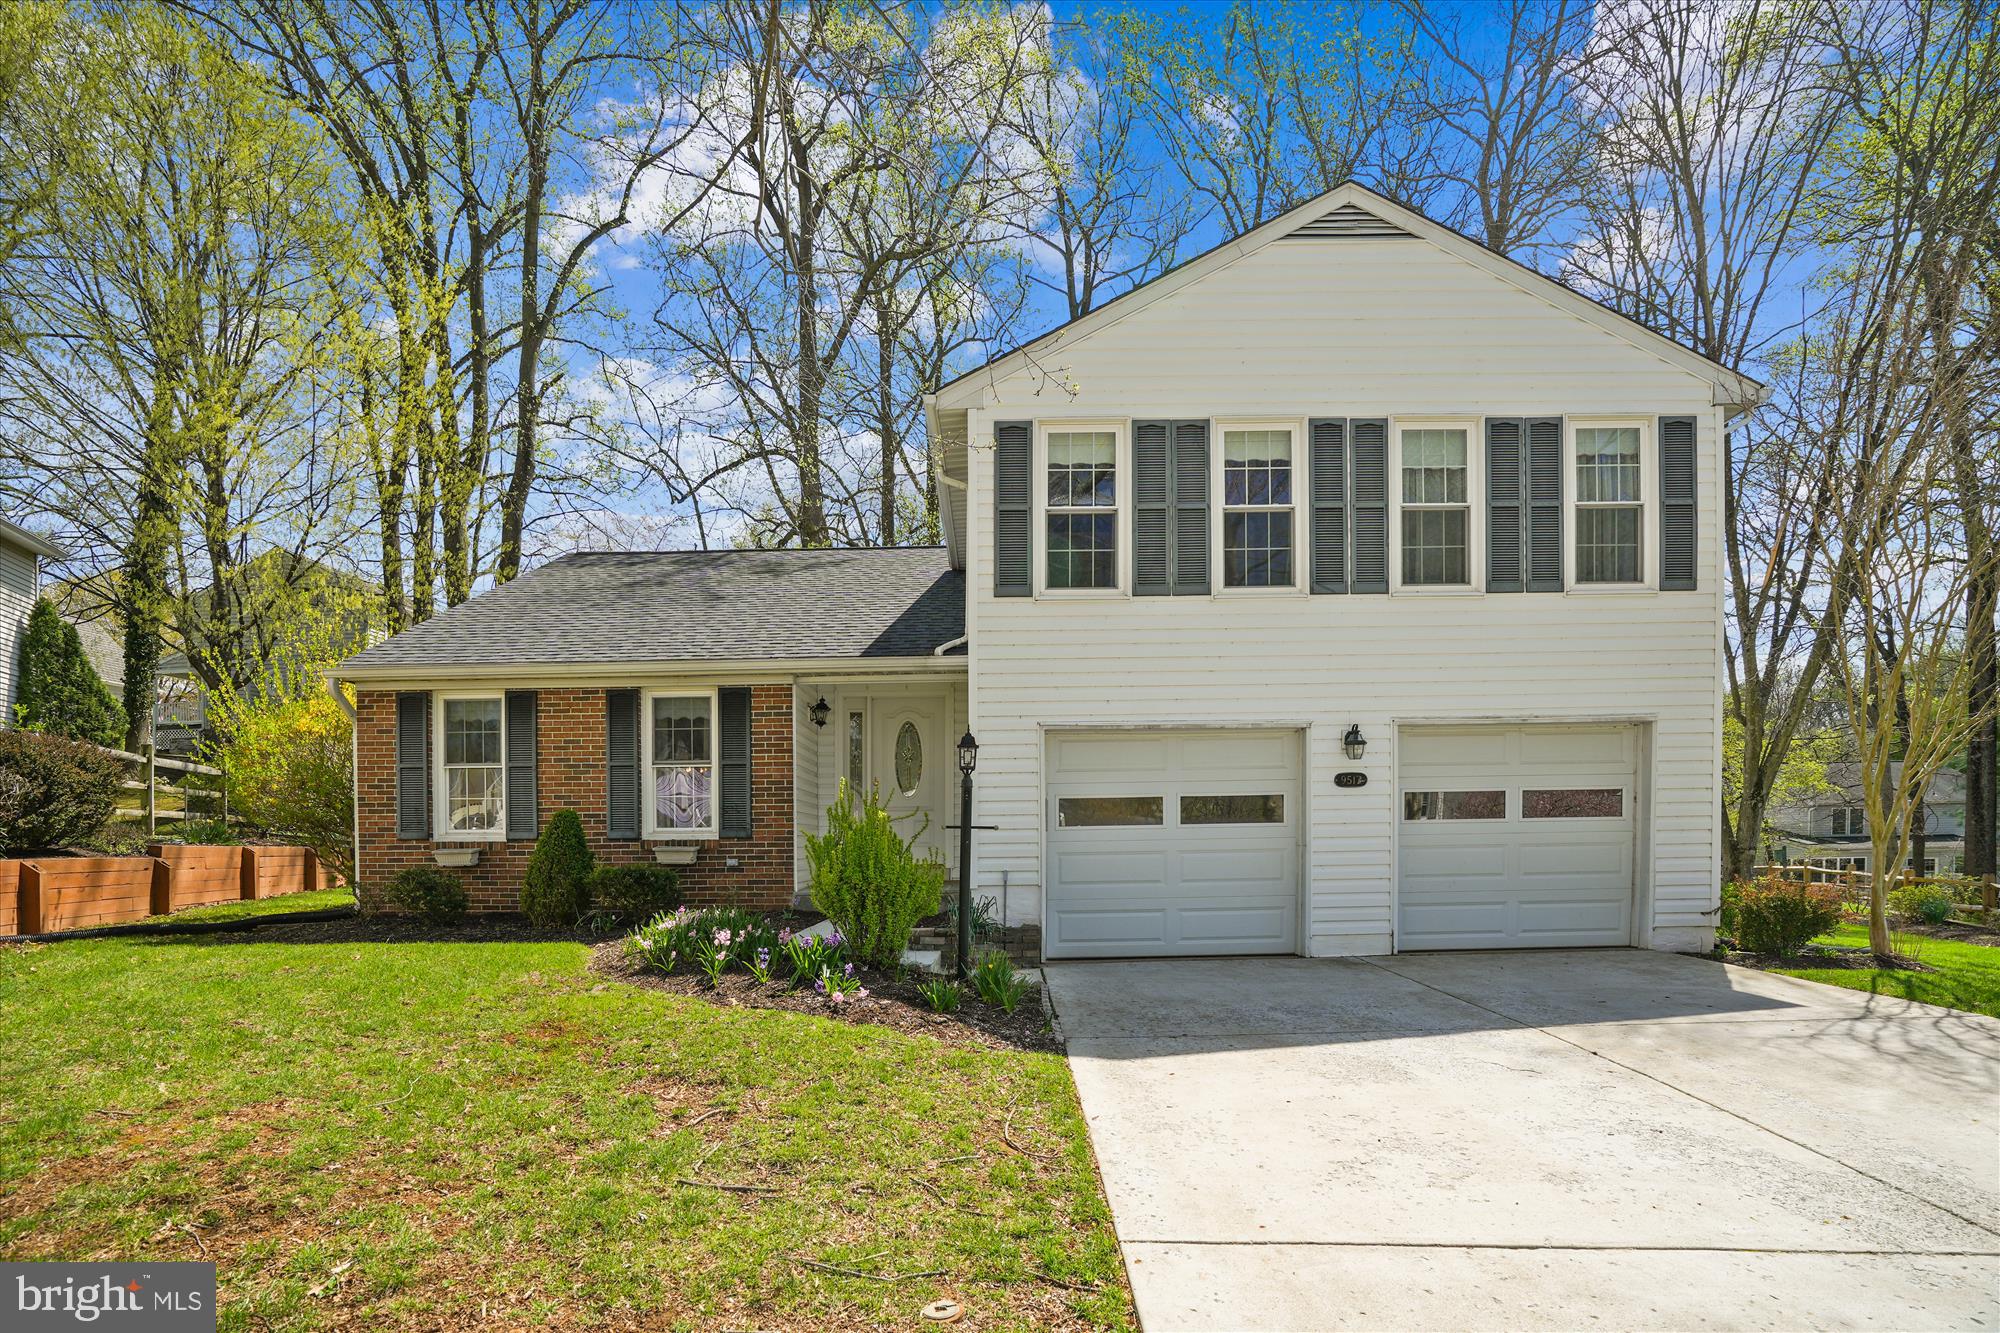
Those with vision will see beyond the wallpaper and dated carpet colors and discover a wonderful home with a great floor plan and solid bones. The home was obviously loved by it's previous owners and very well maintained. This is evident in the hardwood floors (under some or all carpets), updated kitchen and appliances, the addition of a fabulous Four Seasons room, Carrier HVAC system with humidifier (not some contractor grade unit), the forethought to install basement draintile with sump pump and battery backup (to assure things stay dry), and a BRAND NEW 50-year architectural shingle roof (March 2025) protecting all of it.  With a little effort and a few cosmetic updates this property will transform and become a true showpiece.  Situated at the end of a quiet street on a cul-de-sac, the property is part of King's Contrivance, one of Columbia's ten "Villages" and part of the Columbia Association (CPRA). The amenities afforded to the owner(s) of this property are invaluable and extensive. Learn more by visiting  the Columbia Association website.  Close to major commuter routes, including Rt 32, 95, and 29. Plan to see this one today and start living the good life in Howard County's crown jewel, Columbia MD.
#MDHW2051900

COLUMBIA

9517 SWEET GRASS RIDGE SE

4 Beds

2 Baths

2,162 Sq.Ft.

$679,000

MLS#: MDHW2051900
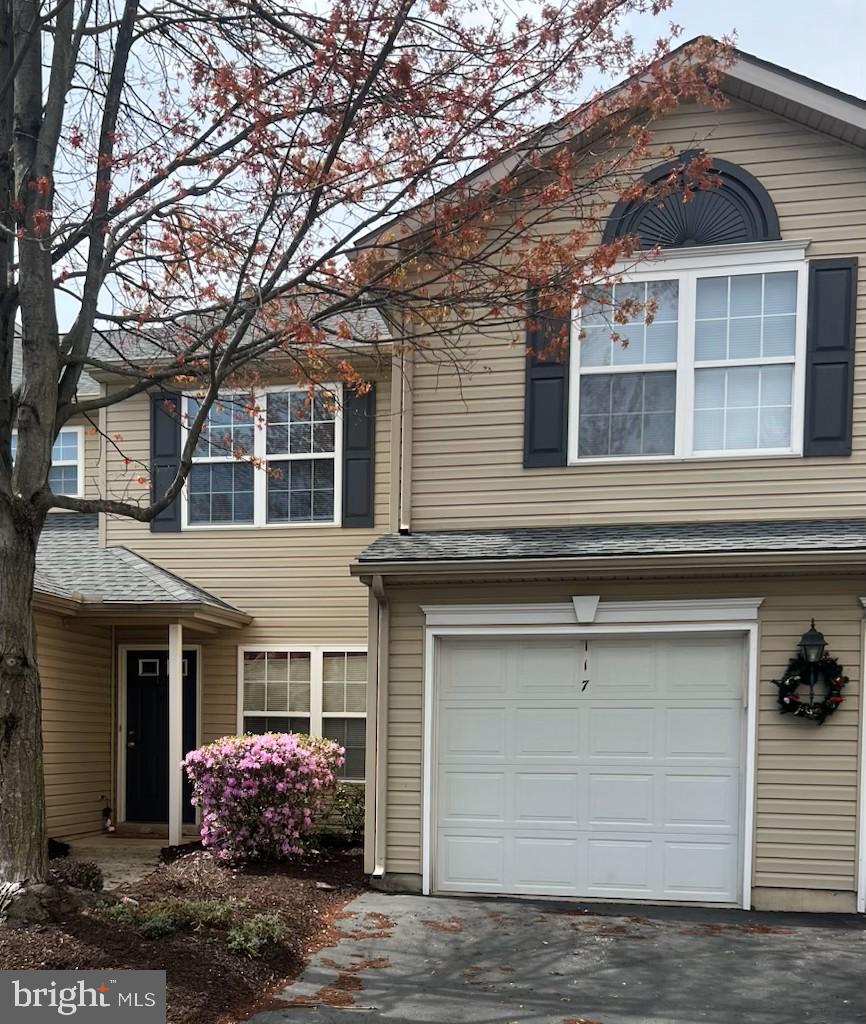
None
#PADA2044844

HUMMELSTOWN

117 ORIOLE COURT

1 Beds

1 Baths

853 Sq.Ft.

$190,000

MLS#: PADA2044844

1 ... 500 501 502 503 504 ... 666
* Listings identified with the FMLS IDX logo come from FMLS and are held by brokerage firms other than the owner of this website. The listing brokerage is identified in any listing details. Information is deemed reliable but is not guaranteed. If you believe any FMLS listing contains material that infringes your copyrighted work please review our DMCA policy and learn how to submit a takedown request. © 2024. First Multiple Listing Service, Inc.

Send a message

Message successfully sent.

Your message

What is 3 + 4 ?

Reason for contacting?

I agree to receive email communication and understand I can unsubscribe at any time.

I agree to be contacted by Charis Realty Group - Christine Issler, Broker via call, email, and text for real estate services. To opt out, you can reply 'stop' at any time or reply 'help' for assistance. You can also click the unsubscribe link in the emails. Message and data rates may apply. Message frequency may vary. Privacy Policy

Sign Out

Virtual Assistant

Would you like to take the next step with this property? We can help you schedule a showing or virtual tour, or send you more details.

Yes, I would like more information.

Thank You for Your Reply, One of Our Agents will contact you as soon as possible

No, maybe later.

Thank you, you can always contact me via email, phone number or through the contact form.

Realhub AI

Lucy - Your AI-Powered Realtor

Update Your Temporary Password

Personalize your search

Enter your email and we'll notify you immediately when new listings match what you're looking for.

or enter email address

Already have an account ? Login here

Continue your home search

I agree to receive communications and understand I can unsubscribe at any time.

I agree to be contacted by Charis Realty Group - Christine Issler, Broker via call, email, and text for real estate services. To opt out, you can reply 'stop' at any time or reply 'help' for assistance. You can also click the unsubscribe link in the emails. Message and data rates may apply. Message frequency may vary. Privacy Policy

Already have an account ? Login here

We use cookies

We use cookies primarily for analytics to enhance your experience. By accepting, you agree to our use of these cookies. You can manage your preferences or learn more about our cookies policy.