Properties

Browse or get in touch to schedule a walkthrough.

  • Nearby me
Price range

Popular Features

Community Features

Association

Property Features

Waterfront

View

Exterior Features

Interior Features

Style

1101719 properties match your criteria

Updated 1 minute ago

E-Alert name
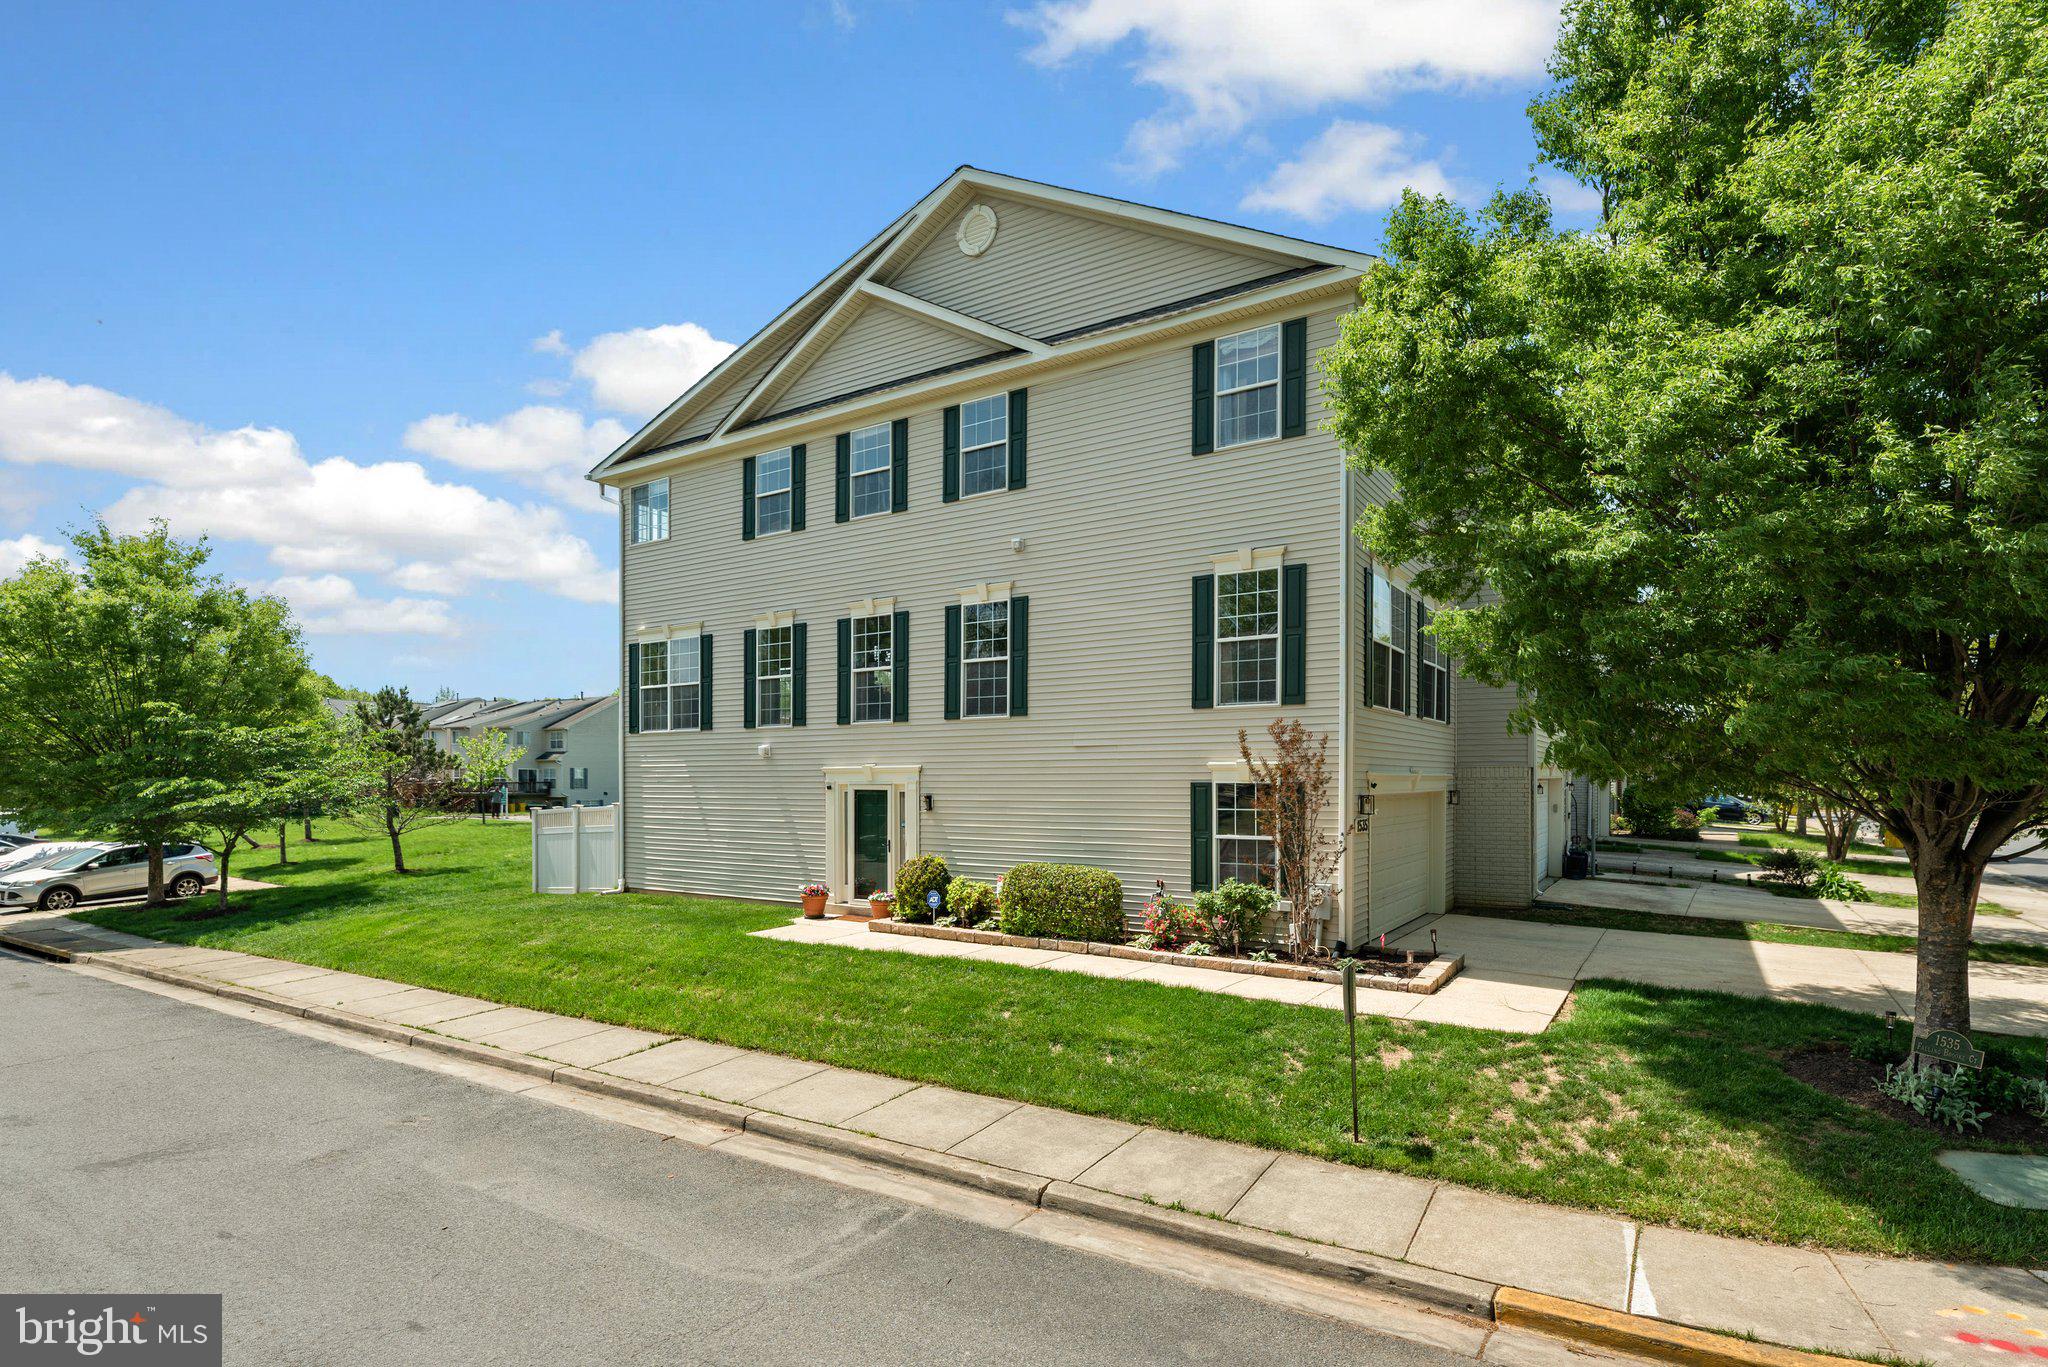
PRICE REDUCTION!  This exceptional end-unit townhome offers the perfect blend of style, space, and functionality.   With a rare and desirable side entry and an abundance of windows on three sides, the home is filled with natural light and exudes the feel of a single-family residence.  The unique corner placement also provides extra privacy, enhanced curb appeal, and scenic outdoor views that set this home apart, and the two-car garage offers the ultimate in convenience.  Inside, the entry level features a thoughtfully designed full bath, private office or flexible room perfect for remote work or guest space, and a generous recreation area ideal for gaming, fitness or relaxing.  From here, step outside to your fully fenced backyard and patio.  The upper  main living level offers a perfect balance of modern comfort and style, beginning with a convenient half bath and warm engineered hardwood floors that flow through the spacious living room with loads of windows.  The kitchen is well appointed and features rich, hardwood flooring, stainless steel appliances, granite countertops, ample cabinetry, and a generous center island with overhang seating—perfect for casual dining, meal prep, or gathering with guests.  A large window above the sink offers picturesque views of the composite deck and open green space beyond.  Enjoy even more living space in the sunroom just off the kitchen, where a cozy gas fireplace adds warmth and charm. From here, step out onto the low-maintenance composite deck.  Upstairs, you'll find two spacious secondary bedrooms, a full hall bath with a tub/shower combo, and a convenient laundry closet.  The owner’s suite features two walk-in closets and en-suite bath with a corner soaking tub, separate glass-enclosed shower, and dual vanities—offering the perfect retreat at the end of the day.  Enjoy all of the community amenities Seven Oaks has to offer including outdoor pools, community centers, fitness centers, basketball court, tennis courts, pickleball courts, numerous tot lots/playgrounds, bicycle playground and fitness trail, and much more!  Community is also ideally located in a prime location close to shopping, dining, Ft. Meade, NSA, and commuter routes, along with the Odenton MARC train station.
#MDAA2113608

ODENTON

1535 FALLING BROOK COURT

3 Beds

3 Baths

2,472 Sq.Ft.

$515,000

MLS#: MDAA2113608
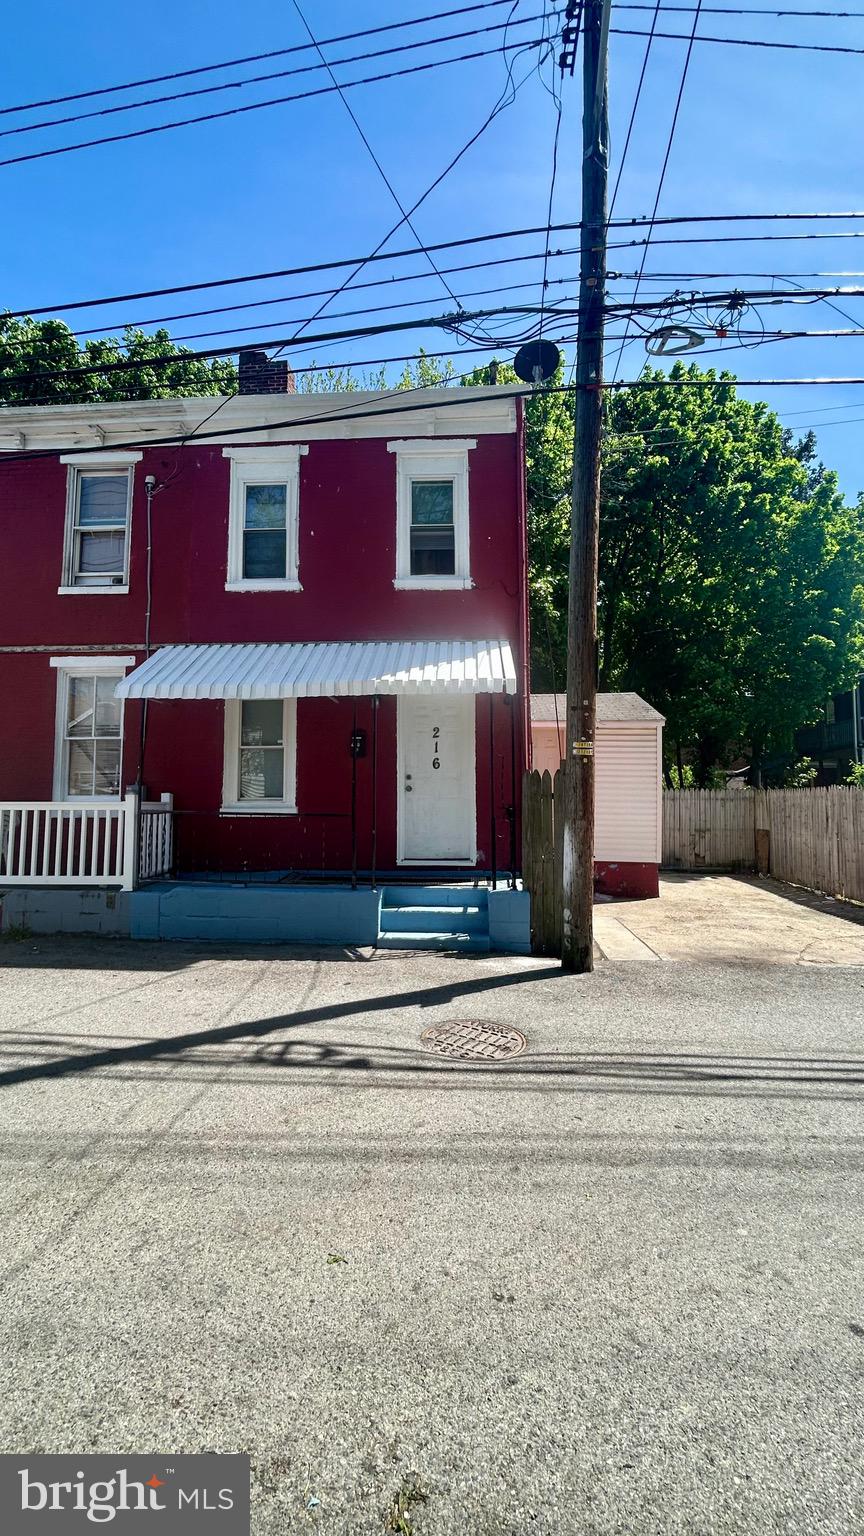
Great opportunity to add to your investment portfolio or begin your investment journey with this low maintenance property. This  duplex offers two bedrooms, a full bathroom on the main living level and carefree exterior maintenance. 
Off street parking can hold up to two vehicles.
#PAYK2080992

YORK

216 E GAS AVENUE

2 Beds

1 Baths

739 Sq.Ft.

$89,900

MLS#: PAYK2080992
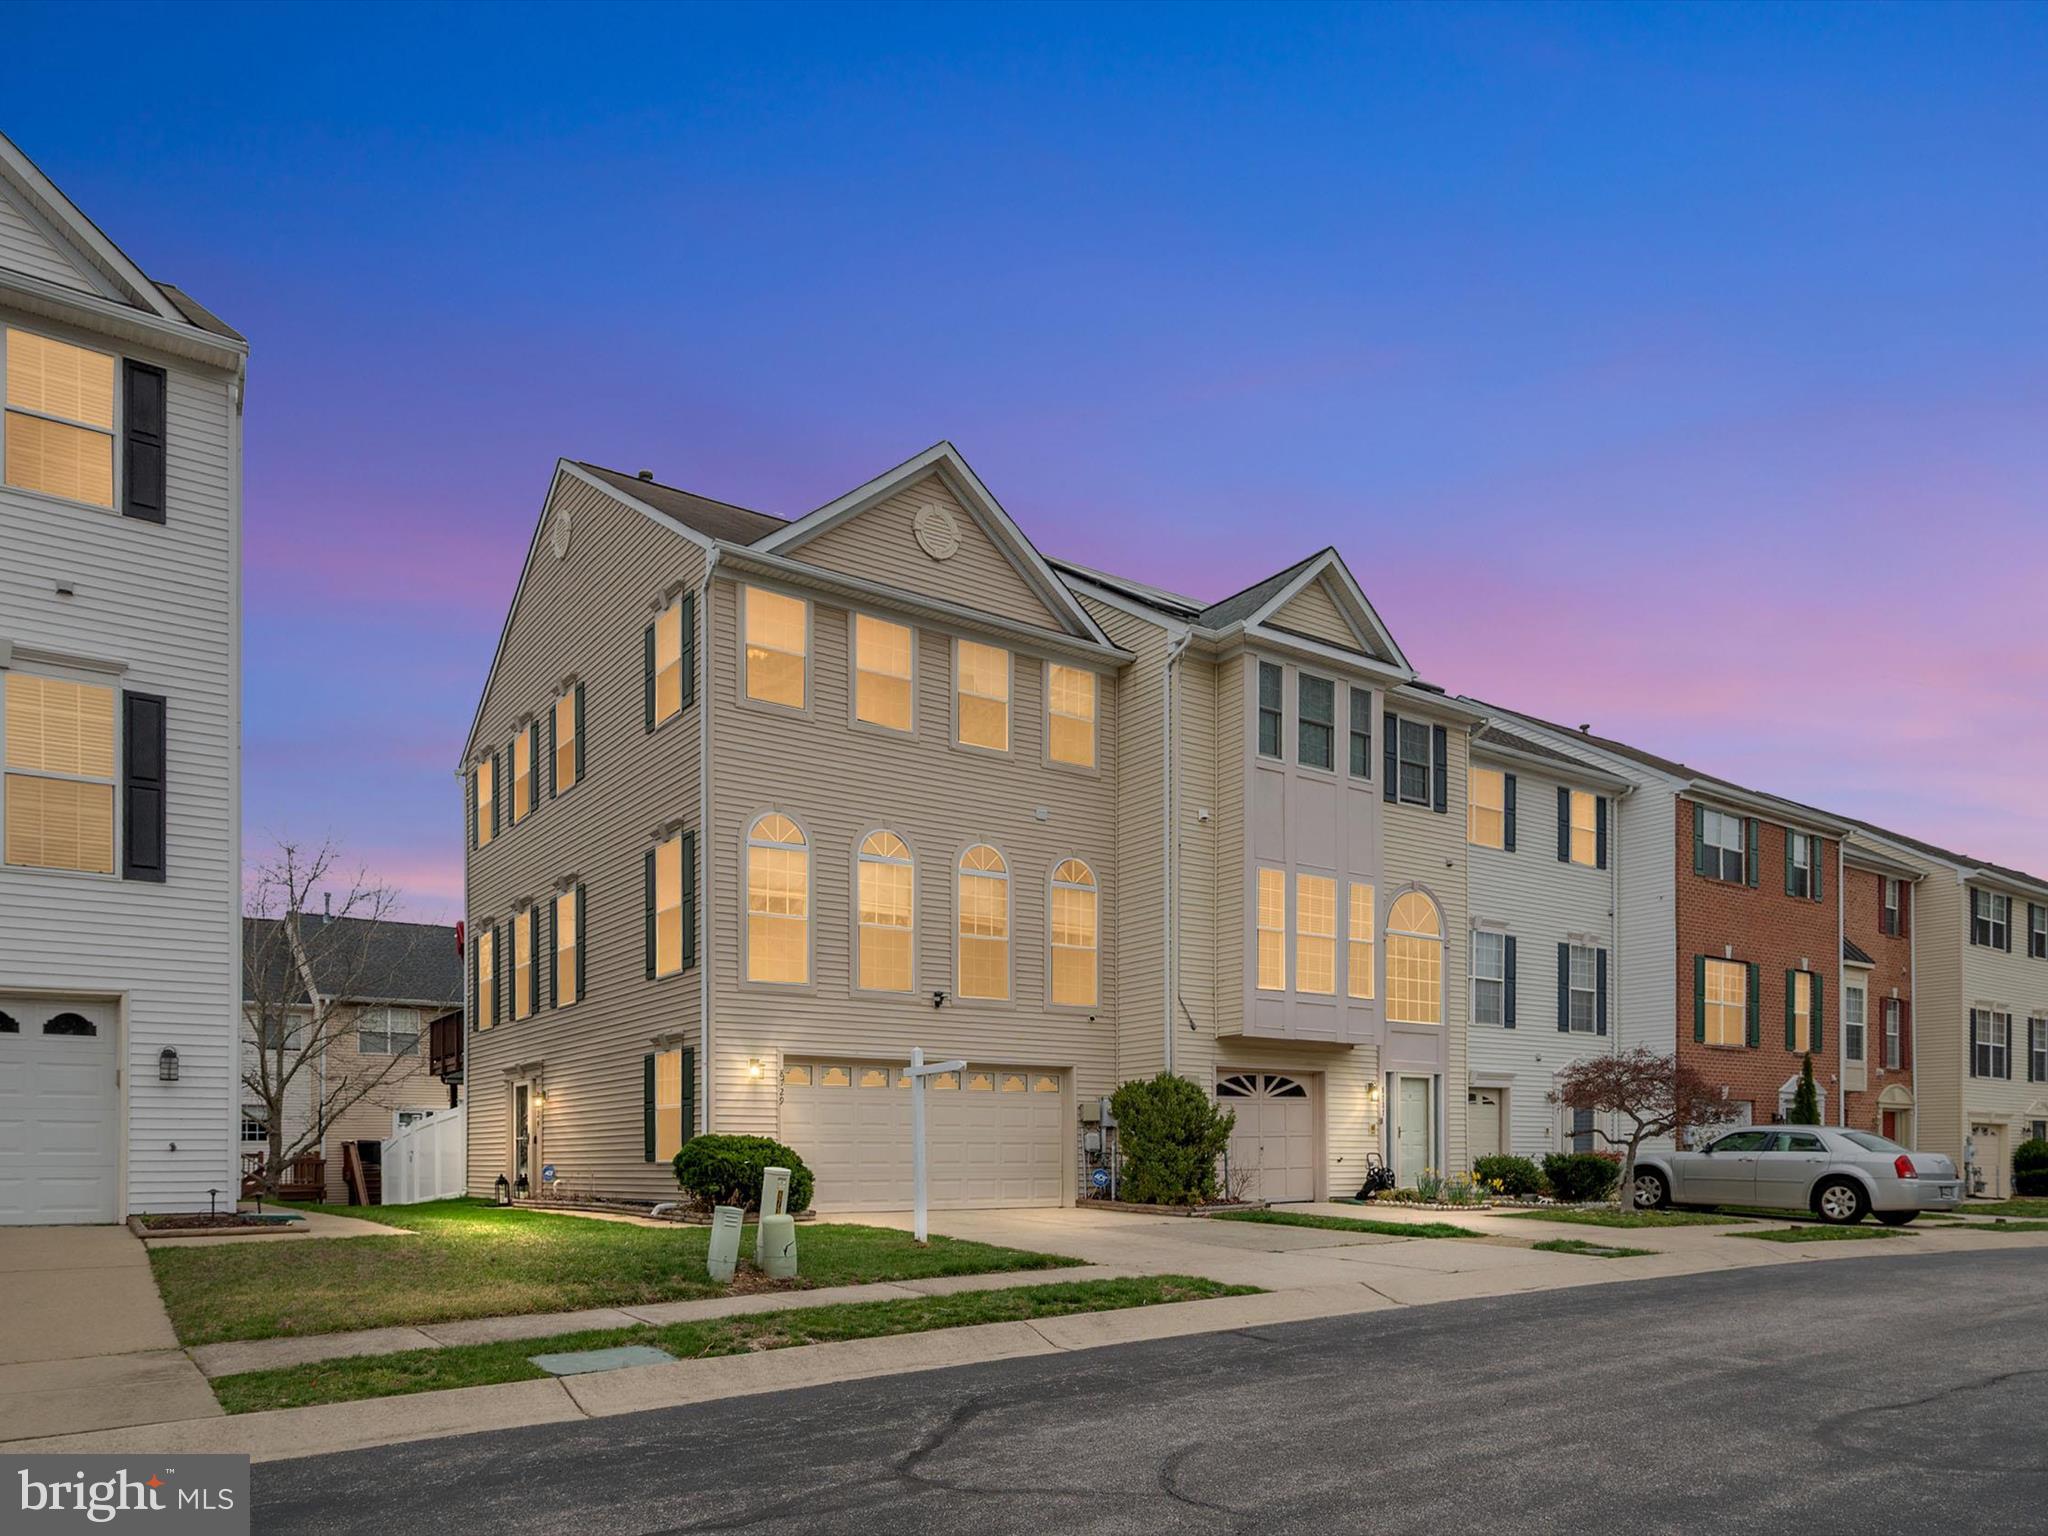
Welcome to the largest (end unit) townhome in Piney Orchard/Timberleigh!  This nicely updated 2-car garage townhome is move-in ready with a fully functional 7-8 person hot tub out back with vinyl fencing all around.  This home has been meticulously cared for over 20 years.    This townhome has two large family rooms over two levels, a large eat-in kitchen, composite deck with vinyl railing, updates all throughout -  just come and see for yourself!
#MDAA2110164

ODENTON

8729 SILENT COURT

3 Beds

2 Baths

2,068 Sq.Ft.

$530,000

MLS#: MDAA2110164
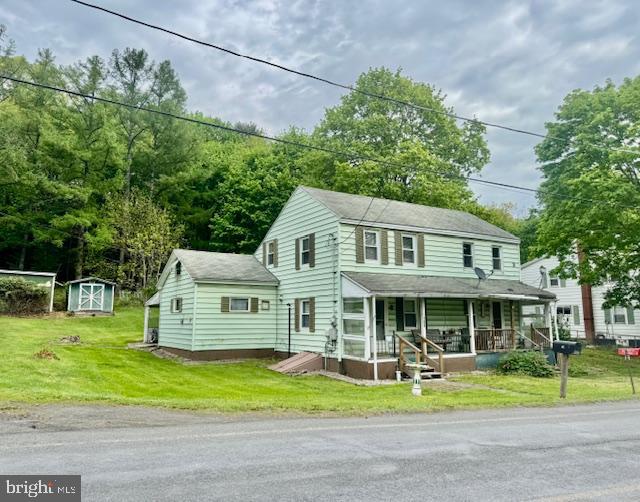
Was on leased ground now there is a deed with mineral rights. (Coal mining area) Out of town location. Close to I 81. Part of the  carport is on the leased ground . It was like that from the 70's.
#PASK2021198

POTTSVILLE

635 VALLEY ROAD

2 Beds

1 Baths

1,088 Sq.Ft.

$63,000

MLS#: PASK2021198
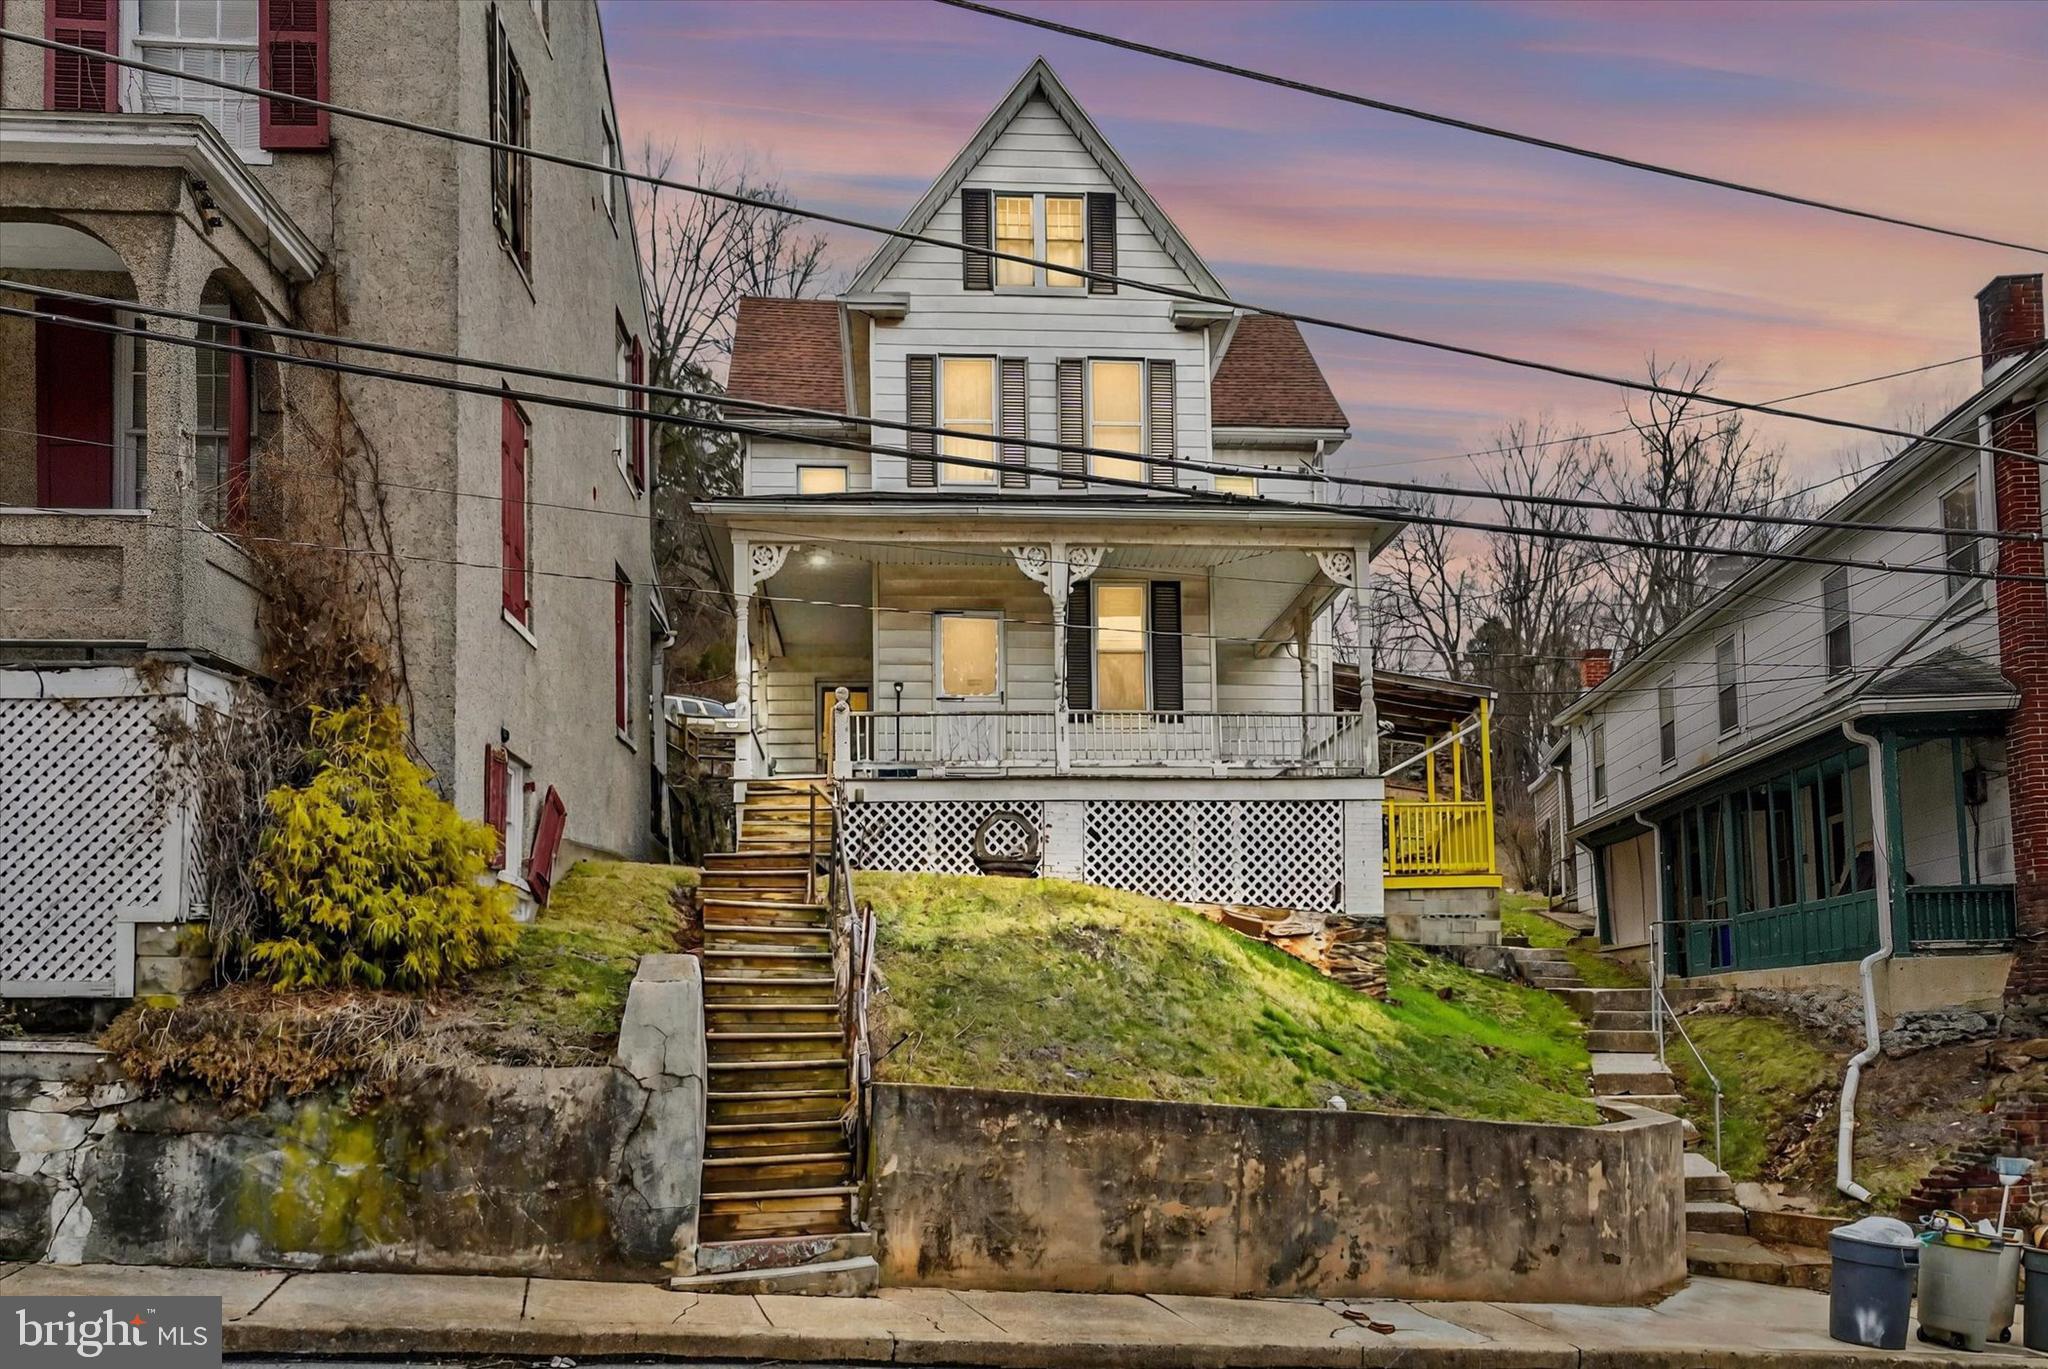
Centrally located in the charming town of Glen Rock, this Colonial offers more than most.  The house comes with 3 beds, and 1.5 bathrooms, with the half bath including a shower.  There are multiple rooms on the 3rd floor which could be utilized as bedrooms or office/storage space.  The additional buildings are located on a separate lot, which allows for added living area or could be converted to a rental.  The rear access allows for plenty of parking and the oversized garage, with plenty of room on the 2nd floor is a handymen's dream!  Families can be excited to witness the famous Glen Rock Christmas Carolers or sit on the deck at the top of the hill and take in the view!
#PAYK2077124

GLEN ROCK

9 CHURCH STREET

3 Beds

1 Baths

1,434 Sq.Ft.

$225,000

MLS#: PAYK2077124
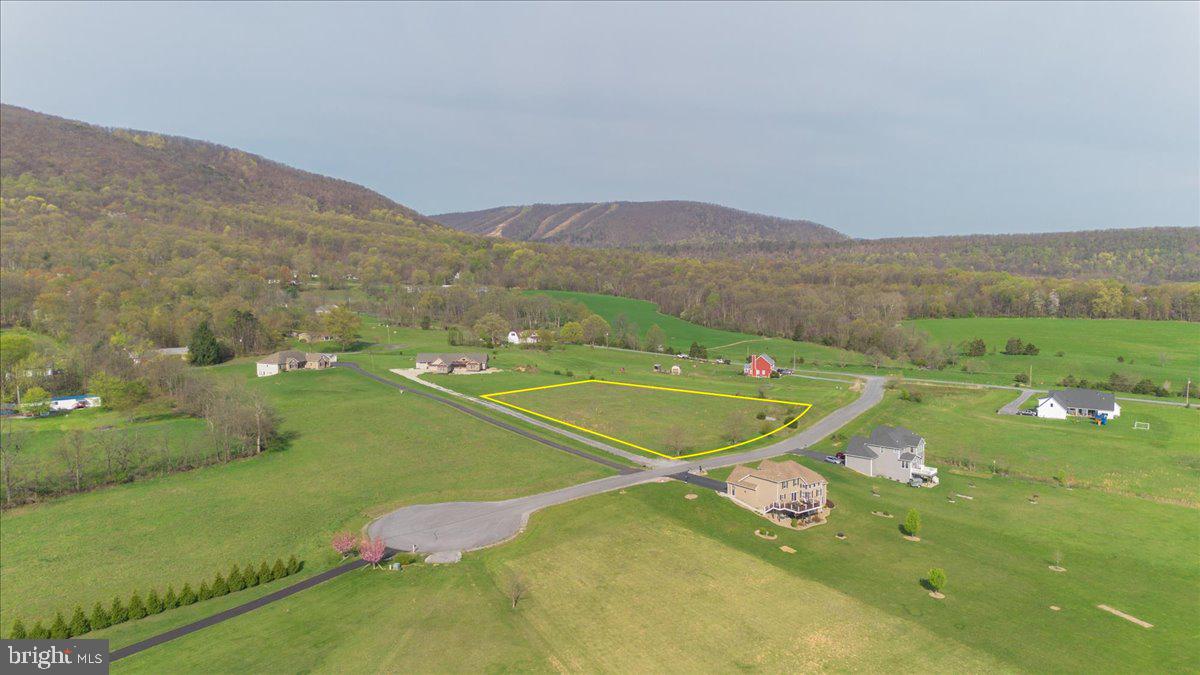
2.38 lot with stunning mountain views.  Lots of road frontage, close to Whitetail Ski Resort and ready for your dream home.
#PAFL2026658

MERCERSBURG

0 WINTER LEAF DRIVE LOT #13

None Beds

None Baths

2.38 acres

$84,000

MLS#: PAFL2026658
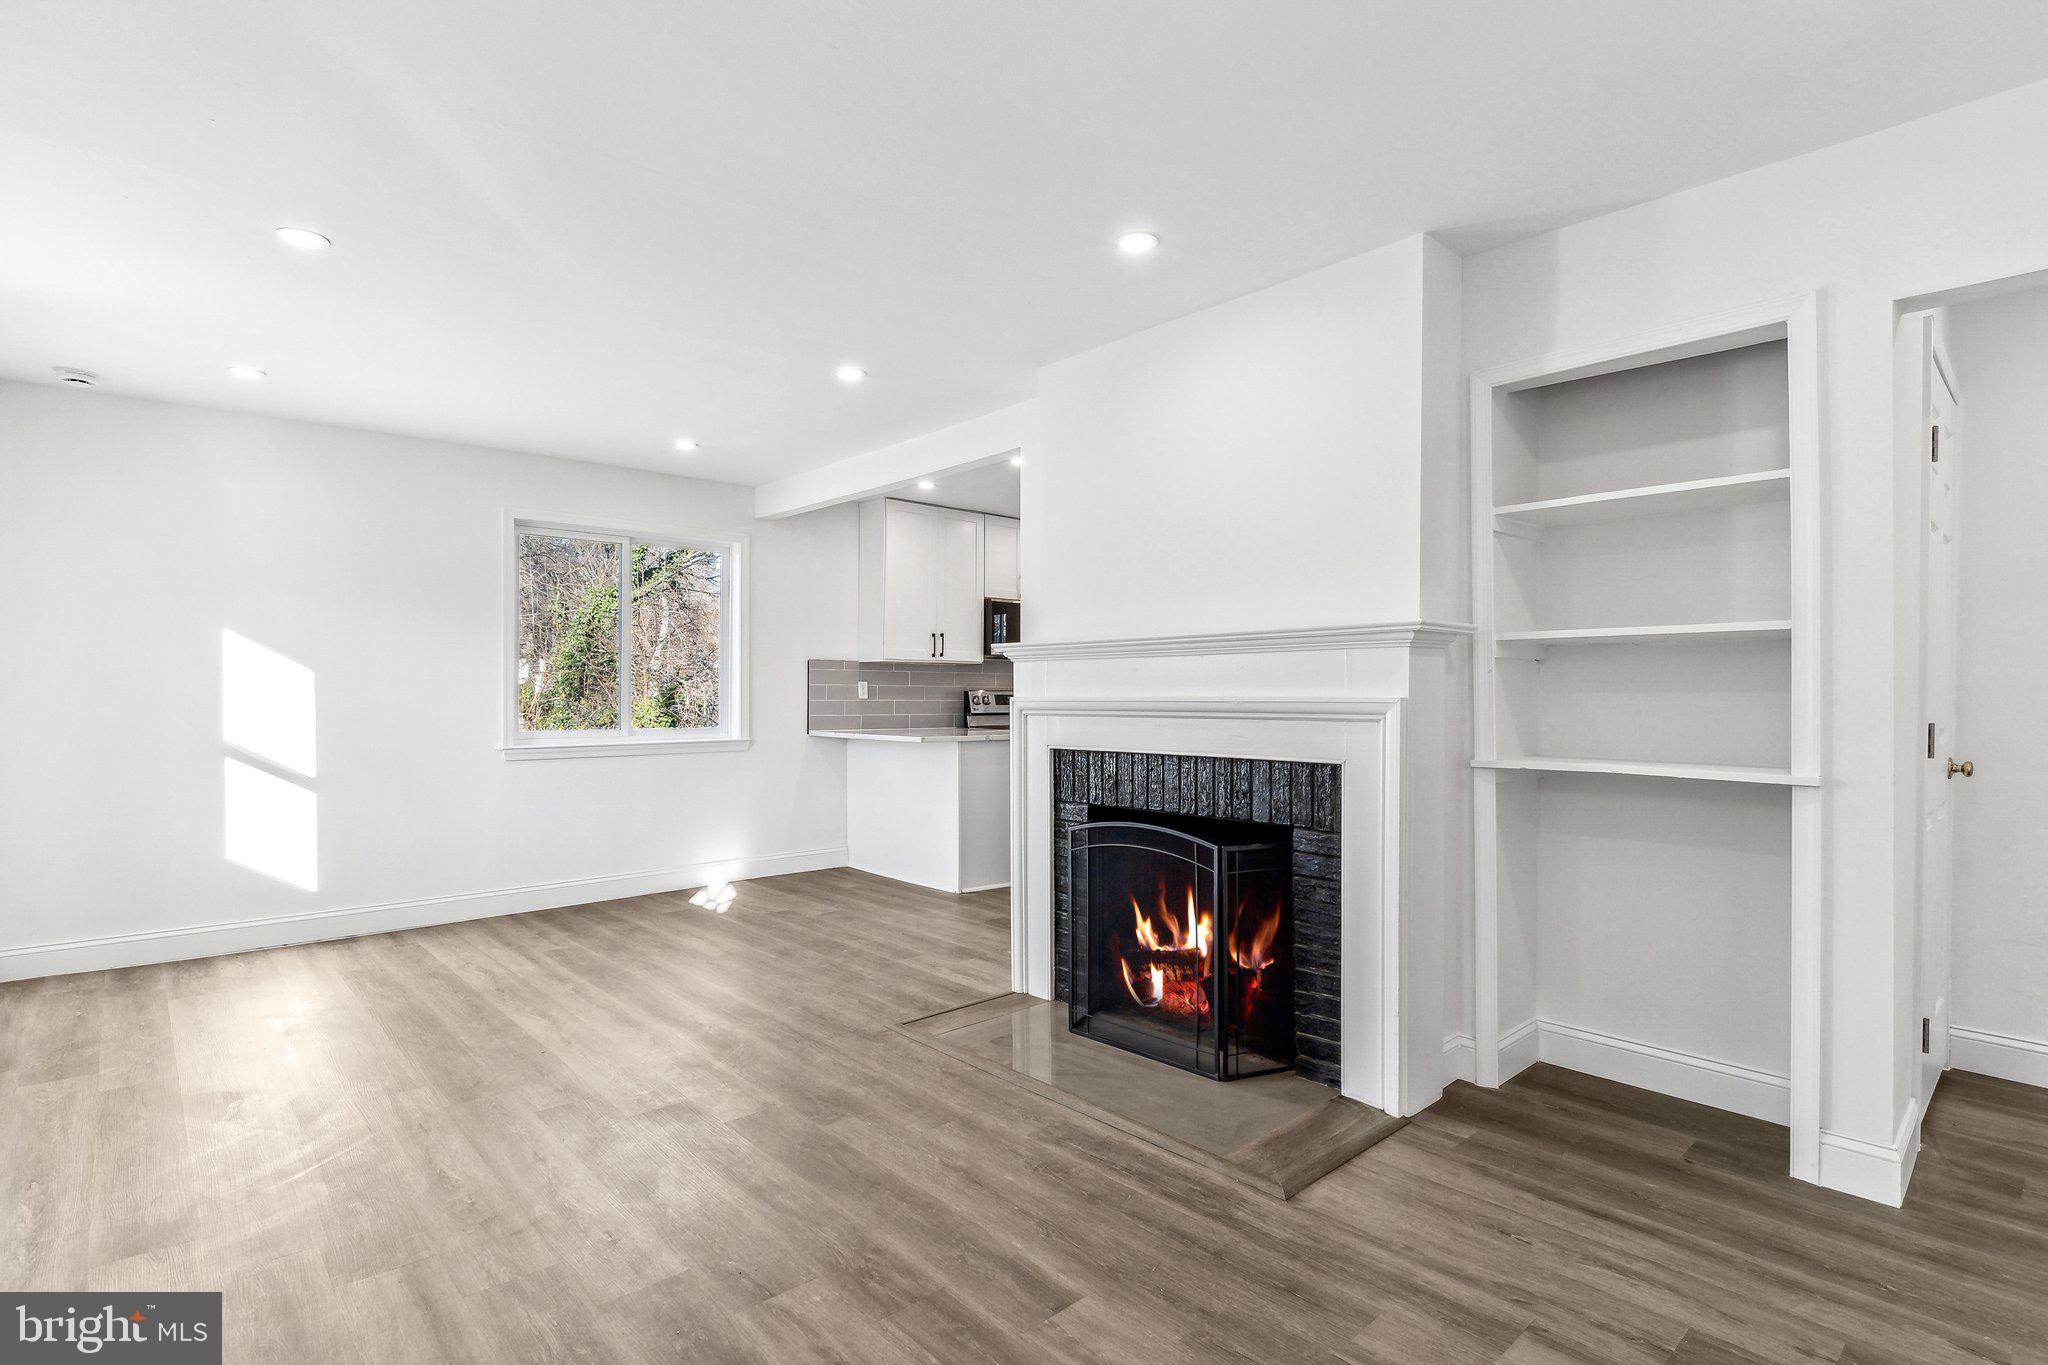
This updated home features new windows, HVAC, appliances, and hardwood floors. Enjoy a sun-filled living room with a cozy fireplace, a modern kitchen, and three spacious bedrooms. The finished basement offers flexible space, and off-street parking adds convenience. Relax or entertain in the fenced backyard with patio and firepit. Ideally located near shops, dining, and transit—this home blends style, comfort, and location. Don’t miss it!
#MDPG2148032

HYATTSVILLE

5207 58TH AVENUE

3 Beds

2 Baths

1,224 Sq.Ft.

$455,000

MLS#: MDPG2148032
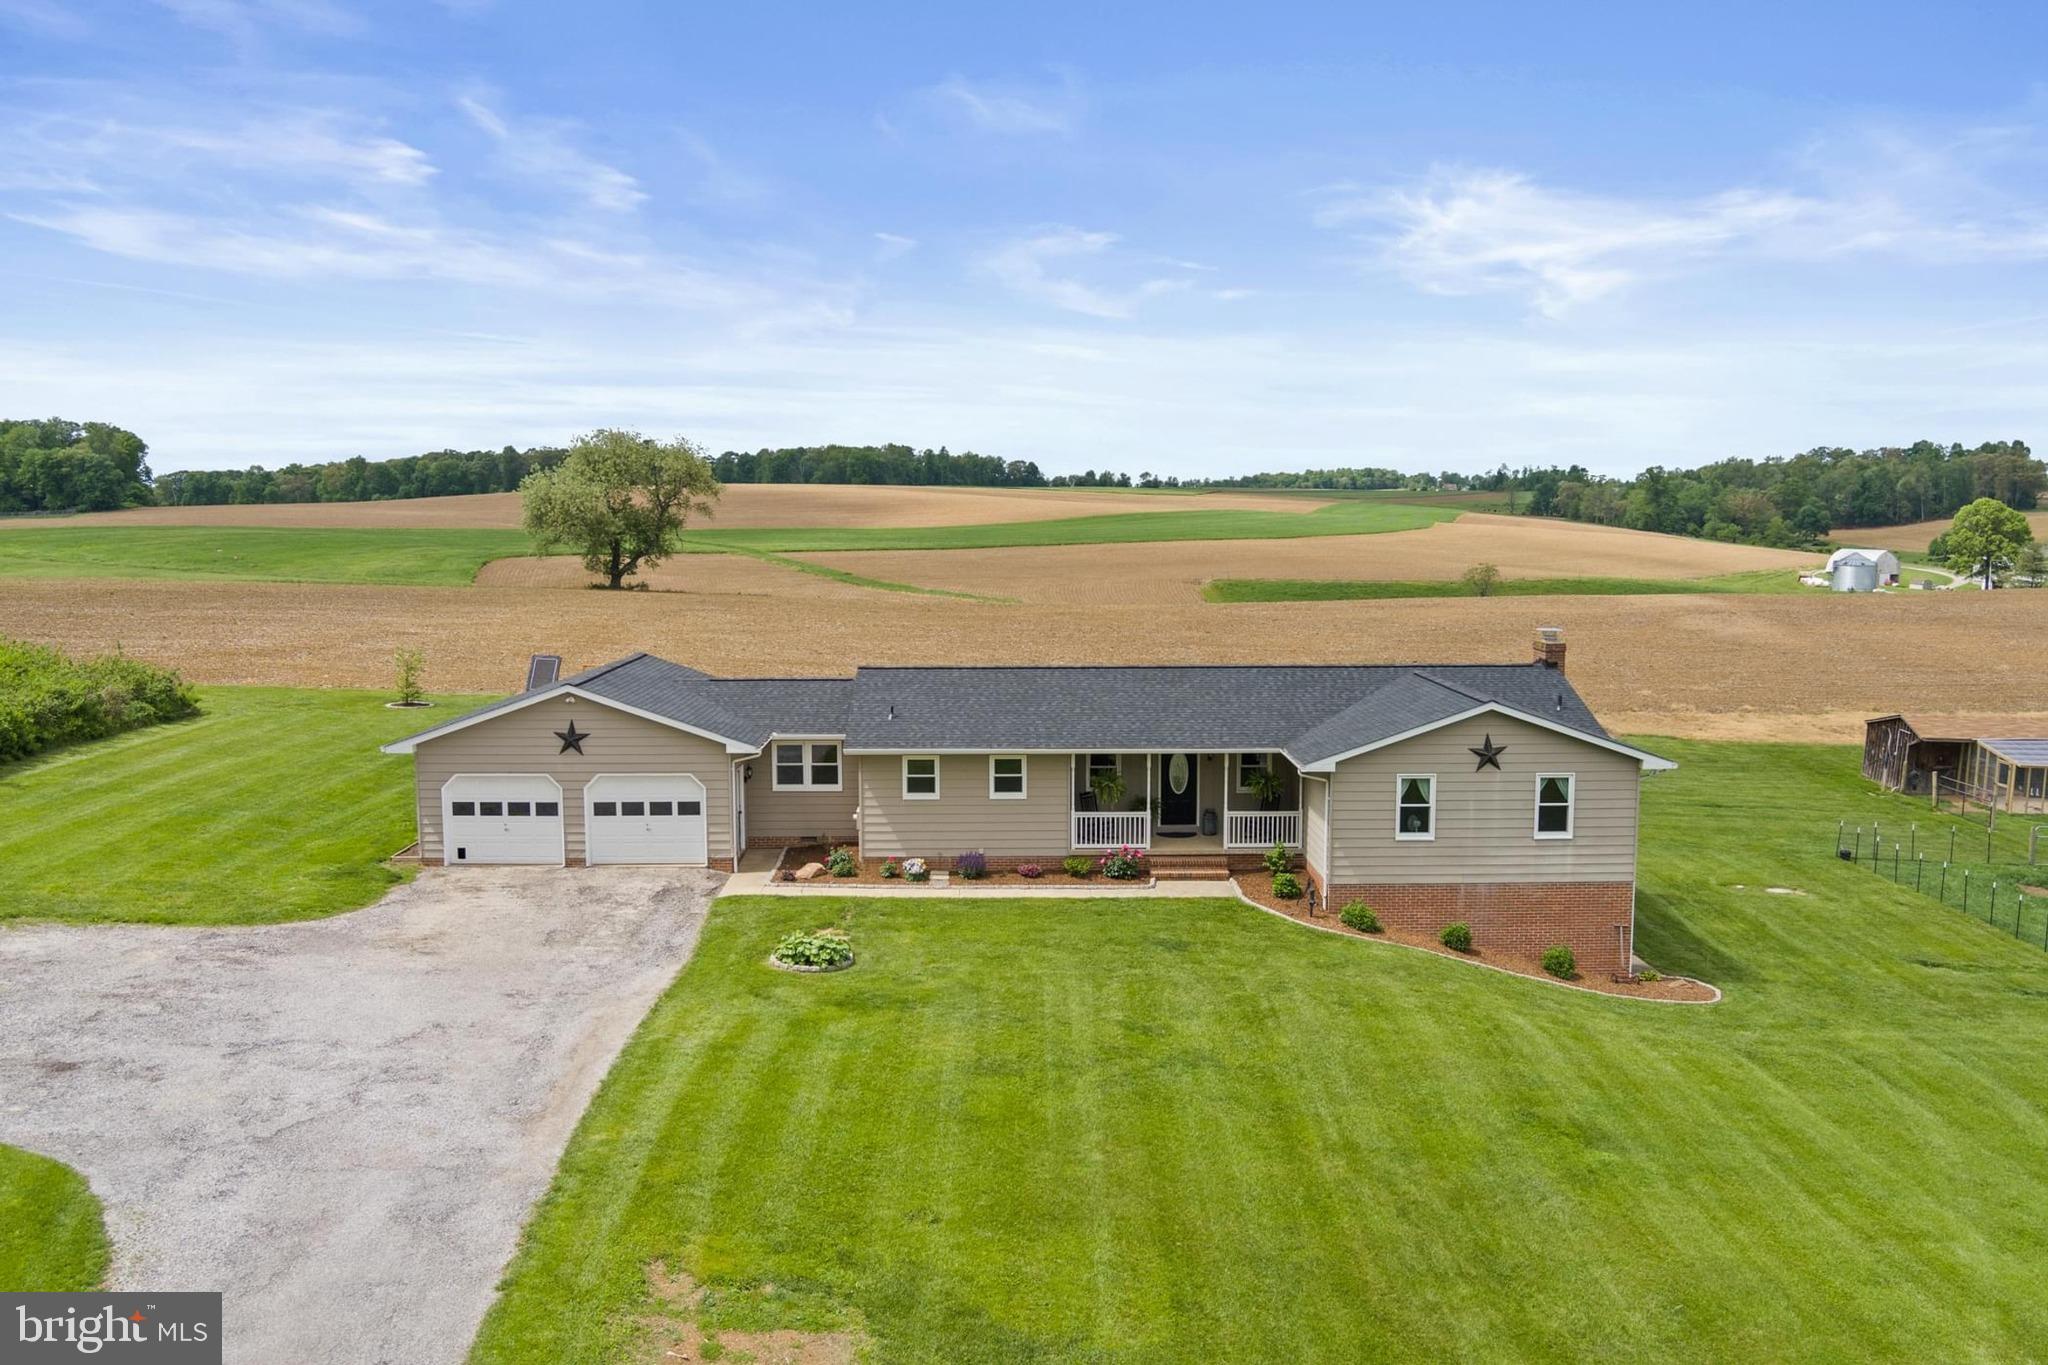
Welcome to 2410 Island Branch Road—a fully renovated farmette nestled on 10 peaceful acres in Northern Harford County. This 3-bedroom, 2-bath home has been completely transformed over the past five years. 
Inside, enjoy bright, functional living spaces with thoughtful finishes throughout. The open main level offers over 1,600 square feet, while the unfinished basement presents untapped potential—perfect for expanding your living area with rough-in for a bathroom as well!

Step outside to your agricultural paradise: a large chicken coop, four fenced paddocks ideal for rotational grazing or livestock, and approximately six acres are currently planted—all zoned AG and ready for your vision. Whether you’re seeking a hobby farm, space for animals, or a quiet country retreat, this property offers flexibility, privacy, and functionality in equal measure. Major updates include new roof, HVAC, plumbing, electrical, interior doors, drywall, kitchen, flooring, and both a constant pressure well system and whole-house water filtration system for modern, worry-free living.

Don’t miss your chance to own this move-in-ready rural gem— imagine the life you could build here!
#MDHR2042676

WHITE HALL

2410 ISLAND BRANCH ROAD

3 Beds

2 Baths

1,616 Sq.Ft.

$700,000

MLS#: MDHR2042676
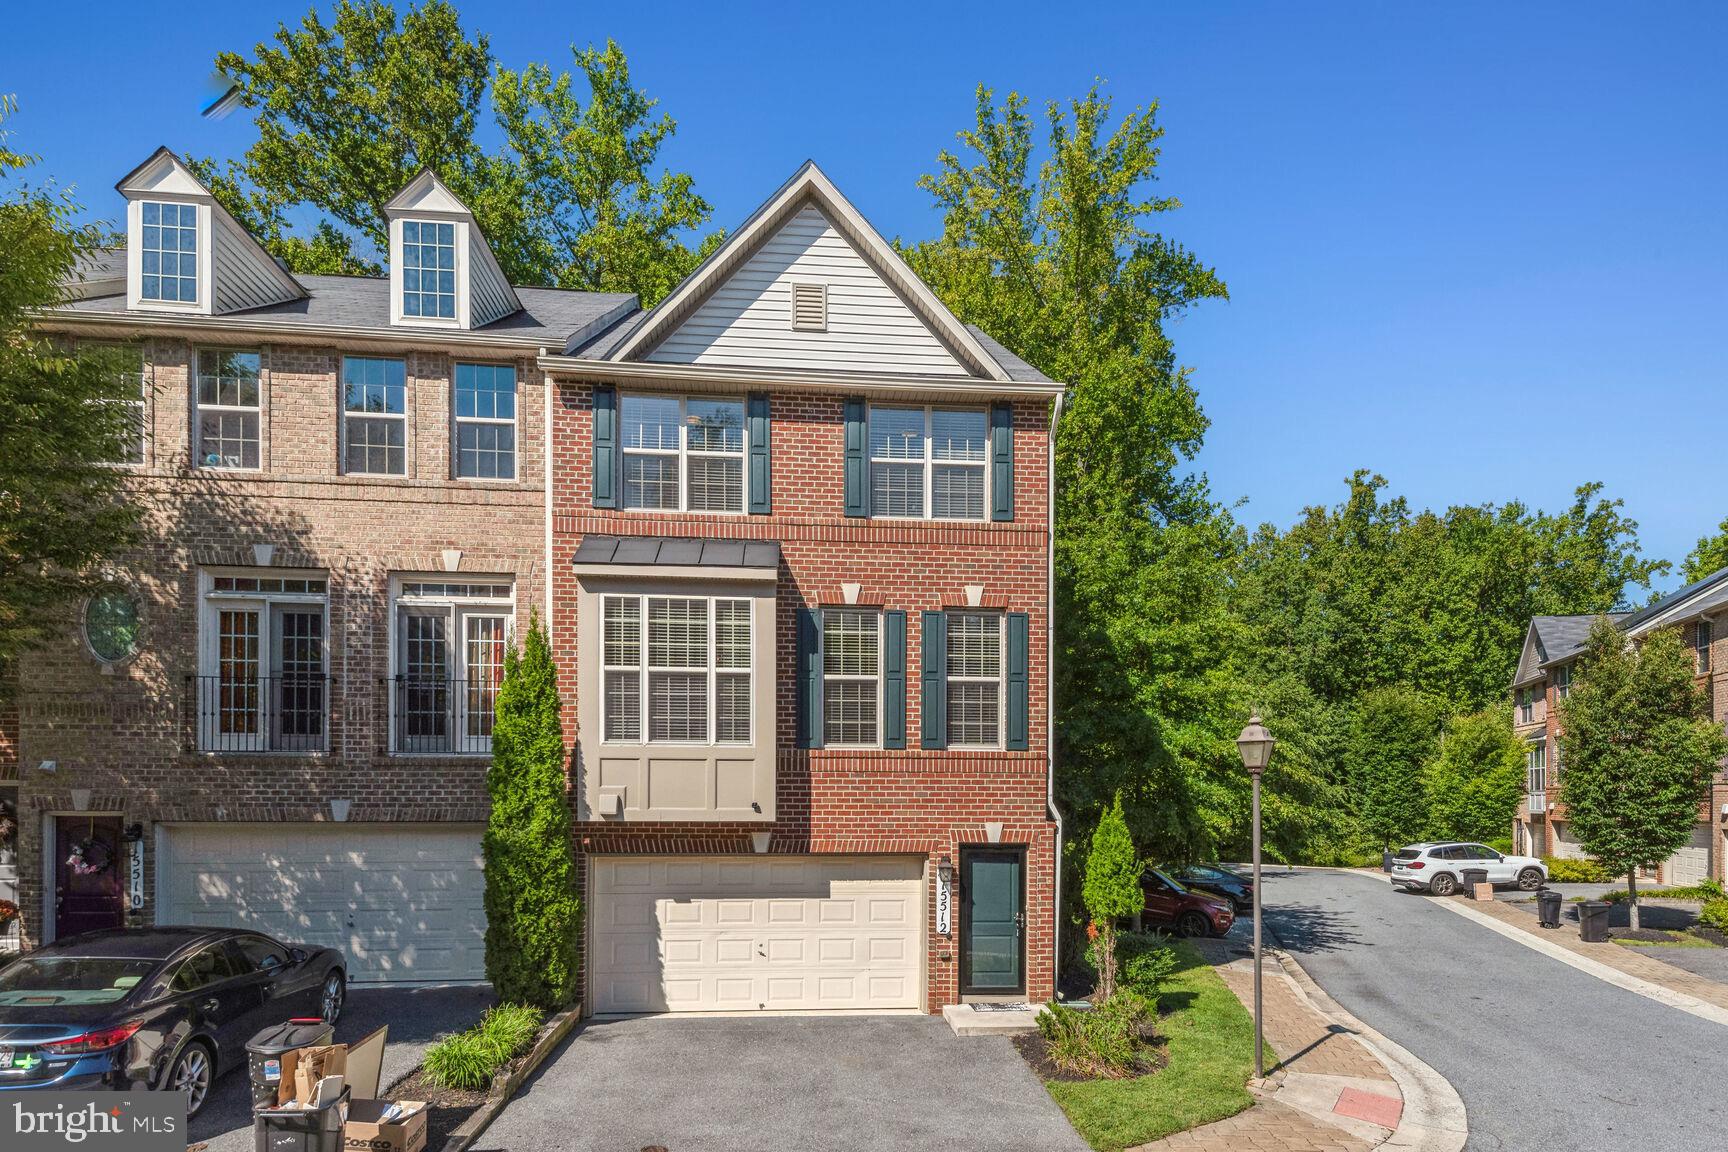
LOCATION LOCATION LOCATION EXCLUSIVE COMMUNITY END UNIT REARLY ON THE MARKET..........  Access to ICC and CLOSE  to Metro, Nearby shopping, restaurants and more. Top of the line finishes end unit  ... hardwoods, granite countertops, stainless steel appliances and FP in the great room area. 3 levels, 4 beds w/walkout basement, 2-car garage, full size washer and dryer on the top floor with Brazilian cherry flooring throughout home, deck off of the kitchen, a quiet cul-de-sac and surrounded by nature, amazing exclusive community.
#MDMC2100012

ROCKVILLE

15512 THISTLEBRIDGE COURT

4 Beds

3 Baths

2,240 Sq.Ft.

$695,000

MLS#: MDMC2100012
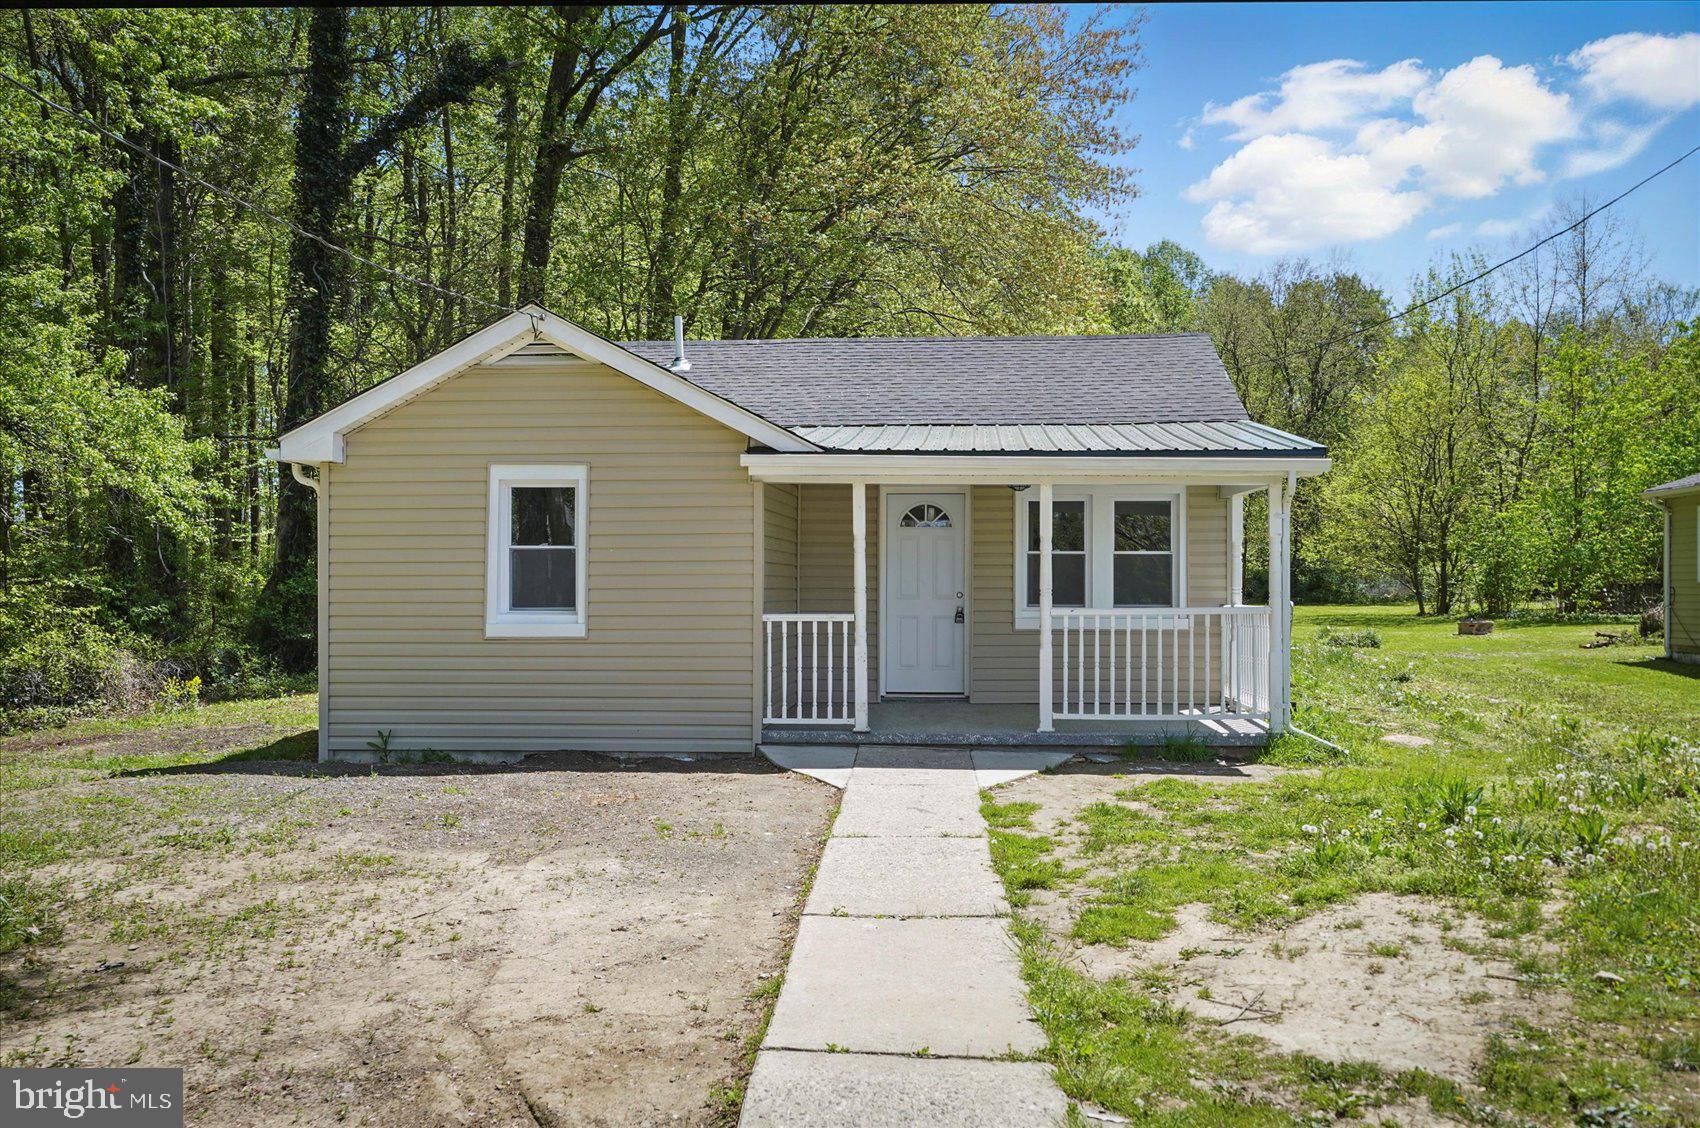
Welcome Home to 4123 Conowingo Road!  This Beautifully updated Rancher located on .5 Acres has the space you need to create a life you desire.   Boasting an array of sleek finishes throughout this 2 Bedroom, 1 Bathroom home has so much to offer!  This home features an open concept layout with spacious living room, kitchen, 2 bedrooms, full bathroom, utility room and bonus room that would make the perfect office!  Kitchen boasts new white shaker cabinets, S/S appliances and Quartz counters.  All new LVP flooring throughout and MORE!  Bathroom has been updated with beautiful ceramic tile and new fixtures.  This home truly has it all!  Book your private showing today before it's gone!
#MDHR2042408

DARLINGTON

4123 CONOWINGO ROAD

2 Beds

1 Baths

928 Sq.Ft.

$224,900

MLS#: MDHR2042408
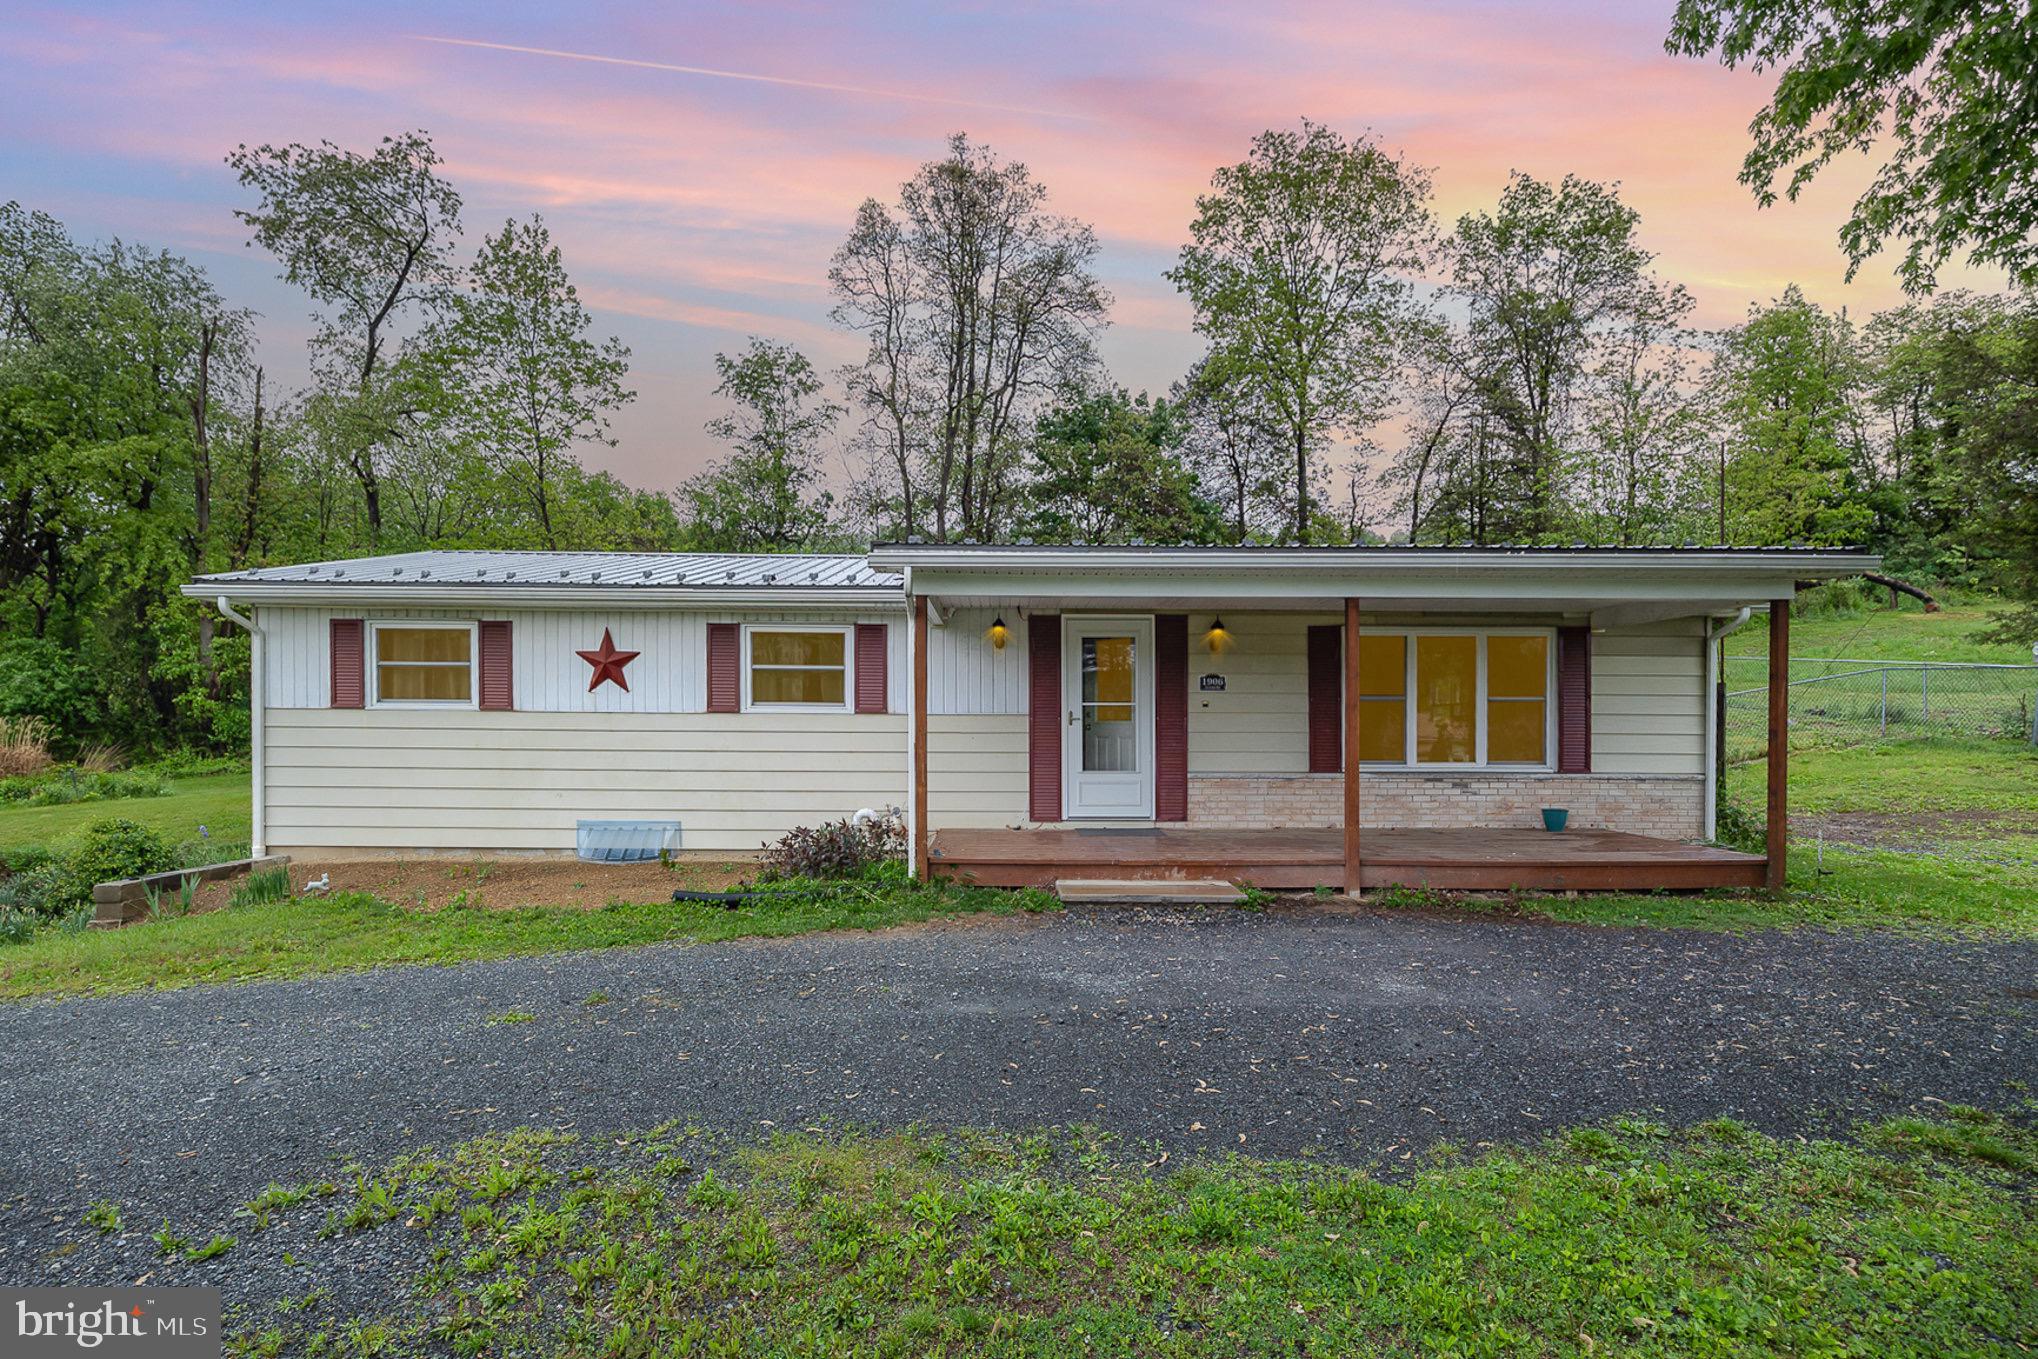
** Multiple offers received, sellers have set a deadline of 5pm 5/12/2025 for any offers to be submitted**
Welcome to 1906 Jericho Rd. -  a charming and well-cared-for home on a full foundations offering 3 bedrooms, 1 full bath, and 2 half baths.  Nestled on 1.74 acres this property offers space for enjoying time outdoors while remaining conveniently located to Rt. 34.

Recent improvements over  the past two years add comfort and value including all- new windows, exterior doors, interior doors, including closet doors, screen door, handrails, bedroom carpet, garage doors and a new hot water heater.  The metal roof was placed in 2021, adding both durability and style. A two-car garage in the basement provides ample space for parking and storage.  Come explore the possibilities of this home with a little extra space outdoors to enjoy!
#PAPY2007342

NEW BLOOMFIELD

1906 JERICHO ROAD

3 Beds

1 Baths

1,248 Sq.Ft.

$229,900

MLS#: PAPY2007342
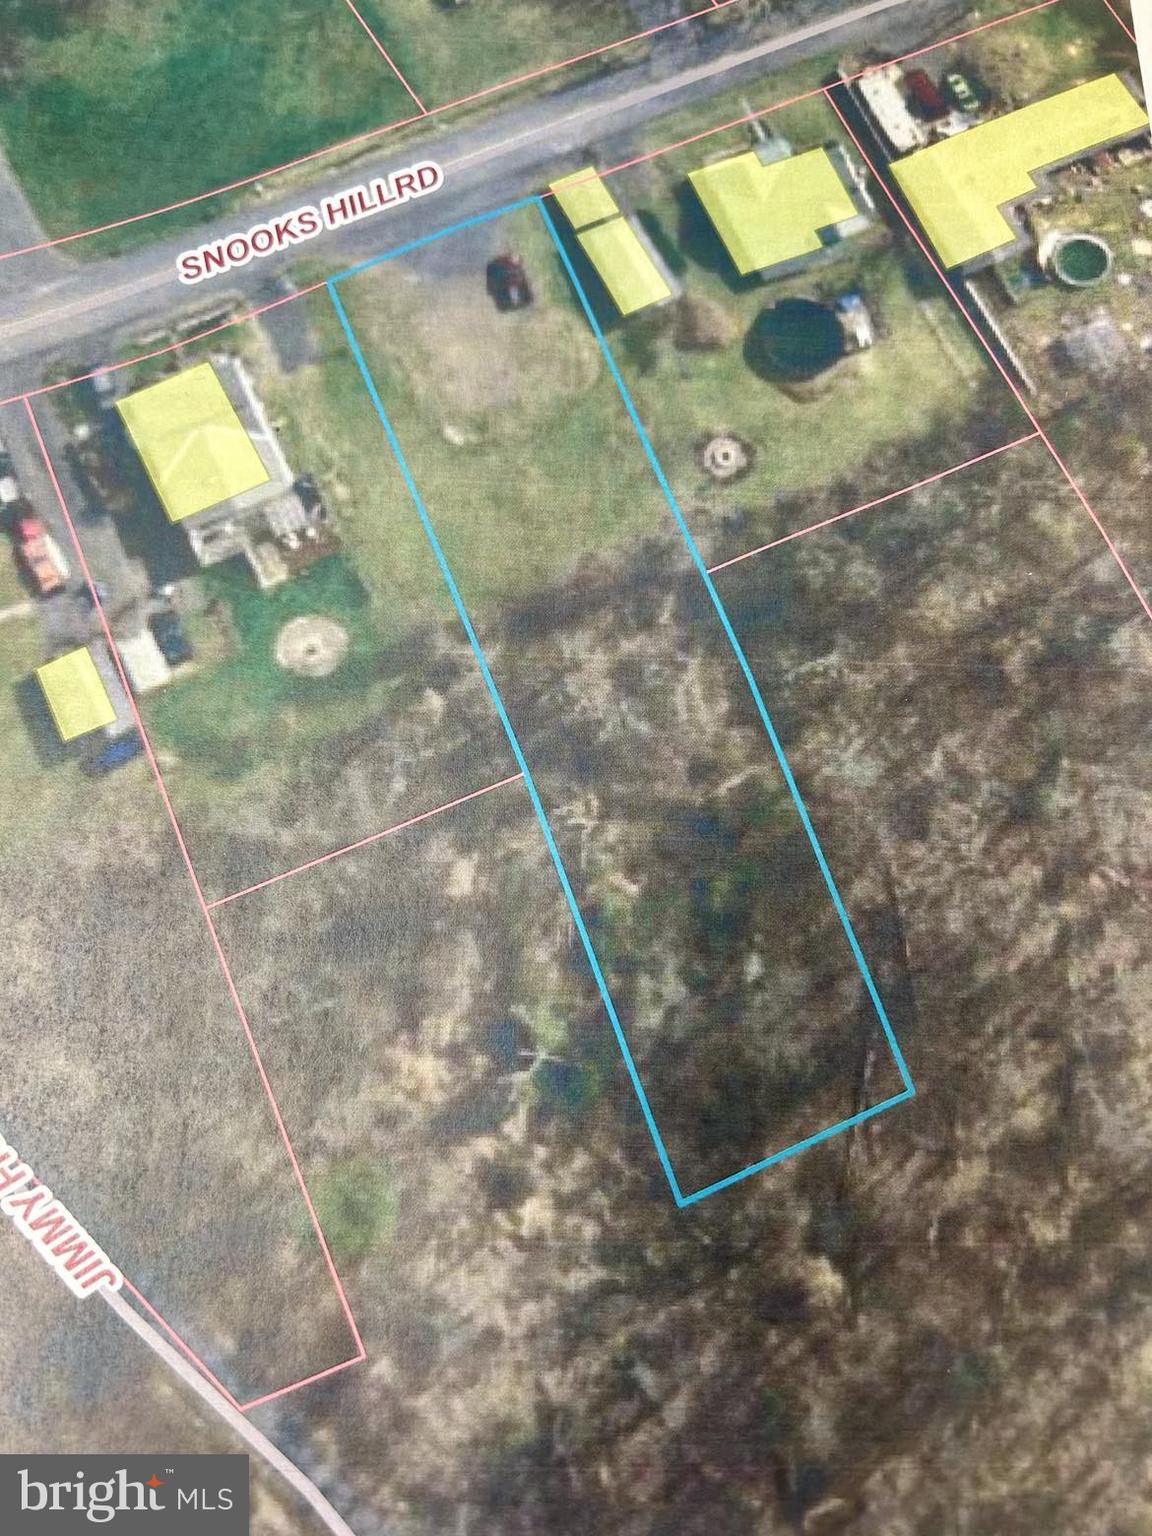
.26 lot in Granville Twp.  Home beside is currently for sale at 121 Snooks Hil Rd. This lot previously had a trailer and a well . No idea of status now. Public sewer is available.
#PAMF2051850

LEWISTOWN

0 SNOOKS HILL RD

None Beds

None Baths

0.26 acres

$12,000

MLS#: PAMF2051850
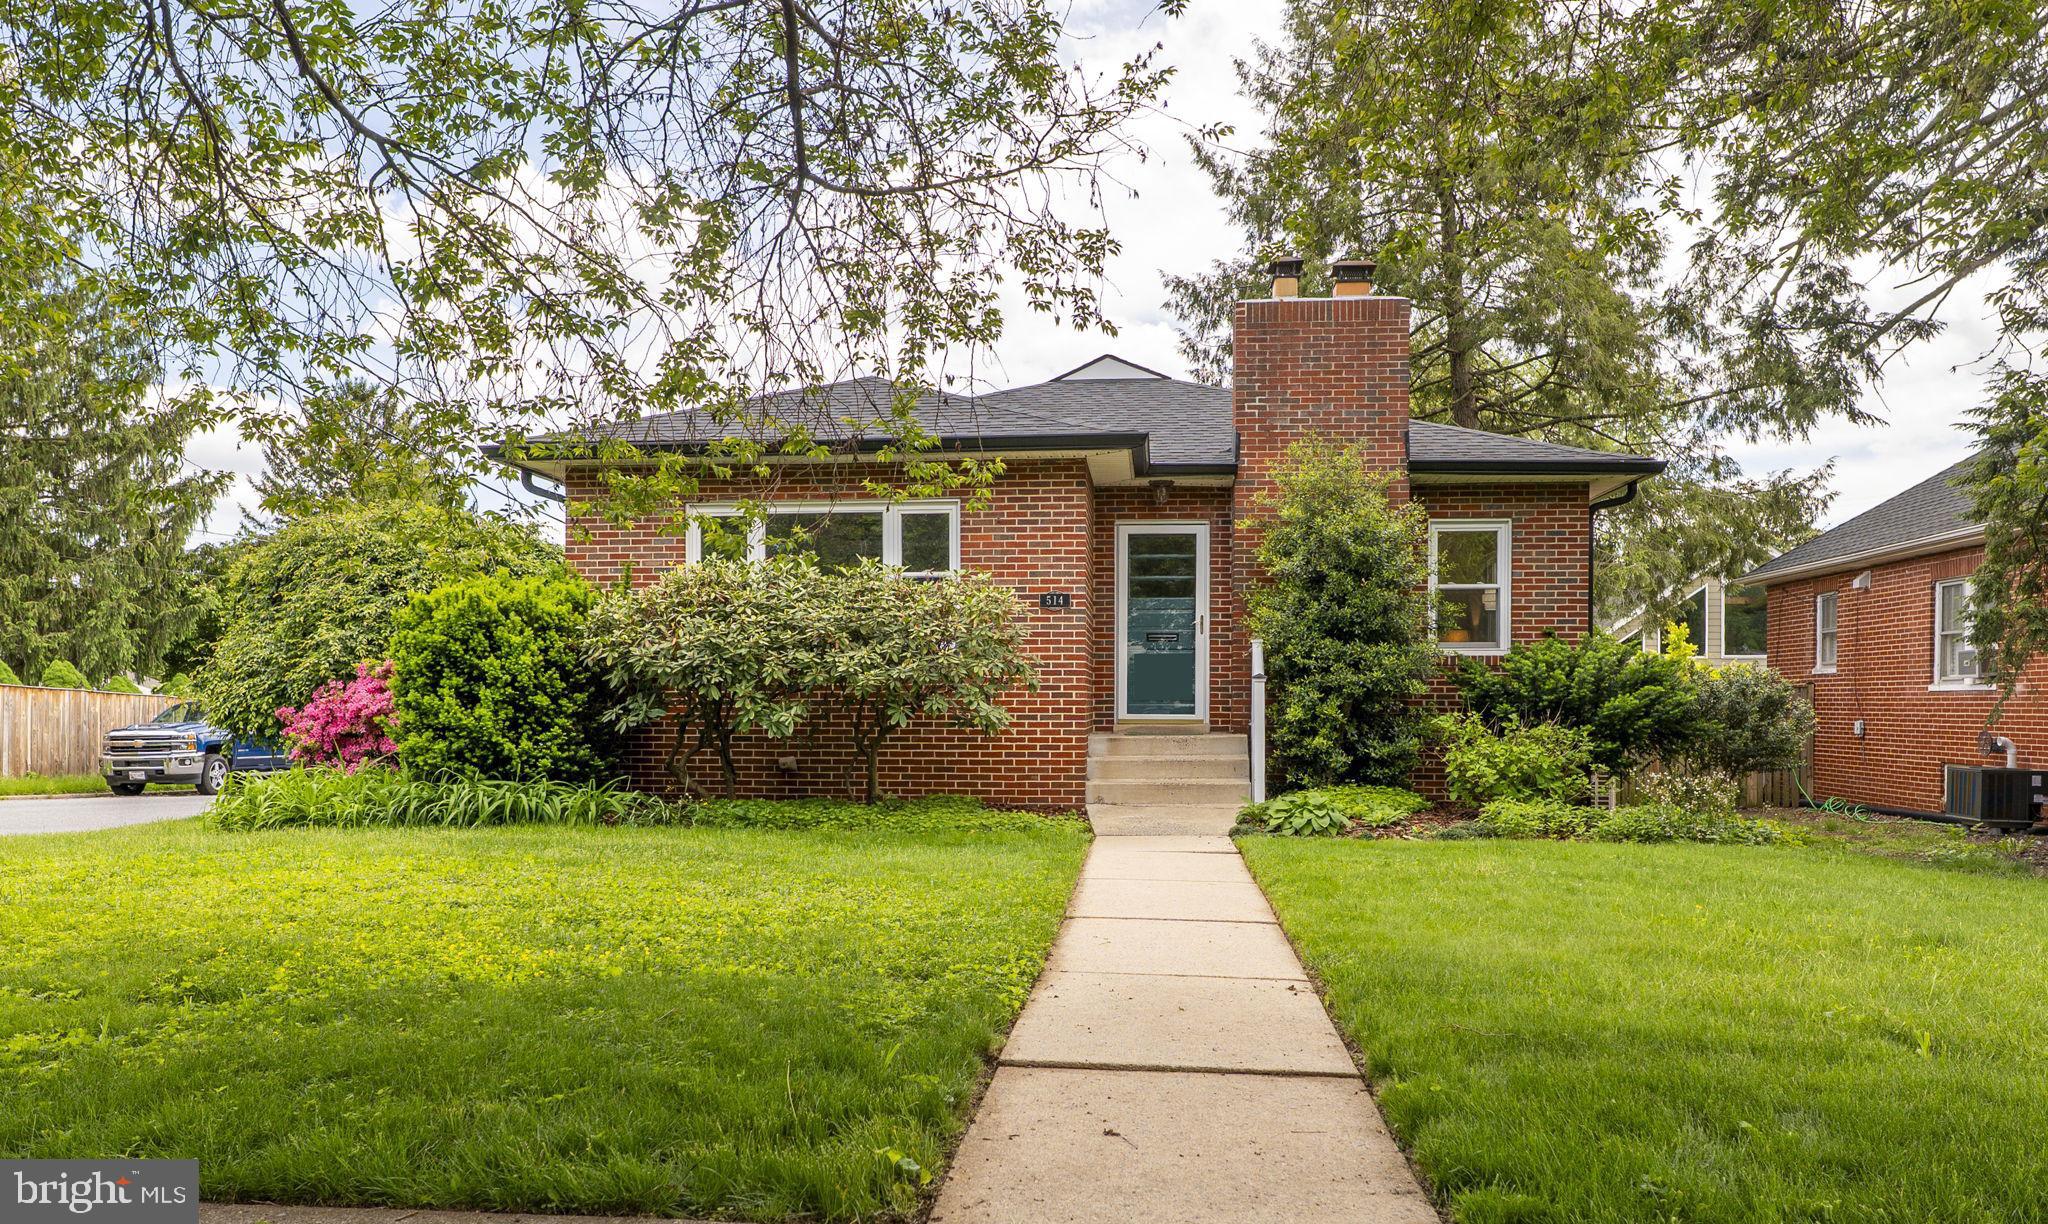
Welcome to this delightful 3-bedroom brick rambler nestled on a spacious corner lot, offering classic charm with thoughtful modern updates. From the moment you arrive, you'll appreciate the character and warmth this home exudes, from its solid brick construction to its inviting interior spaces.

Step inside to a cozy atmosphere highlighted by hardwood floors that flow throughout the main level. The living room features a wood-burning fireplace, perfect for chilly evenings, and opens to a formal dining room ideal for entertaining. The updated kitchen shines with stainless steel appliances and offers a spacious pantry for all your storage needs.

Three comfortable bedrooms and a full bath are conveniently located on the entry level. Downstairs, the finished lower level expands your living space with a large recreation room that walks out to the backyard, a private office, an updated full bath, laundry area, a versatile bonus room, and a dedicated workshop for hobbies or storage.

Outside, enjoy the benefits of a detached, oversized two-car garage and a location that can’t be beat—just minutes to shopping, dining, Hood College, Baker Park, and major commuter routes. This is a home with heart, history, and room to grow.

Don’t miss your chance to own this charming retreat in a wonderfully convenient location.
#MDFR2063710

FREDERICK

514 CULLER AVENUE

3 Beds

2 Baths

2,062 Sq.Ft.

$550,000

MLS#: MDFR2063710
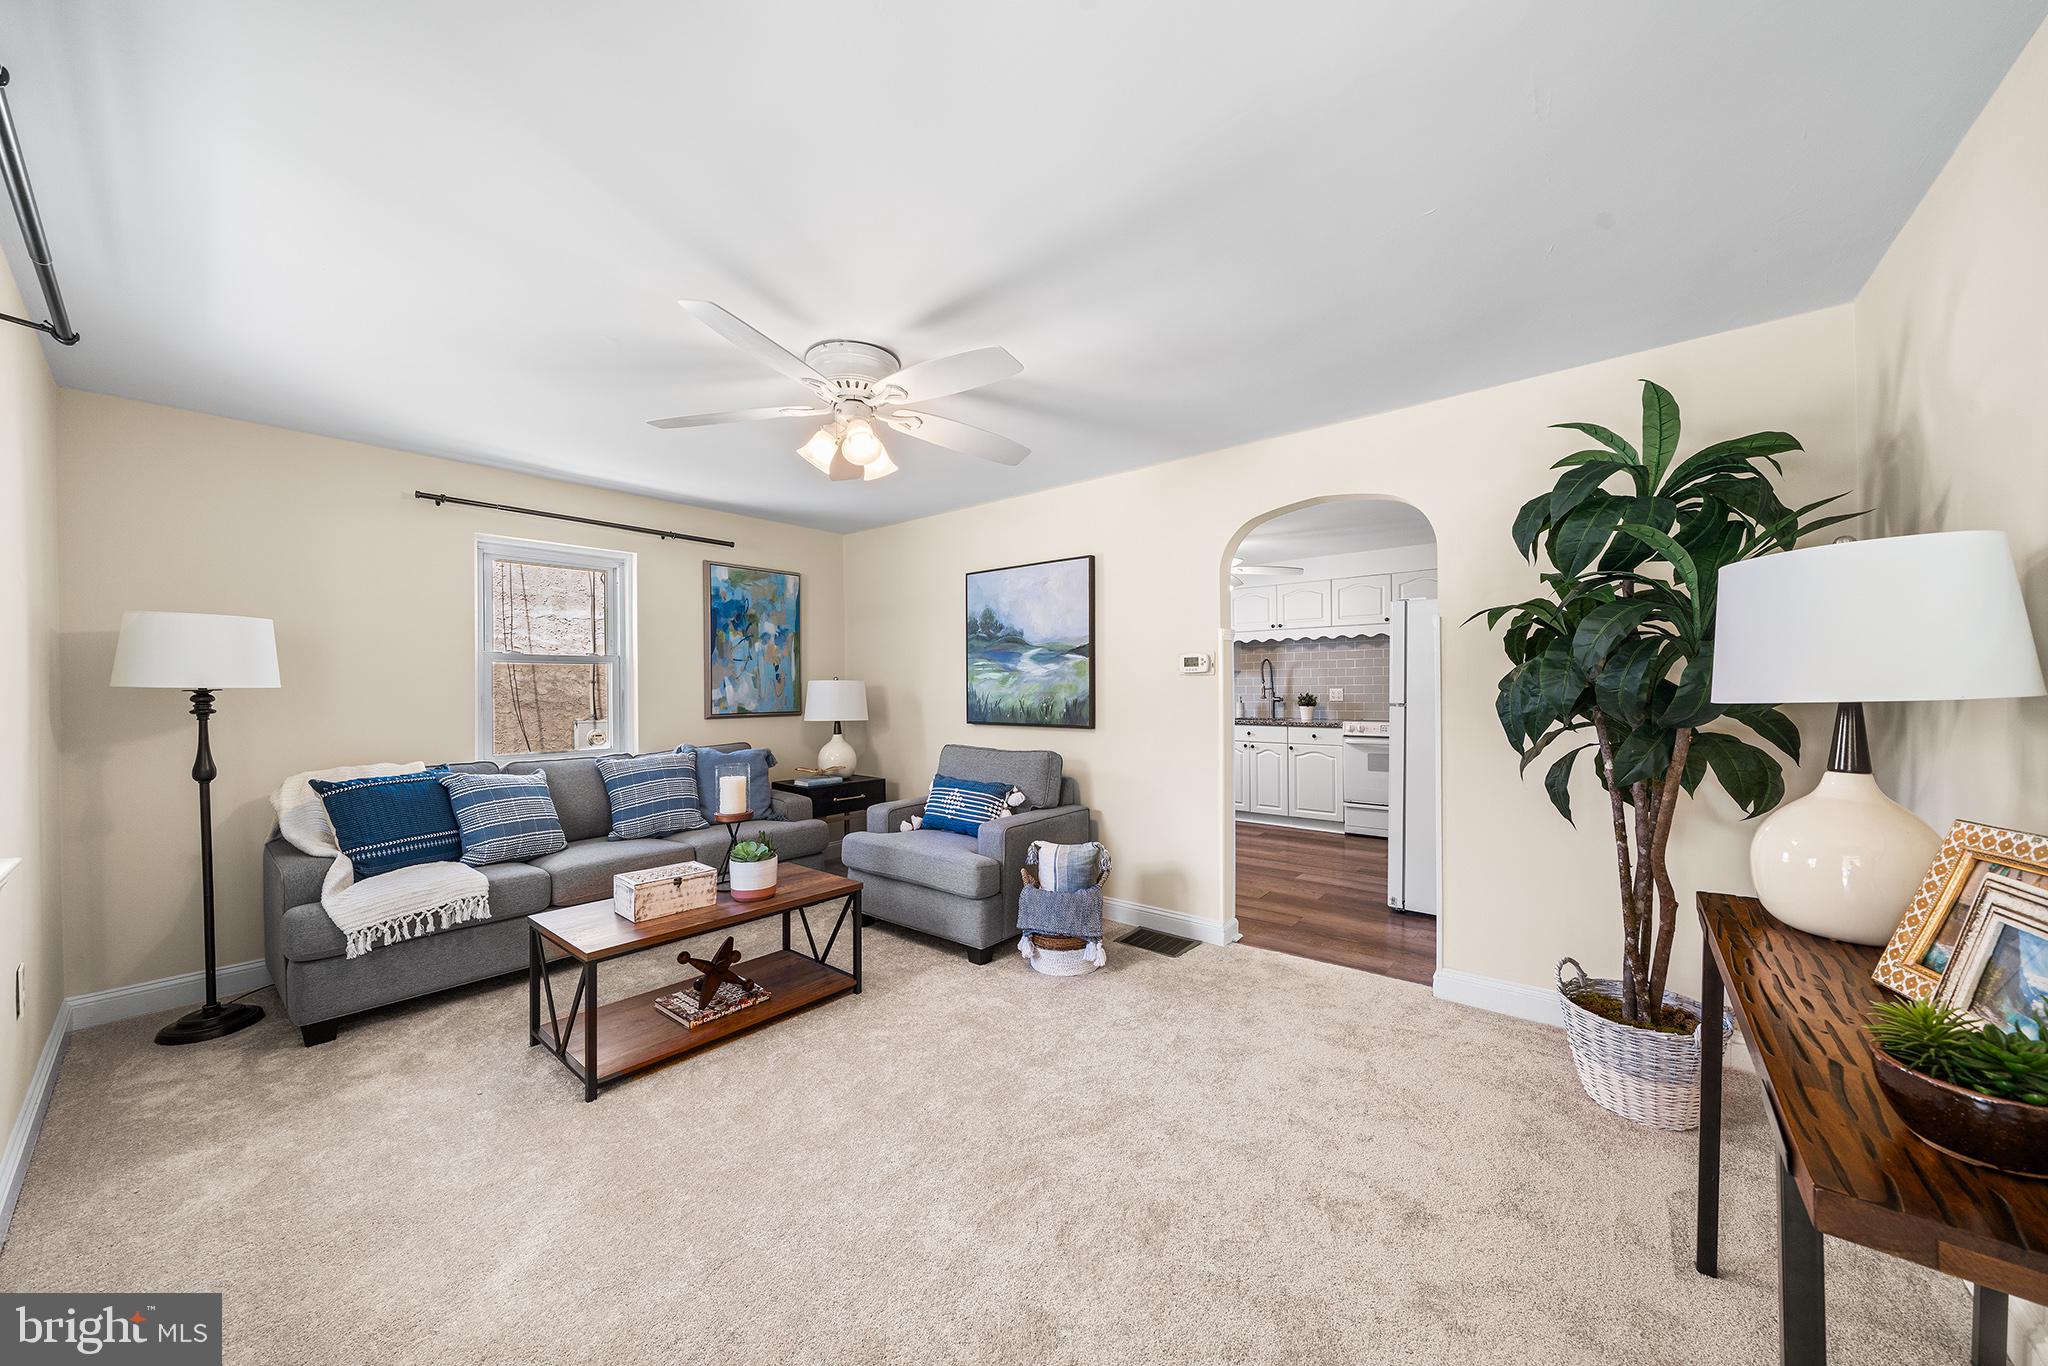
Welcome to this charming home that offers a delightful blend of comfort and style in a fantastic location. Step inside to discover fresh carpets and paint that create a bright and inviting atmosphere. The eat-in kitchen features newer countertops (2022) and stylish backsplash (2022), and newer appliances. Stay organized with the added convenience of a handy laundry room off the kitchen, with new washer and dryer (2024).  The two bedrooms feature fresh carpets and paint as well, and there is access to the extra large attic that spans the entire home via one of the bedrooms. This space can be finished for an additional bedroom. The bathroom features newer flooring and vanity (2025).

The expansive backyard is flat and fenced in, perfect for hosting gatherings or enjoying a quiet afternoon. Nature enthusiasts will appreciate the proximity to local parks and walking trails, offering endless opportunities for outdoor enjoyment. And you are within a 5 minute drive of everything KOP has to offer including the mall, town center, shops, restaurants etc. You are also close to major highways, Wayne and the rest of the Main Line, all while enjoying super low taxes!

Whether you're savoring a morning coffee in the backyard or whipping up meals in your refreshed kitchen, this home is ready to welcome you with open arms. Don’t miss out on this incredible opportunity to make it your own!
#PAMC2137168

KING OF PRUSSIA

350 W CHURCH ROAD

2 Beds

1 Baths

1,194 Sq.Ft.

$350,000

MLS#: PAMC2137168
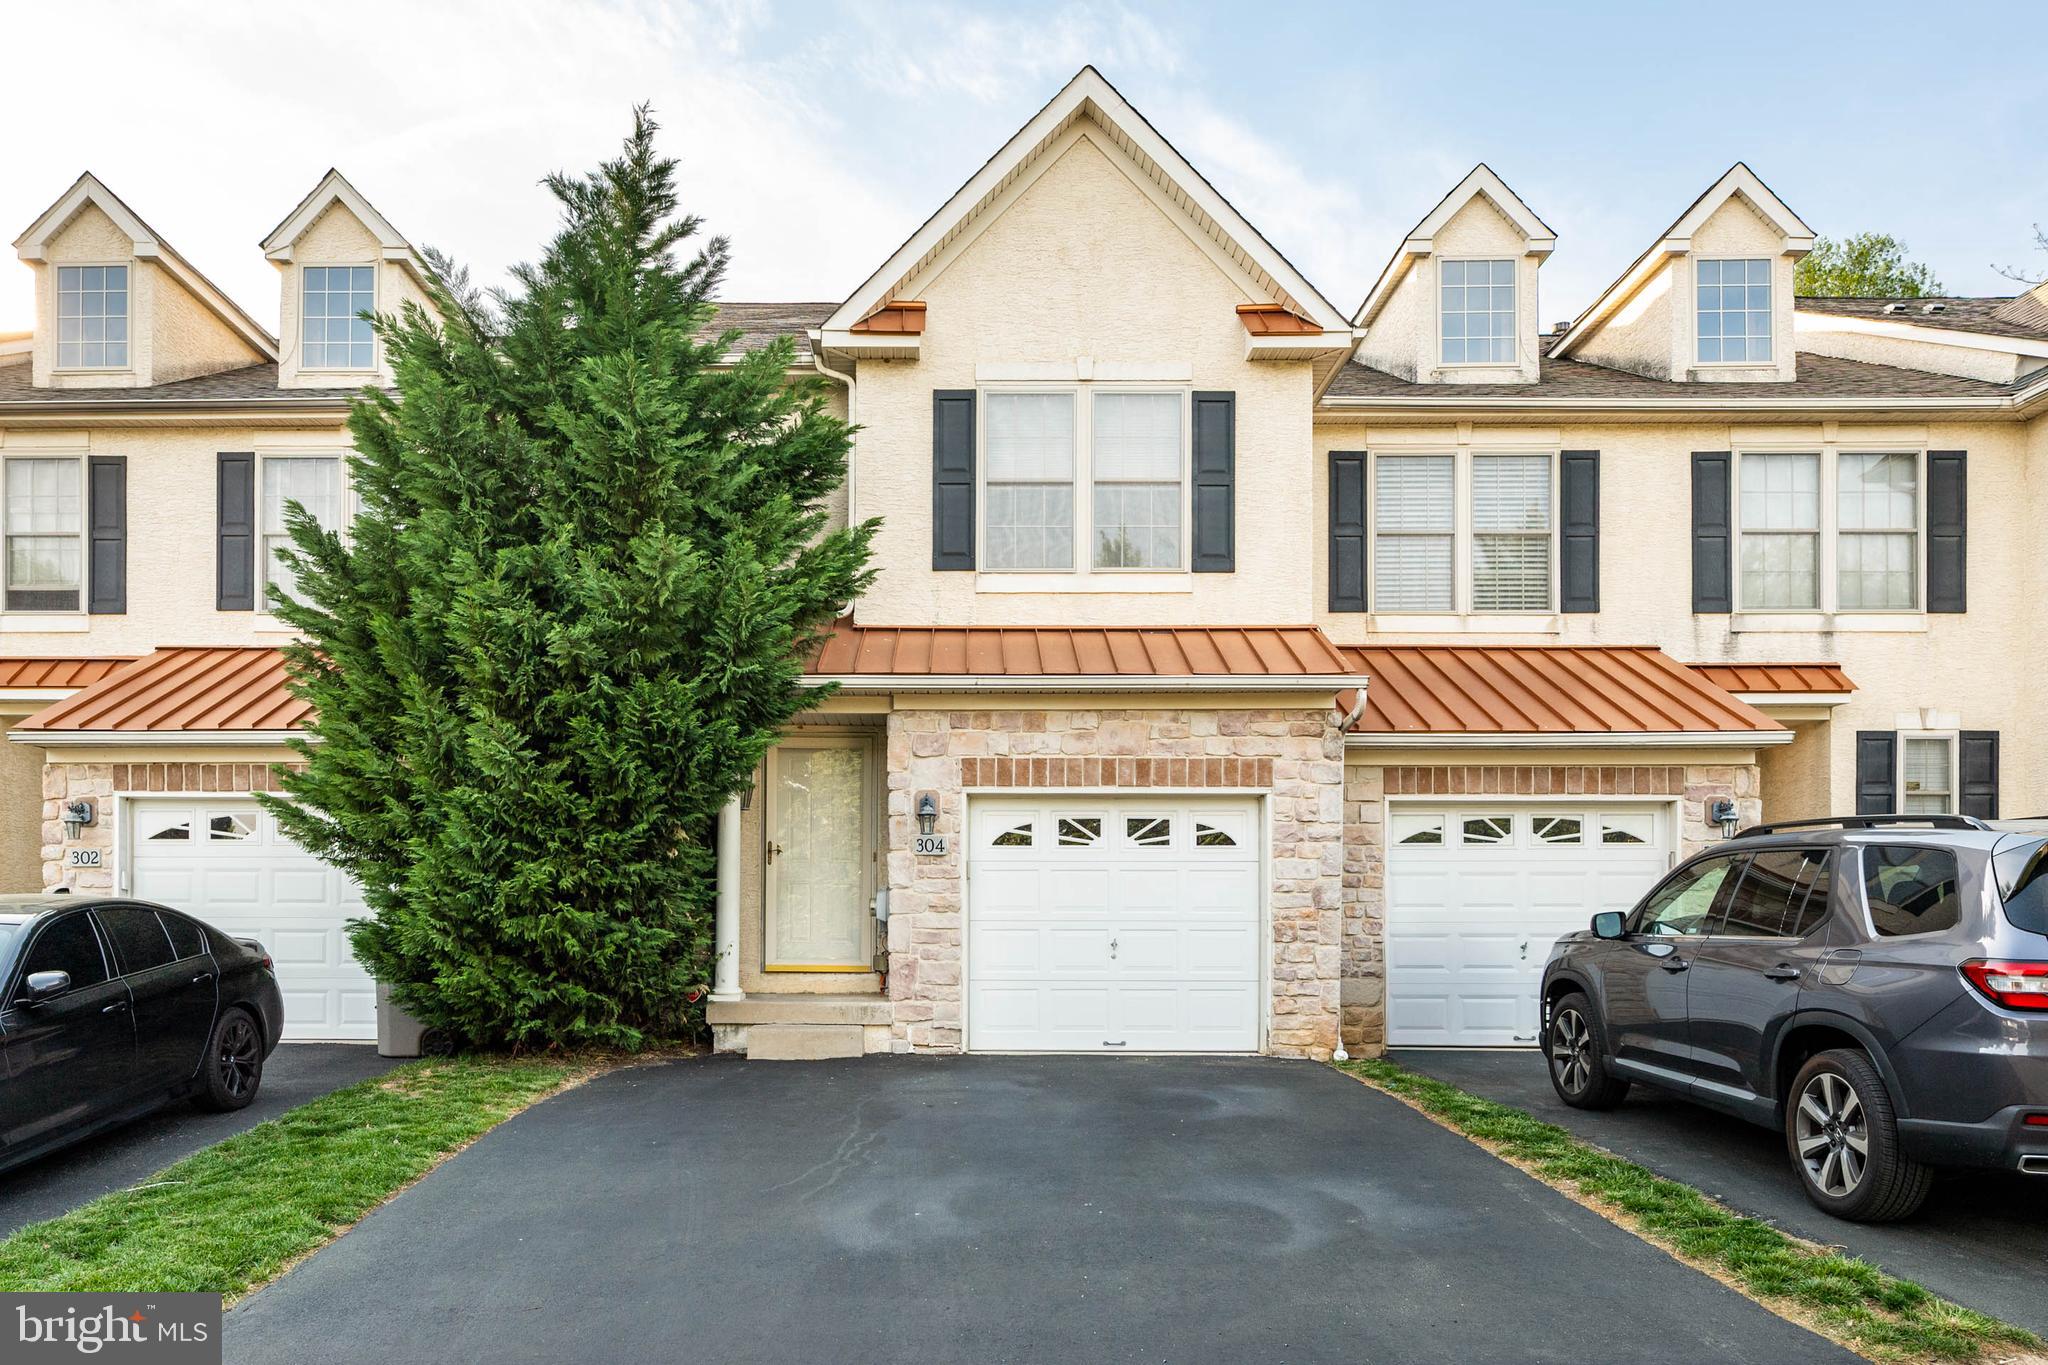
Step inside to discover a spacious and open floor plan, ideal for today’s lifestyle and perfect for both everyday living and entertaining. The centerpiece of the home is the impressive two-story Great Room, where a wall of windows fills the space with natural light and a cozy gas fireplace creates an inviting atmosphere—perfect for relaxing evenings or gathering with friends and family.
The kitchen flows effortlessly into the open-concept Dining and Living Rooms, providing a seamless layout that makes hosting a joy. Just off the kitchen, step out onto the deck—complete with a built-in gas line—perfect for summer barbecues and easy outdoor dining.
The finished basement is a standout feature, bathed in natural light and offering endless possibilities. Whether you envision a home office, recreation room, fitness area, or simply need extra storage, this space is sure to meet your needs. Upstairs, the spacious main bedroom suite offers a true retreat, featuring cathedral ceilings, large closets, and a private en-suite bathroom. Two additional bedrooms share the hall bath, and a versatile loft area provides flexible space for a playroom, home office, or additional living area. The convenience of an upper-level laundry room completes this well-designed second floor. Located within walking distance to scenic Colwell Park and situated in the highly acclaimed Colonial School District, this home also boasts proximity to the vibrant town of Conshohocken—where restaurants, shopping, and entertainment await just minutes away. With quick access to major highways, parks, and recreational facilities, this location truly has it all. Don’t miss the opportunity to make this exceptional townhouse your next home!
#PAMC2137660

CONSHOHOCKEN

304 BAREFIELD LANE

3 Beds

2 Baths

2,550 Sq.Ft.

$575,000

MLS#: PAMC2137660

1 ... 462 463 464 465 466 ... 666
* Listings identified with the FMLS IDX logo come from FMLS and are held by brokerage firms other than the owner of this website. The listing brokerage is identified in any listing details. Information is deemed reliable but is not guaranteed. If you believe any FMLS listing contains material that infringes your copyrighted work please review our DMCA policy and learn how to submit a takedown request. © 2024. First Multiple Listing Service, Inc.

Send a message

Message successfully sent.

Your message

What is 3 + 4 ?

Reason for contacting?

I agree to receive email communication and understand I can unsubscribe at any time.

I agree to be contacted by Charis Realty Group - Christine Issler, Broker via call, email, and text for real estate services. To opt out, you can reply 'stop' at any time or reply 'help' for assistance. You can also click the unsubscribe link in the emails. Message and data rates may apply. Message frequency may vary. Privacy Policy

Sign Out

Virtual Assistant

Would you like to take the next step with this property? We can help you schedule a showing or virtual tour, or send you more details.

Yes, I would like more information.

Thank You for Your Reply, One of Our Agents will contact you as soon as possible

No, maybe later.

Thank you, you can always contact me via email, phone number or through the contact form.

Realhub AI

Lucy - Your AI-Powered Realtor

Update Your Temporary Password

Personalize your search

Enter your email and we'll notify you immediately when new listings match what you're looking for.

or enter email address

Already have an account ? Login here

Continue your home search

I agree to receive communications and understand I can unsubscribe at any time.

I agree to be contacted by Charis Realty Group - Christine Issler, Broker via call, email, and text for real estate services. To opt out, you can reply 'stop' at any time or reply 'help' for assistance. You can also click the unsubscribe link in the emails. Message and data rates may apply. Message frequency may vary. Privacy Policy

Already have an account ? Login here

We use cookies

We use cookies primarily for analytics to enhance your experience. By accepting, you agree to our use of these cookies. You can manage your preferences or learn more about our cookies policy.