Properties

Browse or get in touch to schedule a walkthrough.

  • Nearby me
Price range

Popular Features

Community Features

Association

Property Features

Waterfront

View

Exterior Features

Interior Features

Style

1101798 properties match your criteria

Updated 1 minute ago

E-Alert name
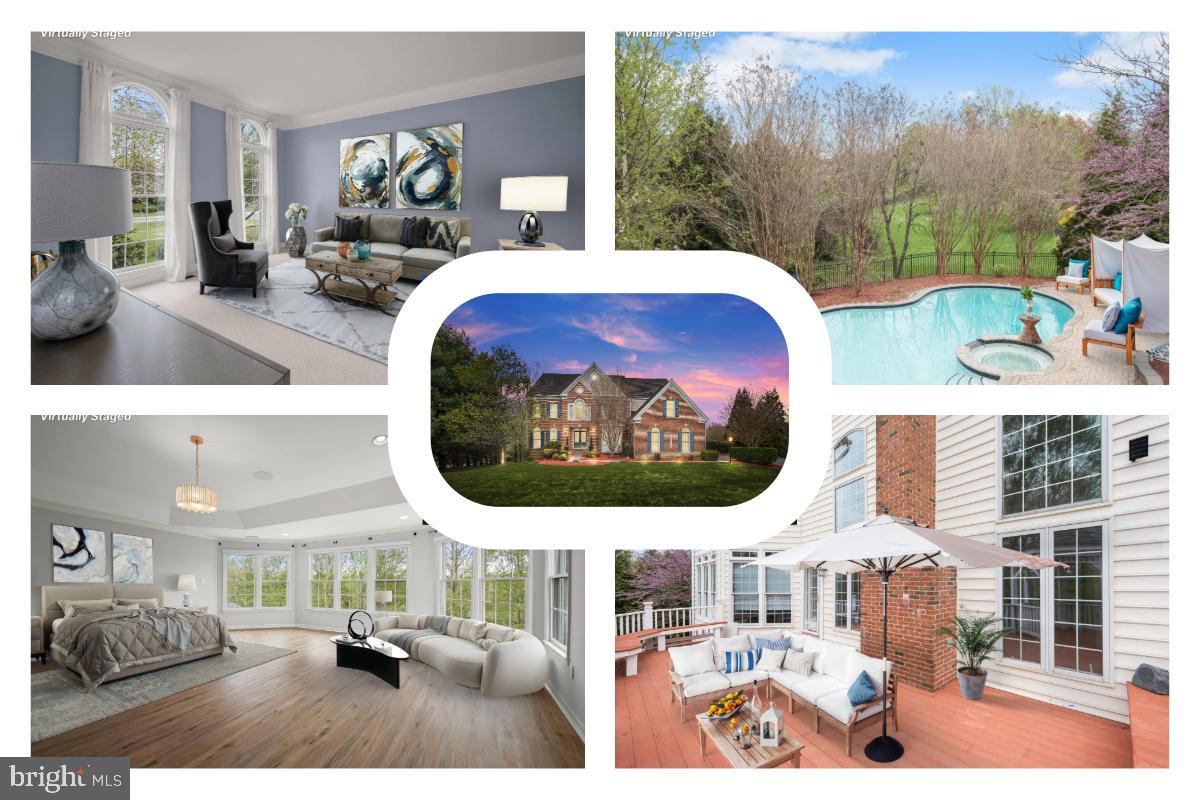
Welcome to 8064 Hunterbrooke Lane, a 7,000 square foot brick-front home set on a 1.01-acre tree-lined homesite in the established Hunterbrooke neighborhood of Fulton. Designed with flexibility and comfort in mind, this residence blends classic architectural detail with functional living space across three finished levels, offering five bedrooms and four and a half bathrooms.

The main level opens with a grand two-story foyer filled with natural light from a Palladian window. The floorplan flows into formal living and dining areas, with trim work, bay windows, and built-ins enhancing each room. A private study or optional main-level bedroom features French doors and custom shelving. The heart of the home is a two-story family room anchored by a floor-to-ceiling stone fireplace and woodstove insert, open to a gourmet kitchen with granite counters, stainless appliances (2021), a center island, and breakfast room with access to the Trex deck and gazebo.

Upstairs, the spacious layout includes four bedrooms and three full baths. The owner’s suite offers a large dressing area, walk-in closet, and a private bath with a soaking tub, dual vanities, and a separate shower with bench seating. Additional bedrooms are well-sized and served by both en-suite and hall bathrooms.

The finished walkout lower level includes a wide-open recreation area with access to the backyard, a bonus room or guest bedroom, a full bath, and generous storage options.

Outdoor living is well supported with a multi-tiered design including a Trex deck, a paver patio surrounding the in-ground pool and hot tub, bluestone walkways, and a tree-lined yard for added privacy.

Hunterbrooke offers a peaceful setting with easy access to major commuter routes such as Route 29, I-95, and MD-32, connecting to Baltimore, Washington D.C., and Annapolis. Nearby, residents enjoy shopping and dining at Maple Lawn, plus conveniences in Columbia and Laurel. Parks like Scott’s Cove and Schooley Mill, along with area museums and trails, provide weekend options close to home. Fort Meade, NSA, and Johns Hopkins APL are among several nearby employers, while BWI Airport is also within reach for travel.
#MDHW2053032

FULTON

8064 HUNTERBROOKE LANE

5 Beds

4 Baths

6,852 Sq.Ft.

$1,500,000

MLS#: MDHW2053032

None
#MDSM2024818

LEXINGTON PARK

21386 WILLIAMS DRIVE

4 Beds

3 Baths

2,136 Sq.Ft.

$350,000

MLS#: MDSM2024818
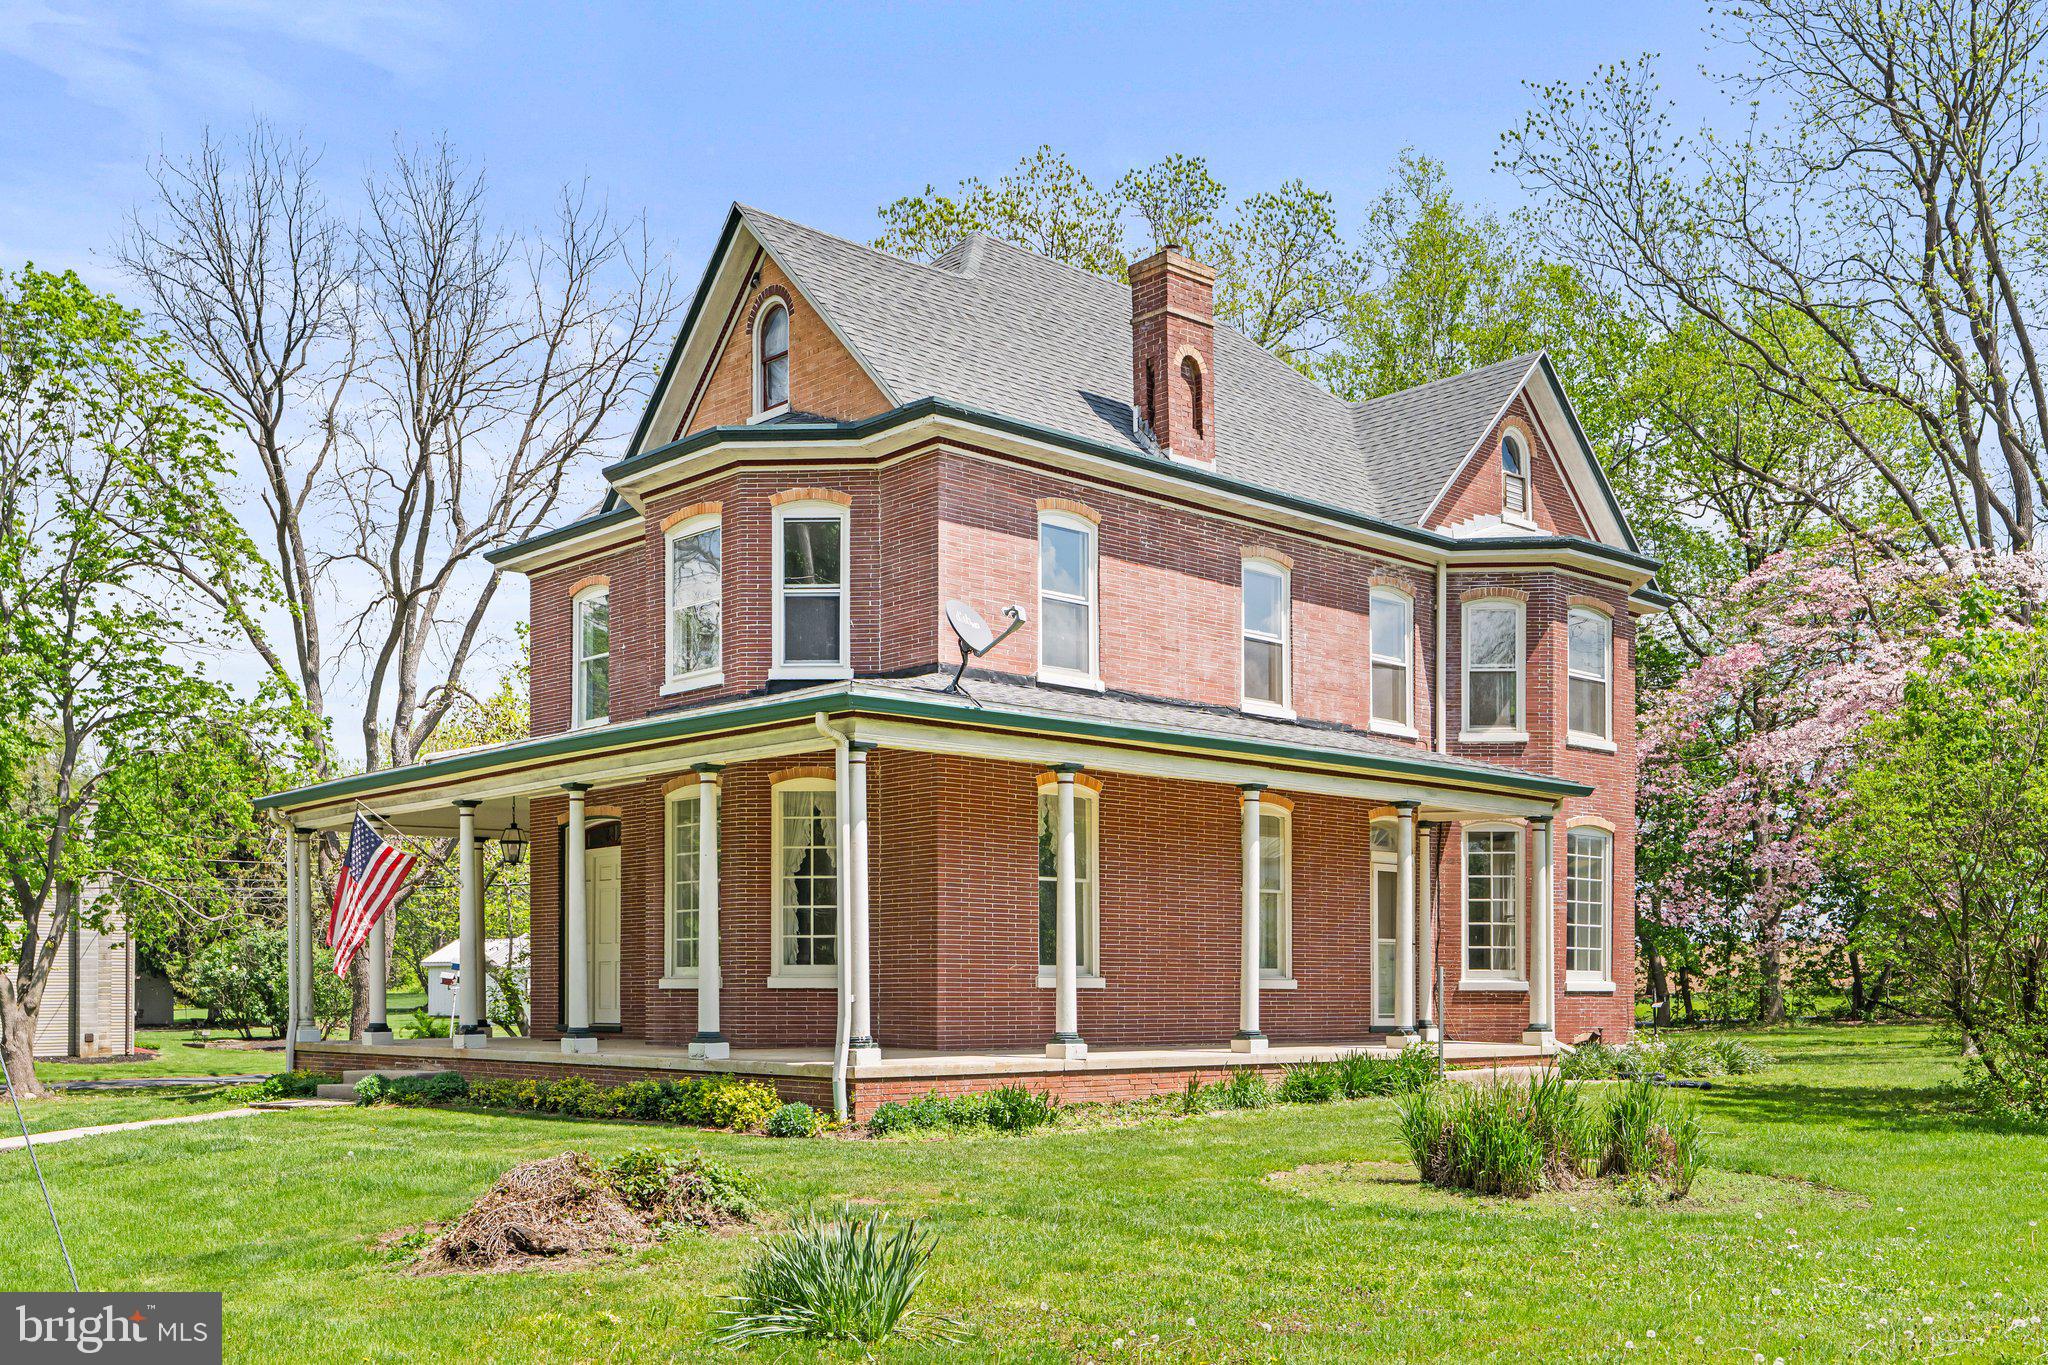
LOVELY ALL BRICK FARMHOUSE WITH BEAUTIFUL COUNTRY SETTING SITUATED ON .86 ACRE LOT LOCATED IN SOUTH MIDDLETON. SCHOOL DISTRICT IDEALLY LOCATED CLOSE TO QUAINT VILLAGE OF BOILING SPRINGS AND WITHIN WALKING DISTANCE TO BOILING SPRINGS CHILDREN'S LAKE, YELLOW BREECHES, COMMUNITY POOL, SCHOOLS, CAFE, PIZZERIA, GAS STATION, POST OFFICE, BANK, APPALACHIAN TRAIL & ALLENBERRY PLAYHOUSE.  THIS WELL MAINTAINED HOME OFFERS 2836 SQ. FT WITH  4 BEDROOMS, 2 FULL BATHS, 1 CAR DETACHED GARAGE, RENOVATED KITCHEN WITH QUARTZ COUNTERTOPS, TILE BACKSPLASH & STAINLESS STEEL APPLIANCE PACKAGE,  SPACIOUS FORMAL DINING ROOM WITH BAY WINDOW & POCKET DOORS LEADING TO LARGE LIVING ROOM WITH PELLET STOVE & BAY WINDOW, 2ND FLOOR DEN/OFFICE & LAUNDRY, WALK-UP ATTIC & PARTIALLY FINISHED BASEMENT. HARDWOOD FLOORS THROUGHOUT, 200 AMP SERVICE, CENTRAL VAC, NEWER WELL PUMP, NEWER ROOF & NEWER OIL FURNACE .  ENJOY YOUR MORNING COFFEE WITH THE SCENIC VIEWS FROM YOUR WRAPAROUND FRONT PORCH AND EVENING COOKOUTS ON YOUR REAR DECK AND PATIO OVERLOOKING YOUR PRIVATE BACKYARD.
#PACB2040820

BOILING SPRINGS

369 MOUNTAIN ROAD

4 Beds

2 Baths

2,836 Sq.Ft.

$369,900

MLS#: PACB2040820
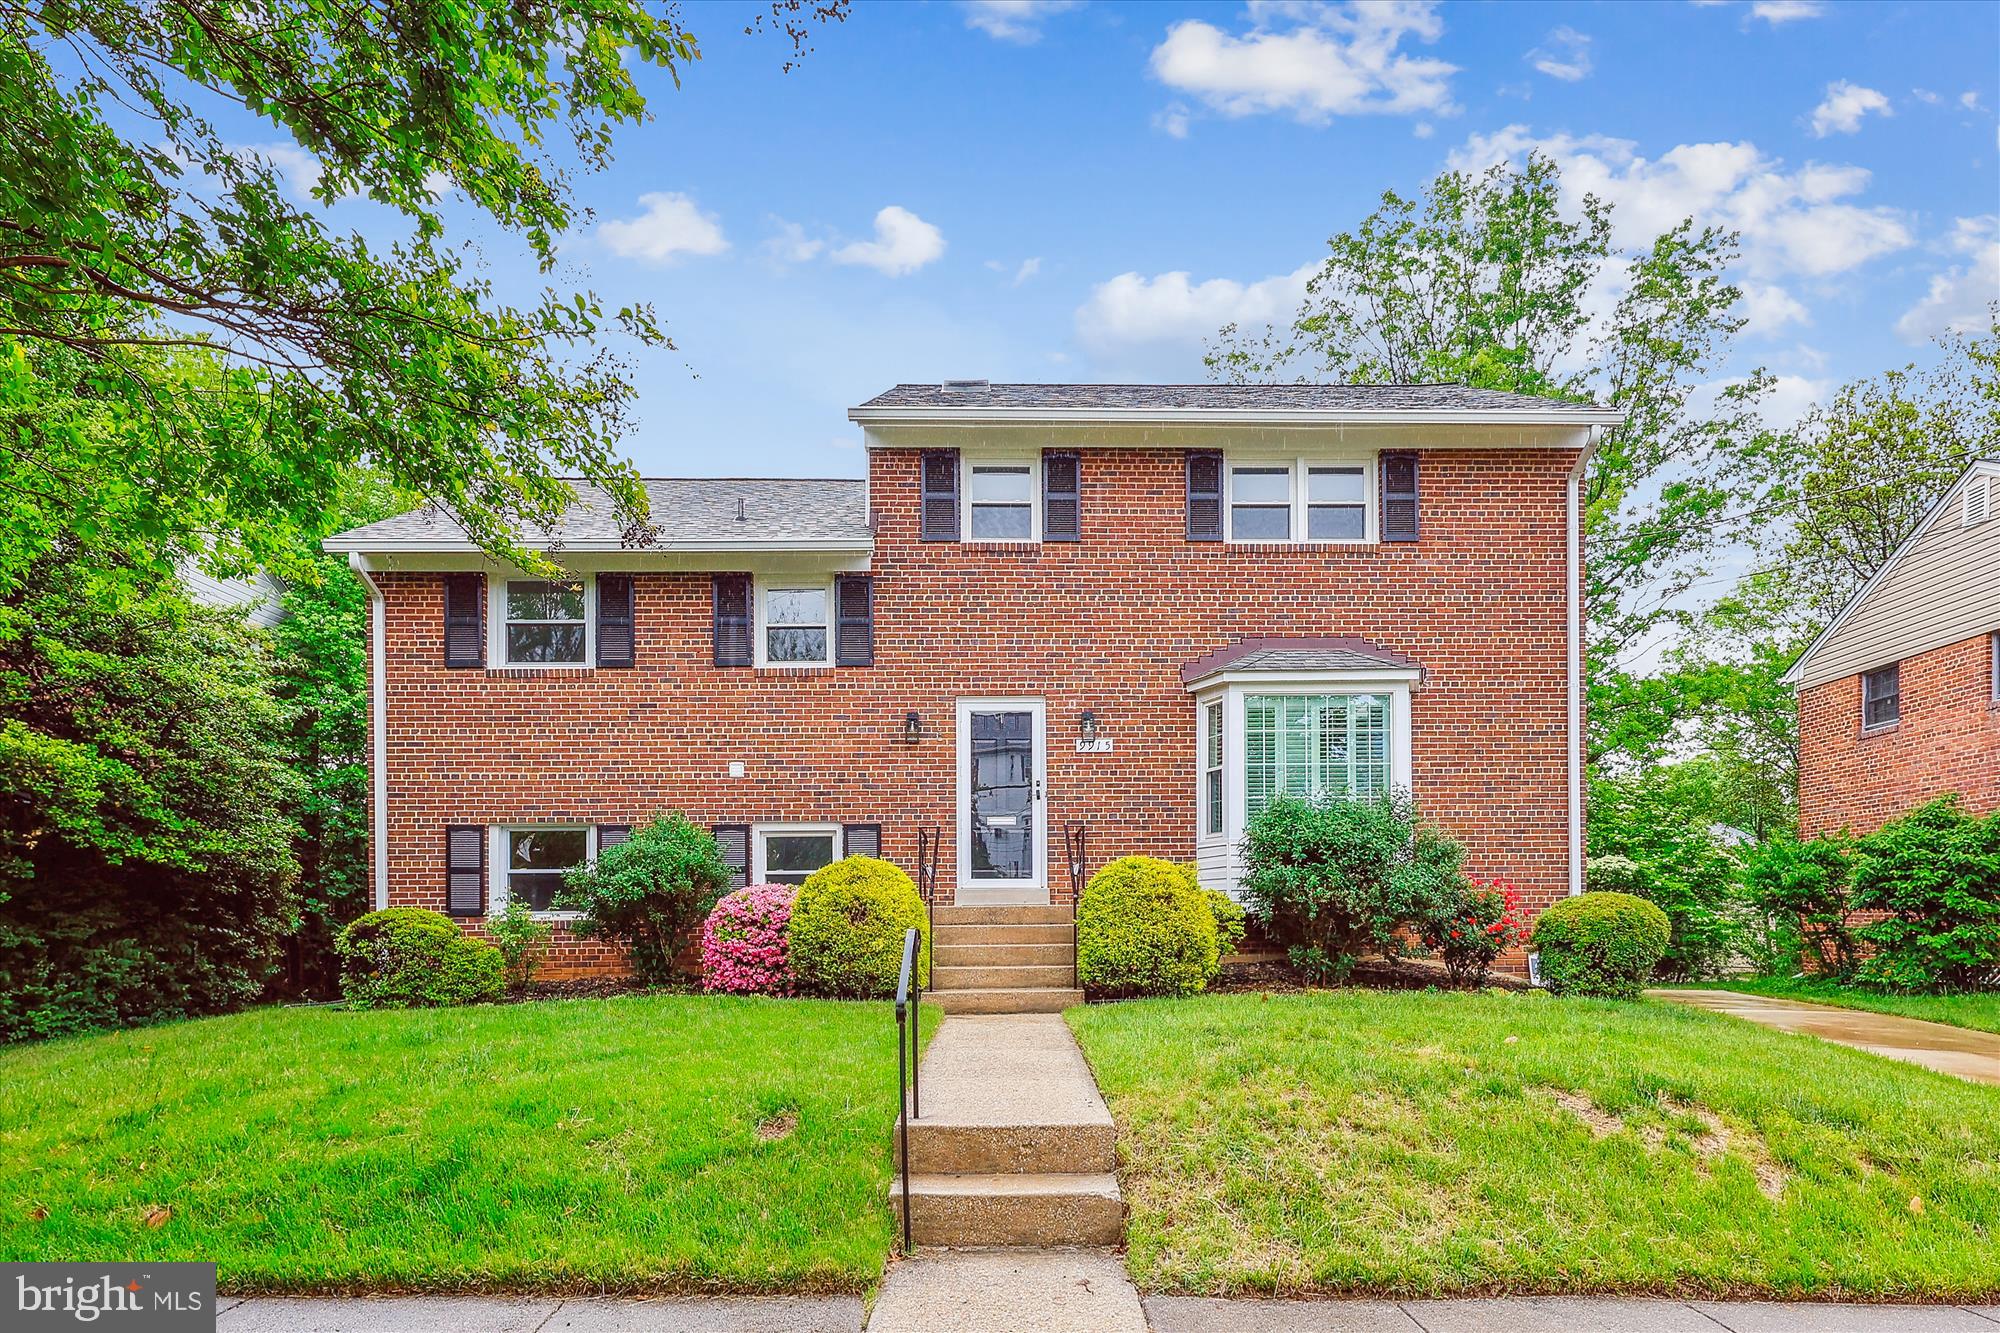
Welcome to this beautifully renovated home on a captivating 7,810-square-foot lot in the highly sought-after neighborhood of Ashburton, part of the esteemed Walter Johnson School Cluster. With four bedrooms, four remodeled full bathrooms, and approximately 3,303 square feet of living space across five levels, this home is both spacious and thoughtfully redesigned.
As you approach, you'll be greeted by a manicured lawn, private driveway, and sidewalks. Step inside to a gracious living room featuring gleaming wood floors, recessed lighting, and a charming bump-out. Adjacent to the living room is a light-filled, open dining room with recessed lighting that flows seamlessly into the chef’s kitchen. This exquisite gourmet space boasts quartz countertops, a breakfast bar peninsula, Shaker-style cabinetry, a stainless steel appliance suite, a gas cooktop with an exhaust hood, a subway tile backsplash, and access to the deck and patio—perfect for enjoying the outdoors.
Upstairs, the luxurious primary suite features a wardrobe system, two closets, and a spa-inspired private bathroom with porcelain tile, a shower wand, and elegant chevron tile accents on the shower floor and in the niche. The upper levels also includes three additional bedrooms, each with wood flooring, recessed lighting, and attached bathroom access. The second and third bedrooms are connected by a stylish Jack and Jill bathroom, offering both convenience and privacy.
The lower level is a standout feature, offering abundant living space including a spacious family room with excellent natural light, a brick fireplace, a sitting / game room area and access to a fantastic sunroom with three walls of windows and direct access to the patio and backyard. A renovated full bathroom is also located on this level. The basement level features a large recreation room with a wet bar and wine refrigerator, laundry facilities, and ample storage.
Situated on a picturesque lot, this home offers a serene backyard, expansive patio, deck, shed, and mature landscaping. Enjoy the superb location, just moments from the vibrant shops and restaurants of Bethesda and steps from the Wildwood Shopping Center (including Starbucks, Balducci’s, Raku, Flower Child, Fish Taco, and more). Ideally located near the Bethesda Trolley Trail, I-270, the Capital Beltway, Davis Library, Montgomery Mall, and close to the Georgetown Swim Club and Wildwood Manor Swim Club. Just blocks from Ashburton Elementary School and Walter Johnson High School—this is truly a prime Bethesda location!
#MDMC2177676

BETHESDA

9915 JULLIARD DRIVE

4 Beds

4 Baths

3,303 Sq.Ft.

$1,249,000

MLS#: MDMC2177676

Second floor office space in Tri State Engineer Building located on Street Rd in Lower Southampton.  Office consists of 700 sq ft of large open office with 2 private offices.  There is a shared kitchen and bathrooms on the second floor for all tenants to use.  The rent includes water and sewer and the lights in the office and common lights in hallway.  This office has a separate meter for air-conditioning and heating which tenant pays for.   Available January 1, 2025.  Call to see Mon to Fri while current tenant is still here.  Call listing agent for all showings.
#PABU2081626

FEASTERVILLE TREVOSE

801 W STREET ROAD

None Beds

None Baths

N/A

$850

MLS#: PABU2081626
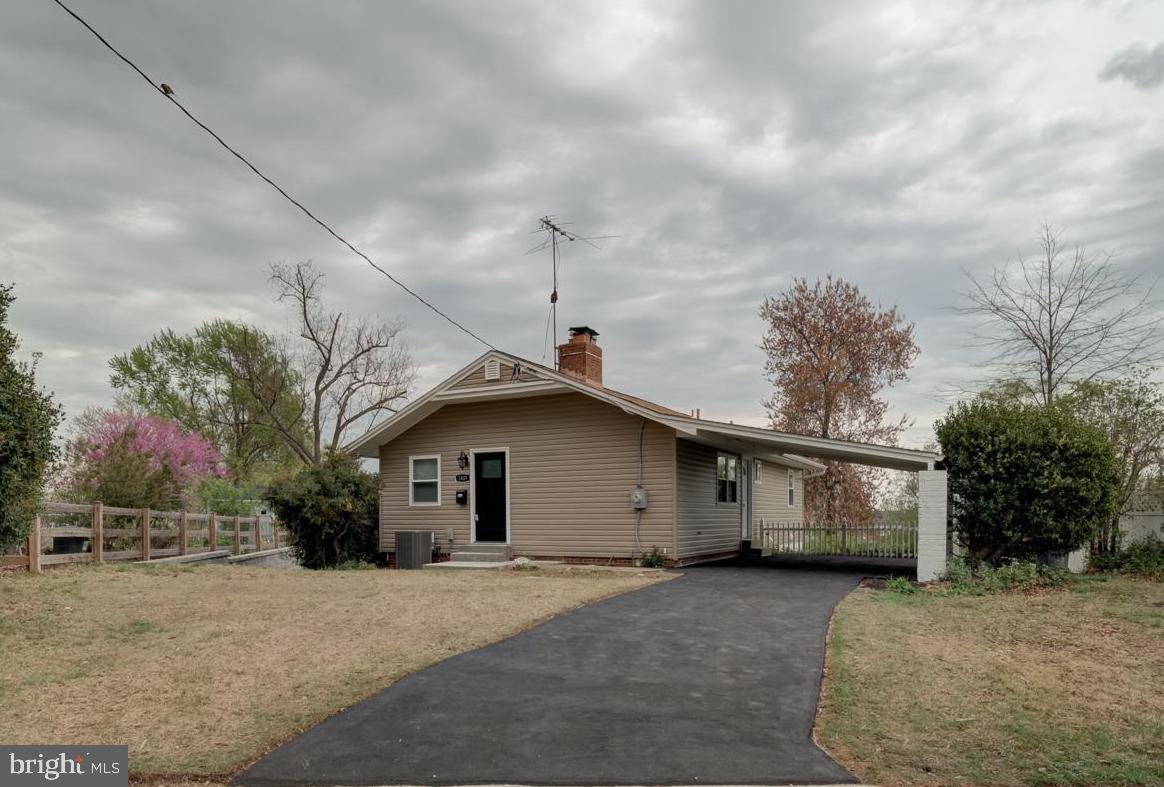
This beautiful turnkey home has been fully renovated! Big-ticket items have been upgraded like new floors, new siding, new windows, new appliances, new washer/dryer, new interior & exterior doors, new quartz countertops with new 42" cabinets & backsplash, new wet bar in basement with quartz countertops, new gutters & downspouts, new electric fireplace, new beautiful mirrored closet doors, fresh paint, new light fixtures, and more. 

The property has a large backyard that is almost fully fenced in and an awesome carport partially above driveway. There are 3 main level bedrooms with 1 full bath and 1 half bath. All bathrooms have also been fully renovated. Basement includes 2 bedrooms and 1 full bath with a beautiful wet bar and plenty of living space. There is a side entrance for easy basement access.
#MDPG2147864

HYATTSVILLE

7409 16TH PLACE

5 Beds

2 Baths

2,000 Sq.Ft.

$535,000

MLS#: MDPG2147864
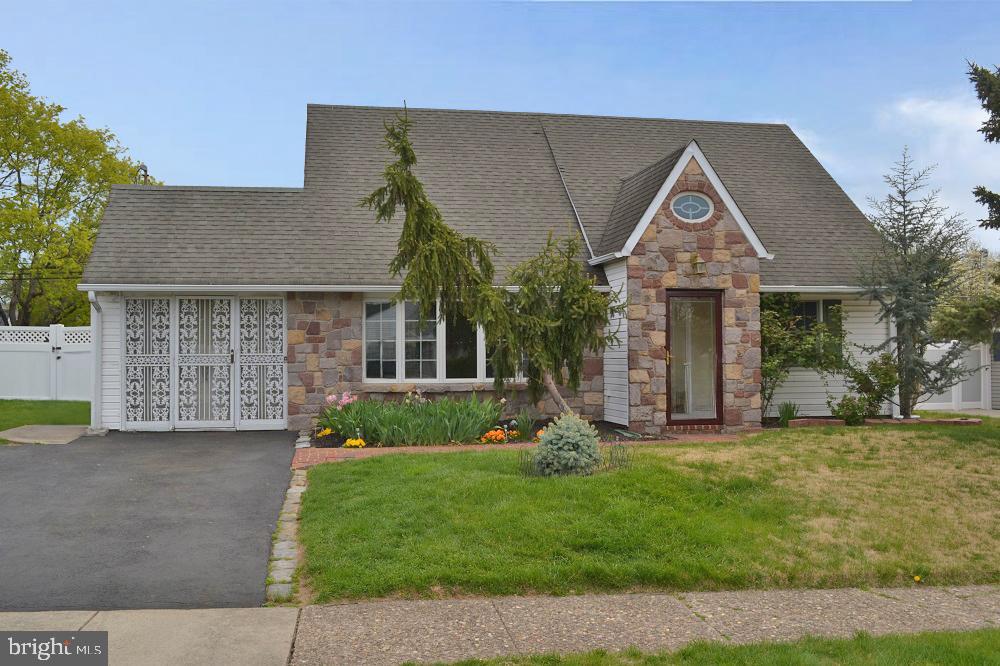
Single Cape Cod style home located in the Highland Park section of Levittown. The property has 4 Bedrooms and 2 full baths. First floor has Large Living room with bow window, Dining area which opens up into the U shaped kitchen with White cabinets. Off the dining area is a 3 season room overlooking the rear yard, a laundry area and access to the 1 car garage (which has pull down stairs to an attic area). The first floor also has 2 bedrooms and a full bath. Second floor of the home has 2 bedrooms, a full bath and storage area access. The yard is fenced with a rear shed. The property is being sold as is. Buyer is responsible for the cost and obtaining the Township U&O/CO and responsible for clearing any violations or repairs needed to obtain the certificate. Proof of funds/ pre approval needed with agreement of sale.
#PABU2092982

LEVITTOWN

46 HEMLOCK ROAD

4 Beds

2 Baths

1,415 Sq.Ft.

$349,950

MLS#: PABU2092982
Location! Location! Location!
Wyomissing school district!
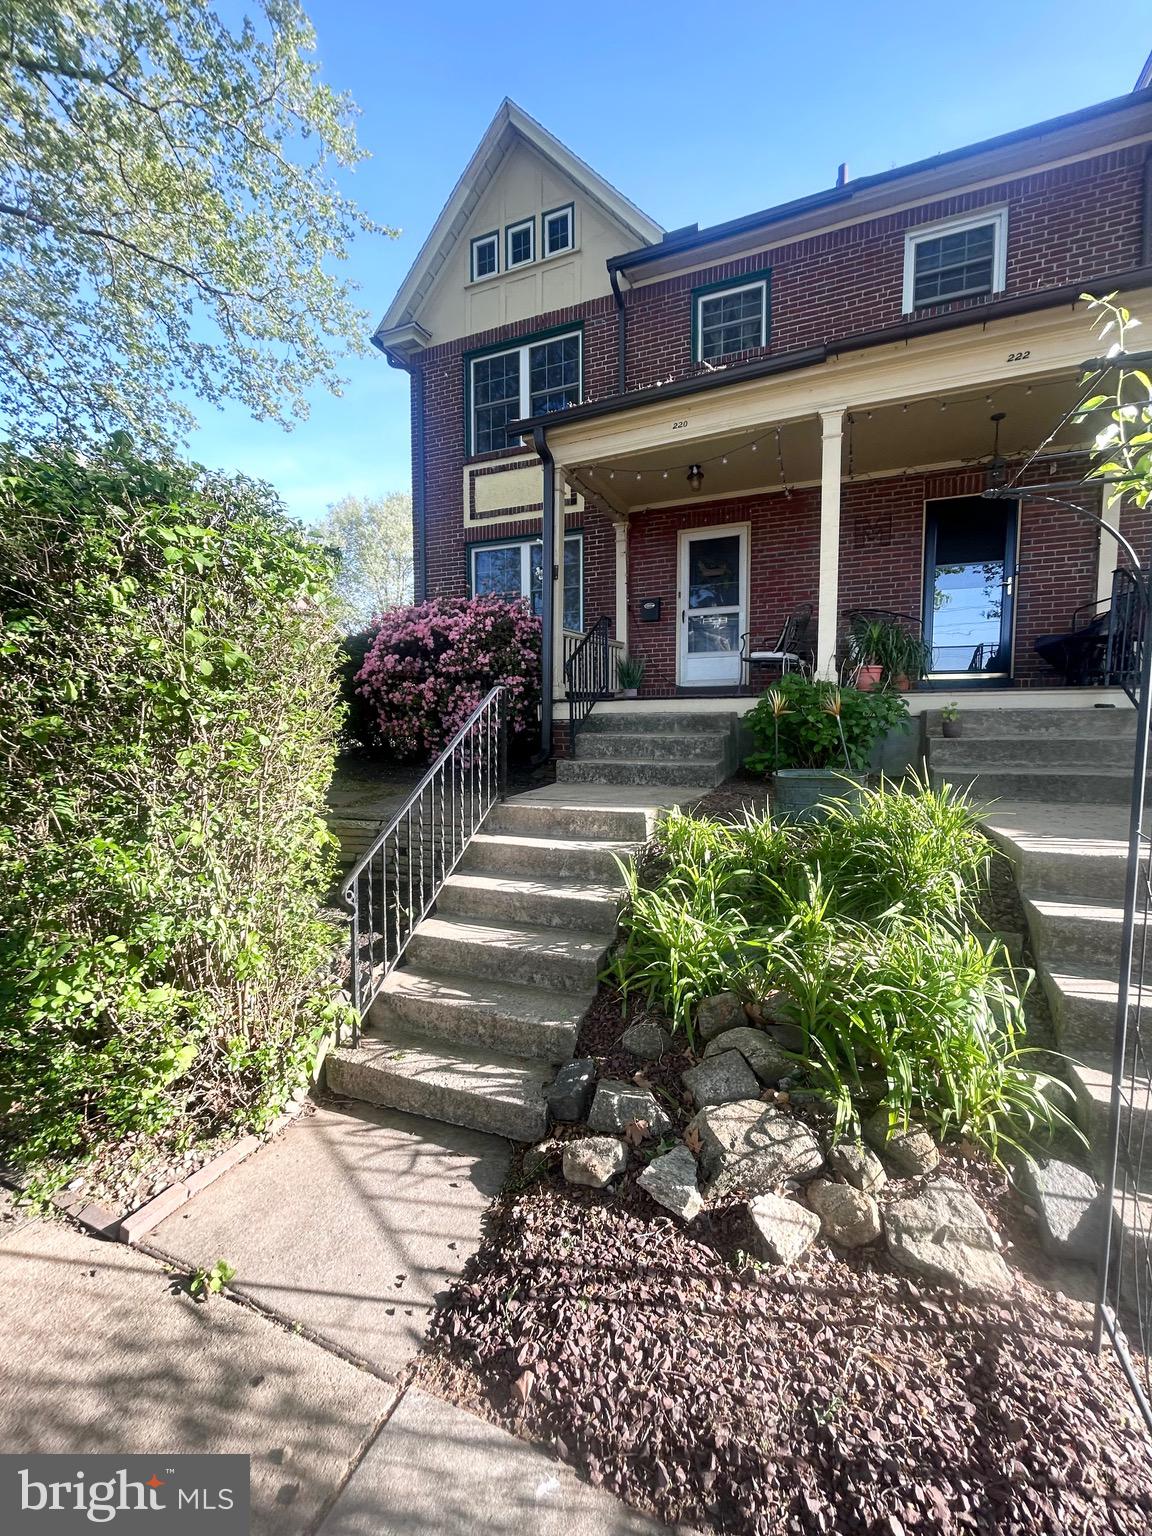
Charming 3 bedroom brick end of row townhome in West Reading. Very well maintained home including a remodeled bathroom and many upgrades throughout. Features hardwood floors, a new farmhouse style kitchen sink and covered front and rear porches. Also has a large master bedroom and nice side and backyard. Close to Reading hospital, Wyo park system and all of WR shops and restaurants.
#PABK2056758

READING

220 SPRUCE

3 Beds

1 Baths

1,428 Sq.Ft.

$239,900

MLS#: PABK2056758
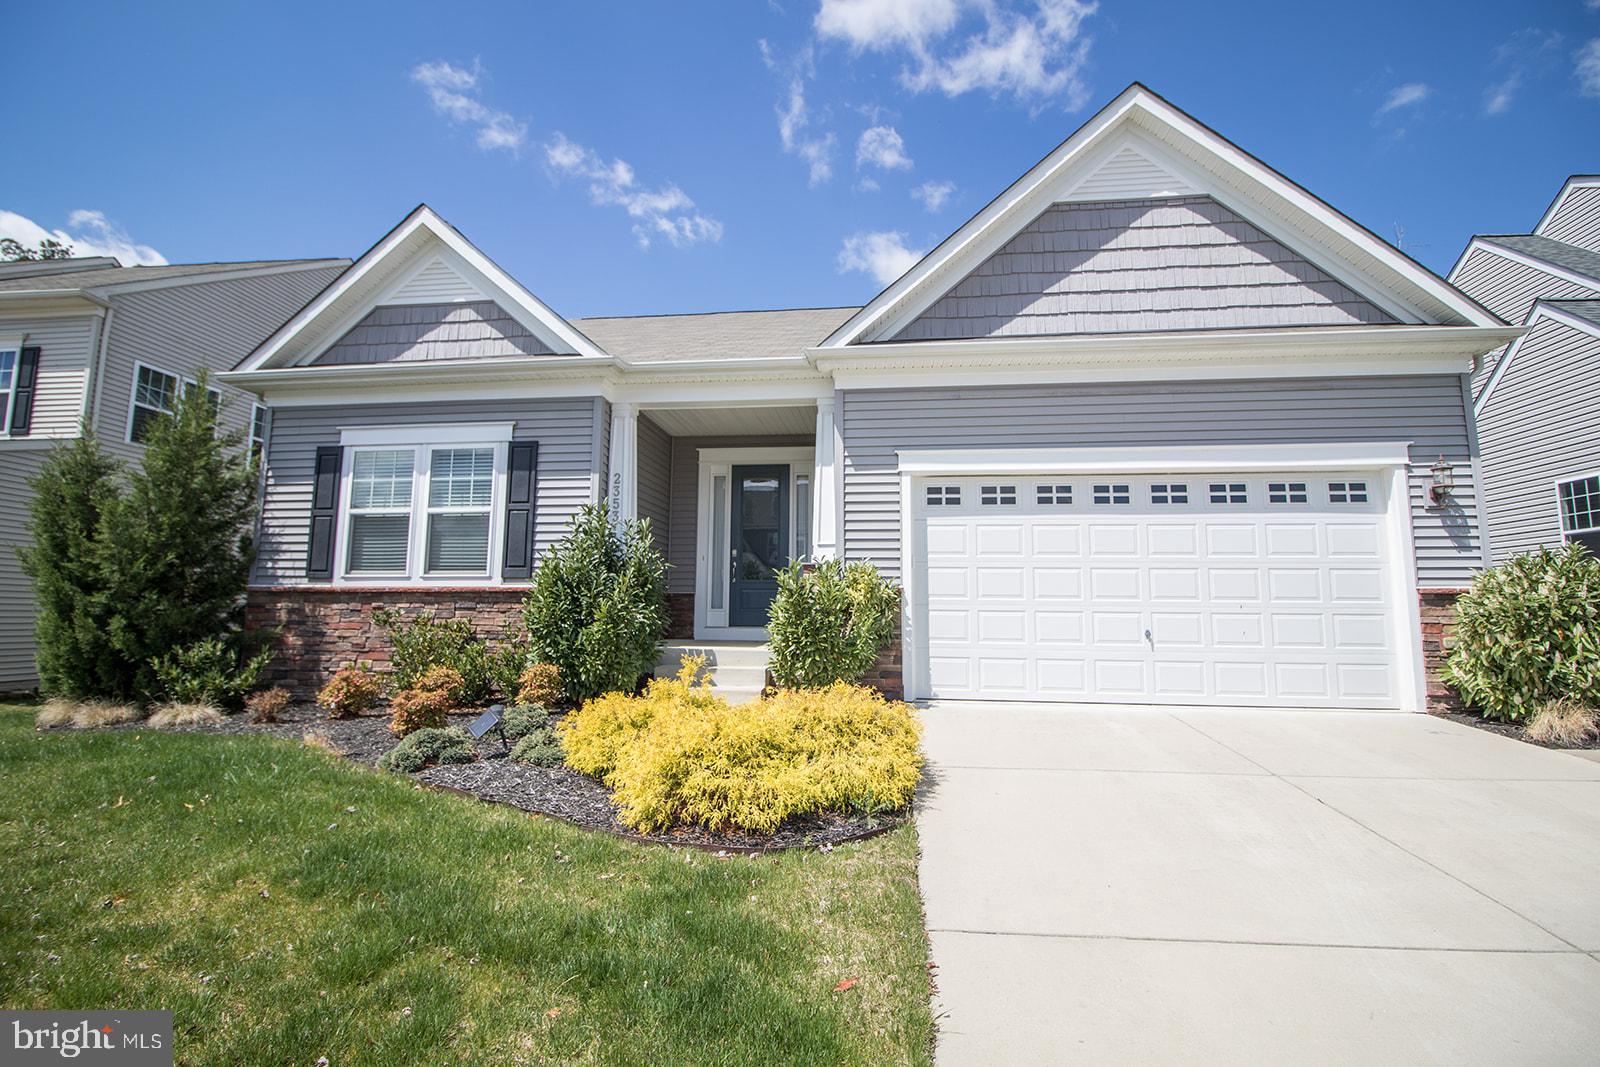
Exquisite 23531 Lilliflora Drive – A Luxurious Four-Bedroom Retreat


Nestled in a serene and coveted neighborhood, 23531 Lilliflora Drive offers a sophisticated blend of modern luxury and comfort. This stunning residence features four spacious bedrooms and three impeccably designed bathrooms, perfect for both relaxing and entertaining. The interior showcases beautiful LVP flooring throughout, paired with recessed lighting that highlights the open floor plan, creating an inviting and airy atmosphere.

The gourmet kitchen is a chef's dream, boasting quartz countertops, top-of-the-line appliances, and an expansive pantry. The natural gas fireplace in the living area provides both warmth and elegance, while the large walk-in closet in the master suite offers exceptional storage.

Outdoor enthusiasts will appreciate the large composite deck, ideal for entertaining or simply enjoying the tranquility of the private backyard that backs up to scenic woods.  Spacious patio has connecting sidewalk around house.  Lawn irrigation systems helps keep gras lush and green.  The property also features extra-wide exterior steps leading to the basement, offering ease of access and additional convenience.

For ultimate convenience, this home is equipped with a residential sprinkler system, garage door opener, and a super-sized recreation room perfect for hosting gatherings or relaxation. A super-large storage space ensures that everything has its place, keeping your home organized and clutter-free.

Located just moments from the regional airport, commuter transportation options, and the renowned NAS Patuxent River, this home offers unparalleled accessibility to both work and leisure. Additionally, the community pool and clubhouse provide the perfect setting for relaxation and social events.

With its seamless blend of functionality, style, and prime location, 23531 Lilliflora Drive is the ideal place to call home.
#MDSM2023438

CALIFORNIA

23531 LILLIFLORA DRIVE

4 Beds

3 Baths

3,429 Sq.Ft.

$569,900

MLS#: MDSM2023438
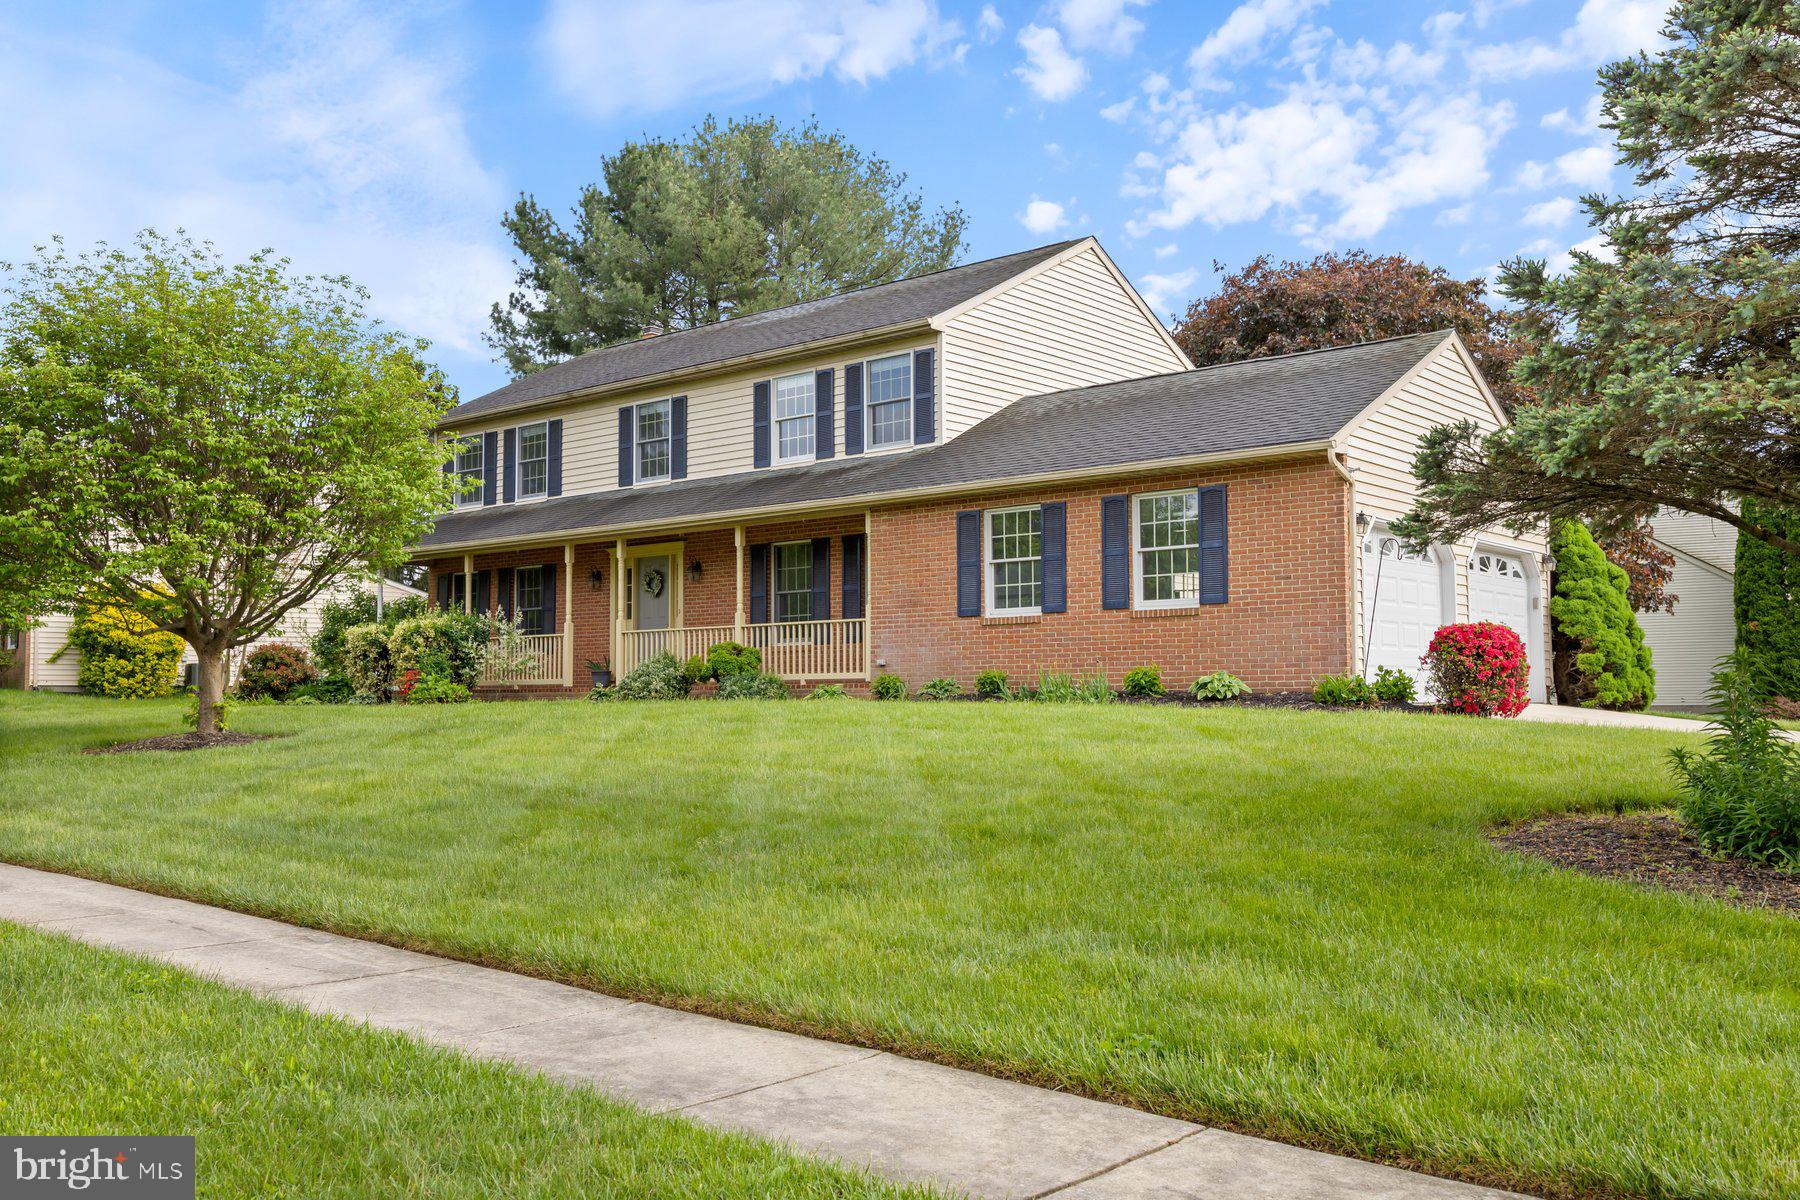
Welcome to this beautifully updated 4-bedroom, 2.5-bath Colonial, ideally situated on a large corner lot in the desirable Ponderosa Estates neighborhood. This thoughtfully renovated home features a side-load two-car garage and offers a spacious, functional layout perfect for both everyday living and entertaining.

The main level boasts mostly hard surface flooring and begins with a welcoming foyer that opens to a generous formal living room. The elegant dining room showcases crown molding and chair rail accents, making it ideal for hosting special gatherings. A true chef’s kitchen awaits, complete with upgraded cabinetry, granite countertops, a center island, pantry, table space, and stainless steel appliances—including a unique dual-fuel stove (half electric, half gas).

Unwind in the cozy family room featuring built-in shelving and a new gas fireplace, creating the perfect atmosphere for relaxation. Upstairs, the primary suite includes a walk-in closet, ceiling fan, and a private ensuite bath with a tub/shower combo and laminate flooring. Three additional bedrooms offer comfortable carpeting and ample closet space.

The finished lower level adds even more living space with a spacious second family room and a dedicated storage area. Located within the sought-after Bel Air school district and close to local recreational programs, this move-in-ready home combines classic charm with modern convenience—perfect for today’s growing family.
#MDHR2042634

BEL AIR

722 PAIGE CIRCLE

4 Beds

2 Baths

2,132 Sq.Ft.

$550,000

MLS#: MDHR2042634
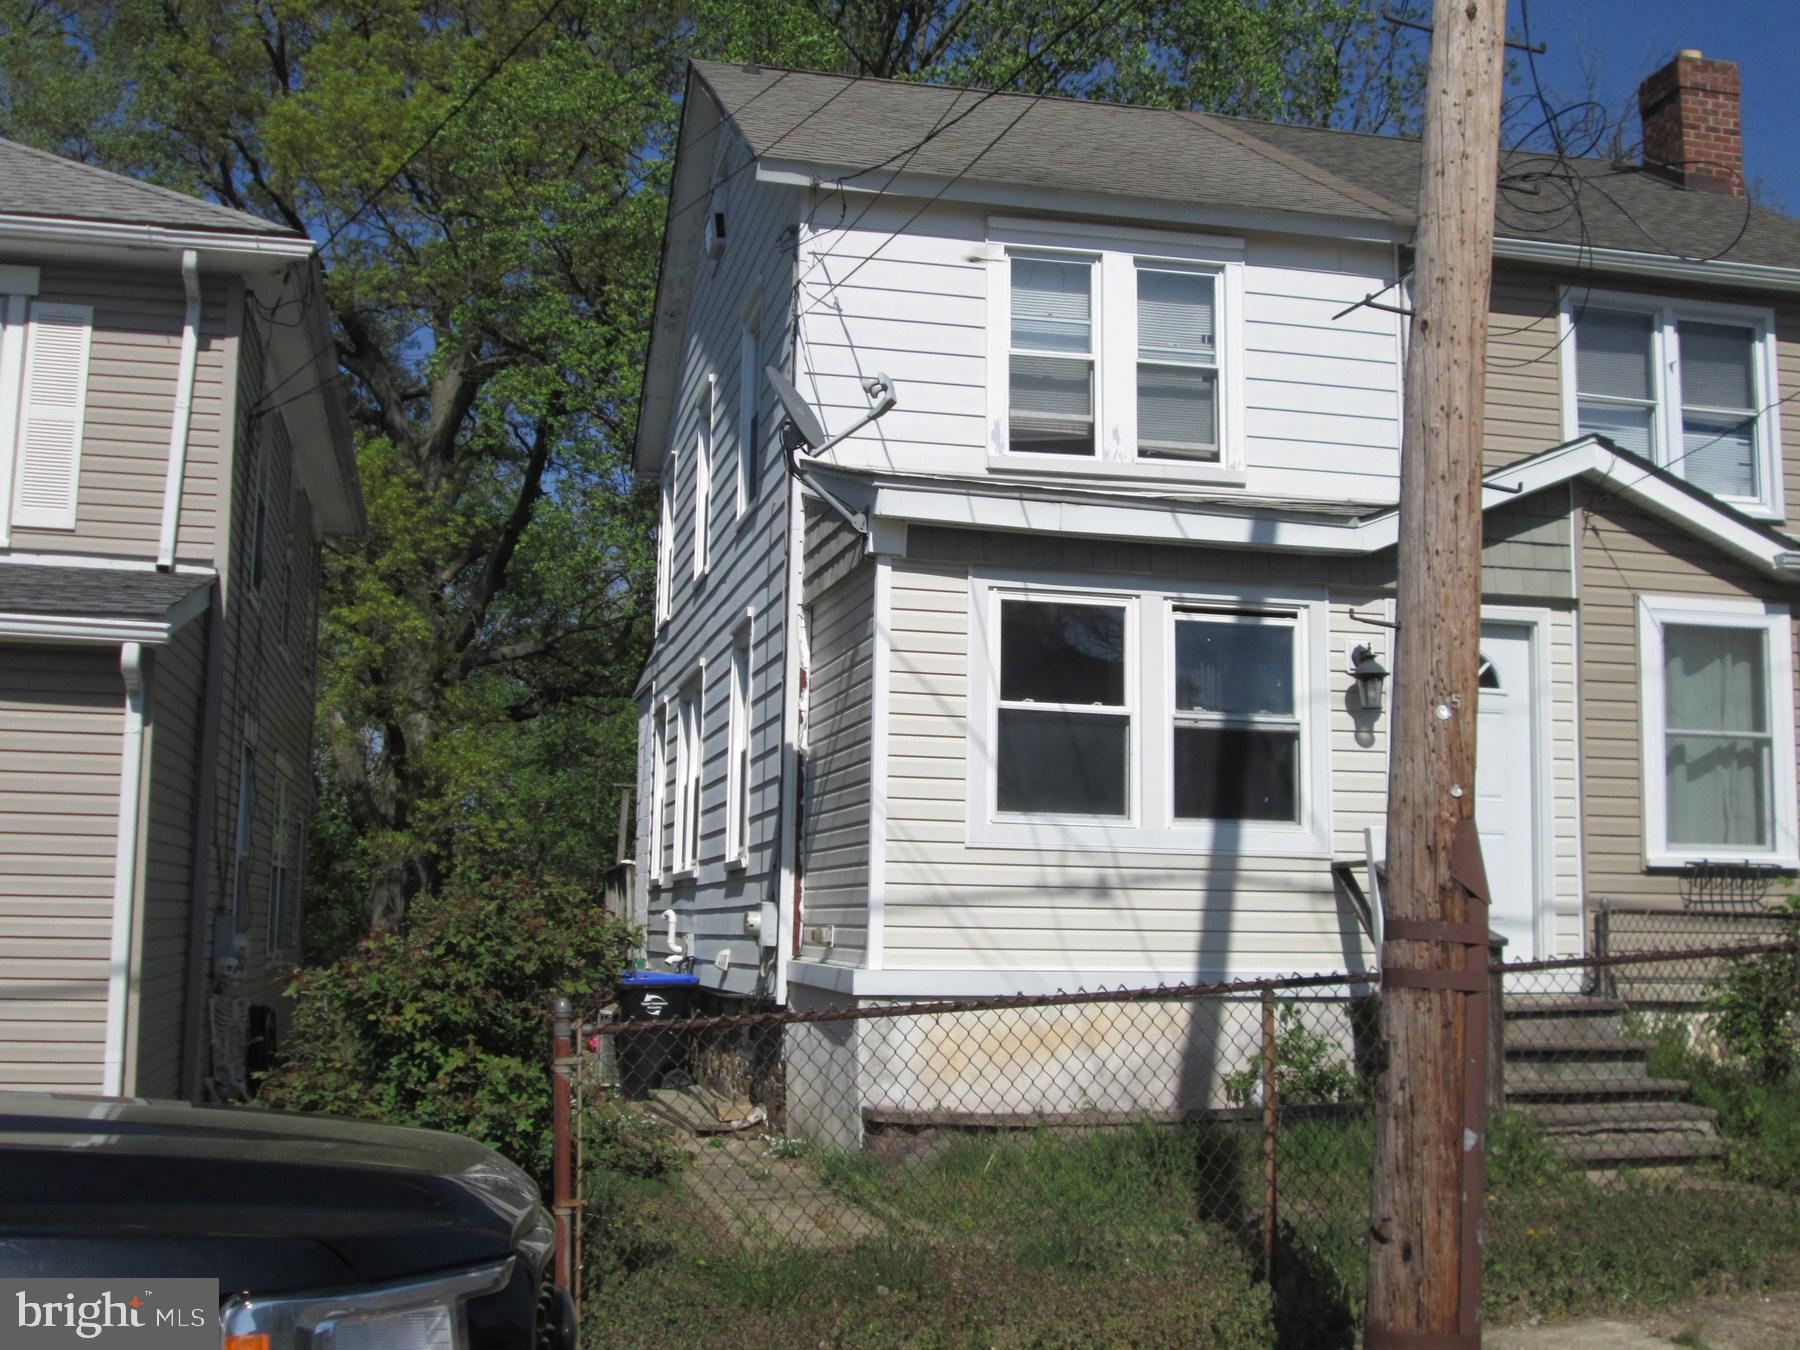
Home consists of 2 bedrooms and attic with ample storage possible loft/office space. Seller has never lived in unit this is an AS-IS, WHERE-IS home. Buyer will be provided free and clear title from seller with a Deed Package for easy remote transaction. DO NOT WALK ON DECK - Rear door to deck is secured for no access - Steps/Deck may be unsafe for weight/load.
#PADE2088954

UPPER CHICHESTER

1927 HUDDELL AVENUE 304

2 Beds

1 Baths

1,075 Sq.Ft.

$100,000

MLS#: PADE2088954
Big Savings, Big Style – Brewerytown Living at Its Best!

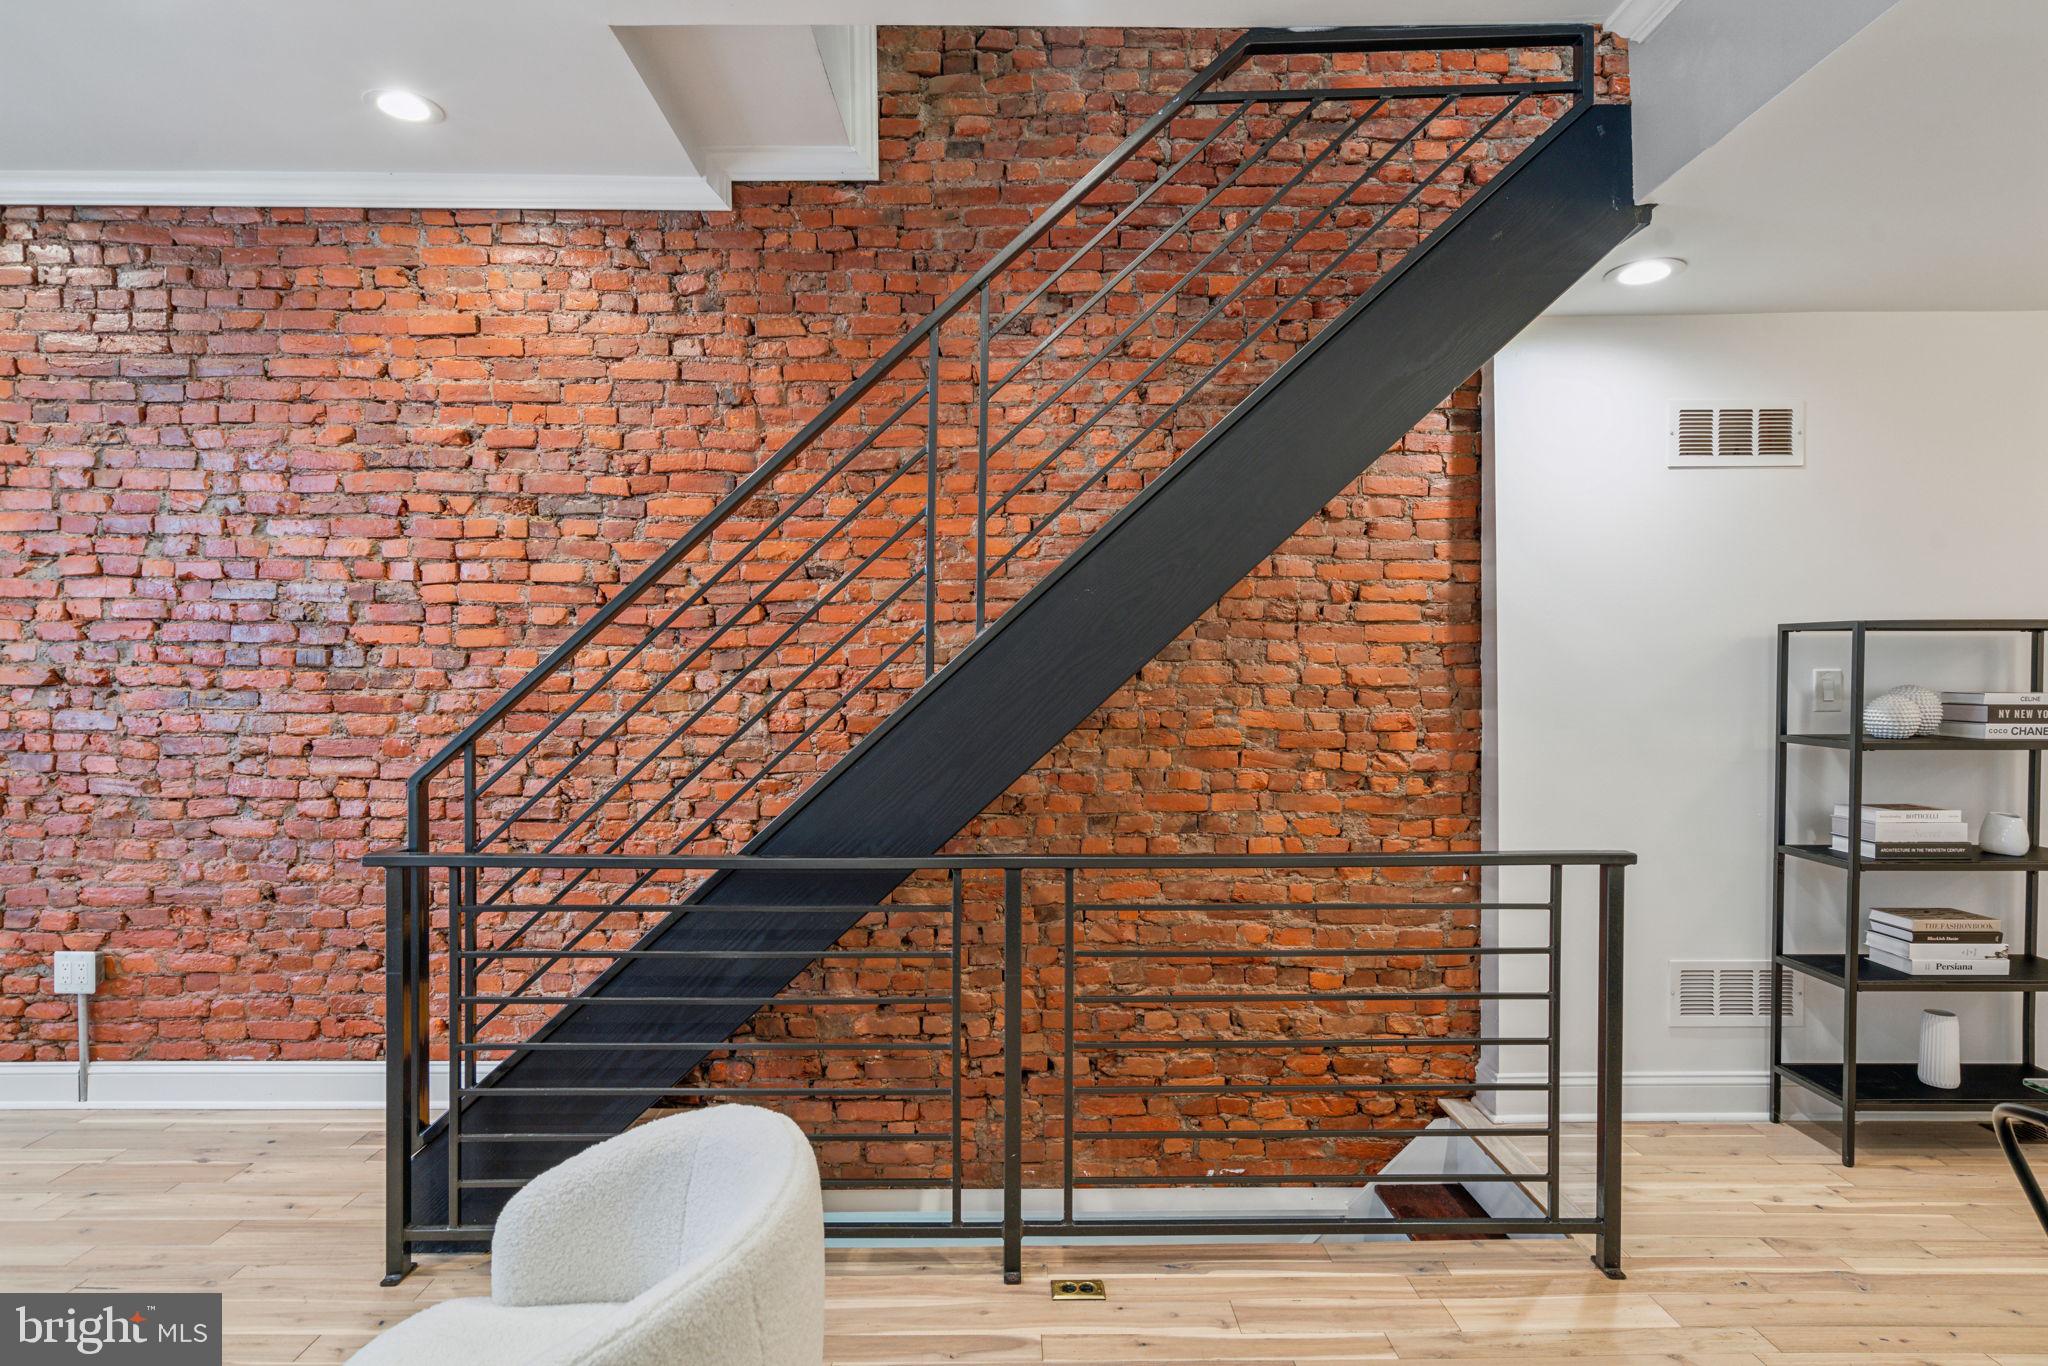
Welcome to 2405 N. Turner St., a stunning 3-story gem in the heart of Brewerytown—where history meets modern charm. And here’s the best part: buyers may qualify for grant programs up to $15,000! With a special lender program (no income restrictions), first-time buyers can snag a $6,000 grant and save around $275 monthly on their mortgage. Plus, combine that with the homestead exemption for an additional $1,400 tax reduction for owner-occupants. That’s what we call smart homeownership!

Step inside this 3-bedroom + bonus room, 2.5-bath beauty, and be greeted by a perfect blend of modern upgrades and classic character—exposed brick walls, gleaming hardwood floors, and sun-drenched spaces throughout.

🍽️ First Floor: Love to cook? The spacious kitchen offers ample counter space and cabinetry for all your culinary adventures. A convenient laundry area and powder room make life easier, while the generous rear yard is perfect for summer BBQs and weekend lounging.

🛏️ Second Floor: Two bright and airy bedrooms plus a bonus room provide endless possibilities—home office, guest room, or even a cozy reading nook. A stylish full bathroom completes this level.

🛁 Third Floor: Welcome to your private oasis—a luxurious primary suite with a spa-like ensuite featuring double sinks, a shower built for two, and a dreamy walk-through closet.

📦 Bonus Space: A fully finished basement gives you even more room to work, play, or unwind.

🏙️ Location, Location, Location!

Steps from Athletic Recreation Center & Jefferson St. Park
A quick bike ride to Fairmount Park
Easy access to Girard Ave.’s buzzing restaurants & shops
Aldi’s nearby for stress-free grocery runs
Hop on the 61 bus just a few blocks away and be in Center City in no time!
With modern comforts, a prime location, and incredible financial incentives, 2405 N. Turner St. isn’t just a home—it’s an opportunity. Don’t miss out on making it yours!
#PAPH2458862

PHILADELPHIA

2405 TURNER STREET

3 Beds

2 Baths

1,368 Sq.Ft.

$338,500

MLS#: PAPH2458862
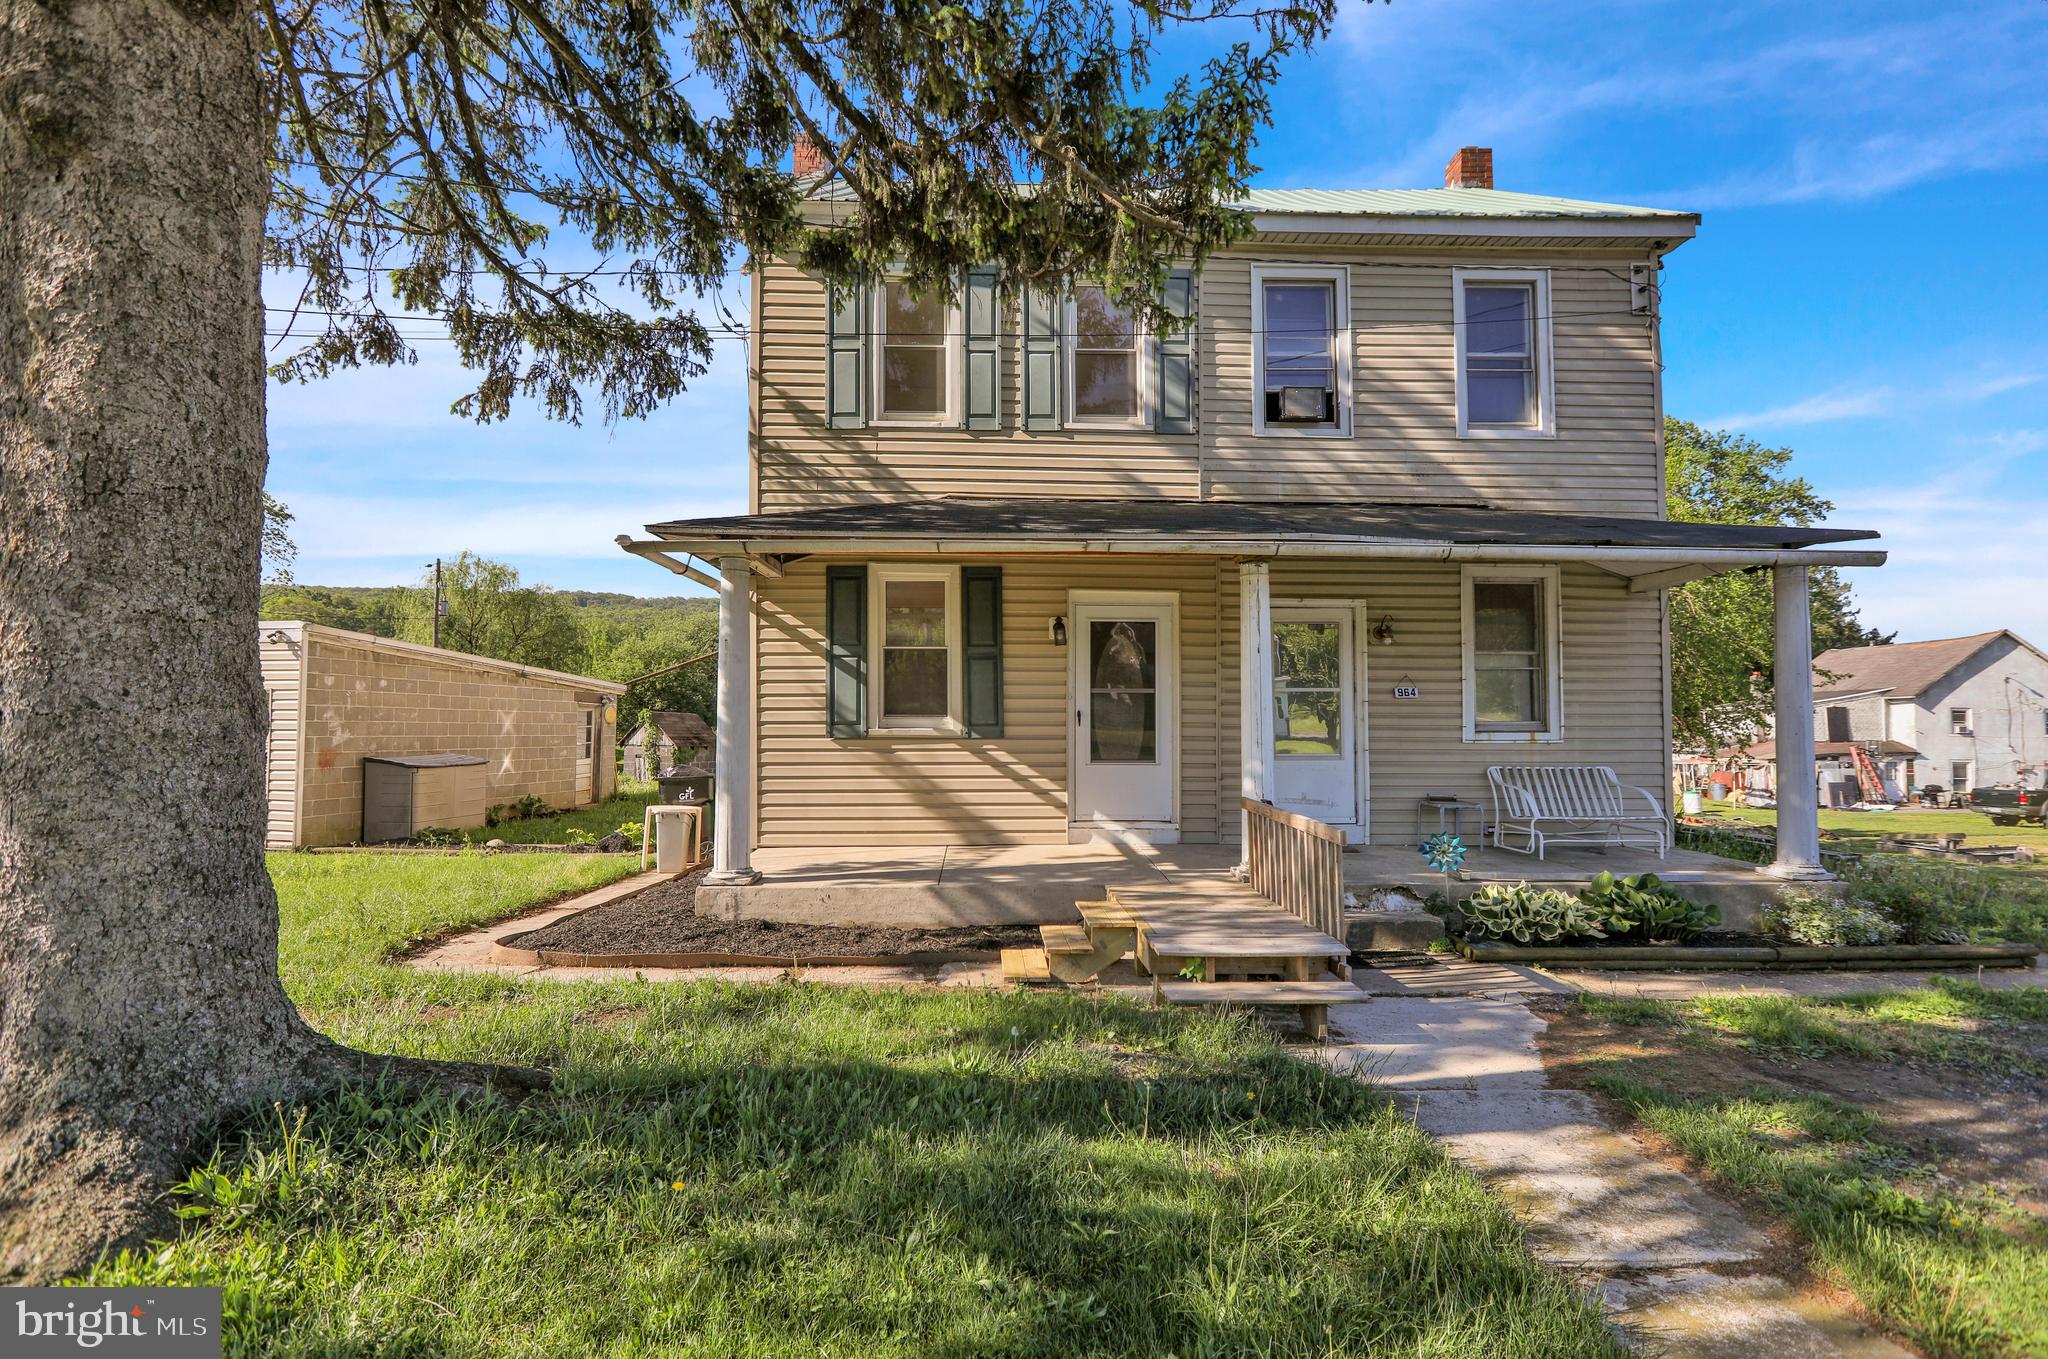
3 bedroom semi detached home in Conrad Weiser Schools. This home has a large detached 3 car garage as well as a storage shed (was a small smokehouse).  The first floor has recently been painted as well as an updated half bath.
#PABK2056662

ROBESONIA

960 W PENN AVENUE

3 Beds

1 Baths

1,004 Sq.Ft.

$165,000

MLS#: PABK2056662
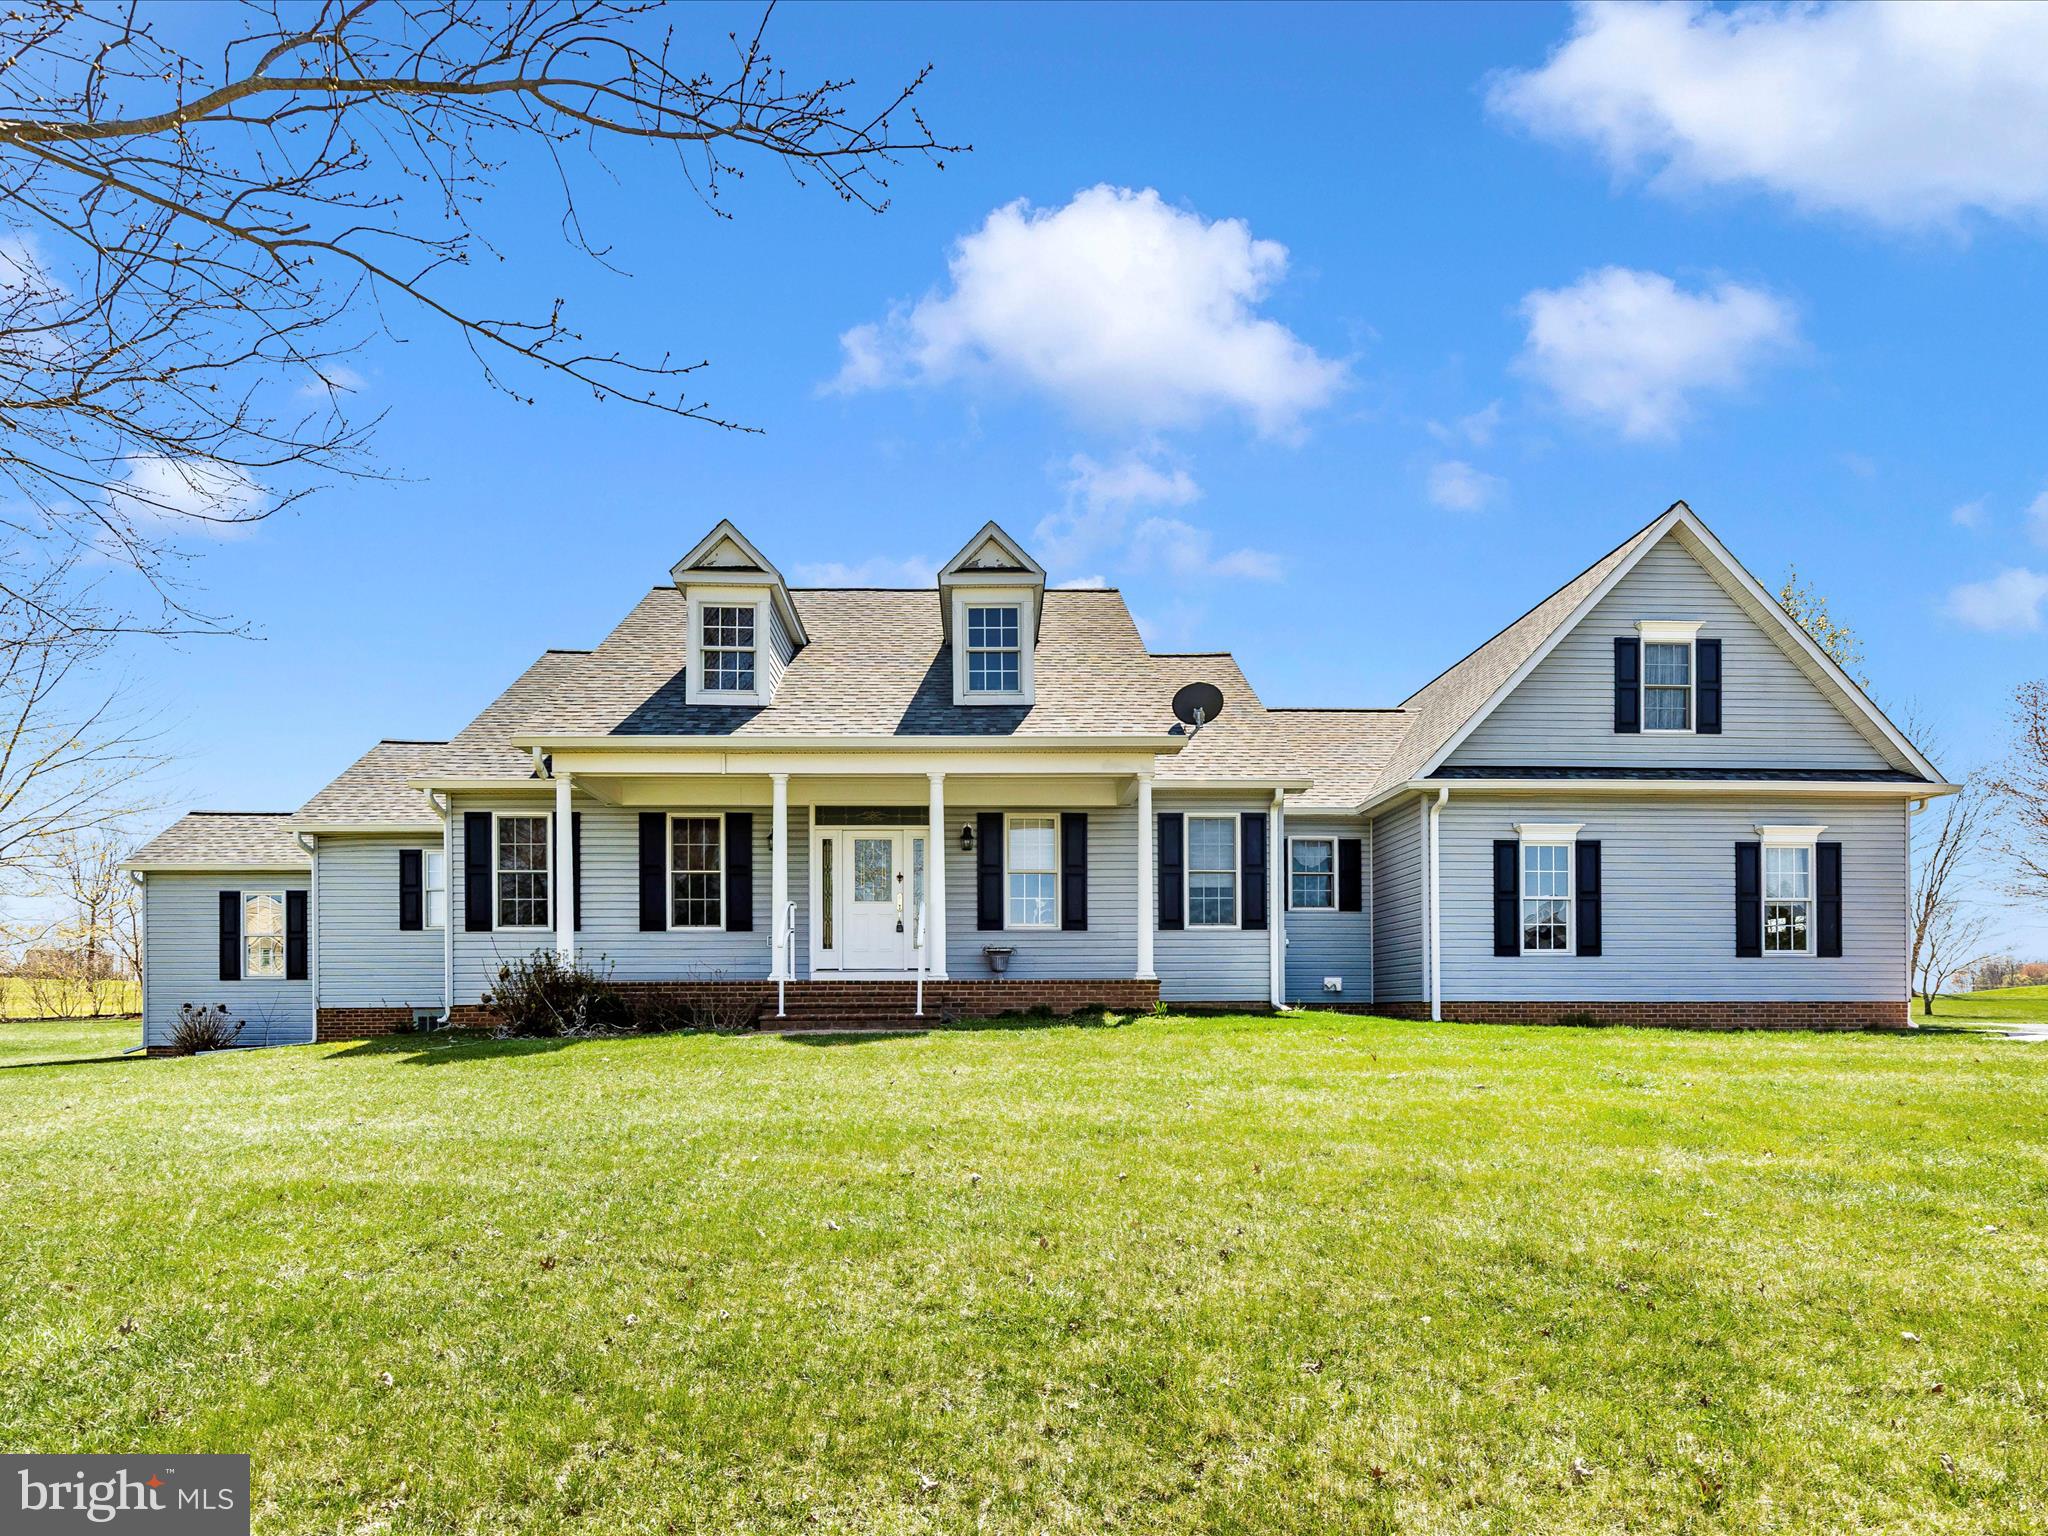
Opportunities like this don't come along very often!  This spacious home is perfectly situated on an acre of land which backs to Quail Valley Golf Course and is located at the end of a cul-de-sac street.  In addition to the three bedrooms and three baths, there is also an upper level bonus room and finished basement. 
Main level features include: open kitchen with granite countertops and breakfast bar; spacious great room area adjacent to kitchen; formal dining room; inviting foyer; primary bedroom with doors leading out to large deck in back yard & full bath with soaking tub/separate shower; second bedroom with a full bath and walk-in closet; and a third bedroom as well.
The upper level has a bonus room which would make a great office or playroom, while the lower level has both a large rec room and family room.  If you need lots of storage space, there is plenty of room to spare with a huge utility room which has more shelving than you will know what to do with.  There is also an exterior access door from the utility room to the attached shed leading out to the back yard.
Outdoor features include a front porch, covered rear deck, attached shed and gazebo to enjoy the golf course views. Recent updates within the last two years include a new roof and water heater.  Heating fuel is propane and underground supply tank is leased -- new owner can continue lease.  Don't hesitate on this one and make your plans to see it today!  Professional photos coming soon.
#PAAD2016942

LITTLESTOWN

100 QUAIL COURT

3 Beds

3 Baths

3,308 Sq.Ft.

$549,900

MLS#: PAAD2016942
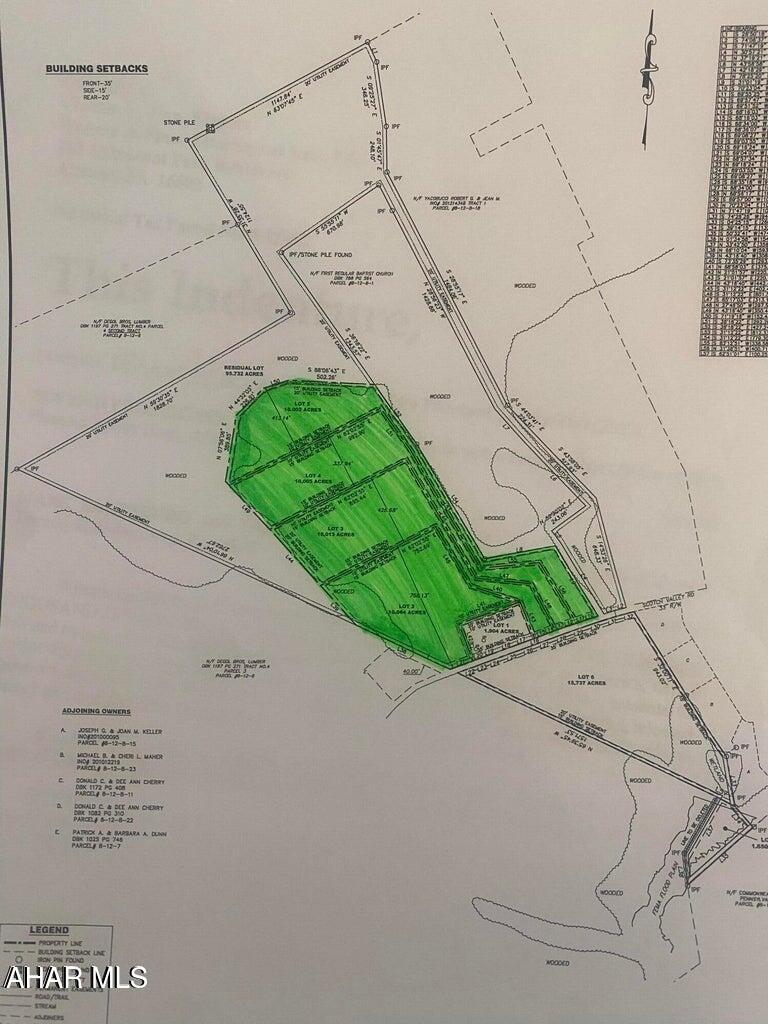
None
#77333

Hollidaysburg

00 Scotch Valley Road

None Beds

None Baths

39.31 acres

$649,900

MLS#: 77333

1 ... 460 461 462 463 464 ... 666
* Listings identified with the FMLS IDX logo come from FMLS and are held by brokerage firms other than the owner of this website. The listing brokerage is identified in any listing details. Information is deemed reliable but is not guaranteed. If you believe any FMLS listing contains material that infringes your copyrighted work please review our DMCA policy and learn how to submit a takedown request. © 2024. First Multiple Listing Service, Inc.

Send a message

Message successfully sent.

Your message

What is 3 + 4 ?

Reason for contacting?

I agree to receive email communication and understand I can unsubscribe at any time.

I agree to be contacted by Charis Realty Group - Christine Issler, Broker via call, email, and text for real estate services. To opt out, you can reply 'stop' at any time or reply 'help' for assistance. You can also click the unsubscribe link in the emails. Message and data rates may apply. Message frequency may vary. Privacy Policy

Sign Out

Virtual Assistant

Would you like to take the next step with this property? We can help you schedule a showing or virtual tour, or send you more details.

Yes, I would like more information.

Thank You for Your Reply, One of Our Agents will contact you as soon as possible

No, maybe later.

Thank you, you can always contact me via email, phone number or through the contact form.

Realhub AI

Lucy - Your AI-Powered Realtor

Update Your Temporary Password

Personalize your search

Enter your email and we'll notify you immediately when new listings match what you're looking for.

or enter email address

Already have an account ? Login here

Continue your home search

I agree to receive communications and understand I can unsubscribe at any time.

I agree to be contacted by Charis Realty Group - Christine Issler, Broker via call, email, and text for real estate services. To opt out, you can reply 'stop' at any time or reply 'help' for assistance. You can also click the unsubscribe link in the emails. Message and data rates may apply. Message frequency may vary. Privacy Policy

Already have an account ? Login here

We use cookies

We use cookies primarily for analytics to enhance your experience. By accepting, you agree to our use of these cookies. You can manage your preferences or learn more about our cookies policy.