Properties

Browse or get in touch to schedule a walkthrough.

  • Nearby me
Price range

Popular Features

Community Features

Association

Property Features

Waterfront

View

Exterior Features

Interior Features

Style

10000 properties match your criteria

Updated 1 minute ago

E-Alert name
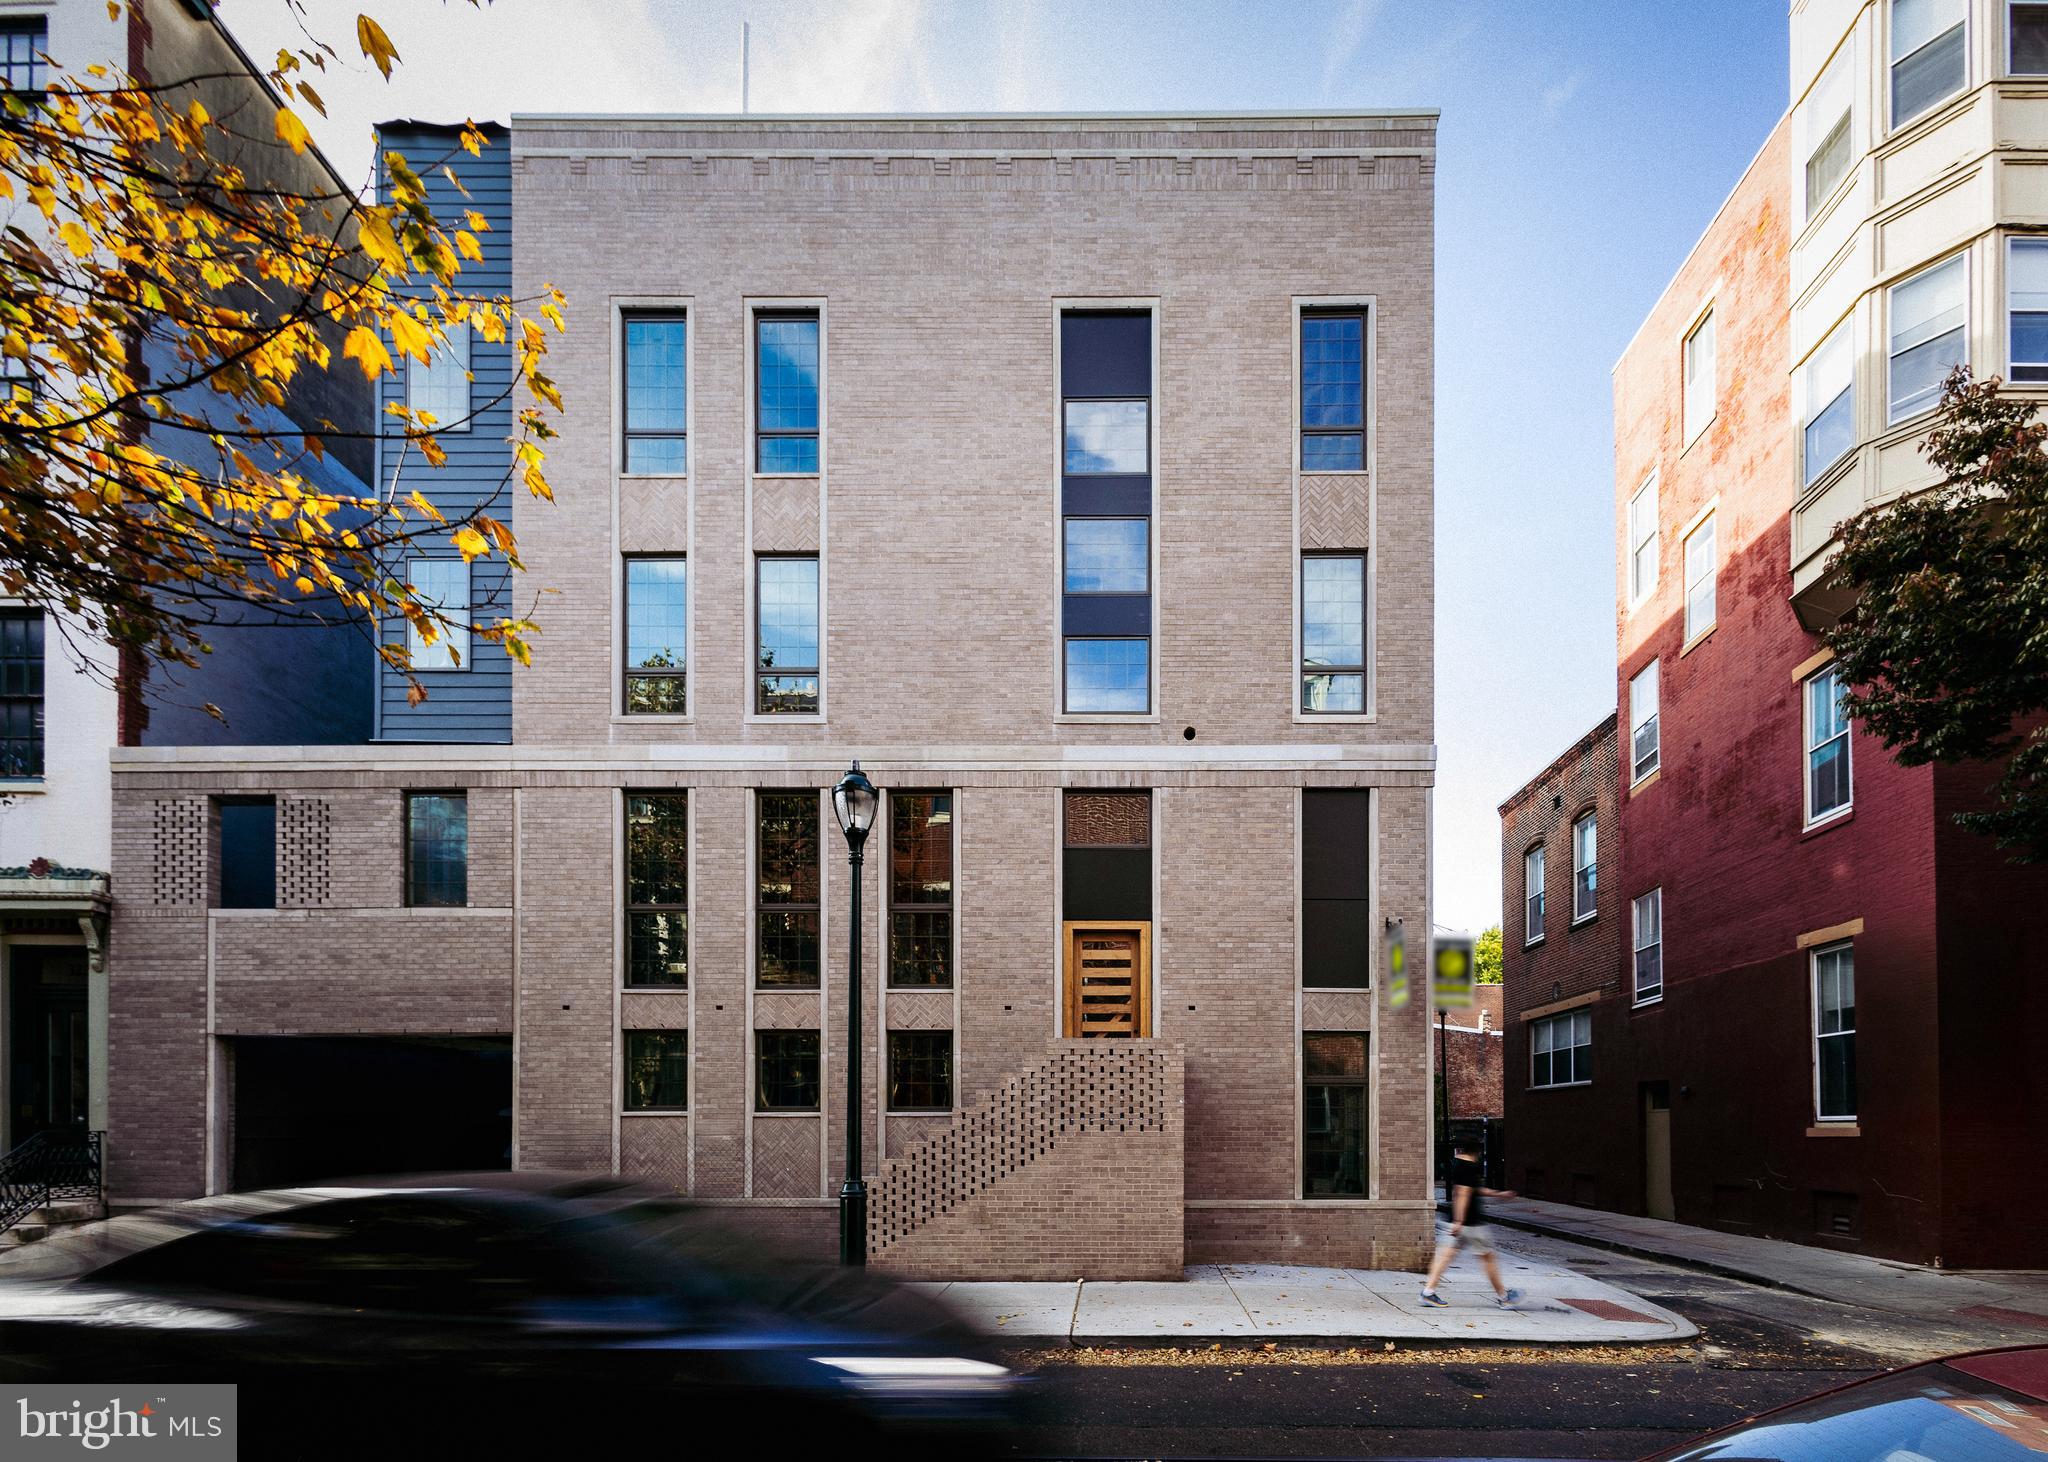
Designed and custom built in the rolling hills of Central PA. This Estate offers a once in a lifetime opportunity to own a extremely established and well known wedding Resort which average's over $250,000 in revenue a year including this 2026 season and booking 2027. This rare opportunity is a Turn-key operation with management, staff, equipment, advertising, and sales in place and operating. The Estate sits on 39.23 acres with a rolling stream, two covered bridges, a waterfall, hiking trails, decorative pond, and a stone vehicle bridge. The Estate offers multiple structures including: Main House, a 4900 sq ft (gross living area) main residence which offers a granite gourmet kitchen, a large great room with custom fireplace, custom dining room, 3 bedrooms, 2 ½ baths, large walk in closet, a game room, movie theater room, weight room, office and a 2 & ½ heated car garage; Whispering Lodge, a 5000 sq ft custom built reception hall that can hold 260 guests, custom dance floor, elegant built in bar, 800 sq ft prep room, custom large restrooms, a 1600 sq ft covered patio that includes a custom bar, brick oven pizza oven and covered ramp with loading area for vendors; Whispering Cove Cottages, six (6) beautiful custom built intimate cottages with all amenities, 420 sq ft with full baths, heat, A/C Queen Bed and Living area; The Barn, which offer a 2-story Bridal room with a Living room, Make-up room, Kitchen, Master bedroom, Hair salon, 1 & ½ baths. Lots of designed storage on multiple floors, a plumbing room, employee restroom, drive through golf cart charging garage and four stables. The barn also has a 24 x 50 covered carport into the parking lot; Maintenance Shop which is a 896 sq ft shop with heat and a 20x20 covered carport for a car wash; The Gift shop, 380 sq ft cottage for cottage check-in and sales; The Chalet is a secluded 1200 sq ft located deep in the woods, one bedroom, loft, kitchen, full bath, and living room with custom fireplace; Rolling waters courtyard is a 40x140 ceremony location tucked into the hillside for hosting wedding ceremonies or live entertainment. If you have always wanted to own a wedding resort this is a truly once in a lifetime opportunity to purchase a complete operation which is producing revenue as is.
#79481

Alum Bank

1409 Dunkard Hollow Road

None Beds

None Baths

3,572 Sq.Ft.

$2,495,000

MLS#: 79481

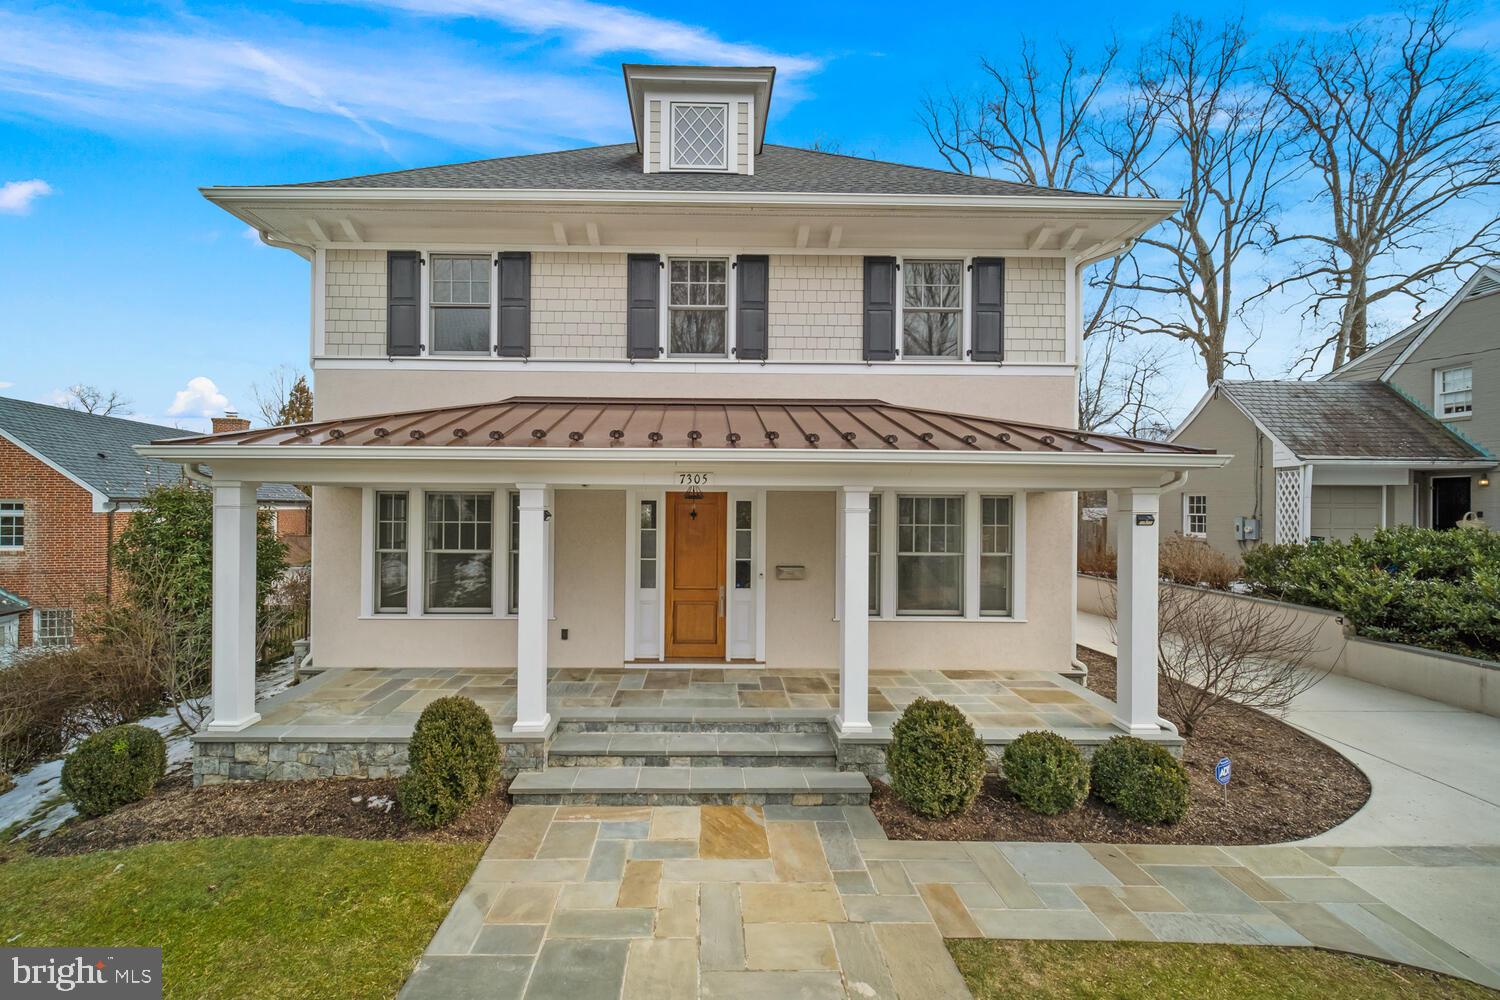
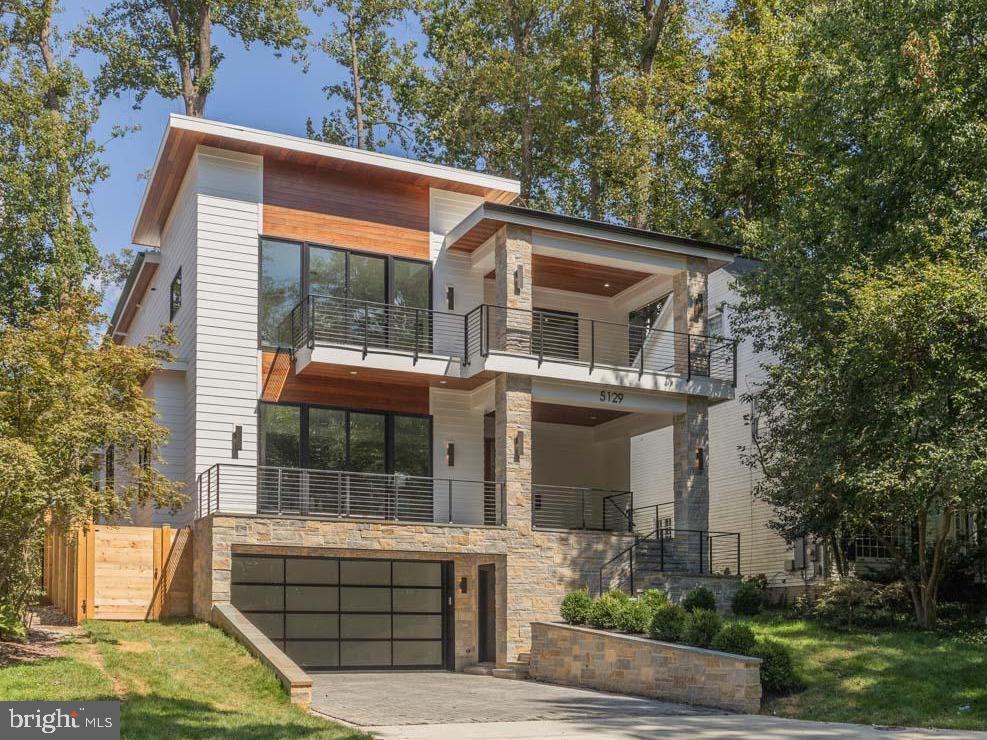
Experience modern luxury living in this stunning, newly built home by ERB Properties, located in the highly desirable Wildwood Manor neighborhood of Bethesda. This exquisite 6-bedroom, 5.5-bathroom residence showcases exceptional craftsmanship and sophisticated design. The expansive main level features an open-concept layout, effortlessly connecting the gourmet kitchen, breakfast area, main level bedroom with full bath, and family room—perfect for both everyday comfort and entertaining. Large windows and soaring ceilings flood the space with natural light, creating an inviting and airy ambiance. For more formal occasions, the separate dining area and elegant living room provide an ideal setting for gatherings. On the upper level, the tranquil primary suite is a true retreat, complete with dual walk-in closets and a spa-inspired ensuite bathroom. Three additional well-appointed bedrooms, three full baths, and a convenient laundry room round out this floor. The fully finished level walk out basement enhances this home’s appeal, featuring an additional bedroom, full bath, and a spacious recreation room, ideal for a home gym, media lounge, or play area. Outside, enjoy a relaxing deck and a fenced backyard with lush green space, offering both privacy and tranquility, along with a two-car garage for added convenience. Located just minutes from I-270, I-495, Pike & Rose, and Downtown Bethesda, this home provides unmatched accessibility to major roads, premier shopping, dining, and entertainment. You’ll also be within walking distance of Wildwood Shopping Center, Davis Library, and Georgetown Square, as well as top-rated schools. Don’t miss out on this rare opportunity to own a brand-new luxury home in one of Bethesda’s most sought-after neighborhoods.
#MDMC2192114

BETHESDA

6017 BERKSHIRE DRIVE

6 Beds

5 Baths

N/A

$2,495,000

MLS#: MDMC2192114

Tucked away on approximately 3 private acres along Plaindealing Creek just off the Tred Avon River, this striking waterfront retreat offers the perfect blend of Mid-Century Modern style, open-concept living, and exceptional Eastern Shore lifestyle amenities. With approximately 5’ MLW, a private dock with boat lift and floating dock, and sweeping water views from nearly every room, this property is designed for effortless waterfront living. The 3-bedroom residence features a desirable main-level primary suite with expansive creek views and direct access to the rear deck. The updated kitchen is a showpiece, centered around a massive U-shaped island with gas cooktop, abundant seating, and seamless flow into the light-filled living spaces. Hardwood flooring runs throughout most of the main level, while soaring ceilings and expansive windows create an airy, open feel that beautifully captures the surrounding waterfront scenery. Upstairs, two additional bedrooms share a full bath, accompanied by an open loft overlooking the foyer and living room — could be used as an office space or sitting area. Outdoor spaces are equally impressive. A sprawling rear deck stretches across the back of the home with access from the primary suite, living room, and kitchen, creating effortless indoor-outdoor living. The in-ground pool, mature landscaping, attached 2-car garage, and detached garage/workshop/storage building complete this exceptional waterfront offering. A rare opportunity to enjoy privacy, boating, and timeless architectural style in one of Talbot County’s most desirable waterfront settings.
#MDTA2013868

EASTON

26282 DEEP WATER HARBOR ROAD

3 Beds

2 Baths

2,472 Sq.Ft.

$2,495,000

MLS#: MDTA2013868

Built mostly new in 1999 as builder David Kelly's own residence, this 5-6BR resort-style craftsman is stunning year round but reigns supreme in the warmer seasons thanks to the gorgeous swimming pool with waterfall, 3-hole putting green, and phenomenal 60' deck overlooking the private rear grounds! Fabulous main level highlights include a dramatic 2-story entry foyer, an elegant living room with fireplace, a formal dining room with atrium door access to the deck, a gorgeous custom kitchen with center island and breakfast area, an adjacent 2-story great room with floor-to-ceiling stone fireplace and oversized windows, a library/family room with built-ins, a home office/possible future bedroom, an oversized powder room, and a terrific walk-in pantry. The upper level offers a luxurious owners' wing with sitting room, wet bar, luxurious bathroom, and two walk-in closets as well as 3 additional bedrooms and 2 additional bathrooms. The expansive walk-out lower level features a large recreation room/home theater with motorized room darkening shades and glass door access to the rear, a professional climate-controlled wine cellar, the 5th bedroom, a full bathroom, an exercise/guest room, and a laundry room with outdoor access. Extra interior/exterior amenities include surround sound speakers, a central vac, lawn irrigation system, and a 2-car garage. Convenient to downtown Bethesda and major travel routes and in the Burning Tree/Pyle/Whitman district, this is a dream home!
#MDMC2117914

BETHESDA

6236 CLEARWOOD ROAD

5 Beds

4 Baths

7,932 Sq.Ft.

$2,495,000

MLS#: MDMC2117914

Custom-built in 2021, 5102 Fairglen Lane presents a rare opportunity to own like-new construction just seconds from downtown Bethesda. Tucked along a quiet, hidden gem street, this exceptional home features six bedrooms, each with its own en-suite bathroom, a wonderful screened-in porch, garage parking with an EV charger, and more, all set on a flat lot with beautifully usable front and back yards.

From the moment you arrive, the home’s striking curb appeal and welcoming front porch set the tone for what awaits inside. Step through the front door to discover open, airy living spaces filled with natural light, enhanced by oversized windows and pristine 5-inch white oak hardwood floors that extend throughout the majority of the home. The open-concept main level is both elegant and inviting, featuring a stunning family room with coffered ceilings with wood detailing, a gas-burning fireplace with stone surround, custom built-ins, and sliding doors that fully open to one of the home’s most special features: a tranquil screened-in porch complete with a television, heaters, and seamless access to the flat, fully fenced backyard with privacy trees.
Adjacent to the living room, a sun-filled dining area with built-ins flows effortlessly into the expansive gourmet kitchen anchored by an oversized island. Designed for both everyday living and entertaining, the chef’s kitchen showcases a six-burner Wolf range, Sub-Zero refrigerator, Bosch dishwasher, abundant cabinetry, and designer finishes throughout. A walk-in pantry and storage closet are conveniently located off the mudroom, which features built-in cubbies, access to the one-car garage, and a walkout to the backyard’s stone patio with a gas line for grilling. A light-filled main-level office and chic powder room complete this spacious and functional level.

Upstairs, a sun-drenched staircase leads to the second level, where you’ll find four generously sized bedrooms, each offering ample closet space and beautifully appointed en-suite bathrooms. The luxurious primary suite serves as a private retreat, featuring coffered ceilings, a large walk-in closet, and a spa-inspired bathroom with luxurious heated floors, dual vanities, a jetted tub, water closet, and stunning stone and tile accents. This level also includes a spacious laundry room with built-ins and a utility sink, along with a large walk-in linen closet for additional storage. The bonus fourth floor offers a fifth bedroom with its own en-suite bath, ideal for a secondary home office, guest suite, or live-in help. The finished lower level provides exceptional additional living and entertaining space, complete with a spacious recreation room, built-in bar, dedicated workout area, and a sixth bedroom with a full bathroom. 

Additional upgrades include custom window treatments throughout, a whole-home security system with exterior smart cameras, dual-zone high-efficiency HVAC, and so much more! Perfectly positioned just moments from Bethesda Row, nearby parks, and the scenic Capital Crescent Trail, this location truly cannot be beat. Enjoy the convenience of vibrant downtown Bethesda while living on a quiet, community-oriented street with easy access to downtown Washington, Virginia, and beyond. Don't miss the 3D MatterPort Tour!
#MDMC2221784

CHEVY CHASE

5102 FAIRGLEN LANE

6 Beds

6 Baths

4,258 Sq.Ft.

$2,495,000

MLS#: MDMC2221784

Turn-key Diner Opportunity! Prime commercial property located at Exit 52A off US 81 in Carlisle, PA. This fully equipped restaurant sits on 2.45 acres with Commercial Highway zoning, offering excellent visibility and access at a major interchange. Features include high traffic count of 18,000 cars per day, ample parking, and a building in very good condition. Ideal for continued restaurant use or repurposing for retail or other commercial ventures. Excellent investment in a growing commercial corridor!
#PACB2047750

CARLISLE

1400 HARRISBURG PIKE

None Beds

None Baths

6,956 Sq.Ft.

$2,495,000

MLS#: PACB2047750

A HUGE CUT ABOVE THE NEW CONSTRUCTION IN BETHESDA!!  NOW PRICED BELOW MARKET!   This  handsome home is exceptionally built with quality materials and tasteful finishes.  Surrounded by Parkland, the 1/2 acre lot is totally private. Amazing sunken family room, chef's kitchen, incredible master suite, home-office, generator, slate patio with built in fireplace, oversized 2 car garage, on & on!!
#1002441721

BETHESDA

8819 CHALON DRIVE

5 Beds

5 Baths

N/A

$2,495,000

MLS#: 1002441721

"Wakefield Farm", a unique almost 80-acre waterfront property centrally located just minutes to Easton & St. Michaels.  The property itself is a rare opportunity for any discerning buyer, with over 750' of water frontage on Dixon Creek feeding into the Tred Avon.  This exceptional lodge-style home has been meticulously updated throughout and it is ideal for informal living or large gatherings.  The main residence is highlighted by the great room with soaring ceilings and 2 large bay doors that open and are ideal for entertaining.  Additional features include a gourmet kitchen with butler's pantry, adjoining family room w/ fireplace, grand family room on second level with full bar, den, a large master bedroom with ensuite bathroom & walk-in closet with custom built-ins, and 5 additional bedrooms & bathrooms.   This stunning property is an ideal retreat offering endless possibilities; including large inground pool with brick patio, hunting, freshwater fishing in private freshwater pond, two large farm fields that can be converted for sporting activities, and large private dock with multiple slips for power boats, jet skis, kayaks, fishing, etc.  A paved and lighted trail meanders from the residence, to the waterfront, and throughout the property; perfect for walks, runs, or biking.  The entire property recently has the amperage increased to 800 amps, allowing for additional structures.   This exceptional offering is completed by a 3-bay outbuilding and an oversized detached garage measuring 50' x 100' ideal for cars, boats, and storage.   Truly a must see.
#MDTA2000654

EASTON

27582 WAKEFIELD LANE

5 Beds

6 Baths

4,490 Sq.Ft.

$2,495,000

MLS#: MDTA2000654

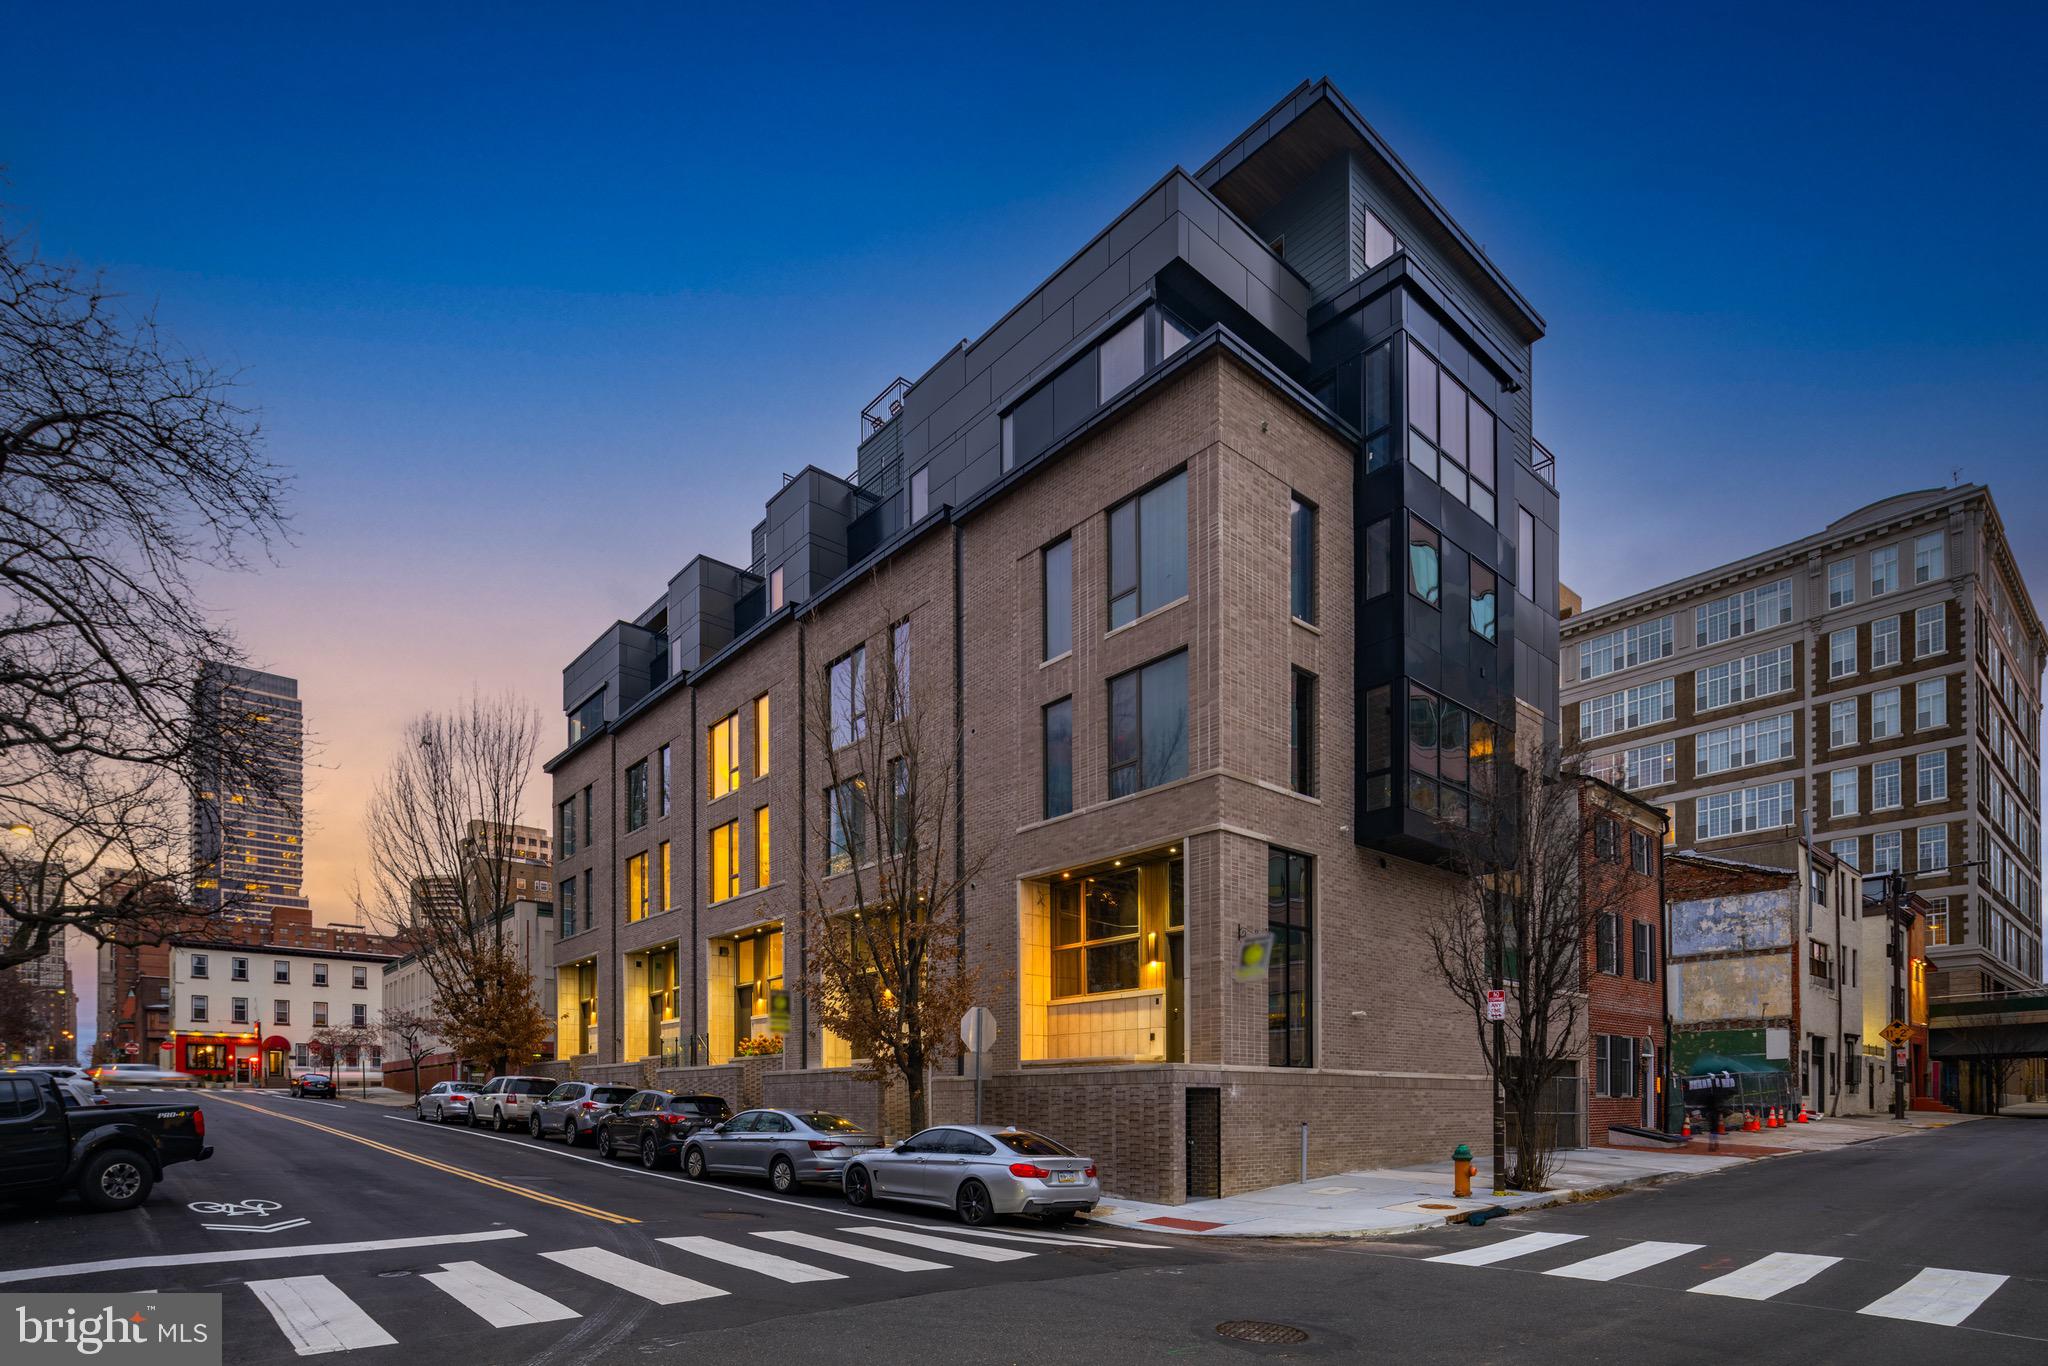
Experience 10 | Live at 10. Welcome to residence 2502, a high floor 3 bed 3.5 bath designer condo with knockout skyline views. This versatile split bedroom design offers the perfect flow and lifestyle. A large eat-in chef's kitchen balances practicality with sophistication and features white Poggenpohl cabinetry, an informal dining option, an oversized island, Subzero, Wolf and Miele appliances. Drift into the grand living space measuring over 25 feet wide with floor to ceiling windows. A flexible space with tremendous scale where you can have dinner parties or relax with your loved ones on a huge sectional. Enjoy your art collection displayed on expansive walls. Off of the main living room through beautiful shaker french doors you’ll find a 3rd bedroom (currently used as a den / office ) with an en-suite marble bathroom. On the west end of the condo you’ll find a lovely guest bedroom with two closets and an en-suite as well. This guest bedroom can function as a work from home space if preferred. A hallway separates the entertaining areas from the private sanctuary of the primary suite which features dramatic views, a pristine spa-like 5 piece marble bathroom and a large walk-in closet. The next owner will also enjoy a brand new paint job (all walls, trim, ceilings) and brand new wall to wall carpet in all bedrooms (3). 2502 has over 60 feet of skyline frontage and this floor has higher ceilings than almost any other in the building.  A true 3 bedroom condo with plenty of versatility... an incredibly efficient layout and use of square footage.  Robert A.M. Stern, the famed architect responsible for iconic buildings such as 520 Park Avenue, 220 Central Park South and 15 Central Park West designed a masterful building on our beloved Philadelphia park. Residents enjoy 5 star 24 hour service, a chauffeured driven town car, yoga room, a brand new gym, new sauna, new steam, indoor lap pool, library, outdoor courtyard, board meeting room, piano lounge, TV lounge, climate controlled wine room, bike storage, catering kitchen, hotel guest suite, underground valet parking and most importantly a friendly and beautiful community. Philadelphia's TOP SPA, Rescue Spa has opened in the building for the ultimate convenient amenity along with Philadelphia hottest restaurant opening Borromini. Pet friendly. ****** Located on prime 18th street where the best restaurants in town are at your finger tips. Pet friendly. One Storage unit included with this sale as well as One Parking License.
#PAPH2523672

PHILADELPHIA

130 S 18TH STREET 2502

3 Beds

3 Baths

2,210 Sq.Ft.

$2,495,000

MLS#: PAPH2523672

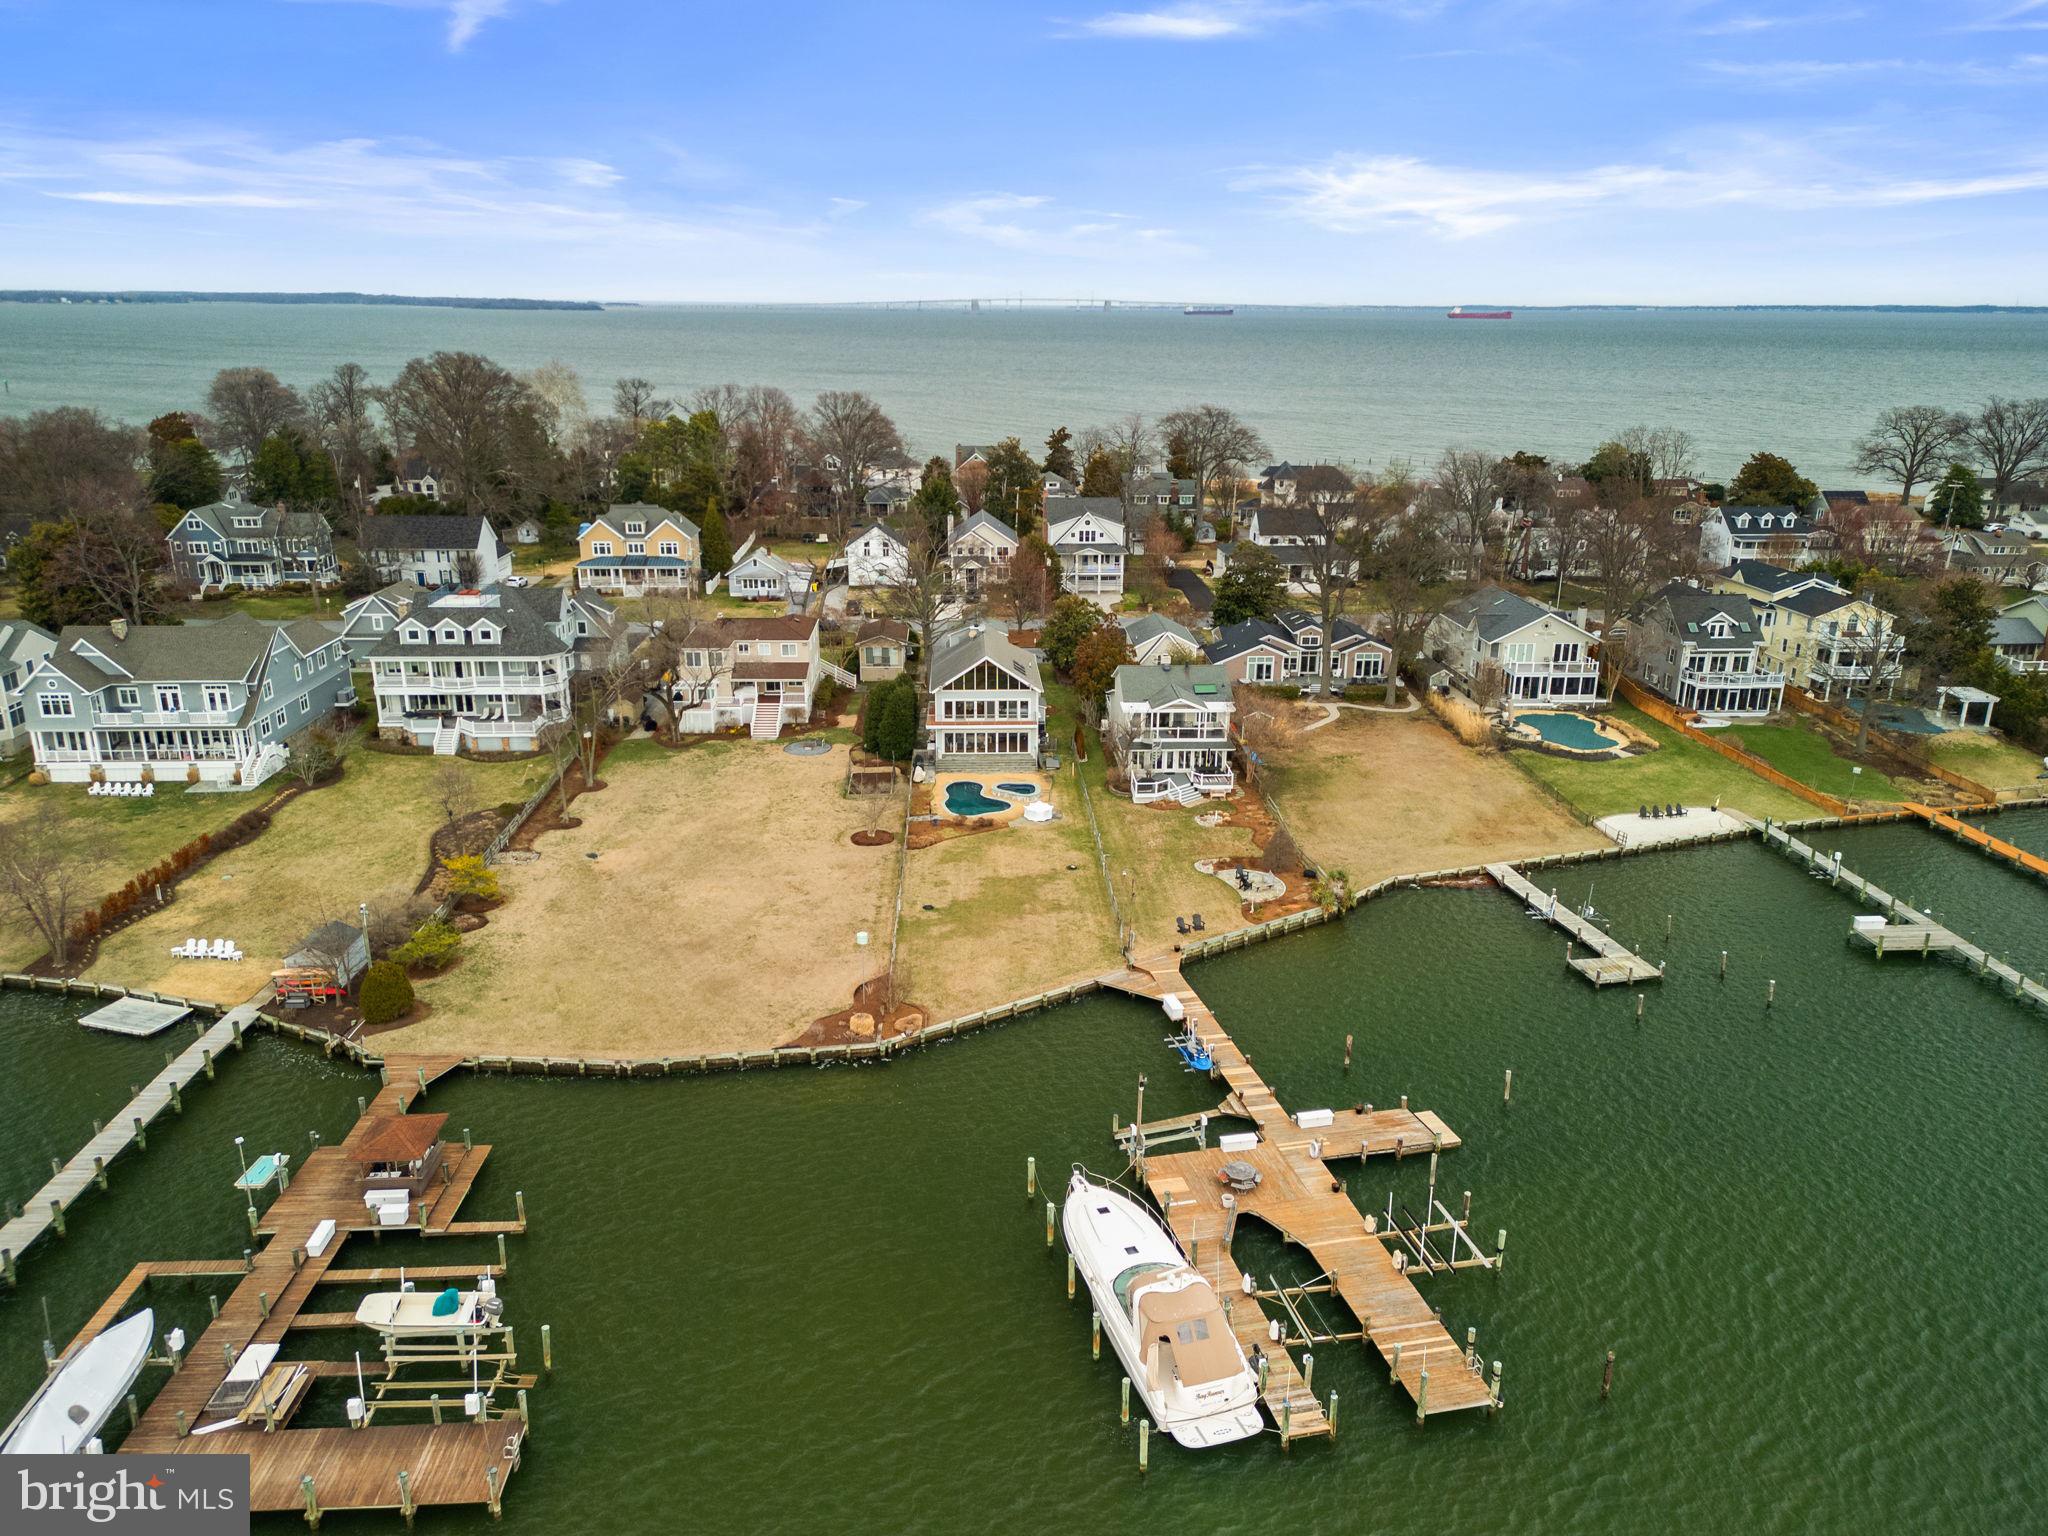
Exquisite Savannah Style custom-built home in sought after, amenities-rich, Fishing Creek Farm community in Annapolis. This non-riparian waterfront home is nestled between 2 bodies of water providing endless water views from almost every room of the house. Wake up early to watch the wildlife and the sunrise over Cherry Tree Cove from the rear screened porch or enjoy peaceful water views and sunsets over Duvall Creek from the relaxing front porch. Upon entering the home the generous Foyer opens onto the formal Living Room with fireplace and custom built-ins and the spacious Dining Room which flows into the beautiful Gourmet Kitchen filled with high-end appliances and charm. The adjacent spacious Family Room and expansive 3 seasons porch overlooking the lush backyard and sparkling water of Cherry Tree Cove are perfect for entertaining. With 4 bedrooms and 5.5 baths including a private and conveniently located guest suite above the garage, there is plenty of space for a large family and the many guests that are sure to come visit in this stunning setting. The fully finished basement boasts an additional living space, game room, play area, full bath and wet bar. The free-standing Office/Studio area provides endless possibilities. The sought after community of Fishing Creek Farm offers a community pool, tennis courts, marina, beach and much more, all just a quick stroll from this amazing property. Located just minutes from downtown Annapolis and Eastport which offer the perfect balance of small-town charm and big world sophistication. Traveling or commuting is just as convenient by easily accessing Rt. 50 and 97 which provides direct access to Baltimore, BWI, Ft. Meade/NSA and Washington, DC., or head over the Bay Bridge to the Eastern Shore for a quick beach vacation. Welcome Home!
#MDAA2115392

ANNAPOLIS

1241 CHERRY TREE LANE

4 Beds

5 Baths

6,428 Sq.Ft.

$2,495,000

MLS#: MDAA2115392

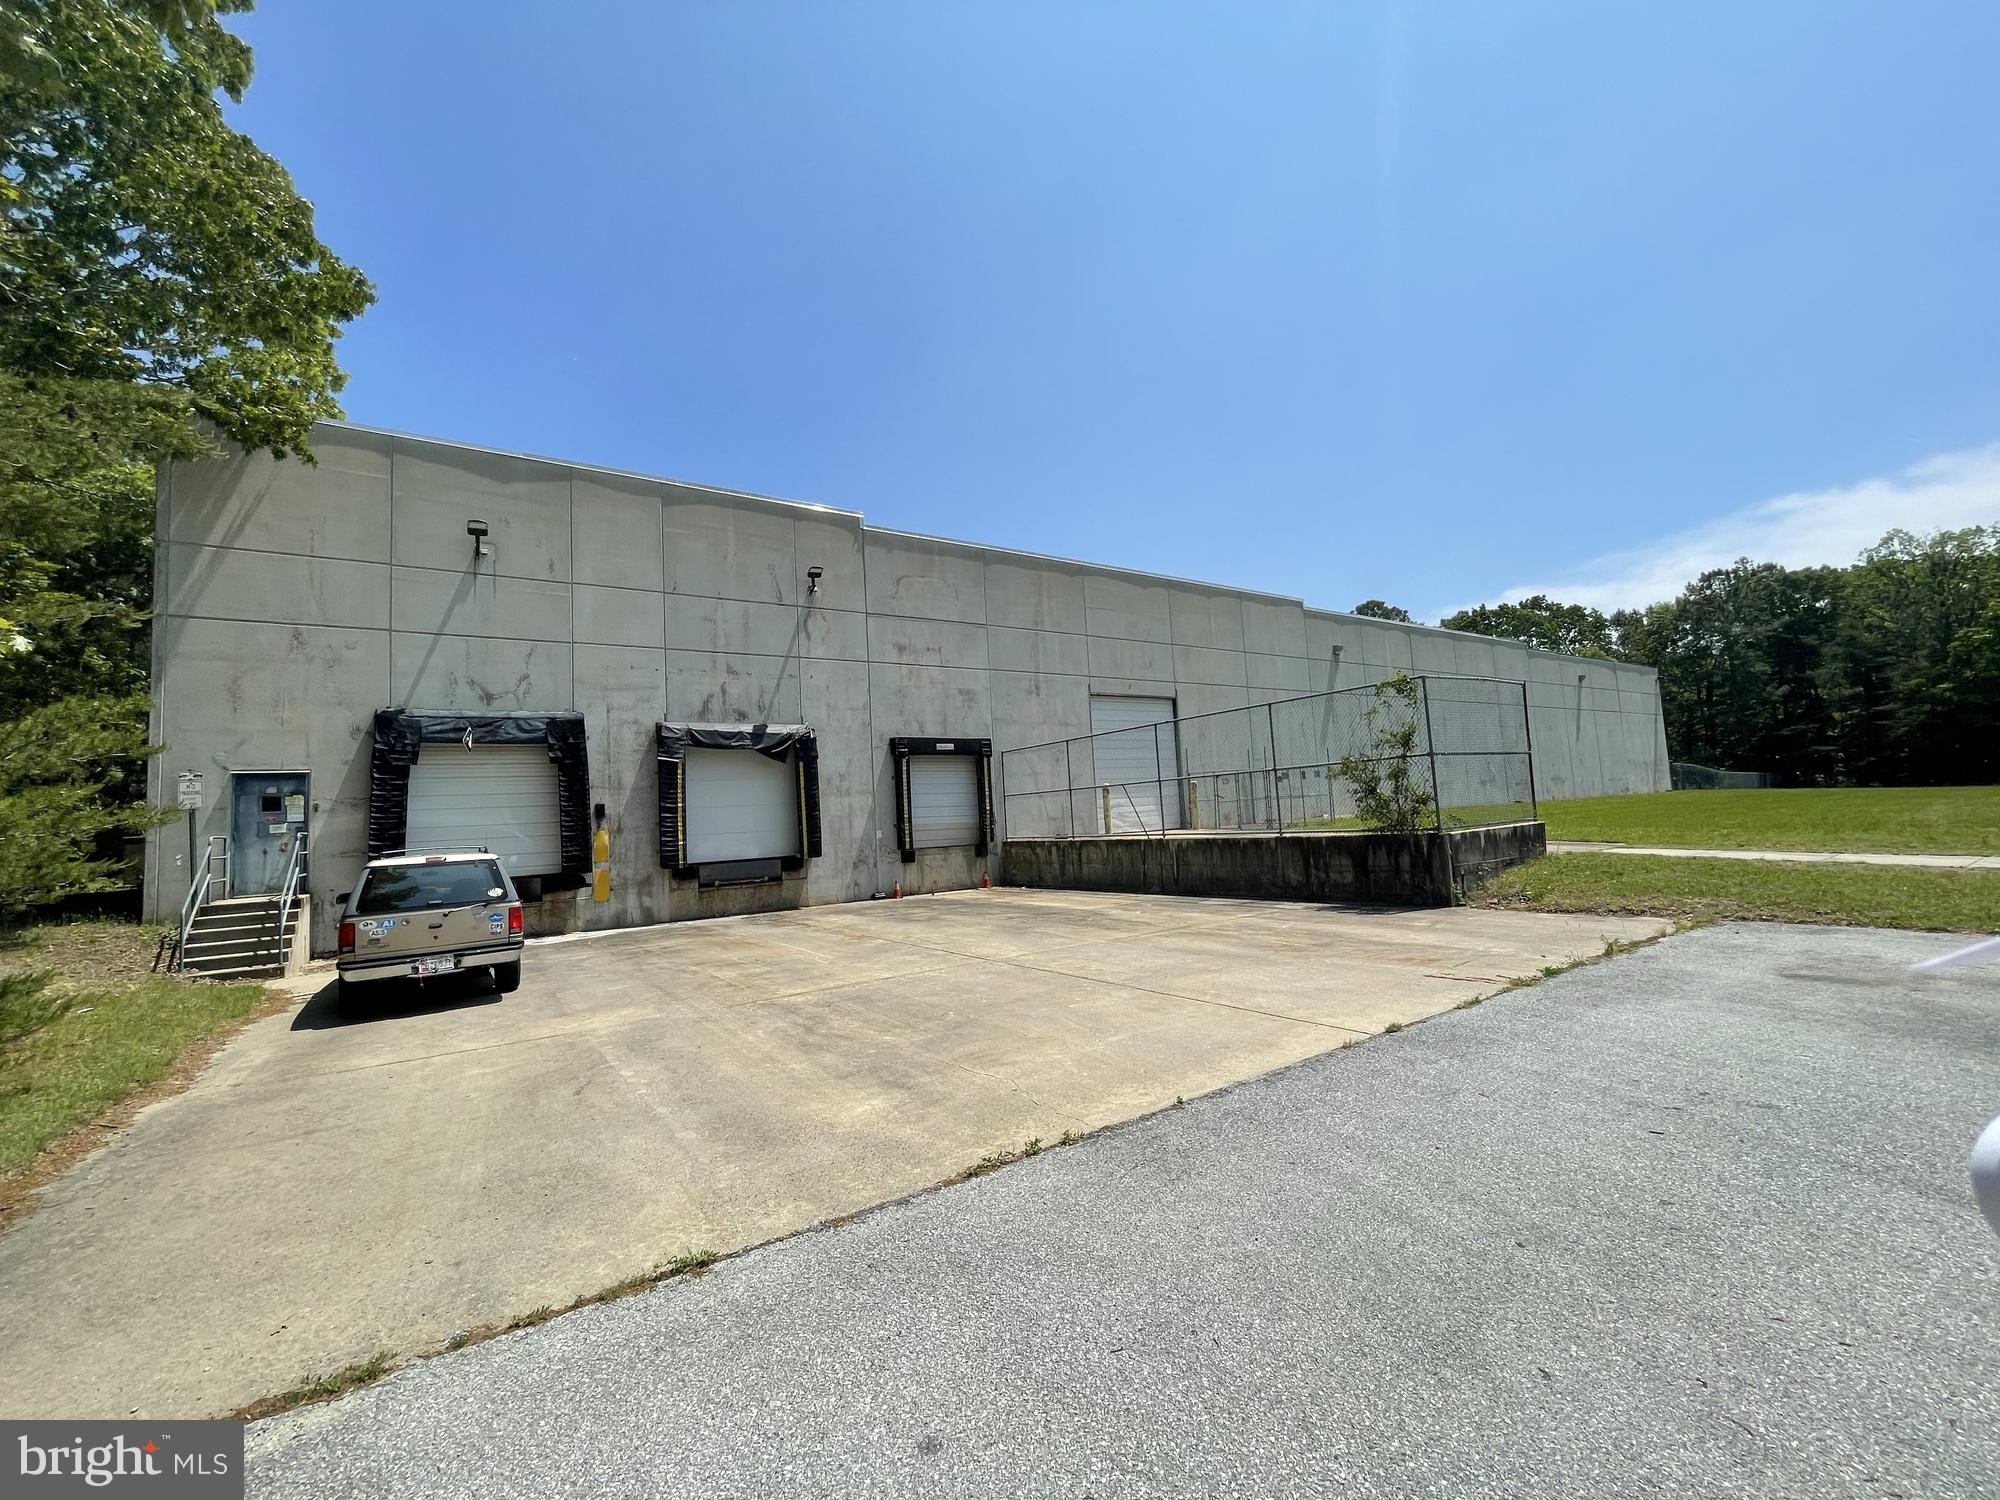
Retail/Flex space in great location in Beltsville, MD
9000 SF of warehouse/office/showroom on main level
1800 SF of mezzanine office space

Zoned IH

Offered for sale at $2,695,000 or for lease at $14.95 PSF NNN

Suitable for a variety of uses.

Building has a recessed truck-high loading dock and a drive-in overhead door.

Seller financing may be available for buyers that can put down 25%.
#MDPG2130268

BELTSVILLE

5600 SUNNYSIDE AVENUE

None Beds

None Baths

10,900 Sq.Ft.

$2,495,000

MLS#: MDPG2130268

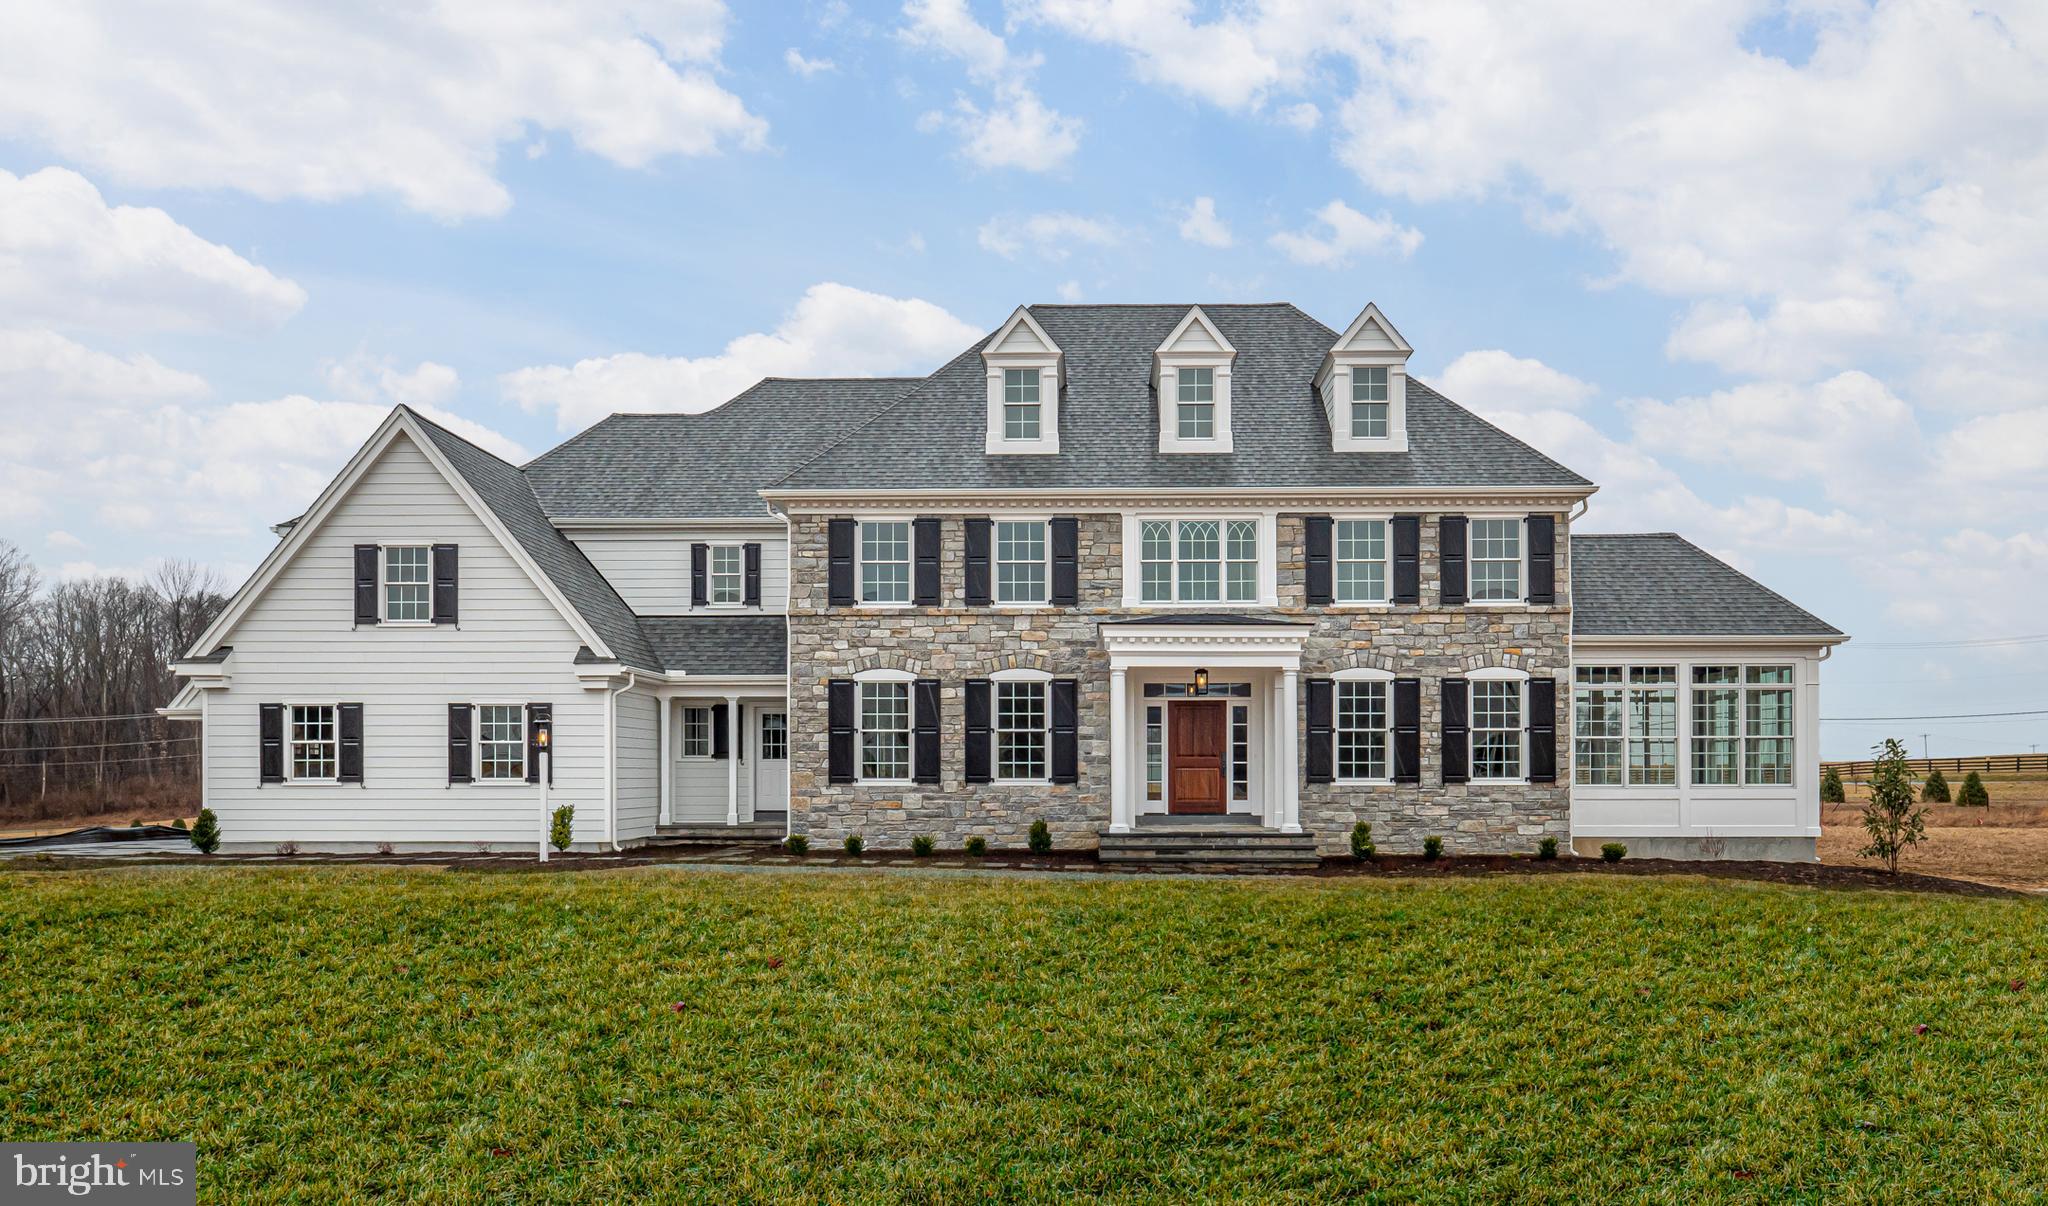
DO NOT MISS THIS OPPORTUNITY! This exceptional home built by Rembrandt Homes is situated on a large lot on one of the most desirable streets near downtown Bethesda. Featuring 5 bedrooms, 4 full and 2 half baths along with numerous custom spaces for family and entertaining makes this an excellent fit for todays lifestyle. Crown moldings, coffered ceilings, hardwood floors and top of the line appliances are just a few of the many high end finishes throughout.  MAIN LEVEL: Gourmet kitchen with dine-at island and coffee bar, large family room with fireplace, sun room, wet bar,  large dining room, living room, powder room & mud room at garage entry. UPPER LEVEL: Spacious owners suite with fireplace, sitting area & expansive full bath. 3 additional bedrooms with walk-in closets and 2 full baths, upstairs laundry room. LOWER LEVEL: Large game room with full bar, media room, full bath & extra bedroom with walk-in closet. EXTERIOR: Professionally landscaped front and back yard, large covered front porch, concrete paver driveway, large back patio with  entertaining space and outdoor fireplace. Conveniently located near downtown Bethesda and just minutes from DC and VA with easy access to  I-495 and I-270. --Agent has financial interest in property--
#MDMC761584

BETHESDA

5702 ABERDEEN PLACE

5 Beds

4 Baths

6,401 Sq.Ft.

$2,495,000

MLS#: MDMC761584

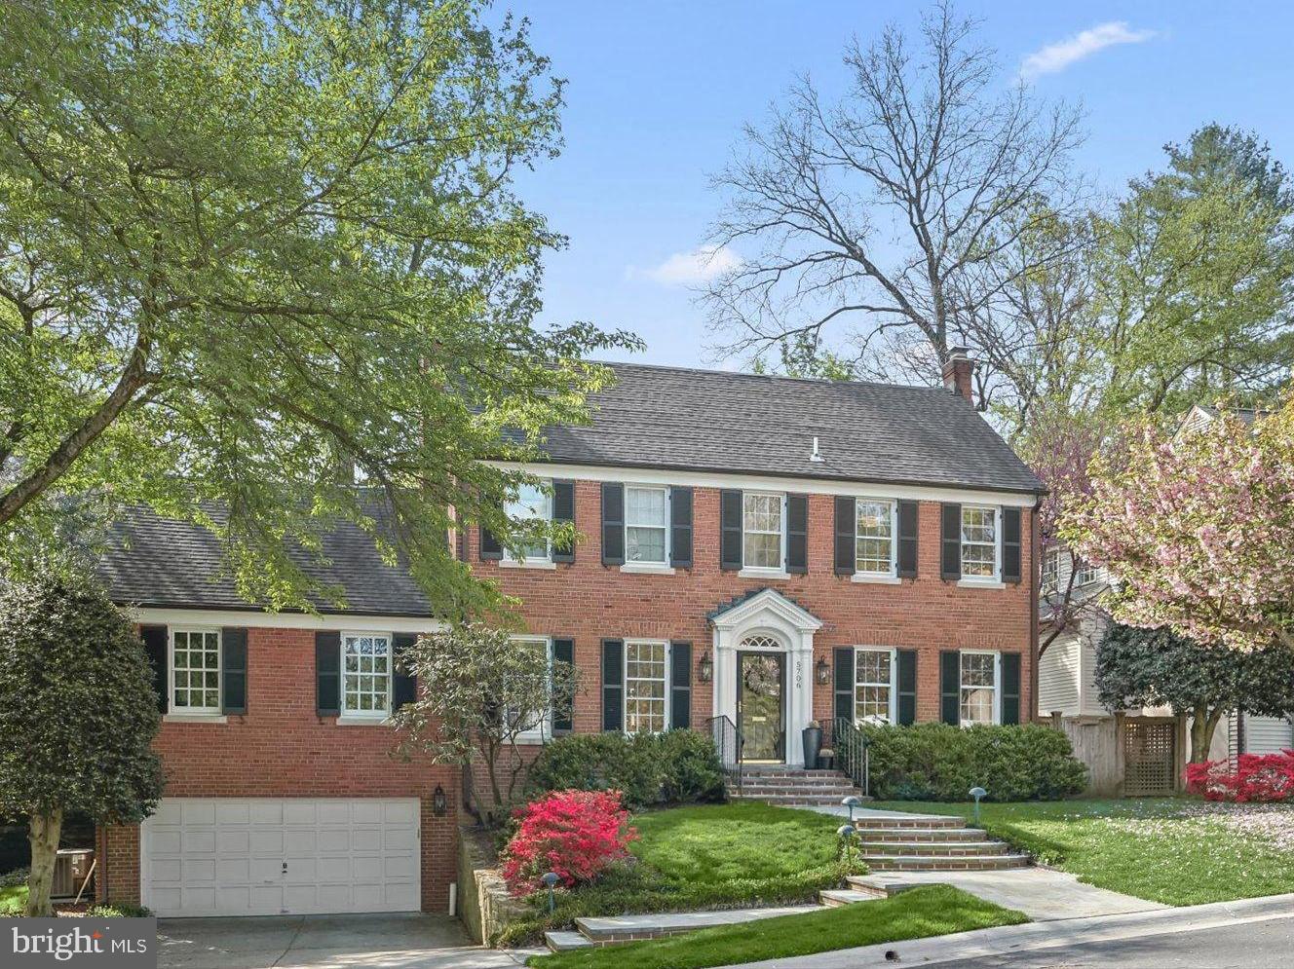
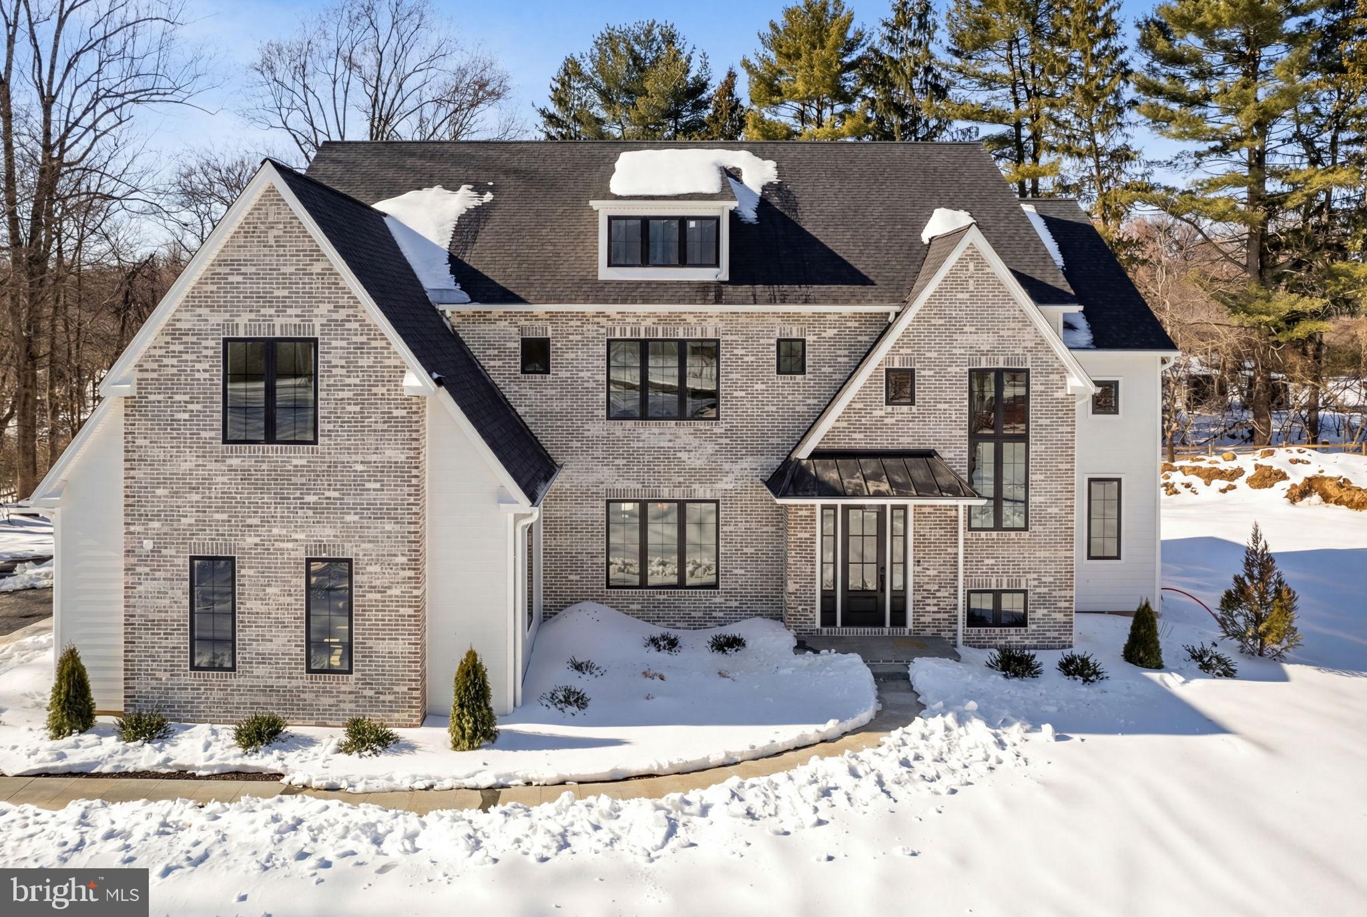
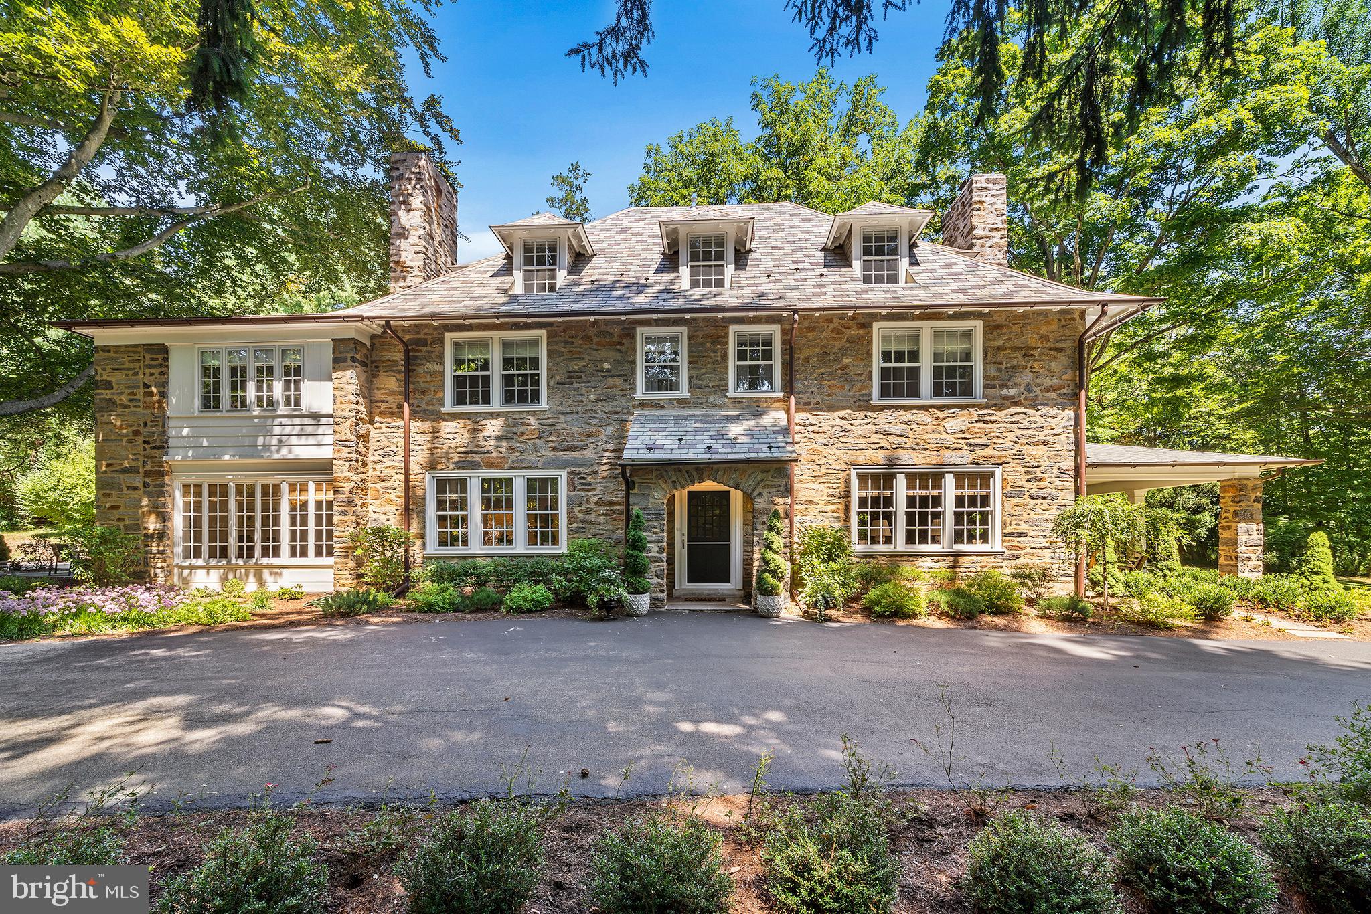
Look no further and seize this is a rare opportunity to purchase the "perfect package"! This incredible, sun-filled center hall residence won't last long. It has been beautifully renovated throughout with sophisticated designs and superior appointments, and sits on a private, flat 1.15 acre lot on one of the most highly sought after cul-de sac streets in the heart of Wayne, Radnor Township. Endless features include beautifully restored hardwood floors, stunning moldings, finely crafted millwork, custom lighting throughout, bright front to back foyer, stunning great room with fireplace and access to a charming side porch, beautifully renovated custom-tiled baths, a breathtaking gourmet kitchen with Restoration Hardware soft close cabinets,  Calcutta marble waterfall island, 48" Blue Star gas range with dual oven, SubZero refrigerator/ freezer, an enormous walk-in pantry/ home office area, spacious breakfast  and family rooms with private views of the private ground and an adjacent mudroom with custom built-ins and renovated powder room.  The second level offers an incredible primary retreat with spa-like white marble bath and walk-in dressing room with island, convenient laundry room, 3 additional spacious bedrooms and a second fabulously renovated bathroom. The generous third floor offers 3 additional bedrooms/ offices or playrooms, and an additional beautifully renovated, custom-tiled bathroom.   Further improvements include geothermal systems, updated plumbing and electric, recently finished bonus space over the detached Carriage House/ garage and more. This serene walkable location is close to The Radnor Trail, Wayne, restaurants, endless shops, trains, renowned schools, Philadelphia International Airport and more.  Spectacular in every way!! * Square footage is per architectural plans from renovations and does not include the finished space above the carriage house/ garage.*
#PADE2074718

WAYNE

322 EDGEHILL ROAD

7 Beds

3 Baths

4,385 Sq.Ft.

$2,495,000

MLS#: PADE2074718

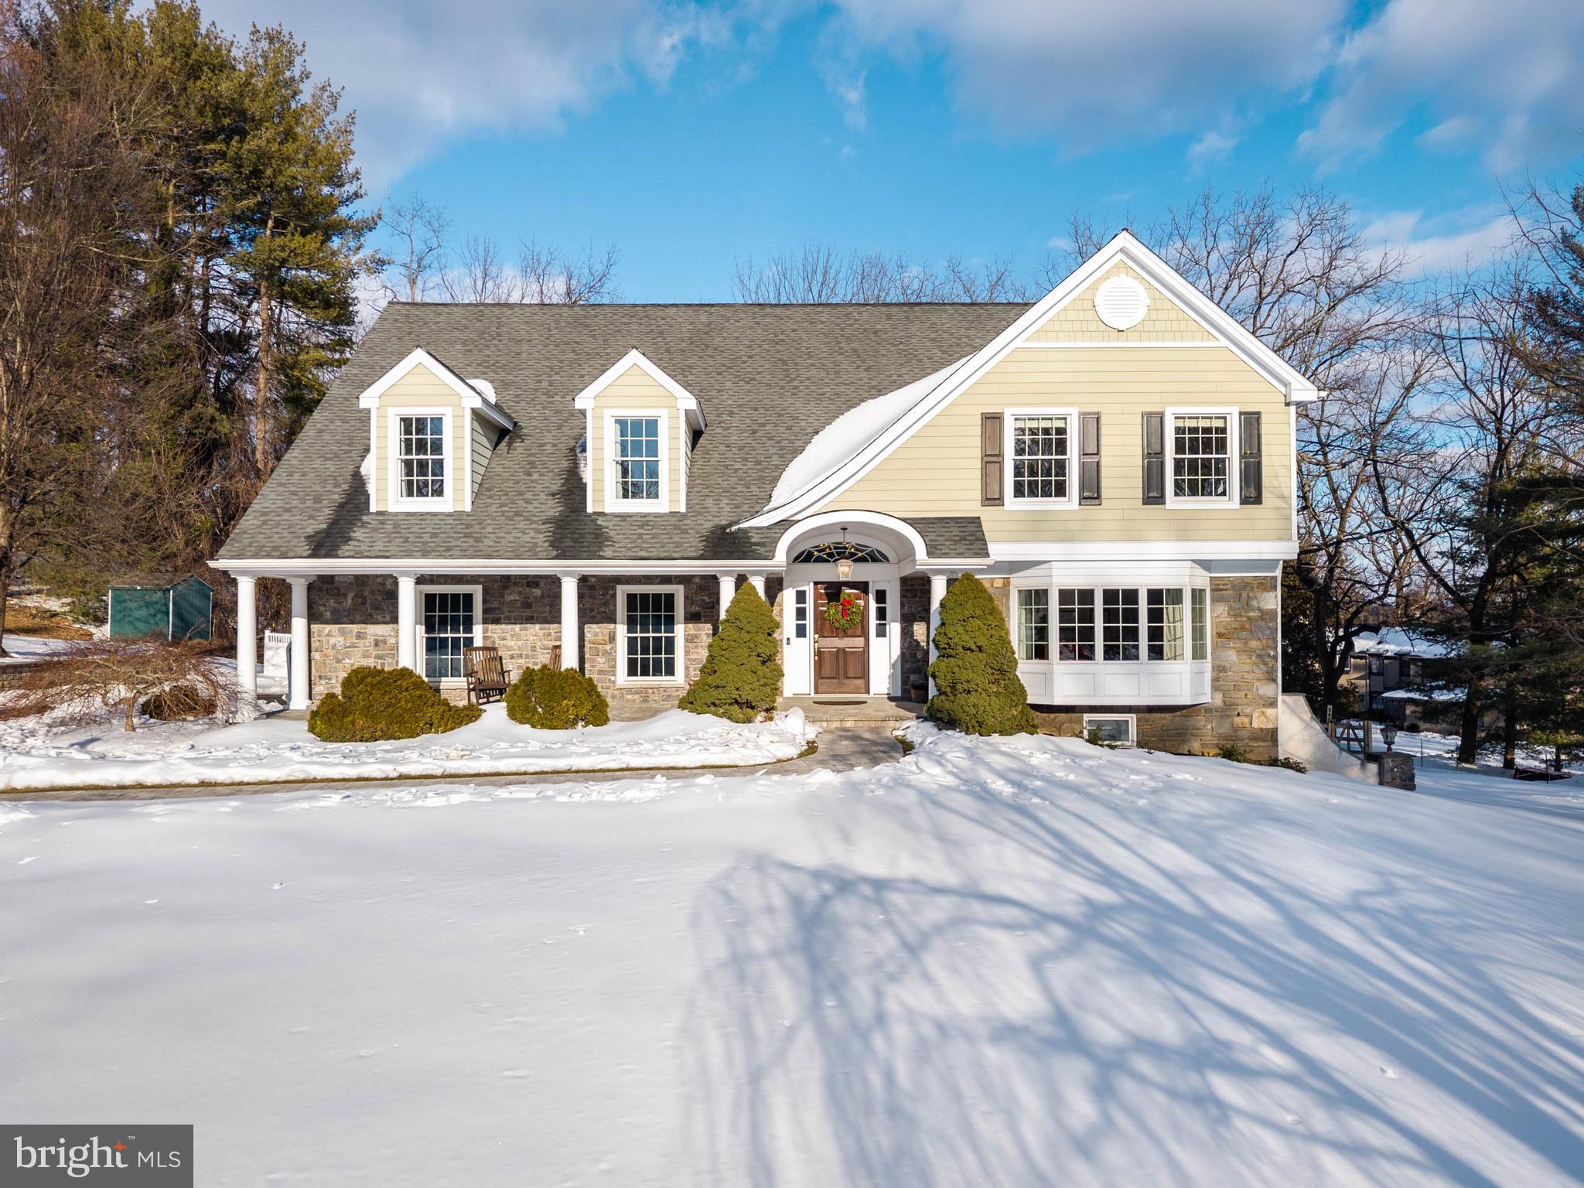
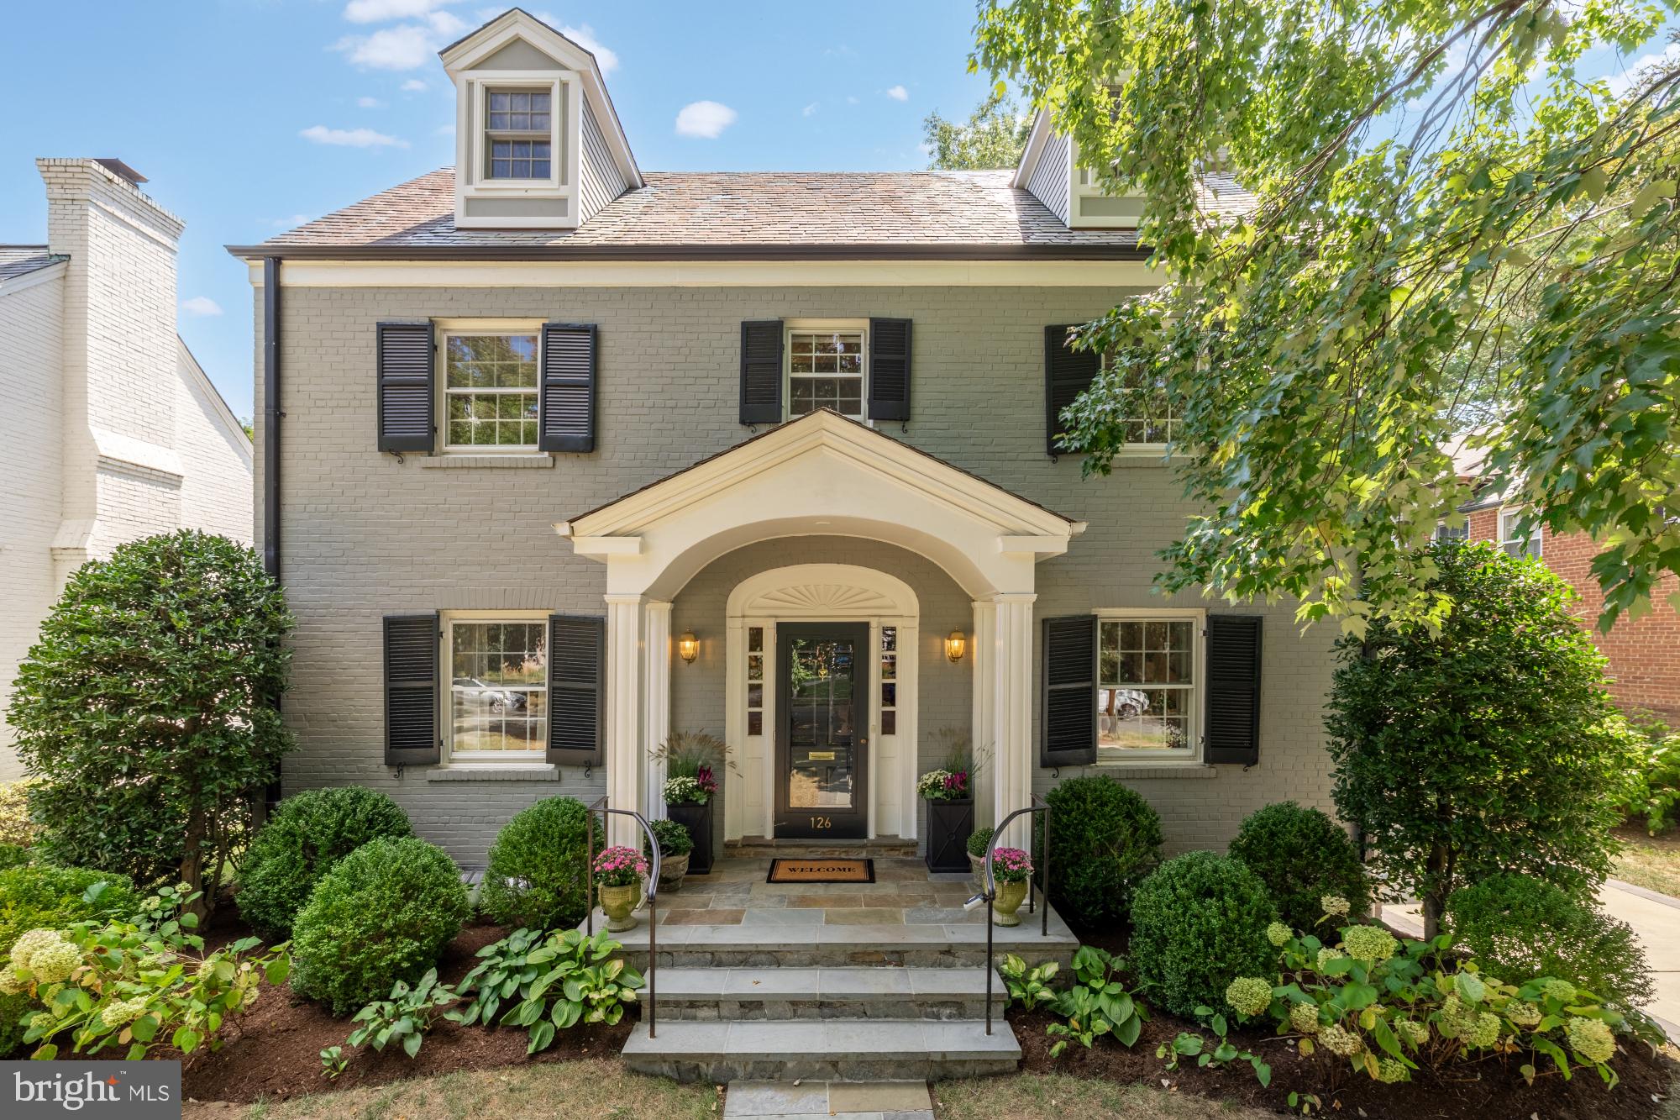
5011 Rockmere Court is an elegant and welcoming expanded Colonial at the end of a quiet cul-de-sac in the coveted community of Sumner. Offering 6 Bedrooms and 4.5 Baths throughout 5,950 livable square feet, this 3-level residence is beautifully finished with gleaming hardwoods, excellent millwork, and well-proportioned rooms. Updated and expanded in 2007, the footprint of the home was increased in a seamless fashion designed by GTM Architects and built by Meridian Homes. Situated on a landscaped and lush 0.34-acre lot, 5011 Rockmere Court showcases a level and deep rear garden surrounded by mature trees. The robust outdoor entertaining areas include an expansive slate Patio with a stone retaining wall and built-in barbecue, a relaxing Screened Porch, and a lower side Patio/Sport Court. There is an Attached 2-Car Garage.
 
Sumner is a charming community that is adored for its easy access to DC and Virginia. Nestled along Little Falls Stream Valley Park and just a short distance to the Potomac River, this perfect Bethesda location is within close proximity to the Capital Crescent Trail, the C&O Canal Towpath, and local Parks. The Shops at Sumner Place host a collection of stores, restaurants, and services, a wonderfully convenient feature to the neighborhood of Sumner. Additional shops, restaurants, and amenities are available nearby in Friendship Heights, Chevy Chase, and Downtown Bethesda
#MDMC2002128

BETHESDA

5011 ROCKMERE COURT

6 Beds

4 Baths

5,950 Sq.Ft.

$2,495,000

MLS#: MDMC2002128

11508 Dalyn Terrace is a warm weather showpiece that is beautifully designed to entertain! With a covered outdoor Kitchen with a fireplace, a heated pool, and handsome stone patios, this oasis is ready for the sunny days of summer. Architecturally interesting, this 8,900 SF floor plan features a library with built-ins and a double-sided fireplace.  The adjacent living room (w/ fireplace) has an alcove with a wall of windows, built-ins and patio access. A separate dining room, gourmet kitchen (w/ eating area) and open family room with a floor-to-ceiling gas fireplace offer space for formal and casual gatherings.  An adjacent screen porch is perfect for morning coffee.  The oversized mud room with vaulted ceiling, is all purpose, with a full bathroom for pool guests. The upper level features an informal sitting area surrounded by three large bedrooms, one with ensuite bath.  A connecting bathroom, with separate vanities and two water closets, serves the two additional bedrooms.  There is also a separate upstairs laundry room. The master suite is generous in size, with a bedroom and sitting room, each with tray ceiling, and large walk-in closets. The ensuite master bath has marble flooring, a soaking tub, and a separate shower. A covered terrace off the master bath has a vaulted ceiling and a stone gas-burning fireplace. An added dimension is a loft overlooking the mudroom leading to a bonus room with 10' vaulted ceiling and fireplace. A perfect quiet getaway! More wonderful space is in the lower level with a recreation room, kitchen and wet bar, exercise room, a free standing sauna, home theater and two bedrooms, each with en-suite bathrooms.  The lot is spectacular with a covered outdoor kitchen with a fireplace, heated pool surrounded by stone patios.  An additional feature of the exterior is a covered terrace accessible from the front porch and library. Merry-Go-Round Farm is an ideal neighborhood for those looking to enjoy the outdoors and live a relaxed, casual lifestyle. Welcome to Merry-Go-Round Farm, a wonderful community of 81 homesites located  on 204 acres. This home is sited on 2/3 of an acre and is part of a custom-built community that features individual lots and large parcels of common area for the enjoyment of the residents. This carefully designed neighborhood has amazing views of the Potomac River and miles of forest trails for hiking and riding with views of the lakes and rolling fields.
#MDMC749144

POTOMAC

11508 DALYN TERRACE

6 Beds

6 Baths

8,900 Sq.Ft.

$2,495,000

MLS#: MDMC749144

1 ... 346 347 348 349 350 ... 666
* Listings identified with the FMLS IDX logo come from FMLS and are held by brokerage firms other than the owner of this website. The listing brokerage is identified in any listing details. Information is deemed reliable but is not guaranteed. If you believe any FMLS listing contains material that infringes your copyrighted work please click here to review our DMCA policy and learn how to submit a takedown request. © 2024. First Multiple Listing Service, Inc.
 - property

Send a message

Message successfully sent.

Your message

What is 3 + 4 ?

Reason for contacting?

I agree to receive email communication and understand I can unsubscribe at any time.

I agree to be contacted by Charis Realty Group via call, email, and text for real estate services. To opt out, you can reply 'stop' at any time or reply 'help' for assistance. You can also click the unsubscribe link in the emails. Message and data rates may apply. Message frequency may vary. Privacy Policy

Sign Out

Virtual Assistant

Would you like to take the next step with this property? We can help you schedule a showing or virtual tour, or send you more details.

Yes, I would like more information.

Thank You for Your Reply, One of Our Agents will contact you as soon as possible

No, maybe later.

Thank you, you can always contact me via email, phone number or through the contact form.

Realhub AI

Lucy - Your AI-Powered Realtor

Update Your Temporary Password

Personalize your search

Enter your email and we'll notify you immediately when new listings match what you're looking for.

or enter email address

Already have an account ? Login here

Continue your home search

I agree to receive communications and understand I can unsubscribe at any time.

I agree to be contacted by Charis Realty Group via call, email, and text for real estate services. To opt out, you can reply 'stop' at any time or reply 'help' for assistance. You can also click the unsubscribe link in the emails. Message and data rates may apply. Message frequency may vary. Privacy Policy

Already have an account ? Login here

We use cookies

We use cookies primarily for analytics to enhance your experience. By accepting, you agree to our use of these cookies. You can manage your preferences or learn more about our cookies policy.