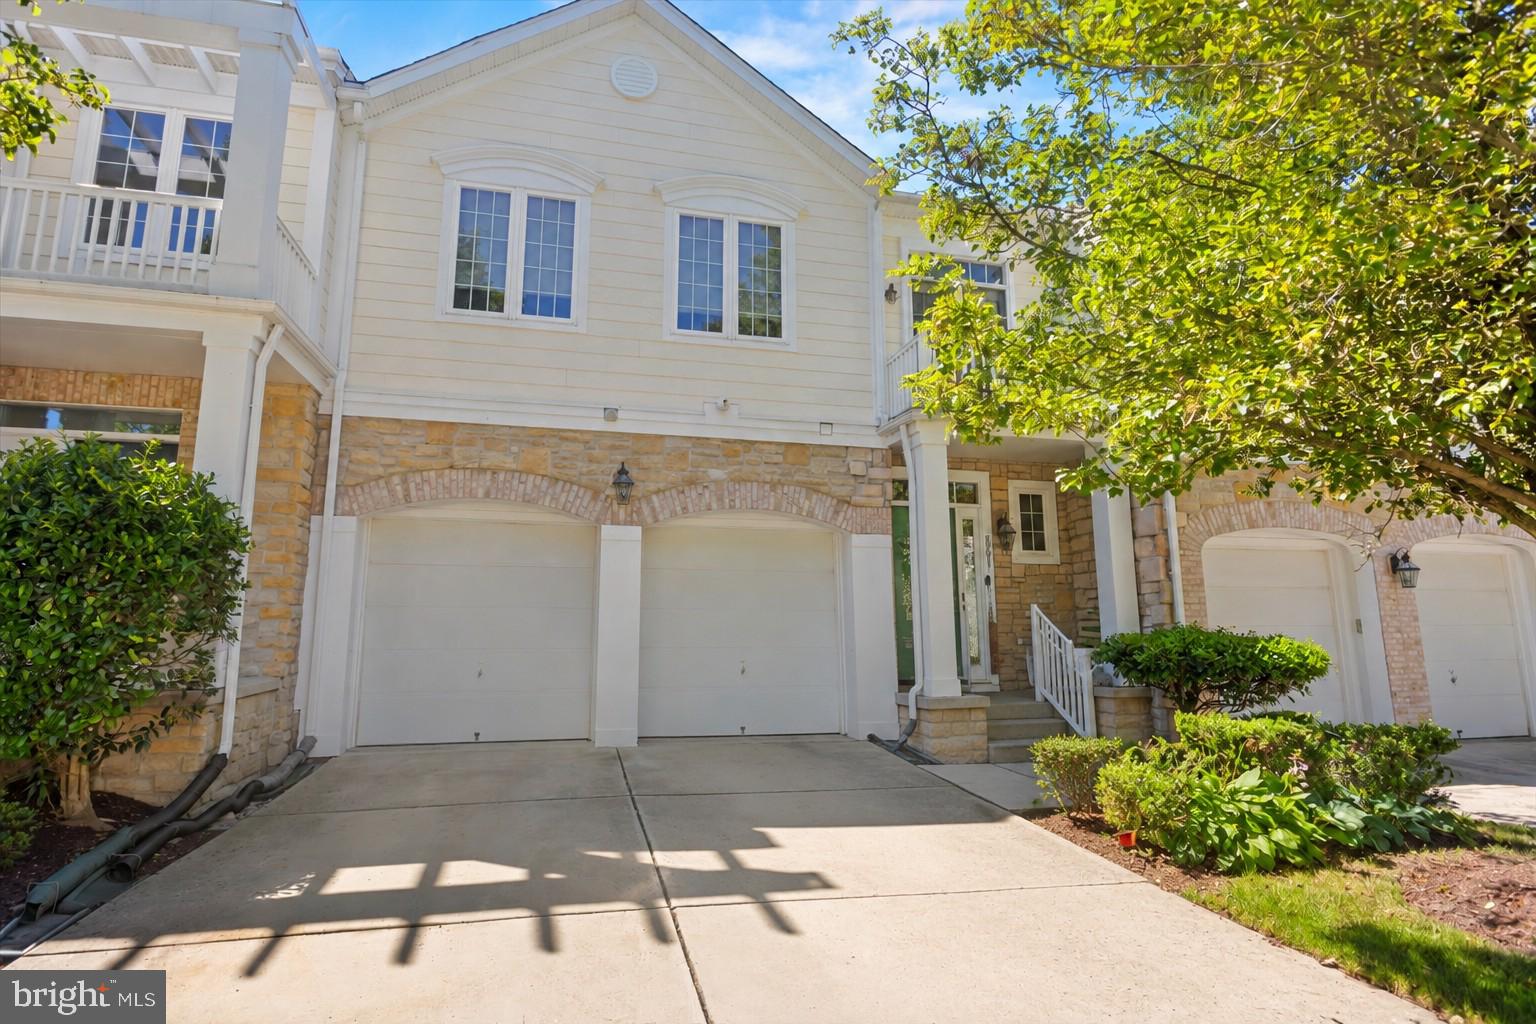
HOWARD COUNTY community

HOWARD COUNTY Real Estate

Explore properties and local insights in HOWARD COUNTY.

About HOWARD COUNTY

About HOWARD COUNTY

Discover Howard County, MD Real Estate

Welcome to Howard County, Maryland — Where Innovation, Education, and Quality of Life Converge!

Perfectly positioned in the heart of the Baltimore-Washington corridor, Howard County is consistently ranked as one of the best places to live in the United States. From the award-winning "planned city" of Columbia to the historic charm of Ellicott City and the luxury estates of Clarksville, Howard County offers a sophisticated lifestyle that seamlessly blends suburban convenience with rolling green hills and modern urban energy. 

Why Choose Howard County, MD for Your Next Home?

Howard County is a premier destination for those who refuse to compromise. It is a community defined by its world-class schools, thriving economy, and a commitment to open space. Whether you are looking for a walkable village center, a quiet wooded retreat, or a high-end luxury community, Howard County provides an unparalleled environment for families and professionals alike. 

Top Features of Howard County Real Estate

  • Diverse Housing Portfolio: From sleek, modern condos in Downtown Columbia to majestic custom estates in Clarksville and Fulton. 
  • The "Columbia Way": Access to a unique system of interconnected villages, walking paths, and community centers designed by Jim Rouse. 
  • Historic & Character Homes: Stately Victorian and colonial properties in the winding hills of Historic Ellicott City and Savage. 
  • Luxury Living: Prestigious golf course communities like Turf Valley and the exclusive, expansive lots of West Friendship. 

Benefits of Living in Howard County

1. Nationally Ranked Education

The Howard County Public School System (HCPSS) is a major draw for residents, consistently ranking as the #1 school district in Maryland. With a heavy emphasis on STEM, the arts, and college readiness, Howard County schools provide a world-class foundation for the next generation. 

2. The "Happiest" Communities in America

Columbia is frequently named the "Happiest City in America" by WalletHub (including 2026!) and ranks among the safest and best places to raise a family. This spirit of inclusion, diversity, and wellness permeates the entire county.

3. Premier Cultural & Social Hubs

Life in Howard County is never dull.

  • Merriweather Post Pavilion: Catch a show at one of the top-rated outdoor amphitheaters in the world. 
  • The Mall in Columbia: A premier shopping and dining destination featuring upscale brands and trendy eateries. 
  • Historic Main Streets: Explore the eclectic boutiques and farm-to-table dining in Ellicott City and Savage Mill. 

4. 12,000+ Acres of Parkland

Outdoor lovers enjoy a massive network of green space. Explore the iconic Centennial Park, paddle across Lake Kittamaqundi, or hike the rugged trails of Patapsco Valley State Park. With over 200 miles of trails, Howard County is a playground for cyclists and runners. 

5. Strategic Economic Powerhouse

Located minutes from Fort Meade, NSA, and Johns Hopkins Applied Physics Lab, Howard County is a hub for defense, technology, and healthcare. Its central location offers effortless commutes to both Baltimore and Washington, D.C. 

Explore Available Properties

Howard County real estate accommodates every vision of "home":

  • Contemporary Townhomes in vibrant hubs like Maple Lawn. 
  • Spacious Single-Family Homes in established, tree-lined neighborhoods. 
  • Custom Luxury Estates on multi-acre lots in the rural west. 

Invest in Howard County, MD Real Estate Today

With one of the strongest economies in the Mid-Atlantic and a housing market that remains a gold standard for value and demand, Howard County is more than a place to live—it’s a smart investment in your future.

Ready to find your dream home in Maryland’s premier county? Contact a local expert on the Charis Realty Group team for personalized guidance and the latest market insights! 

HOWARD COUNTY community

607

# of Listings

3

Avg # of Bedrooms

$264

Avg. $ / Sq.Ft.

$689,316

Med. List Price

1

Open Houses Today

75

Open Houses · Next 7 Days

Community totals. Selected price ranges apply to the listings below.

Homes for Sale in HOWARD COUNTY

607 Properties Found. Page 14 of 41.

PRICED TO SELL! Welcome to 4865 Red Hill Way - a beautiful 4‑bedroom, 3.5‑bath home with NO HOA. A modern kitchen, refreshed baths, and bright interior spaces make the home easy to enjoy from day one. The deck overlooks a private backyard, ideal for hosting or relaxing outdoors. The 4th bedroom and a full bath are in the basement which is currently occupied by a short-term AirBnB guest. Double-French doors start a potential garage transformation.  Positioned near shopping, dining, and major roadways, this home delivers comfort, convenience, and opportunity.
#MDHW2072942

ELLICOTT CITY

4865 RED HILL WAY

4 Beds

3 Baths

2,706 Sq.Ft.

$720,000

MLS#: MDHW2072942

Open house
NVHomes at Bethany Glen 55+: The Kensington Villa home is a main-level oasis. The gourmet kitchen features a large island overlooking the dining area and the great room. From the 2-car garage, a convenient entry controls clutter and leads to your private powder bath and laundry area. As you walk through your great room with its 12-foot ceiling, you approach your tucked away luxury, main-level owner's suite that features a large walk-in closet and a double vanity bath that creates a spa-like retreat. Finish the basement for an addition level of entertainment! You'll be amazed by this Luxury Main Level Living located within close distance to grocery, shopping, restaurants, and other neighborhood delights. Closing assistance $10,000 for a limited time!
#MDHW2074434

ELLICOTT CITY

9634 STONE WELL WAY

3 Beds

2 Baths

2,110 Sq.Ft.

$719,990

MLS#: MDHW2074434

Please review Showing Instructions and Access Details carefully for entry information. Offers should be submitted using the MAR Residential Contract of Sale. No offer deadline has been established; if one is set, it will be communicated through Showing Time.

Luxury 55+ Living | Main-Level Primary Suite | Finished Basement  | 2-Car Garage | Columbia, MD  A beautifully maintained luxury townhome in one of Columbia's premier 55+ communities. Featuring over 3,500 sq. ft. of living space, this home offers a sought-after main-level primary suite, soaring two-story family room with a stone gas fireplace, gourmet kitchen with granite countertops and upgraded cabinetry, and hardwood flooring throughout the main living areas.

The finished lower level includes a  full bath, and expansive recreation space perfect for entertaining or guests. Additional highlights include a private deck, first-floor laundry, two-car garage.

 Residents of Snowden Overlook enjoy exceptional amenities, including a full-service clubhouse, heated outdoor pool, fitness center, walking trails, social clubs, and a vibrant calendar of community activities. Ideally located near shopping, dining, healthcare facilities, BWI Airport, and major commuter routes, this home offers the perfect blend of luxury, convenience, and active adult living.
#MDHW2069712

COLUMBIA

8791 ENDLESS OCEAN WAY 68

4 Beds

4 Baths

5,057 Sq.Ft.

$715,000

MLS#: MDHW2069712

***Buyer Could Qualify For Multiple incentives through Fairway Independent Mortgage such as: $5k lender credit towards your closing cost, A free 1-0 temporary buy down, or the Buy & Save program could cover up to three mortgage payments. Subject to eligibility and program terms.**** Welcome to 6208 Greenleaf Lane, a beautifully maintained and thoughtfully updated home in Howard County, offering the space, finishes, and outdoor living that you're looking for. Pride of ownership shines throughout this home, featuring remodeled bathrooms, Silestone countertops, and a beautiful combination of hardwood, porcelain and ceramic tile flooring, with plush carpeting throughout the bedrooms and additional living spaces. The main level was freshly painted in a timeless neutral palette in 2025 and enhanced with custom window shades in the living and dining rooms. The basement is another great place to entertain, relax, or workout in your at home gym or create this space into an office, lounge, play room, or any additional flex space you would like! Step outside to a beautifully landscaped setting featuring a Azek deck and lighted pergola, creating the perfect backdrop for entertaining, relaxing, and enjoying time with family and friends. Located in sought-after Howard County, enjoy convenient access to shopping, dining, parks and recreation, commuter routes, and everything the surrounding Columbia/Elkridge area has to offer. 6208 Greenleaf Lane delivers the move-in-ready feel, quality updates, and the indoor-outdoor lifestyle you’ve been waiting for!
#MDHW2073120

ELKRIDGE

6208 GREENLEAF LANE

4 Beds

3 Baths

2,944 Sq.Ft.

$710,000

MLS#: MDHW2073120

New on site today
Welcome home to this beautifully appointed and private 5-bedroom, 3.5-bath home offering the perfect blend of space, comfort, and functionality! Featuring an open-concept layout, hardwood flooring throughout the main level, generously sized bedrooms, and a cozy fireplace, this home is designed for both everyday living and entertaining. The spacious, updated gourmet kitchen is sure to impress, featuring newer appliances, abundant cabinetry and workspace, along with a convenient beverage or wine refrigerator. Downstairs, the fully finished walk-out basement offers incredible versatility, complete with a bonus kitchen and wet bar, additional living and entertaining space, and plenty of storage. Whether you're hosting guests, creating a recreation area, or simply enjoying a little extra room to spread out, the possibilities are endless! Step outside and enjoy the privacy of the setting with two decks and a welcoming porch, providing multiple spaces to relax, entertain, and take in the surroundings. Additional highlights include beautifully updated tile bathrooms, a two-car garage, two storage sheds, a bonus flex space, and ample storage throughout. With five bedrooms, multiple gathering spaces, and thoughtful updates throughout, this home offers the space and flexibility to accommodate a variety of lifestyles. A wonderful opportunity to enjoy comfortable living both inside and out!
#MDHW2076226

JESSUP

9315 MANY FLOWER LANE

5 Beds

3 Baths

3,696 Sq.Ft.

$709,900

MLS#: MDHW2076226

NEW PRICE!!!Nestled in the charming River Hill community, this exquisite end-of-row townhouse offers a perfect blend of luxury and comfort. Built in 2002, the Colonial-style home boasts a stunning brick exterior and a meticulously maintained interior, providing an inviting atmosphere for relaxation and entertaining. Step inside to discover a spacious layout featuring 2,212 square feet of finished living space. The heart of the home is the kitchen, equipped with sleek appliances, including a built-in microwave, dishwasher, and icemaker. The kitchen island and breakfast area create an ideal setting for casual dining. The gas fireplace invites you to sit and enjoy your favorite beverage. The combination dining/living area, adorned with recessed lighting and wood floors, sets the stage for memorable gatherings. Retreat to the primary suite, where a luxurious bathroom awaits, complete with a jetted tub and walk-in closet. Enjoy cozy evenings by the fireplace or step outside to the expansive deck, perfect for outdoor entertaining. The heated lower level provides garage access and additional storage. There is also a bedroom with an ensuite bath. The attached two-car garage offers convenience and security. With common area maintenance included in the association fee, you can relish the beauty of the community's common grounds without the hassle. This home is not just a residence; it's a lifestyle of elegance and ease, waiting for you to make it your own.
#MDHW2072562

CLARKSVILLE

6001 DRUM TAPS COURT A3-34

4 Beds

3 Baths

2,212 Sq.Ft.

$709,000

MLS#: MDHW2072562

New on site 1 day ago
Welcome to 9609 Longview Drive, a fabulous Colonial nestled in the sought-after Valley Mede community of Ellicott City, where an incredible in-ground pool and expansive fenced backyard create an inviting outdoor retreat. Rich hardwood floors and bright, spacious interiors complement a versatile and professionally designed layout for comfortable everyday living and entertaining. 
The living room is anchored by a cozy fireplace, while the dining room features a built-in sideboard for convenient storage and display. The renovated kitchen offers sleek stainless steel appliances, soft-close cabinetry, granite countertops, decorative backsplash, and undermount lighting. Skylights brighten the family room, which leads to the attached sunroom, providing another welcoming space to relax. A main-level bedroom features two walk-in closets, skylights, a bay window, and direct access to the outdoor oasis. A powder room completes this level. 
Upstairs, the primary bedroom offers hardwood floors, his and hers closets with custom organizers, and a stunning renovated en-suite full bath featuring a shower with body jets and a programmable heated floor for an added touch of everyday luxury. Two additional bedrooms, each with hardwood flooring, and another renovated full bath complete the upper level. The lower level extends the living space with a recreation room featuring a second fireplace and built-in shelving, along with a dedicated laundry room, abundant storage, and walkout stairs to the backyard. 
Outside, the sparkling in-ground pool takes center stage, complemented by a covered patio and generous fenced grounds with room to gather, garden, and unwind. Conservation landscaping enhances the backyard and, according to the seller, currently qualifies the property for a discount on its annual watershed assessment fee. Secure storage and driveway parking complete this inviting property. Notable updates include a brand new pool liner 2026, water heater 2025, and roof in 2019.
#MDHW2075752

ELLICOTT CITY

9609 LONGVIEW DRIVE

4 Beds

2 Baths

2,674 Sq.Ft.

$700,000

MLS#: MDHW2075752

New on site today
This exceptional and rare Columbia contemporary home is shaped by a multi-level interior that keeps its main spaces distinct without cutting them off from one another. The living room sits one step below the entry, with a raised kitchen beyond the open railing and a loft overlooking the room from above. Conversation carries easily between levels, while each space still has its own identity. Skylights, exposed beams, a sloped ceiling, brick columns and a fireplace insert give the living room plenty of character without asking it to be formal. 
 
The kitchen has the scale to anchor the shared living area. A large island adds workspace along with cabinets and drawers, while full-height pantry cabinetry lines one wall. The gas range and windowed sink occupy separate work areas, and a skylight brings natural light over the kitchen. Whoever is cooking can stay part of what is happening in the living room or across the railing. 
 
The home includes four bedrooms and two full baths. An attached garage handles parking. Kitchen and laundry appliances were recently replaced. 
 
The yard unfolds in layers rather than as one flat stretch. A patio adjoins the house, with lawn around it for an easy move outdoors when the weather cooperates. Beyond the retaining wall, the rising landscape and mature deciduous trees create a more natural backdrop. 
 
Talbott Springs is part of Oakland Mills, an established Columbia village with gathering places and traditions of its own. The seasonal farmers market can turn a Sunday produce run into something more social, while The Other Barn hosts community events and celebrations. Columbia Ice Rink brings public skating, lessons and hockey into the village-center mix. 
 
For time outside, Columbia’s pathway network makes routine walks and rides easy to fold into the week. Blandair Regional Park broadens the options with playgrounds, athletic fields and courts, all part of the recreation that defines everyday life in this part of Columbia.
#MDHW2076288

COLUMBIA

9814 PUSHCART WAY

4 Beds

2 Baths

2,330 Sq.Ft.

$700,000

MLS#: MDHW2076288

New on site 3 days ago
Welcome to the Potomac at Taylor Highlands—a stylish three-story townhome designed for modern living in sought-after Ellicott City. This open-concept floorplan features a spacious kitchen with ample cabinetry and prep space that flows seamlessly into a large great room, creating an ideal layout for both everyday living and entertaining. Upstairs, the private primary suite offers a spa-inspired bath and generous walk-in closet, while well-sized secondary bedrooms provide comfort and flexibility. The entry-level space offers additional versatility with options for a recreation room, guest suite, or home office, and an optional loft or additional bedroom allows buyers to personalize the home to fit their lifestyle. Taylor Highlands is a new phase within an established, amenity-rich community, offering the rare opportunity to build new while enjoying mature surroundings and existing neighborhood amenities. Residents have access to a pool, clubhouse, fitness center, tennis courts, and tot lot—with exciting new amenities coming soon, including an additional clubhouse, pool, and gathering spaces. Conveniently located near Routes 40, 29, and I-70, with easy access to shopping and dining, the Potomac offers the perfect blend of space, flexibility, and low-maintenance living in one of Howard County’s most desirable locations. *Beazer Homes is proud to be America’s #1 Energy‑Efficient homebuilder. Our FY25 average gross HERS score of 32 (38 excluding solar) was the lowest of the publicly reported scores among the top 30 U.S. homebuilders by volume identified by Builder Magazine’s Top 100 List (based on 2025 total closings). ** This listing represents the base price for a Potomac Model home on a to-be-built lot. *** Photos are of the model home.  **** Pricing, features, and availability are subject to change without notice.
#MDHW2076196

ELLICOTT CITY

4216 CRESTED VIEW

3 Beds

2 Baths

2,123 Sq.Ft.

$699,990

MLS#: MDHW2076196

Welcome to 9710 Hillsmere Road, a beautifully maintained stone-and-brick rancher nestled on a premium lot in the highly sought-after Glen Brook community of Ellicott City. Offering over 2,900 square feet of finished living space, this exceptional home combines timeless craftsmanship, thoughtful updates, and the convenience of one-level living.
From the moment you arrive, you'll appreciate the home's classic natural stone and brick exterior, complemented by high-quality replacement vinyl windows that create an attractive, low-maintenance exterior. Inside, gleaming red oak hardwood floors, fresh paint, and an updated kitchen provide the perfect blend of warmth and modern convenience. The kitchen serves as the heart of the home, ideal for everyday living and entertaining alike.
The spacious primary suite offers a peaceful retreat with a beautifully renovated en-suite bath featuring a walk-in shower. Two additional generously sized bedrooms provide comfortable accommodations, while the home's flexible layout includes ample space for a dedicated home office without sacrificing one of the three bedrooms, perfect for today's work-from-home lifestyle. A convenient main-level laundry room adds to the ease of everyday living.
Two impressive natural stone wood-burning fireplaces create inviting gathering spaces on both levels of the home. Enjoy more formal entertaining in the main-level living area, while the finished lower level offers the perfect setting for casual family gatherings, movie nights, or game-day celebrations. The lower level also features a full bathroom and abundant flexible space for a guest suite, fitness room, hobby area, or recreation room.
Natural gas lines are available on the street, and BGE will provide a free gas line hookup to the home with the purchase of at least one major gas appliance, such as a gas dryer, gas stove/range, or gas HVAC system.
Outside, the elevated setting, mature landscaping, and established neighborhood create exceptional curb appeal. An oversized two-car garage provides generous storage, while the roof was replaced in 2018, adding peace of mind for years to come.
Ideally located just minutes from parks, shopping, dining, and everyday conveniences, with quick access to Routes 40, 29, 100, and I-70, this move-in-ready home offers comfort, flexibility, and enduring value in one of Ellicott City's most sought-after communities.
Don't miss your opportunity to experience the charm, space, and versatility of this Glen Brook gem. Schedule your private showing today.
#MDHW2069674

ELLICOTT CITY

9710 HILLSMERE ROAD

3 Beds

3 Baths

2,904 Sq.Ft.

$699,900

MLS#: MDHW2069674

Surrounded by trees on 6.18 private acres, this nearly 3,000-square-foot, two-level home offers a peaceful setting with generous indoor and outdoor living spaces. A new roof installed in 2023 and a reserve generator add to the home’s appeal, while a wraparound deck, covered patio, and wooded views make the most of the expansive property. Maintained by the same family since it was built, the home reflects a longstanding history of care. Warm architectural details bring character throughout the interior. The main level opens to a beautiful living room centered around a wood-burning brick fireplace flanked by built-in bookcases. Crown molding and box wainscoting add timeless detail, while a sliding glass door leads directly to the deck overlooking the sprawling grounds and surrounding trees. Nearby, the combined kitchen and dining room creates a comfortable gathering space with a beamed ceiling and rustic brick and wood accent walls. The kitchen also provides direct deck access, making it easy to transition outdoors for dining, entertaining, or simply enjoying the quiet setting.
Three bedrooms are located on the main level, beginning with the spacious primary bedroom at the end of the hall. A dedicated sitting area and two closets add functionality, while the private en-suite bath features an updated vanity and linen closet. Two additional bedrooms share a full hall bath with a standing shower enclosed by a glass door.
A distinctive spiral staircase leads to the finished lower level, where a spacious family room showcases an impressive brick feature wall. An arched brick accent frames the propane fireplace, creating a striking focal point, while a sliding glass door opens to the front patio. This level also includes a fourth bedroom, a versatile bonus room that can serve as an optional fifth bedroom, a full bath, and a utility room.
Outside, the wraparound deck and covered patio provide multiple places to take in the private, wooded surroundings. A shed with a garage door and attached lean-to offers additional storage for outdoor equipment. Additional improvements include fresh paint in two bedrooms in 2025 and new carpeting in three bedrooms in 2026.
Woodbine pairs its peaceful rural atmosphere with access to everyday conveniences and recreation. Lisbon Park and nearby Western Regional Park offer trails, playgrounds, athletic fields, courts, and more, while shopping and dining are available throughout the surrounding area. Convenient access to I-70 provides connections toward Frederick and the Baltimore area, completing a setting that feels wonderfully removed without being disconnected.
#MDHW2074294

WOODBINE

16025 CARRS MILL ROAD

4 Beds

3 Baths

2,546 Sq.Ft.

$699,000

MLS#: MDHW2074294

Price reduced - easy to show!  Welcome to this spacious and beautifully maintained four-bedroom Colonial. Fabulous location: 10 minutes from BWI Airport, convenient to Amtrak, and MARC stations (Halethorpe, St. Denis, Dorsey).  Easy access to Baltimore, Annapolis, and Washington, DC.  Close to shopping, restaurants and major routes and transportation for easy commuting.  
Inside, the home offers comfort, versatility, and generous living spaces, including 2½ baths, an oversized primary suite with a separate sitting area. Use the additional space as a home office, reading nook, a sitting room or a private retreat. Enjoy the convenience of a first-floor mud room with laundry area and a walk-in pantry.  This home also includes a full walk-out basement that has been expanded from the original footprint.  This expansive space offers the potential to customize the space you desire and includes a rough-in for a full bathroom. 
Numerous updates add to the home’s appeal, including a renovated kitchen, a new roof, HVAC system, water heater, gutters with leaf guards. Enjoy exceptional privacy with a backdrop of land that won't be developed, offering lasting peace of mind and beautiful views. Outdoor living is equally impressive, with beautiful front porch, a screened-in large back porch and a wrap around outdoor deck (trex decking). The deck has geometric bump-out that offers potential of adding a gazebo or a hot tub spa.  All perfect for entertaining, relaxing, or enjoying the surrounding scenery.  Additionally, you'll find an enclosed, waterproof shed for additional storage under the back porch. 
The home has also been freshly painted, making it move-in ready. With its versatile layout, extensive outdoor spaces, convenient location, and rare private setting, this Colonial offers the space and lifestyle you’ve been looking for.  Don’t miss the opportunity to make this exceptional property your new home!
Photos will be forthcoming.
#MDHW2073520

HANOVER

6025 FLOREY ROAD

4 Beds

2 Baths

2,300 Sq.Ft.

$699,000

MLS#: MDHW2073520

EXTRAORDINARY GOLF COURSE Contemporary! Four bedrooms, 3 full baths, and 1 half bath, remodeled. The beautifully updated kitchen features quartz countertops, upgraded cabinets, self-closing doors, an architectural tile backsplash, under-cabinet lighting, and stainless steel appliances. Contemporary, sun-filled light; gorgeous hardwood floors throughout the first floor. Naturally lit finished lower level with double-wide walkout, Recreation room, and full bath. Two-car carport has a large shed for storing tools and equipment. For the gardener of the house. 
Sturdy structure and unbeatable location combine with an amazing price! Walking distance to the golf course. This golf course home has spectacular fairway views in highly sought-after Hobbits Glen. Beautifully updated and move-in ready, with sun-filled interiors and effortless access to Downtown Columbia, the Merriweather District, and major commuter routes to Baltimore and Washington. Perfectly positioned on the first hole of the par-72 championship Hobbits Glen golf course, the home sits within a distinctive enclave of custom residences integrated into the natural landscape, with resort-style amenities steps away. 
Abundant natural light highlights warm hardwood floors and refined architectural details designed for everyday comfort and effortless entertaining. 
Amenities include a driving range, pro shop, swimming pool, tennis courts, playground, and access to Columbia’s extensive wooded trails. The neighborhood is near several playgrounds, tot lots, Clark Elioak Farm, and so much more. PERFECT LOCATION for many commuter routes!..
 Close to downtown Columbia, the Merriweather District, and major commuter routes to Baltimore and Washington. Columbia Association offers amenities, including a pool, gym, golf, and tennis memberships.
#MDHW2075786

COLUMBIA

11002 WILLOW BOTTOM DRIVE

4 Beds

3 Baths

2,492 Sq.Ft.

$699,000

MLS#: MDHW2075786

Beautiful colonial situated on a premium lot in a sought-after Ellicott City community, featuring a brand-new deck, and spacious living areas. The main level welcomes you with light wood flooring, elegant living and dining rooms highlighted by accent molding and beautiful stained glass window details. Just off the dining room, a sunroom provides additional space to relax and unwind. The spacious kitchen features light wood cabinetry, granite countertops, stainless steel appliances, and a breakfast area with access to the brand-new deck. The kitchen opens to an inviting family room boasting a soaring vaulted ceiling with skylights and a brick fireplace. Upstairs, the primary bedroom suite features hardwood flooring, a walk-in closet, and a spacious en suite bathroom with dual vanities. Two additional bedrooms and a full hall bathroom complete the upper level. The finished lower level offers a recreation room with a convenient kitchenette, a versatile room ideal for a home office or guest space, and a full bathroom. Outside, enjoy the landscaped yard with its brand new deck, perfect for outdoor entertaining or peaceful relaxation. Ideally located near major commuter access routes, with convenient access to Ellicott City's vast array of shopping, dining, and entertainment options. A wonderful opportunity to enjoy comfortable living in a desirable location!  (some photos have been virtually enhanced)
#MDHW2074126

ELLICOTT CITY

9351 TILLER DRIVE

3 Beds

3 Baths

2,514 Sq.Ft.

$699,000

MLS#: MDHW2074126

This lovely home is situated on a half-acre cul-de-sac lot in the sought-after Kings Contrivance neighborhood! Entering the home, you’ll find separate living and dining rooms, both featuring hardwood flooring and plenty of natural light. The updated kitchen offers granite countertops, a center island, stainless steel appliances, and flows into the bright breakfast area/sunroom at the rear of the main level. Just off the kitchen is a spacious family room highlighted by a full brick fireplace wall with a wood-burning stove insert.

Upstairs, you’ll find four generously sized bedrooms, including the primary bedroom with plenty of closet space and a private full bathroom. The three additional bedrooms also offer ample closet space and share a full hall bathroom.

The full, unfinished basement provides excellent storage space and flexibility for future use. It has also been fully waterproofed and includes a separate laundry area and built-in workbench.

Outside, the half-acre lot is one of the home’s biggest highlights. The large, level backyard offers plenty of room to relax, play, garden, or entertain. A spacious rear deck overlooks the fenced yard and walk-in storage shed, while the covered front porch adds another great place to enjoy the outdoors.

Additional updates include the roof, windows, HVAC system, water heater, kitchen, appliances, and more.

Conveniently located just minutes from Kings Contrivance Village Center, shopping, dining, and major commuter routes including Routes 32 and 29 and I-95, with easy access to Baltimore, Washington, NSA, Fort Meade, and BWI Airport.
#MDHW2074428

COLUMBIA

9460 SINGLE BIRD LANE

4 Beds

2 Baths

2,634 Sq.Ft.

$699,000

MLS#: MDHW2074428

1 ... 12 13 14 15 16 ... 41

properties found. properties found. Page of .

Send a message

Message successfully sent.

Your message

What is 3 + 4 ?

Reason for contacting?

I agree to receive email communication and understand I can unsubscribe at any time.

I agree to be contacted by Charis Realty Group - Christine Issler, Broker via call, email, and text for real estate services. To opt out, you can reply 'stop' at any time or reply 'help' for assistance. You can also click the unsubscribe link in the emails. Message and data rates may apply. Message frequency may vary. Privacy Policy

Sign Out

Virtual Assistant

Would you like to take the next step with this property? We can help you schedule a showing or virtual tour, or send you more details.

Yes, I would like more information.

Thank You for Your Reply, One of Our Agents will contact you as soon as possible

No, maybe later.

Thank you, you can always contact me via email, phone number or through the contact form.

Realhub AI

Lucy - Your AI-Powered Realtor

Update Your Temporary Password

Personalize your search

Enter your email and we'll notify you immediately when new listings match what you're looking for.

or enter email address

Already have an account ? Login here

Continue your home search

I agree to receive communications and understand I can unsubscribe at any time.

I agree to be contacted by Charis Realty Group - Christine Issler, Broker via call, email, and text for real estate services. To opt out, you can reply 'stop' at any time or reply 'help' for assistance. You can also click the unsubscribe link in the emails. Message and data rates may apply. Message frequency may vary. Privacy Policy

Already have an account ? Login here

We use cookies

We use cookies for analytics and to enhance your experience. By accepting, you agree to analytics and marketing cookies. Small functional cookies that count viewed properties and time on site are used regardless of your choice. You can manage your preferences or learn more about our cookies policy.