ANNE ARUNDEL COUNTY community

ANNE ARUNDEL COUNTY Real Estate

Explore properties and local insights in ANNE ARUNDEL COUNTY.

About ANNE ARUNDEL COUNTY

About ANNE ARUNDEL COUNTY

Discover Anne Arundel County, MD Real Estate

Welcome to Anne Arundel County, Maryland — The Land of Pleasant Living and the Sailing Capital of the World!

Stretching along the western shores of the Chesapeake Bay, Anne Arundel County is where historic colonial roots meet a modern, waterfront lifestyle. From the brick-lined streets of the state capital, Annapolis, to the suburban comfort of Severna Park and the economic energy of Fort Meade, Anne Arundel County offers an unparalleled quality of life. Whether you’re a maritime enthusiast, a commuter, or a history buff, "AA County" provides a scenic and sophisticated place to call home. 

Why Choose Anne Arundel County, MD for Your Next Home?

Anne Arundel County is defined by its 533 miles of shoreline. It is a community where you can keep your boat in the backyard, commute to D.C. or Baltimore within 30 minutes, and enjoy some of the best seafood in the country. With a diverse economy anchored by the state government and the tech/defense sector, it remains one of the most stable and vibrant real estate markets in the Mid-Atlantic.

Top Features of Anne Arundel County Real Estate

  • Waterfront Living: A vast selection of properties ranging from luxury Bay-front estates to cozy river cottages. 
  • Historic Charm: Meticulously preserved 18th-century homes in the heart of Historic Annapolis. 
  • Modern Suburban Hubs: Planned communities with top-tier amenities in Crofton, Odenton, and Gambrills.
  • Diverse Topography: Choose from the bustling energy of the Arundel Mills district or the quiet, wooded seclusion of the Broadneck Peninsula.

Benefits of Living in Anne Arundel County

1. The Sailing Capital & Maritime Heritage

Home to the United States Naval Academy and the world-famous Annapolis Sailboat Shows, life here revolves around the water. Residents enjoy a year-round calendar of regattas, Wednesday night races, and sunset cruises on the Severn and Magothy Rivers. 

2. A Top-Tier Public School System

The Anne Arundel County Public School (AACPS) system is recognized for its academic excellence. Communities like Severna Park, Arnold, and Crofton are home to some of the highest-rated high schools in Maryland, making the county a premier destination for families prioritizing education. 

3. Outdoor Recreation & The Bay Lifestyle

Nature is your playground in AA County:

  • Sandy Point State Park: Breathtaking views of the Bay Bridge and miles of beaches. 
  • B&A Trail: A 13-mile paved rail-trail perfect for cyclists and joggers connecting Arnold to Glen Burnie.
  • Quiet Waters Park: 340 acres of trails, dog beaches, and an ice rink in the winter. 

4. A Dynamic Economy & Strategic Location

Strategically located between Baltimore and Washington, D.C., the county is an economic powerhouse: 

  • Fort George G. Meade & NSA: The nation's hub for cyber-intelligence and a major employer. 
  • BWI Thurgood Marshall Airport: Providing easy global travel for residents and businesses. 
  • State Capital: The center of Maryland politics and government. 

5. Vibrant Dining & Shopping

From the upscale boutiques of Main Street Annapolis to the massive entertainment complex at Arundel Mills, the options are endless:

  • Live! Casino & Hotel: World-class gaming and entertainment.
  • The Iron Rooster: For famous homemade pop-tarts and local comfort food.
  • Dock Street Dining: Enjoy fresh Chesapeake Bay blue crabs while watching the boats at City Dock.

Explore Available Properties

Anne Arundel County real estate offers a lifestyle for every taste:

  • Luxury Waterfront Estates with private piers and deep-water slips. 
  • Stately Colonial Homes in family-friendly, amenity-rich subdivisions.
  • Modern Condos & Lofts in transit-oriented developments near the MARC train.
  • Quaint Historic Rowhouses in the state's most walkable neighborhoods.

Invest in Anne Arundel County, MD Real Estate Today

With a $64 billion economy and a reputation as a premier destination for both work and play, Anne Arundel County is more than just a home—it's a lifestyle investment that consistently yields high value and even higher happiness.

Ready to find your home by the Bay? Contact a local expert on the Charis Realty Group team for personalized guidance and the latest market insights! 

ANNE ARUNDEL COUNTY community

1,498

# of Listings

3

Avg # of Bedrooms

$329

Avg. $ / Sq.Ft.

$672,826

Med. List Price

0

Open Houses Today

56

Open Houses · Next 7 Days

Community totals. Selected price ranges apply to the listings below.

Homes for Sale in ANNE ARUNDEL COUNTY

1498 Properties Found. Page 14 of 100.

Open house
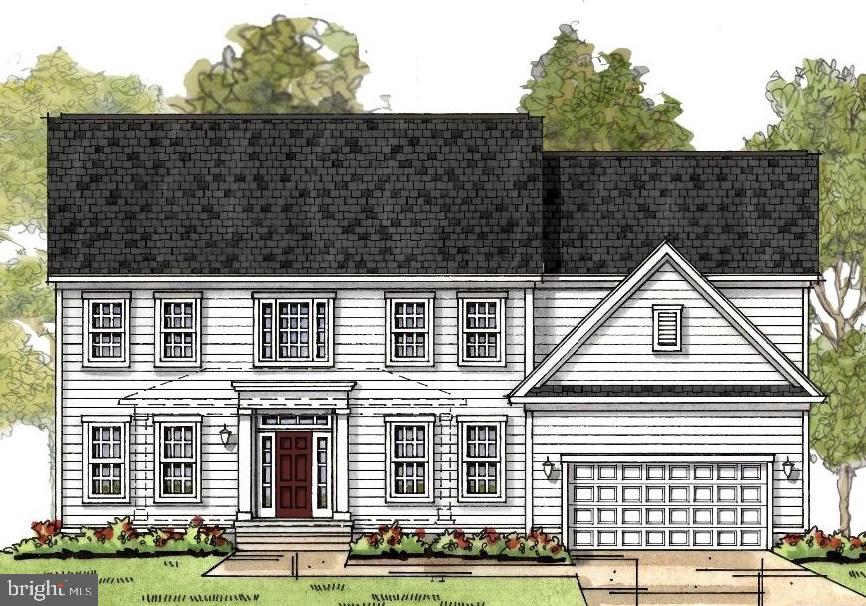
MODEL HOUSE LOCATED AT 6504 WHITETAIL CROSSING WAY. Come check out our model home and see yourself living at the Ridge at Patapsco Valley! Model Open Saturday-Sunday 12-4 PM.Welcome to the newest award-winning Baldwin Homes subdivision, The Ridge at Patapsco Valley. Fifteen spacious lots are available. The William Model boasts a spacious, two-story foyer, formal dining room, great room, and kitchen located across the back of the home. It also features a home office, powder room, and drop zone/mud room accessible from the garage on the first floor. Descending a few steps, you will find a large living room. On the second floor, the primary bedroom suite includes two walk-in closets and an en-suite luxury bathroom. There are four additional bedrooms with two full baths and a laundry room. The basement provides the potential for further living space to be finished. As this subdivision is still in development, you have the opportunity to select flooring choices, kitchen cabinetry, and countertop options. The video and photographs provided are actual examples of the Baldwin Homes William Model. The home featured in the video is not the same as the one currently under construction.e video and photos has been purchased and is a private residence that cannot be toured. The video shows the property under construction and also shows many optional features that are upgrades. All photos are of William models built by builder in other locations. See documents for model brochure, site plan and standard features. HOA fees are estimated at this time.
#MDAA2144230

HANOVER

6607 LOST FOX LANE

5 Beds

3 Baths

4,860 Sq.Ft.

$1,009,000

MLS#: MDAA2144230

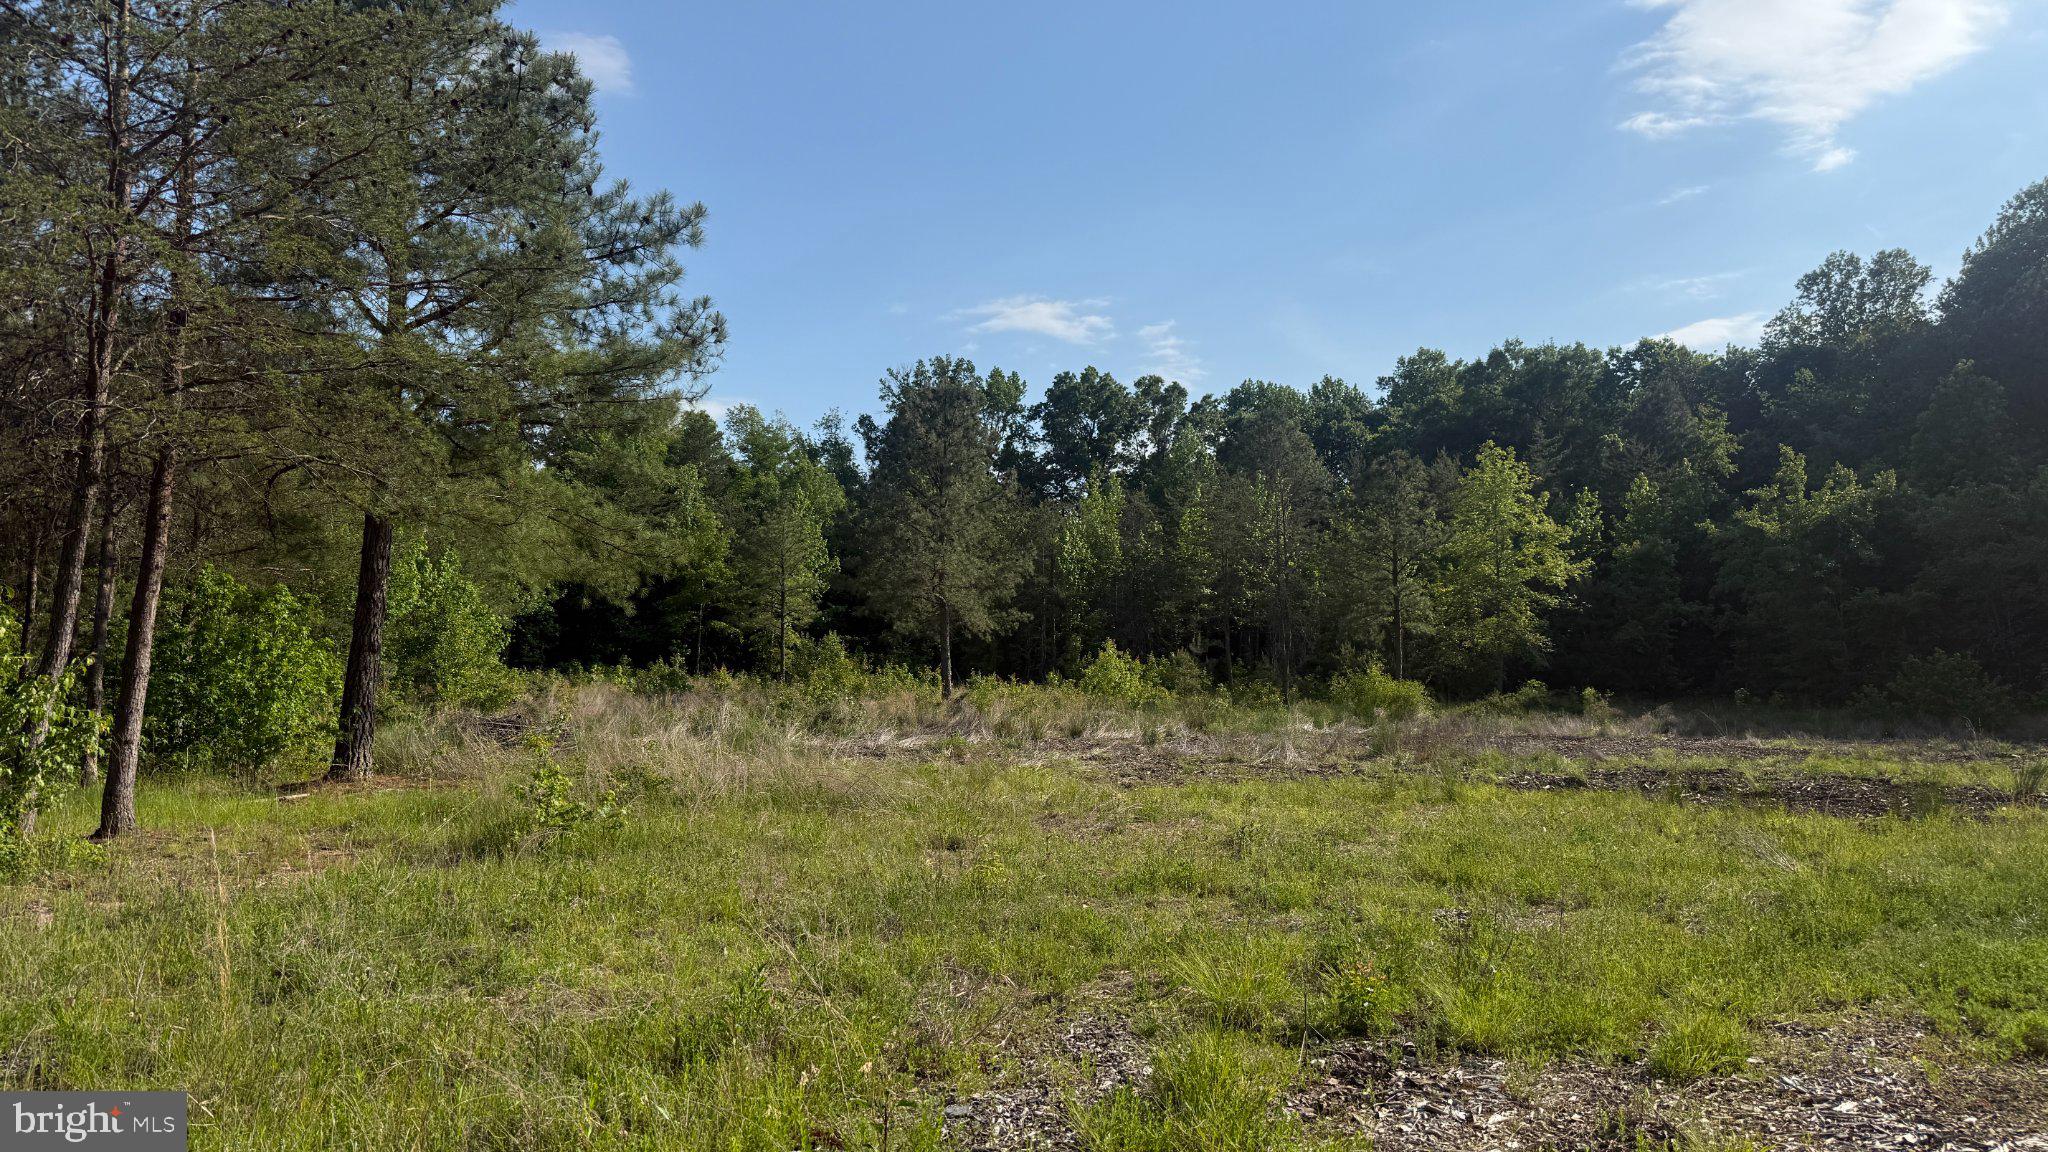
Discover the possibilities with this approximately 24-acre parcel at 1377 Meyers Station Road. Offering a unique blend of open and wooded land, this property features a partially cleared area ideal for a future homesite or recreational use, while the remaining acreage provides privacy, mature trees, and a peaceful natural setting. Bordering the Little Patuxent River and located just minutes from the sought-after Two Rivers community, this property presents endless potential for those looking to build, invest, or create a private retreat. Enjoy the convenience of nearby shopping, dining, and commuter routes while embracing the beauty and tranquility of this expansive piece of land. Buyers are encouraged to perform their own due diligence regarding zoning, permitted uses, and development potential.
#MDAA2150392

ODENTON

1377 MEYERS STATION ROAD

None Beds

None Baths

24.6 acres

$1,000,000

MLS#: MDAA2150392

*** REDUCED BY $200,000!*** Welcome to 145 Prince George St., a distinctive historic home that blends classic architectural character with thoughtful modern updates. From its welcoming front porch and slate roof to its original wood details and spacious interior, this home offers a rare combination of charm, character, and versatility. The main level features beautiful wood floors and an inviting floor plan designed for both everyday living and entertaining. The spacious kitchen offers abundant cabinetry and storage, including a built-in pantry cabinet, along with an island and granite countertops. Stainless steel appliances include a dishwasher and microwave, a new four-burner gas range/oven and new French-door refrigerator provide. Just off the kitchen, the large dining room offers plenty of space for gatherings and features a mini-split ductless heating and cooling system, chandelier, crown molding, and architectural columns that provide an elegant transition into the living room. The living room is highlighted by a brick fireplace with marble hearth and gas fireplace, creating a warm and inviting focal point. Windows throughout the main level feature classic shutters. The original staircase adds even more character, with beautiful wood steps and traditional wood balusters leading to the upper levels. The first upper level offers two bedrooms, including a spacious primary bedroom with its own private bath, along with a hall bathroom. Continue to the second upper level, where a flexible loft space provides additional sleeping or living space and is currently arranged with multiple twin beds. This versatile area could serve a variety of purposes depending on the needs of the new owner. The unfinished basement provides valuable storage and utility space and includes a convenient half bath, washer and dryer, gas-fired boiler, gas water heater, and exterior access. Outside, the rear yard is fenced and features a six-person hot tub, creating a private space for relaxing or entertaining. The front of the home features a welcoming porch with a brick-tile surface, while the exterior showcases a combination of stucco, cedar, and slate that adds to the property’s distinctive historic character. With its original architectural details, spacious rooms, flexible upper-level living space, updated kitchen appliances, private fenced rear yard, and inviting front porch, 145 Prince George St. offers a unique opportunity to own a home with character that is difficult to replicate. Some photos may feature virtual staging.
#MDAA2153638

ANNAPOLIS

145 PRINCE GEORGE STREET

3 Beds

2 Baths

1,476 Sq.Ft.

$999,999

MLS#: MDAA2153638

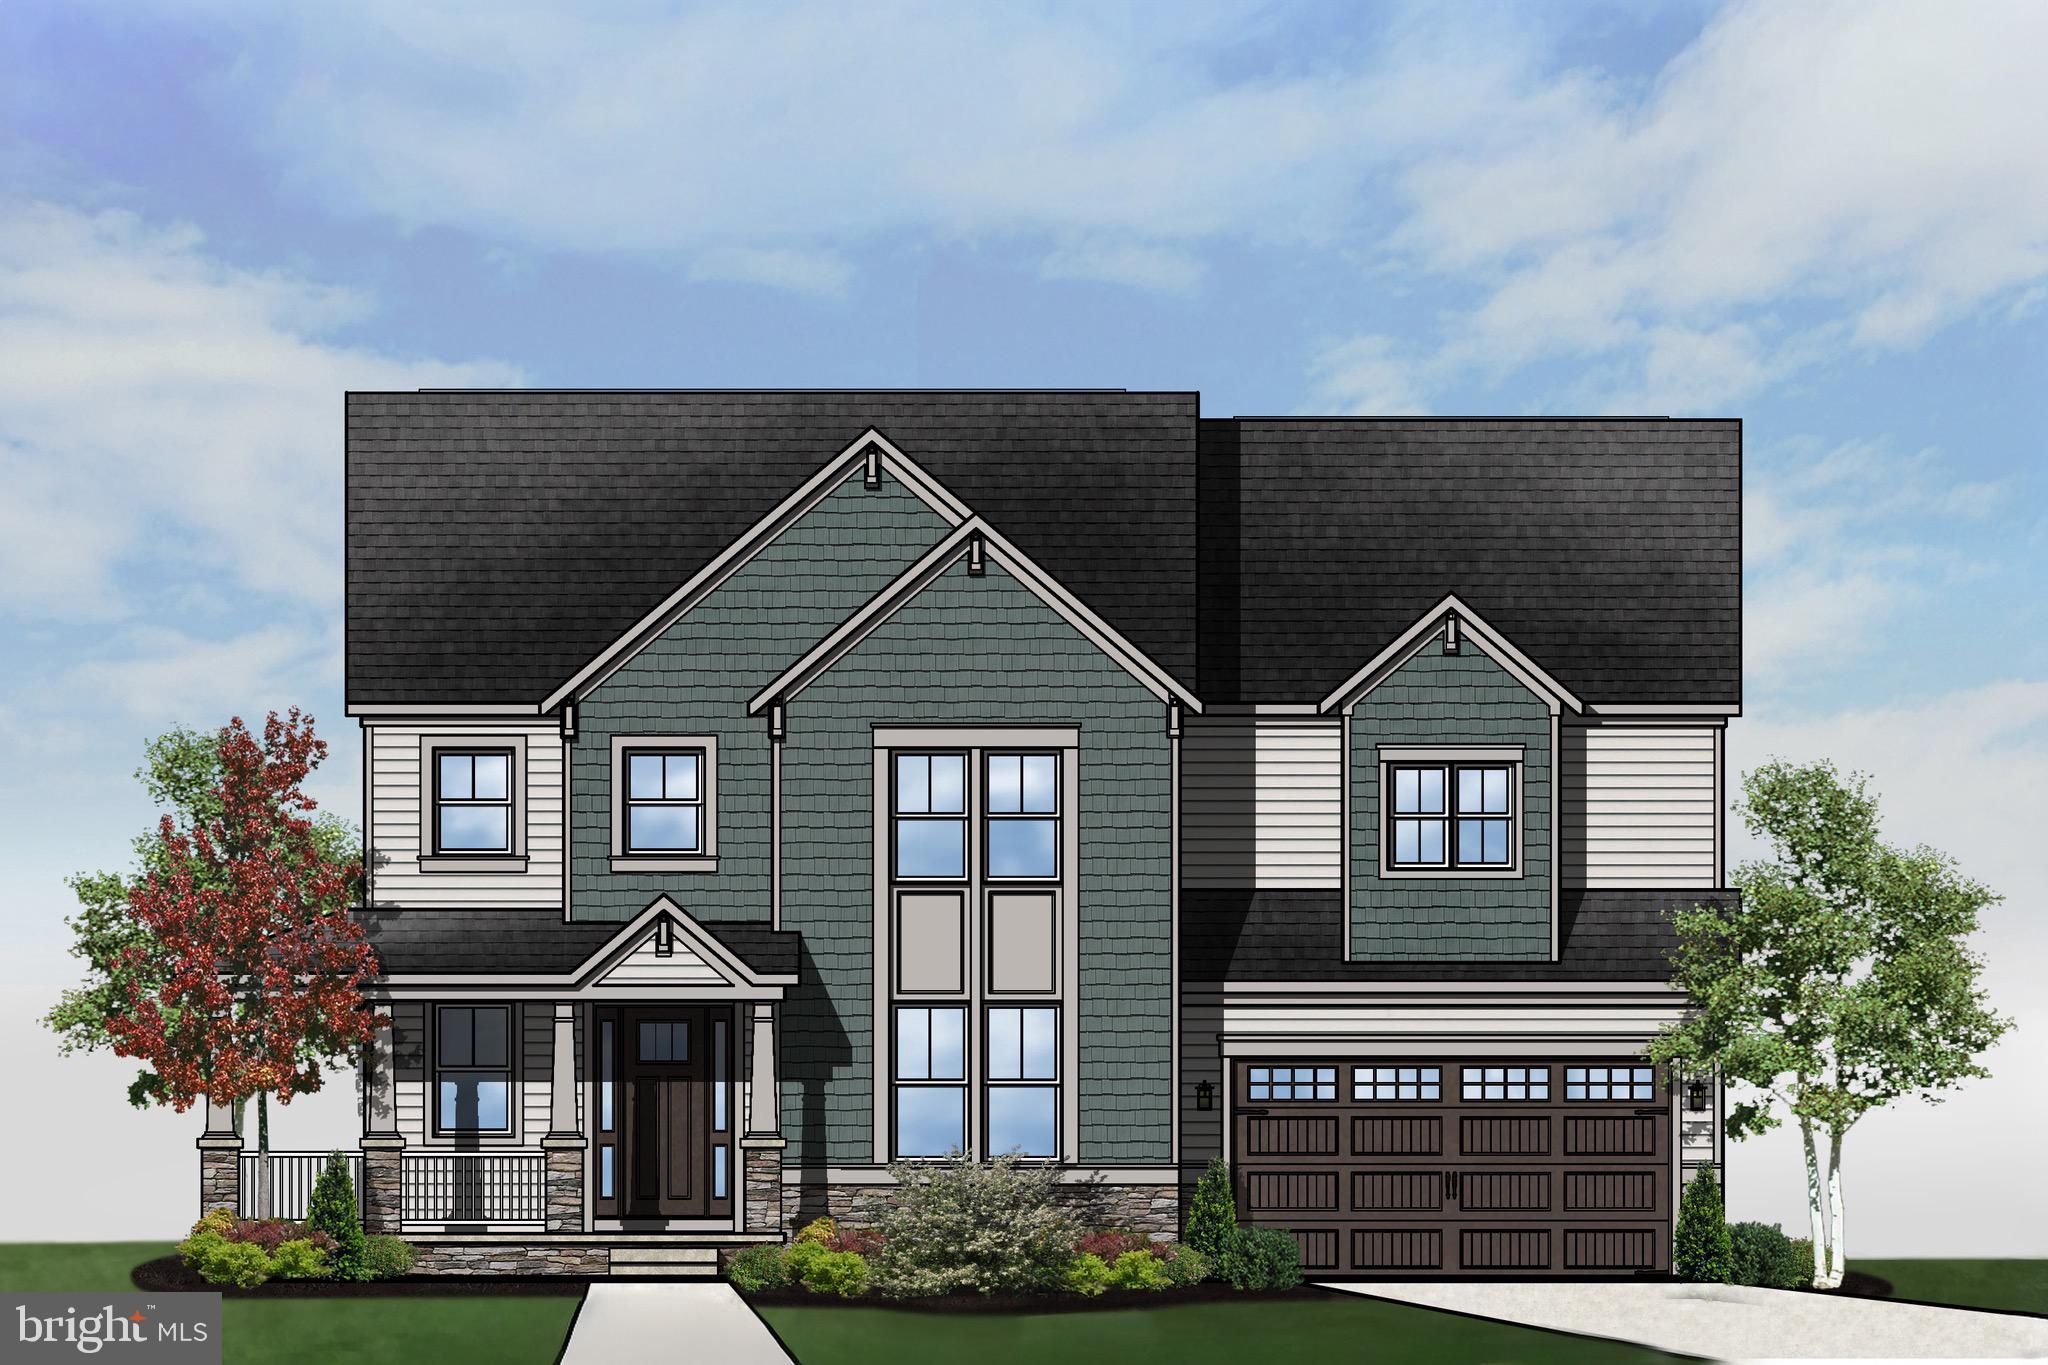
ALL PARTIES MUST SIGN HOLD HARMLESS AGREEMENT AND RETURN TO LISTING AGENT PRIOR TO ACCESSING THE PROPERTY. Welcome to an exceptional opportunity to build your dream waterfront estate at 1639 Colbert Road, Annapolis, MD 21409. Nestled on 5 private waterfront acres, this rare homesite offers the perfect blend of peaceful seclusion, natural beauty, and the convenience of Annapolis living.
The current proposed plan features approximately 3,500 square feet of thoughtfully designed living space with 4 spacious bedrooms, 3 full baths, and 1 half bath. The open-concept floor plan is designed to maximize natural light and capture beautiful waterfront views while providing modern comfort and functionality for everyday living and entertaining.
Prefer something uniquely your own? This is a to-be-built home, giving buyers the flexibility to customize the existing floor plan or work with the builder to design a completely custom home of up to 3,500 square feet that reflects their lifestyle and vision.
Whether you envision a coastal-inspired retreat, a modern farmhouse, or a timeless custom residence, this extraordinary property provides the ideal canvas. Enjoy expansive outdoor living, endless opportunities for recreation on the water, and the privacy that only a five-acre waterfront setting can provide.
Enjoy the privacy of a 5-acre waterfront setting while remaining just minutes from downtown Annapolis, shopping, dining, and commuter routes. Don't miss this unique opportunity to build the waterfront home you've always envisioned in one of Anne Arundel County's most desirable locations.
Don't miss this rare chance to create a one-of-a-kind waterfront home in one of Annapolis' most desirable locations. Bring your vision to life and experience luxury waterfront living tailored specifically to you.
See proposed floorplan in documents.
#MDAA2153096

ANNAPOLIS

1639 COLBERT ROAD

4 Beds

3 Baths

2,400 Sq.Ft.

$999,999

MLS#: MDAA2153096

Rare in Two Rivers: a 2021-built, six-bedroom home combining a three-car garage, premium wooded setting, main-level bedroom with access to a full bath, and a finished lower level with a legal bedroom and full bath. This versatile layout is ideal for holiday guests, extended stays, home offices, or multigenerational living. The light-filled main level features 10-foot ceilings, luxury vinyl plank flooring, and a formal dining room enhanced by custom lighting and decorative wall trim. Designed for gathering, the spacious kitchen offers an oversized island, quartz countertops, stainless steel appliances, a butler’s pantry, and a separate walk-in pantry. A convenient drop zone is located just inside the garage. The main-level bedroom and nearby full bath provide flexible space for guests, an office, or private living accommodations. A dramatic staircase leads to the upper-level loft and four additional bedrooms. The impressive primary suite features a tray ceiling, two walk-in closets, dual vanities with quartz countertops, a walk-in shower, and a soaking tub. Secondary bedrooms offer generous closet space, including walk-in closets, while the hall bath features dual vanities. An upper-level laundry room adds everyday convenience. The expansive finished lower level extends the home’s possibilities with a sixth legal bedroom, full bath, abundant recreation space, and plenty of storage—perfect for movies, exercise, hobbies, overnight guests, or a private retreat. Outside, enjoy a welcoming front porch and a wooded rear backdrop offering a sense of privacy rarely found in the community. A deck, paver patio, and coordinating walkway provide multiple spaces for outdoor dining, entertaining, or simply relaxing and enjoying the view. Additional highlights include a three-car garage with an installed EV charger and a reverse-osmosis water-filtration system. Located in the amenity-rich Two Rivers community, this distinctive home combines newer construction, flexible living space, abundant natural light, inviting outdoor areas, and exceptional privacy. This is not your typical Two Rivers home. Select photographs have been virtually staged or digitally modified to illustrate possible furniture placement. Ask about available rate buy-down options.
#MDAA2156624

ODENTON

2824 BROAD WING DRIVE

6 Beds

4 Baths

4,654 Sq.Ft.

$999,900

MLS#: MDAA2156624

Brand new to be built Wormald home nestled within the prestigious enclave of The Reserve at Severna Park, this exquisite new construction home offers a unique opportunity to embrace a luxurious lifestyle in a serene setting. This residence is poised to become a stunning sanctuary, blending modern elegance with timeless farmhouse charm. As you step inside, you'll be greeted by an inviting atmosphere that exudes warmth and comfort. The thoughtfully designed layout features four spacious bedrooms and three and a half bathrooms, providing ample space for relaxation and entertaining. The heart of the home boasts a state-of-the-art kitchen equipped with high-end appliances, including a sleek cooktop, a wall oven, and quartz counter tops perfect for culinary enthusiasts. Imagine hosting gatherings in this stylish space, where every meal becomes a celebration. The living area is enhanced by a cozy fireplace, creating a perfect focal point for intimate evenings or lively gatherings. Large, low-E windows invite natural light to flood the space, offering picturesque views of the lush surroundings while ensuring energy efficiency. The home's excellent condition reflects meticulous attention to detail, promising a seamless transition into your new lifestyle.  The attached front-entry garage accommodates two vehicles, ensuring convenience and ease of access. This home also offers a three car garage option with main level bedroom and luxury full bathroom.  This residence is not just a house; it's a lifestyle. Experience the perfect blend of and nature, where every detail has been thoughtfully curated to enhance your living experience. Don't miss the chance to make this exceptional property your own and enjoy the exclusive lifestyle that awaits in The Reserve at Severna Park. Embrace the opportunity to create lasting memories in a home designed for both comfort and elegance. Model likeness optional features may be shown.
#MDAA2158060

SEVERNA PARK

23 DAUGHERTY DRIVE

4 Beds

3 Baths

2,700 Sq.Ft.

$999,900

MLS#: MDAA2158060

Ths is a rare slice of heaven right here in Pasadena.There is so much opportunity here! Now priced to sell, this parcel has unlimited potential. This is a 26.85 acre parcel scarcely available in Pasadena. Please check documents to see the many available uses.There is an easement for 2.68 acres that serves 8250 Edwin Raynor Blvd. There are homes and structures on the lot. If you've seen the property before, now's the time to come see the transformation. Available to view by appointment only.
#MDAA2078070

PASADENA

8270 EDWIN RAYNOR BOULEVARD

None Beds

None Baths

25.85 acres

$999,000

MLS#: MDAA2078070

Waterfront living at its finest! This custom-built Chesapeake Bay home offers breathtaking panoramic views stretching all the way to the Bay Bridge. Meticulously maintained and truly move-in ready, this exceptional property combines luxury, comfort, and the best of coastal living. The main level features beautiful hardwood floors, a spacious gourmet kitchen with granite countertops, stainless steel appliances, and an open layout overlooking the inviting family room with a gas fireplace and spectacular Bay views. A main-level bedroom and full bath provide the perfect accommodations for guests. Upstairs, you'll find three additional bedrooms and two full baths, including a stunning waterfront primary suite. Wake up each morning to endless water views through walls of glass, then step onto your private covered terrace to enjoy your morning coffee while watching the sunrise over the Chesapeake Bay. Outside, your private pier offers the perfect place to fish, crab, or take the boat for a day on the water. Cruise to the many nearby waterfront restaurants and marinas, or simply relax and enjoy the peaceful waterfront setting. Conveniently located with an easy commute to Annapolis, Washington, D.C., and Baltimore, this remarkable home is nestled in the charming waterfront community of Felicity Cove. If you've been dreaming of exceptional Chesapeake Bay waterfront living, this is a home you won't want to miss.
#MDAA2153134

SHADY SIDE

4721 OAK ROAD

4 Beds

3 Baths

1,868 Sq.Ft.

$998,000

MLS#: MDAA2153134

This is the home you’ve been waiting for! This sprawling rambler located on 4.6 acres offers an incredible combination of space, amenities, and versatility—perfect for entertaining, working from home, or accommodating extended family. The main level features 3 bedrooms and 3 full baths, along with an updated kitchen, spacious family room with a gas fireplace, and a large enclosed sunroom that’s perfect for family gatherings or relaxing year-round. The lower level offers even more living space, including another family room with a gas fireplace, an additional bedroom, and a full bath. A slider leads directly to the spectacular outdoor oasis. Step outside to your heated  saltwater/mineral pool, surrounded by expansive hardscaping and designed for entertaining. The large pool house features heat , a convenient crab wash-down area, and a 1/2 bath. Gather around the stone outdoor fireplace and enjoy summer evenings with family and friends. The property also offers an oversized detached garage with a separate apartment above, complete with its own entrance, septic system, and electric meter—ideal for guests, extended family, or additional rental potential. An RV hookup is located behind the garage. Need a dedicated workspace? A fully functional detached air conditioned office provides an excellent setup for a home-based business, contractor, or professional who needs additional space. Several storage sheds provide plenty of room for equipment, tools, and recreational items. With multiple living spaces, extensive outdoor amenities, an additional apartment, garage, office, pool house, RV hookup, and abundant storage, this property truly offers something for everyone. There is simply too much to list—this is a home you need to see in person!
#MDAA2153752

FRIENDSHIP

6893 OLD SOLOMONS ISLAND ROAD

4 Beds

4 Baths

3,029 Sq.Ft.

$998,000

MLS#: MDAA2153752

Epic Home in the Waterfront Community of Epping Forest! Post and Beam Tree House with 6 Levels of Interior/Exterior Living Space plus an additional lower level with utility room and bonus storage in basement.  The perfect location in one of Annapolis's prime waterfront communities!  Contemporary log home design with custom built ins and windows everywhere bringing the surrounding peace of nature inside. Intimate spaces uniquely designed within an open floorplan.  Custom cabinetry, soaring pine plank ceilings, walls of Anderson windows, Pine wide plank flooring and over 1,000 square feet of outside multi level deck space.  Imagine spending a quiet Fall Saturday in this glorious property curled up with a book in the loft library surrounded by woods and nature.  Anderson Windows, 15K Panoramic Forever Sliding Doors to access upper deck in loft and new roof in 2024. Recent 20K in Improvements including large parking area retaining wall.    Epping Forest is a Gated Waterfront Community on the Severn River with a communal beach, waterfront Clubhouse with restaurant and bar, tennis/pickleball and Marina.  Your neighbors will become your best friends and better than family.  The very best you can find in Annapolis! Year around activities include 4th of July Fireworks, Oyster & Bull Roast, Boat Club, Summer Volleyball League, Kayaks & summer camps. Come experience the best Chesapeake Bay Maritime Annapolitan Lifestyle around! Lead Free Certificate available, contact agent for more details!
#MDAA2160156

ANNAPOLIS

1760 BIRDBROOK TRAIL

3 Beds

2 Baths

2,667 Sq.Ft.

$995,000

MLS#: MDAA2160156

Welcome to Eastport Estates at Griscom Square, a brand-new construction community of just 11 luxury single-family homes, located within one mile of downtown Eastport! Each residence showcases high-end finishes, spacious open-concept layouts, 9-foot ceilings, 4-5 Bedrooms, gourmet kitchen, modern baths, 2-car garages with private parking, and quality craftsmanship throughout, creating a truly well-built home.  Inspired by its coastal setting, each home incorporates light-filled spaces and design elements that reflect Eastport’s nautical character. Enjoy effortless access to Eastport’s vibrant waterfront dining, live music, local marinas, yacht clubs, and scenic sunset views - or bike to or take the water taxi to City Dock, downtown Annapolis, and the United States Naval Academy. Luxury, lifestyle, and location - together in one place. This is a rare opportunity to build your own home this close to town. Lot and model options available!
#MDAA2134724

ANNAPOLIS

105 GRISCOM SQUARE WAY

4 Beds

3 Baths

2,850 Sq.Ft.

$995,000

MLS#: MDAA2134724

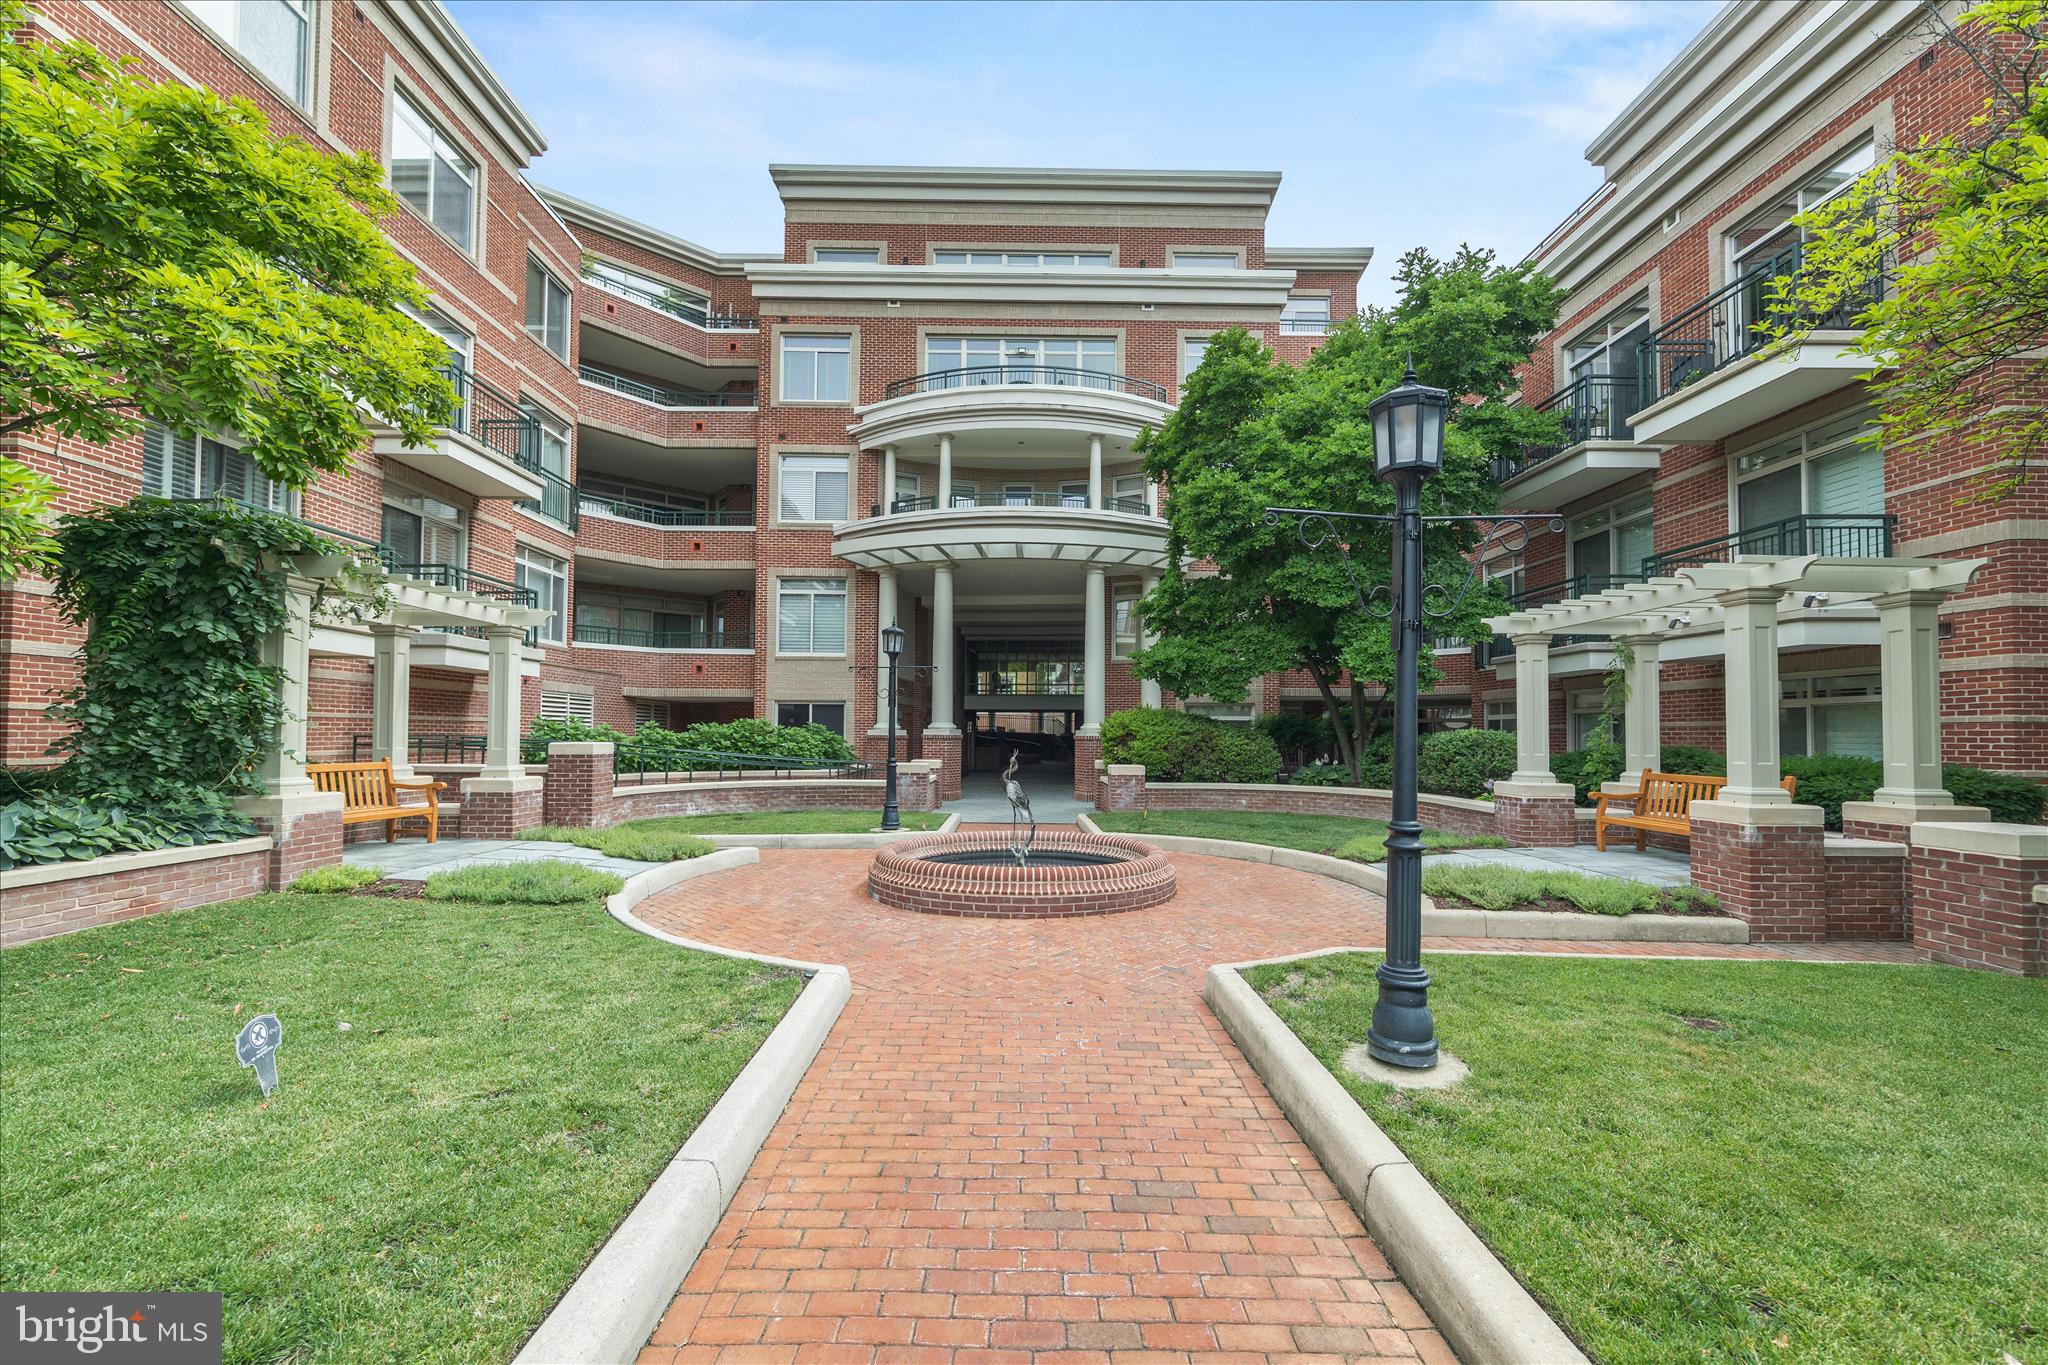
Experience the ultimate “lock & leave” lifestyle in the heart of downtown Annapolis in this rare, two-story Condo at Actons Landing with convenient elevator access to each floor. The main level is sun-drenched with banks of windows outfitted with plantation shutters, 9-foot ceilings, crown molding, custom built-ins, and a gourmet granite and stainless kitchen and half bath. The lower-level hosts two primary suites with walk-in showers and an abundance of storage space. Premium amenities elevate your comfort, an assigned garage parking space, a private fitness center, library, and concierge service. Step outside and find yourself just one block from Church Circle, Spa Creek, fine dining, boutique shopping, and the water taxi.
#MDAA2148022

ANNAPOLIS

66 FRANKLIN STREET 418

2 Beds

2 Baths

1,800 Sq.Ft.

$995,000

MLS#: MDAA2148022

Experience the best of downtown Annapolis living from this exceptional corner residence in highly sought-after Acton’s Landing. This 2 bedroom, with an extra den unit, offers nearly 2,000 square feet of beautifully designed living space. This extraordinary condominium combines the ease of maintenance-free living with a rare feature that truly sets it apart: its own exterior entrance. Step directly outside and begin enjoying the restaurants, shops, waterfront, events, and unmistakable charm of downtown Annapolis without ever having to walk through the building. The private exterior entrance also provides exceptional convenience for guests, particularly after concierge hours, allowing them to arrive directly at your door.

Inside, the spacious, open-concept floor plan has been freshly painted and features brand-new carpeting, abundant natural light, and a wall of windows overlooking the outdoor patio area. The gourmet kitchen is designed for both everyday living and entertaining, with granite countertops, stainless steel appliances—including gas cooktop and a new refrigerator —and a generous island/breakfast bar that opens seamlessly to the main living area.

The thoughtfully designed layout provides excellent separation between the two expansive bedroom suites. The primary suite features two closets, including a walk-in, along with a spacious private bath complete with a separate soaking tub. On the opposite side of the residence, the second bedroom offers its own en-suite bath, creating an ideal private retreat for overnight guests. A separate den/office provides valuable additional living space and offers the flexibility to serve as a home office, library, media room, or occasional guest space. A conveniently located powder room makes entertaining especially easy.

Adding to the exceptional convenience are two garage parking spaces located just steps from the residence, along with an owned private storage unit—valuable amenities for downtown Annapolis living.

Acton’s Landing further enhances the lifestyle with a fitness center, library, recreation/community room, beautifully landscaped courtyard, and concierge service. And when you are ready to venture out, downtown Annapolis is right outside your door.

Few residences offer this combination of nearly 2,000 square feet, two garage parking spaces, private storage, luxury amenities, and the rare convenience of a direct entrance/exit with its own outdoor, covered patio—all within walking distance of everything that makes Annapolis such an extraordinary place to live. This is more than simply a downtown condo; it is an opportunity to enjoy the Annapolis lifestyle with the space, comfort, convenience, and accessibility of a true luxury residence.
#MDAA2154754

ANNAPOLIS

66 FRANKLIN STREET 102

2 Beds

2 Baths

1,943 Sq.Ft.

$995,000

MLS#: MDAA2154754

Experience the epitome of luxury living in this stunning Colonial residence, nestled in the prestigious Shipleys Retreat. This exquisite home, boasting 3,548 sq. ft. of meticulously designed space, has undergone a major renovation in 2025, elevating it to a new standard of elegance and sophistication. Step inside to discover an open floor plan that seamlessly blends comfort and style. The gourmet kitchen, complete with upgraded countertops and a butler's pantry, is a culinary enthusiast's dream, perfect for entertaining guests. Retreat to the luxurious primary suite featuring a spa-like bathroom with a soaking tub and walk-in shower, complemented by spacious walk-in closets. With a total of six bedrooms and four and a half bathrooms, this home offers ample space for relaxation and privacy. Additional highlights include a charming breakfast area, an additional stairway for convenience, and a dedicated store/office space, catering to your every need. The inviting ambiance is further enhanced by a cozy fireplace, perfect for those chilly evenings. Set on a generous 0.34-acre lot, this property offers both tranquility and convenience, with driveway and on-street parking available. Embrace an exclusive lifestyle in a community that prioritizes maintenance and management, allowing you to focus on what truly matters-creating lasting memories in your dream home. Don't miss this opportunity to own a piece of luxury!
#MDAA2160986

MILLERSVILLE

8304 HOPE POINT COURT

6 Beds

4 Baths

3,548 Sq.Ft.

$989,000

MLS#: MDAA2160986

Unique Opportunity to build a NEW Timberlake Homes Severn Model on this peaceful 2 acre wooded lot! Great location. Just 5 minutes to multiple shopping & dining options! Commuting distance to Fort Meade/NSA, Joint Base Andrews, US Naval Academy, as well as Washington DC and Baltimore! (Also listed for sale in Lot/Land MDAA2149894)
#MDAA2159978

EDGEWATER

4111 OLD MUDDY CREEK ROAD

4 Beds

2 Baths

2,778 Sq.Ft.

$985,000

MLS#: MDAA2159978

1 ... 12 13 14 15 16 ... 100

properties found. properties found. Page of .

Send a message

Message successfully sent.

Your message

What is 3 + 4 ?

Reason for contacting?

I agree to receive email communication and understand I can unsubscribe at any time.

I agree to be contacted by Charis Realty Group - Christine Issler, Broker via call, email, and text for real estate services. To opt out, you can reply 'stop' at any time or reply 'help' for assistance. You can also click the unsubscribe link in the emails. Message and data rates may apply. Message frequency may vary. Privacy Policy

Sign Out

Virtual Assistant

Would you like to take the next step with this property? We can help you schedule a showing or virtual tour, or send you more details.

Yes, I would like more information.

Thank You for Your Reply, One of Our Agents will contact you as soon as possible

No, maybe later.

Thank you, you can always contact me via email, phone number or through the contact form.

Realhub AI

Lucy - Your AI-Powered Realtor

Update Your Temporary Password

Personalize your search

Enter your email and we'll notify you immediately when new listings match what you're looking for.

or enter email address

Already have an account ? Login here

Continue your home search

I agree to receive communications and understand I can unsubscribe at any time.

I agree to be contacted by Charis Realty Group - Christine Issler, Broker via call, email, and text for real estate services. To opt out, you can reply 'stop' at any time or reply 'help' for assistance. You can also click the unsubscribe link in the emails. Message and data rates may apply. Message frequency may vary. Privacy Policy

Already have an account ? Login here

We use cookies

We use cookies for analytics and to enhance your experience. By accepting, you agree to analytics and marketing cookies. Small functional cookies that count viewed properties and time on site are used regardless of your choice. You can manage your preferences or learn more about our cookies policy.